302 Terrace Park , Red Deer, Alberta
Condo For Sale in Red Deer, Alberta
$264,900
-
Property Type
 Condo
Condo
-
Bedrooms
 4
4
-
Bath
 2
2
-
Garage
 0
0
-
Sq Ft
 1,054
1,054
-
Year Built
 1961
1961
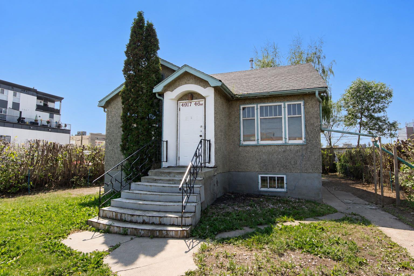
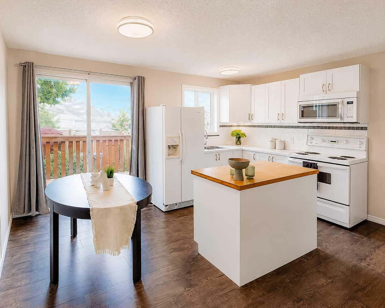
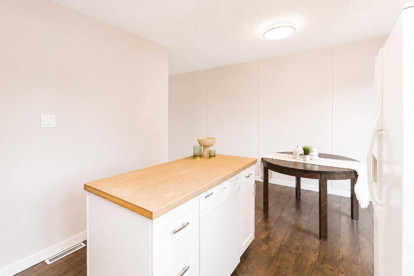
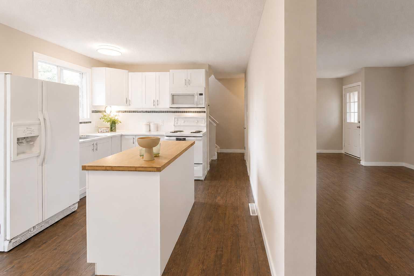
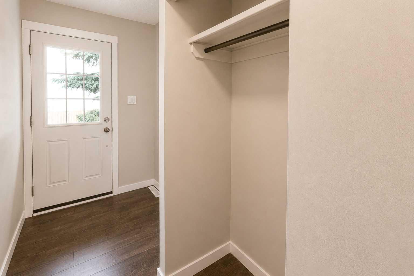
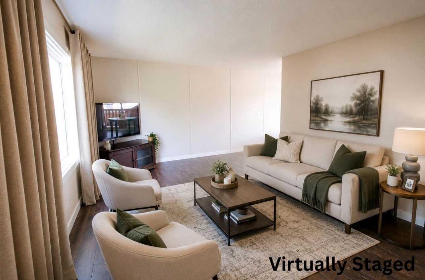
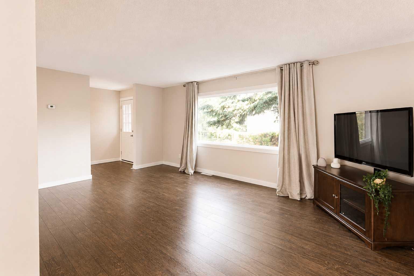
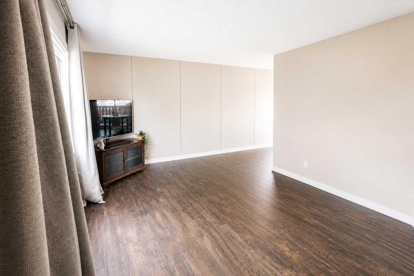
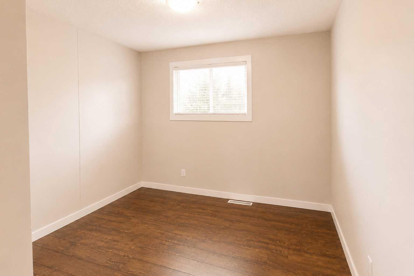
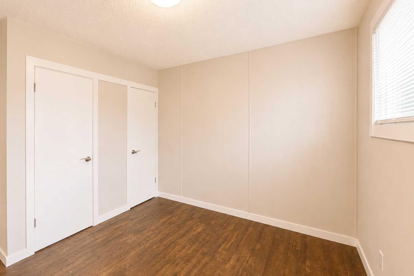
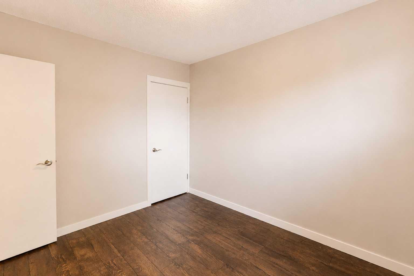
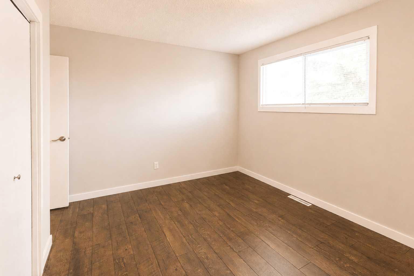
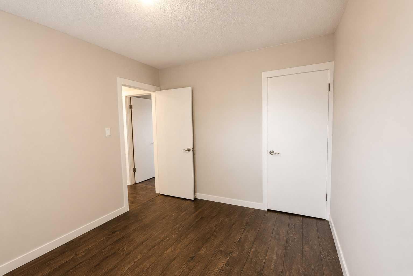
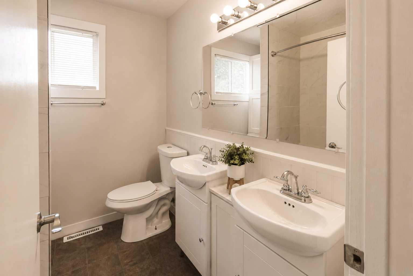
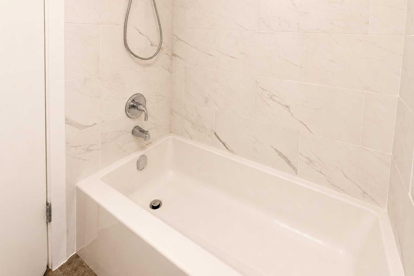
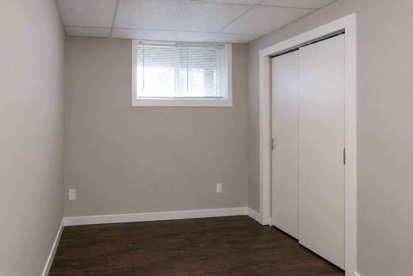
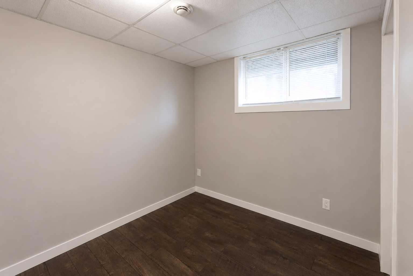
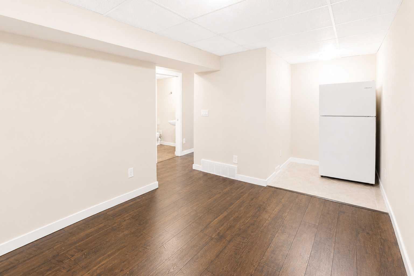
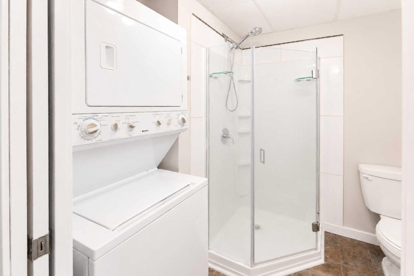
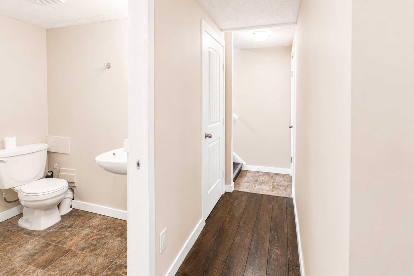
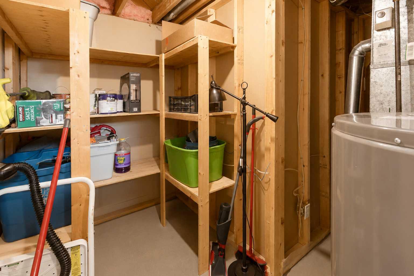
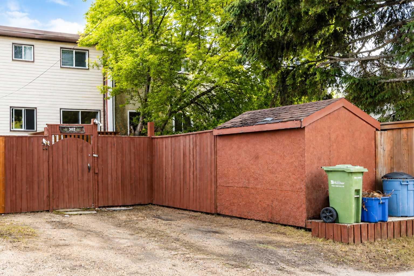
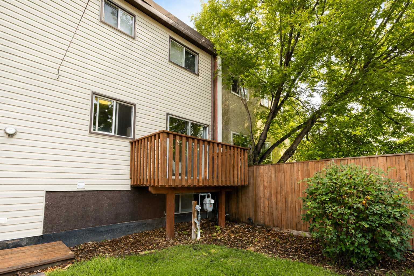
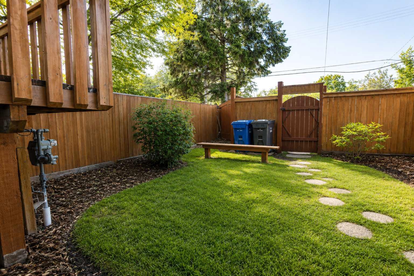
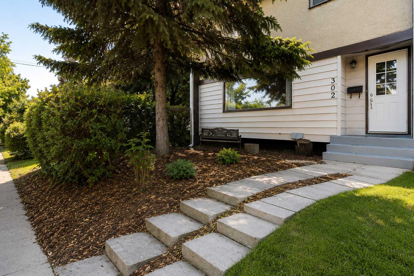
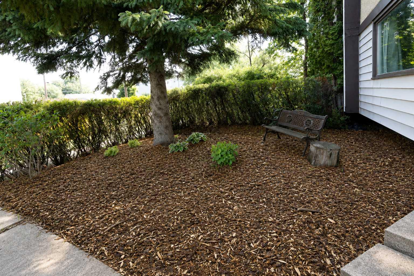
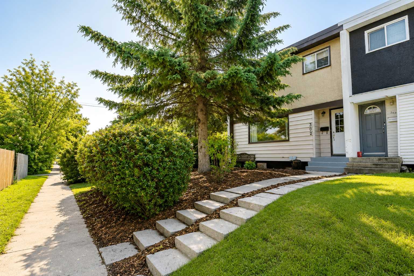
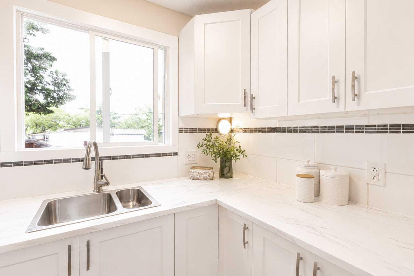
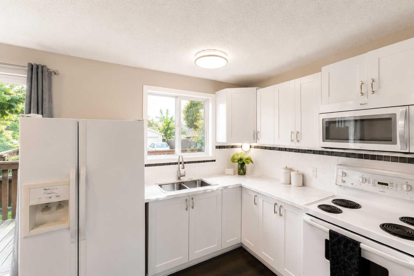
Move-in ready and beautifully maintained, this 4-bedroom, 2-bathroom townhouse offers stylish updates, functional living space, and exceptional privacy. Freshly painted from the top floor to the basement, this home features crisp white cabinetry, modern knockdown ceilings on the main floor, and a bright, welcoming interior. The renovated main bathroom showcases a new bathtub with a contemporary tile surround, along with a tall tower cabinet providing valuable extra storage. The utility room also offers additional shelving to help keep everything organized. Step outside to enjoy the sunny south-facing backyard, complete with a deck off the dining area—perfect for relaxing or entertaining. The fully fenced yard is highlighted by neighbouring mature trees, creating a private and peaceful outdoor retreat, plus shed for extra storage. The front yard is equally appealing with its low-maintenance landscaping. Located close to schools, parks, shopping, restaurants, and all the conveniences of Red Deer's south end, this home is also just an 11-minute drive to Red Deer Polytechnic. Whether you're a first-time buyer, investor, or looking for a family home, this well-cared-for property is truly move-in ready and waiting for its next owners. Parking pad in the back with a plug- in can accommodate 2 vehicles. Furnace and ducts have just been professionally cleaned.
| Street Address: | 302 Terrace Park |
| City: | Red Deer |
| Province/State: | Alberta |
| Postal Code: | N/A |
| County/Parish: | Red Deer |
| Subdivision: | Eastview |
| Country: | Canada |
| Latitude: | 52.26559130 |
| Longitude: | -113.78069310 |
| MLS® Number: | A2325677 |
| Price: | $264,900 |
| Property Area: | 1,054 Sq ft |
| Bedrooms: | 4 |
| Bathrooms Half: | 0 |
| Bathrooms Full: | 2 |
| Living Area: | 1,054 Sq ft |
| Building Area: | 0 Sq ft |
| Year Built: | 1961 |
| Listing Date: | Jul 15, 2026 |
| Garage Spaces: | 0 |
| Property Type: | Residential |
| Property Subtype: | Row/Townhouse |
| MLS Status: | Active |
Additional Details
| Flooring: | N/A |
| Construction: | Stucco,Vinyl Siding |
| Parking: | Parking Pad |
| Appliances: | Other |
| Stories: | N/A |
| Zoning: | R-H |
| Fireplace: | N/A |
| Amenities: | None |
Utilities & Systems
| Heating: | Forced Air |
| Cooling: | None |
| Property Type | Residential |
| Building Type | Row/Townhouse |
| Square Footage | 1,054 sqft |
| Community Name | Eastview |
| Subdivision Name | Eastview |
| Title | Fee Simple |
| Land Size | 2,400 sqft |
| Built in | 1961 |
| Annual Property Taxes | Contact listing agent |
| Parking Type | Parking Pad |
Bedrooms
| Above Grade | 3 |
Bathrooms
| Total | 2 |
| Partial | 0 |
Interior Features
| Appliances Included | Other |
| Flooring | Laminate |
Building Features
| Features | See Remarks |
| Style | Attached |
| Construction Material | Stucco, Vinyl Siding |
| Structures | Deck |
Heating & Cooling
| Cooling | None |
| Heating Type | Forced Air |
Exterior Features
| Exterior Finish | Stucco, Vinyl Siding |
Neighbourhood Features
| Community Features | None |
| Amenities Nearby | None |
Parking
| Parking Type | Parking Pad |
Interior Size
| Total Finished Area: | 1,054 sq ft |
| Total Finished Area (Metric): | 97.92 sq m |
| Main Level: | 521 sq ft |
| Upper Level: | 532 sq ft |
| Below Grade: | 379 sq ft |
Room Count
| Bedrooms: | 4 |
| Bathrooms: | 2 |
| Full Bathrooms: | 2 |
| Rooms Above Grade: | 6 |
Lot Information
| Lot Size: | 2,400 sq ft |
| Lot Size (Acres): | 0.06 acres |
| Frontage: | 24 ft |
- See Remarks
- Other
- Full
- None
- Stucco
- Vinyl Siding
- Poured Concrete
- Back Lane
- Parking Pad
- Deck
Floor plan information is not available for this property.
Monthly Payment Breakdown
Loading Walk Score...
What's Nearby?
Powered by Yelp
REALTOR® Details
Shantel Campbell
- Not Available
- [email protected]
- Royal LePage Network Realty Corp.