200, 43 Reid Court , Sylvan Lake, Alberta
Condo For Sale in Sylvan Lake, Alberta
$229,900
-
Property Type
 Condo
Condo
-
Bedrooms
 2
2
-
Bath
 1
1
-
Garage
 0
0
-
Sq Ft
 962
962
-
Year Built
 2014
2014
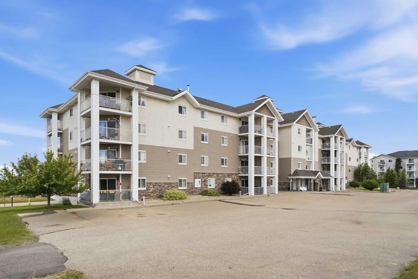
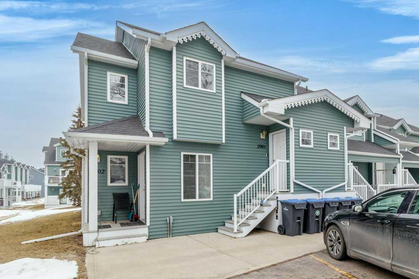
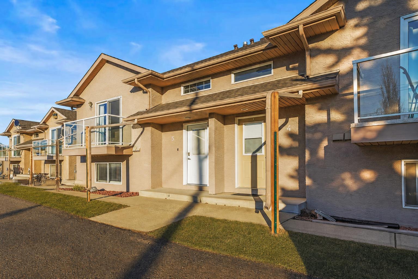
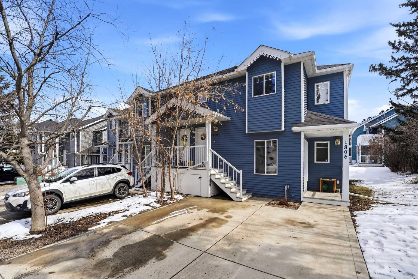
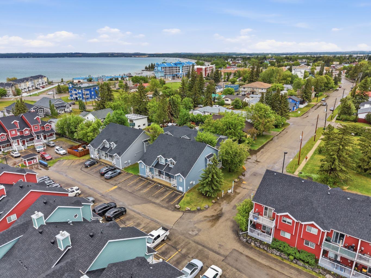
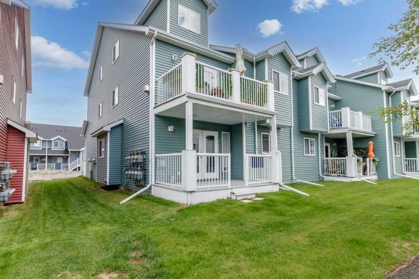
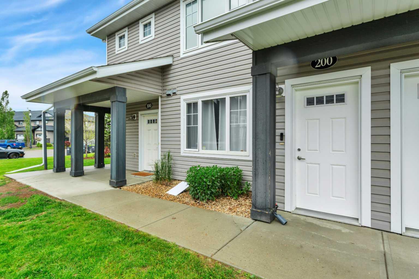
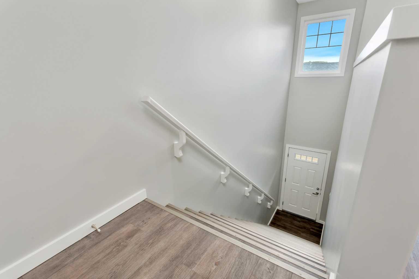
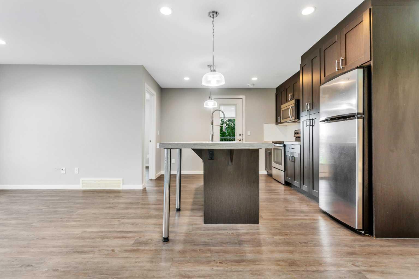
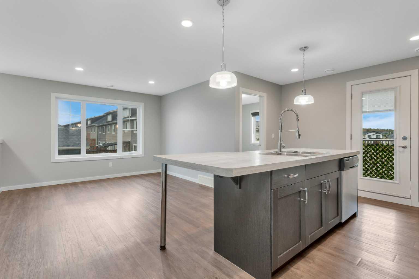
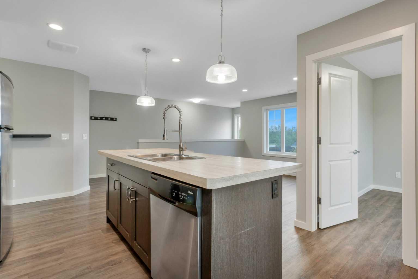
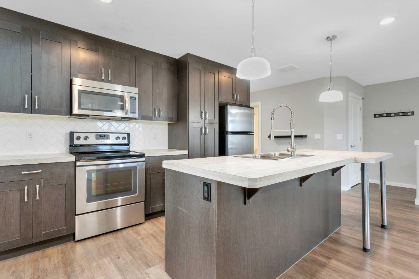
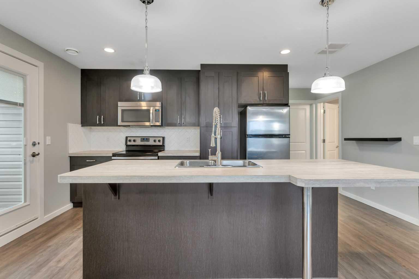
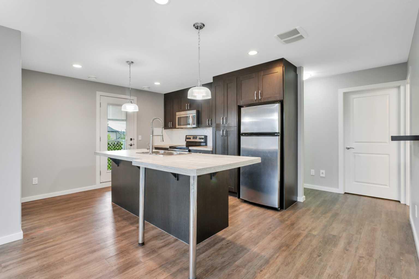
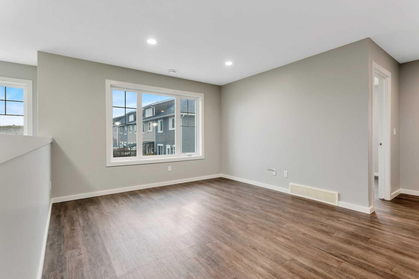
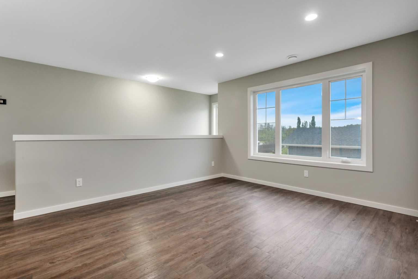
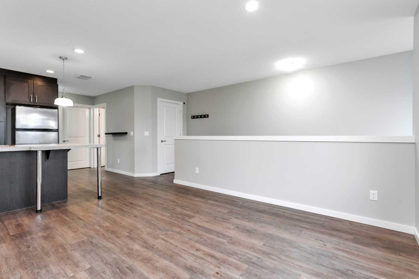
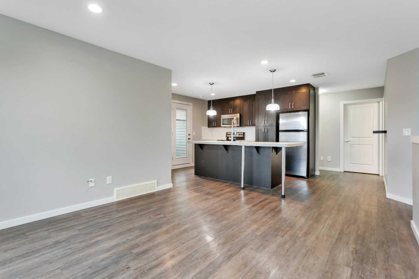
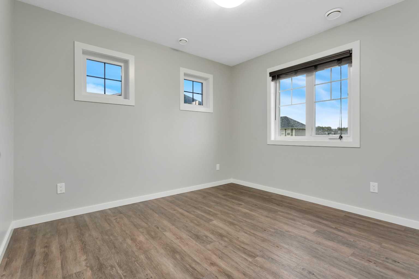
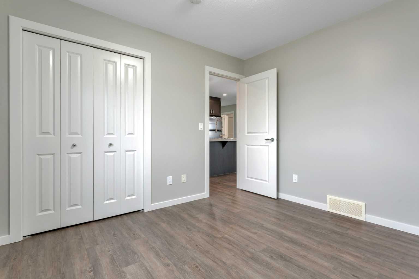
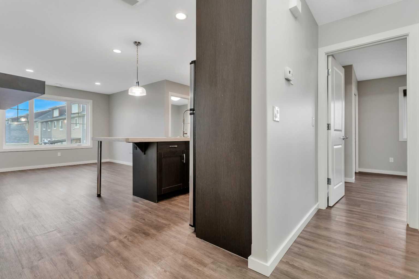
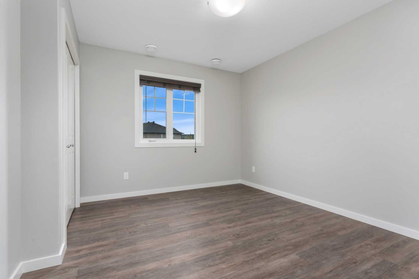
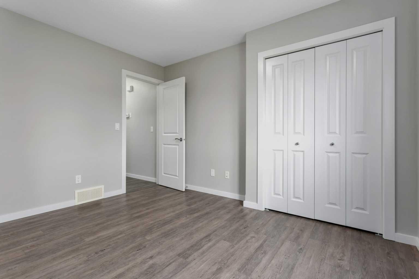
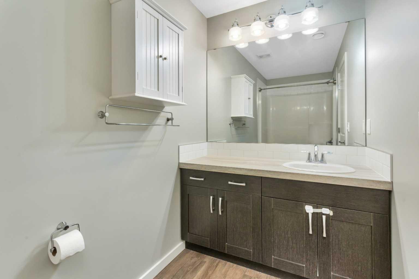
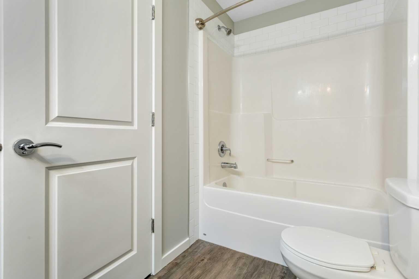
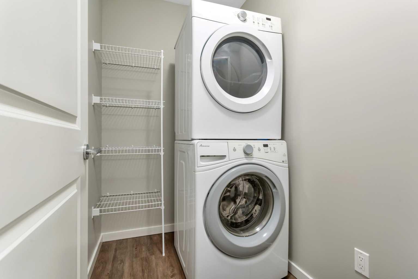
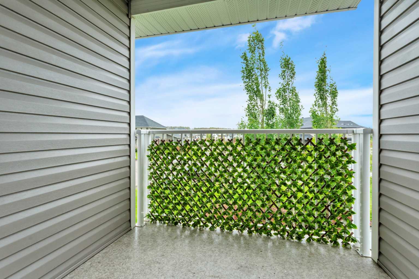
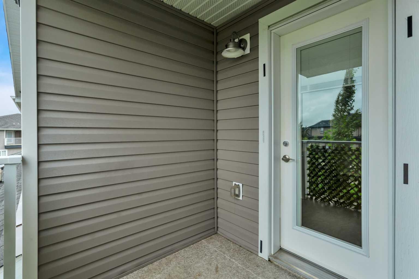
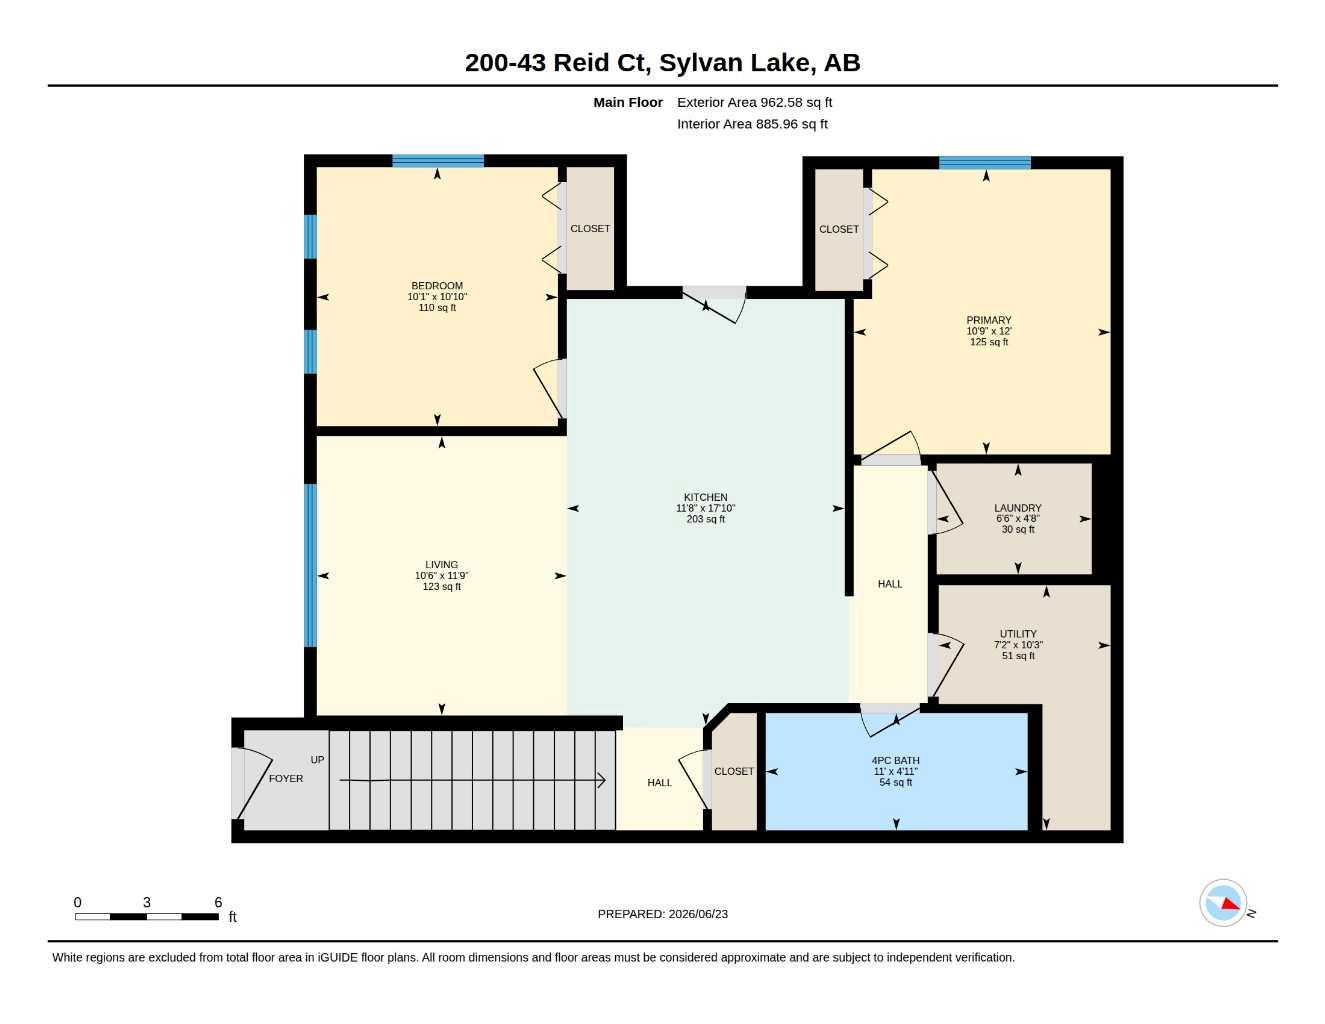
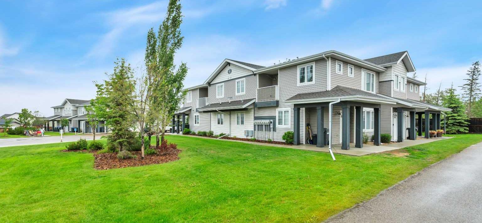
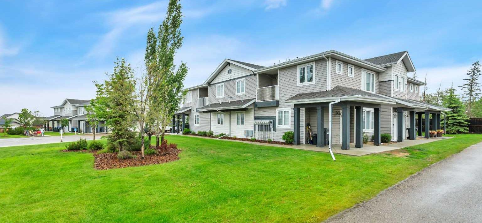
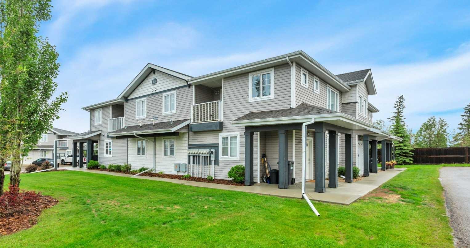
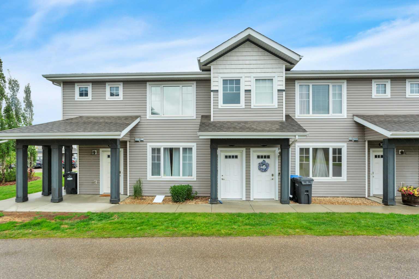
Award-winning subdivision offering quality construction and affordable living in this stylish 8-plex townhome development. Whether you're a first-time buyer, professional, investor, or looking to downsize, this beautifully maintained, freshly painted top-floor home is the perfect blend of comfort, convenience, and lifestyle. Located just minutes from Sylvan Lake, you'll enjoy year-round recreation including boating, swimming, fishing, walking and biking trails, golf, and all the amenities this vibrant four-season community has to offer. Inside, you'll appreciate the bright, open-concept floor plan filled with natural light from the large windows. The spacious kitchen is designed for both everyday living and entertaining, featuring a large island, abundant cabinetry, generous counter space, and plenty of storage. Two generously sized bedrooms provide comfortable living, while the convenient in-suite laundry adds to the home's functionality. Additional features include one powered assigned parking stall, extra off-street guest parking, and low-maintenance living, allowing you more time to enjoy everything Sylvan Lake has to offer. Move-in ready and offering exceptional value, this home combines quality, style, and affordability in one of Sylvan Lake's most desirable communities. Whether you're searching for your first home, a smart investment, or an easy-care lifestyle, this property is sure to impress. Come discover why life is better in Sylvan Lake!
| Street Address: | 200, 43 Reid Court |
| City: | Sylvan Lake |
| Province/State: | Alberta |
| Postal Code: | N/A |
| County/Parish: | Red Deer County |
| Subdivision: | Ryders Ridge |
| Country: | Canada |
| Latitude: | 52.29914560 |
| Longitude: | -114.07421650 |
| MLS® Number: | A2323230 |
| Price: | $229,900 |
| Property Area: | 962 Sq ft |
| Bedrooms: | 2 |
| Bathrooms Half: | 0 |
| Bathrooms Full: | 1 |
| Living Area: | 962 Sq ft |
| Building Area: | 0 Sq ft |
| Year Built: | 2014 |
| Listing Date: | Jun 23, 2026 |
| Garage Spaces: | 0 |
| Property Type: | Residential |
| Property Subtype: | Apartment |
| MLS Status: | Active |
Additional Details
| Flooring: | N/A |
| Construction: | Wood Frame |
| Parking: | Assigned,Off Street,Parking Pad |
| Appliances: | Dishwasher,Electric Range,Microwave Hood Fan,Refrigerator,Washer/Dryer |
| Stories: | N/A |
| Zoning: | R5 |
| Fireplace: | N/A |
| Amenities: | Fishing,Golf,Lake,Park,Playground,Pool,Schools Nearby,Shopping Nearby,Sidewalks,Street Lights,Walking/Bike Paths |
Utilities & Systems
| Heating: | Forced Air |
| Cooling: | None |
| Property Type | Residential |
| Building Type | Apartment |
| Storeys | 2 |
| Square Footage | 962 sqft |
| Community Name | Ryders Ridge |
| Subdivision Name | Ryders Ridge |
| Title | Fee Simple |
| Land Size | Unknown |
| Built in | 2014 |
| Annual Property Taxes | Contact listing agent |
| Parking Type | Assigned |
| Time on MLS Listing | 14 days |
Bedrooms
| Above Grade | 2 |
Bathrooms
| Total | 1 |
| Partial | 0 |
Interior Features
| Appliances Included | Dishwasher, Electric Range, Microwave Hood Fan, Refrigerator, Washer/Dryer |
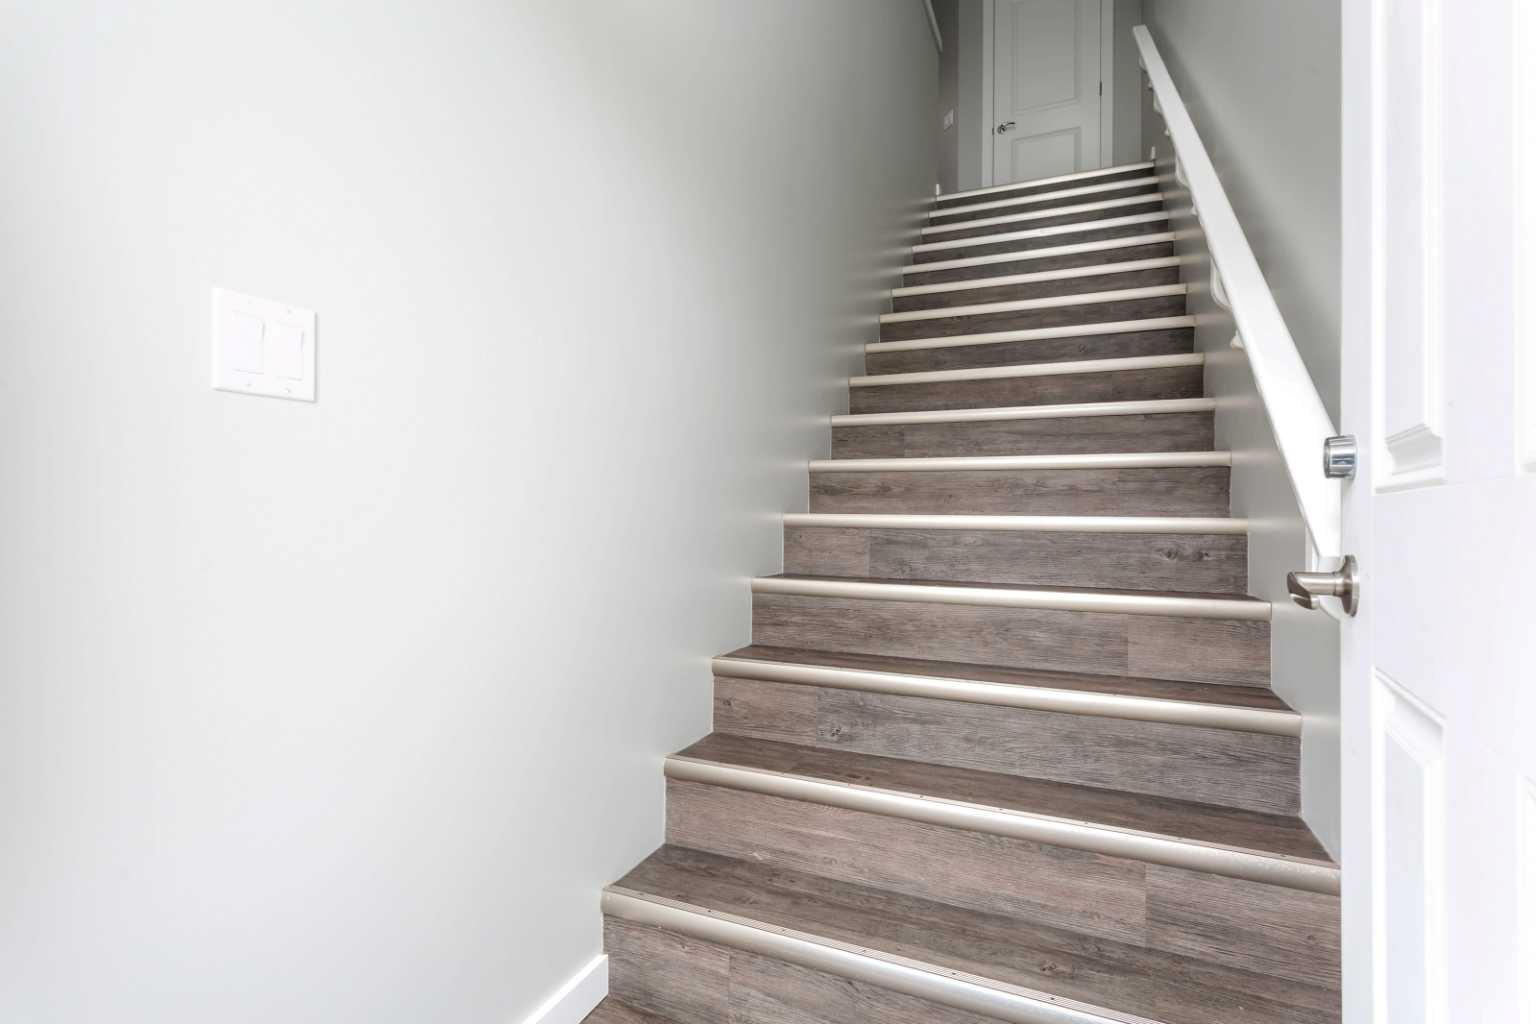
| Flooring | Laminate |
Building Features
| Features | Breakfast Bar, Closet Organizers, High Ceilings, Kitchen Island, Laminate Counters |
| Style | Attached |
| Construction Material | Wood Frame |
| Building Amenities | Snow Removal |
| Structures | Balcony(s) |
Heating & Cooling
| Cooling | None |
| Heating Type | Forced Air |
Exterior Features
| Exterior Finish | Wood Frame |
Neighbourhood Features
| Community Features | Fishing, Golf, Lake, Park, Playground, Pool, Schools Nearby, Shopping Nearby, Sidewalks, Street Lights, Walking/Bike Paths |
| Pets Allowed | Restrictions |
| Amenities Nearby | Fishing, Golf, Lake, Park, Playground, Pool, Schools Nearby, Shopping Nearby, Sidewalks, Street Lights, Walking/Bike Paths |
Maintenance or Condo Information
| Maintenance Fees | $255 Monthly |
| Maintenance Fees Include | Common Area Maintenance, Maintenance Grounds, Parking, Professional Management, Reserve Fund Contributions |
Parking
| Parking Type | Assigned |
| Total Parking Spaces | 1 |
Interior Size
| Total Finished Area: | 962 sq ft |
| Total Finished Area (Metric): | 89.37 sq m |
Room Count
| Bedrooms: | 2 |
| Bathrooms: | 1 |
| Full Bathrooms: | 1 |
| Rooms Above Grade: | 4 |
Lot Information
- Breakfast Bar
- Closet Organizers
- High Ceilings
- Kitchen Island
- Laminate Counters
- Balcony
- Courtyard
- Dishwasher
- Electric Range
- Microwave Hood Fan
- Refrigerator
- Washer/Dryer
- Snow Removal
- Fishing
- Golf
- Lake
- Park
- Playground
- Pool
- Schools Nearby
- Shopping Nearby
- Sidewalks
- Street Lights
- Walking/Bike Paths
- Wood Frame
- Assigned
- Off Street
- Parking Pad
- Balcony(s)
Floor plan information is not available for this property.
Monthly Payment Breakdown
Loading Walk Score...
What's Nearby?
Powered by Yelp
REALTOR® Details
Karen Dorval
- (403) 358-8500
- [email protected]
- Red Key Realty & Property Management