1001, 5220 50A , Sylvan Lake, Alberta
Condo For Sale in Sylvan Lake, Alberta
$239,900
-
Property Type
 Condo
Condo
-
Bedrooms
 3
3
-
Bath
 2
2
-
Garage
 0
0
-
Sq Ft
 1,330
1,330
-
Year Built
 2000
2000
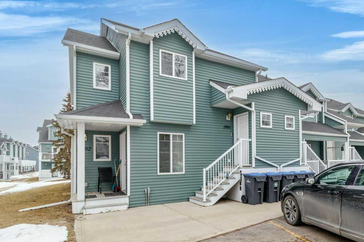
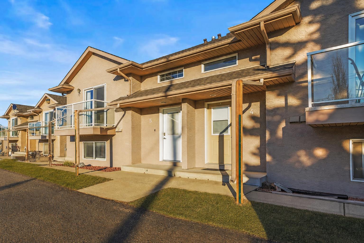
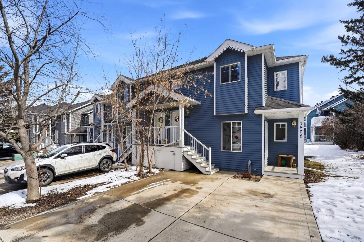
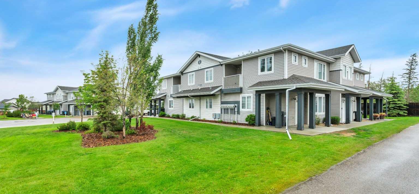
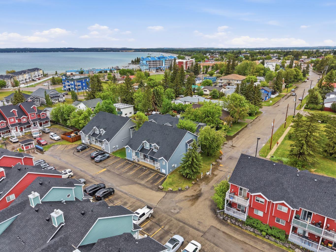
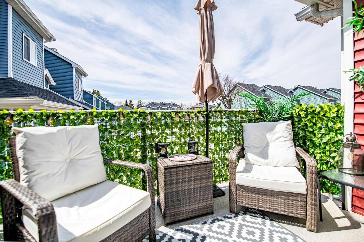
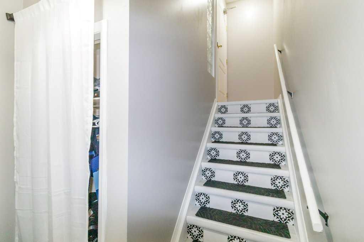
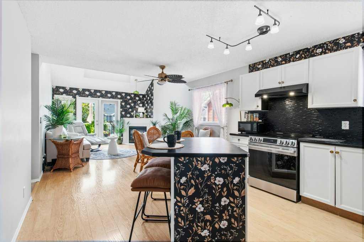
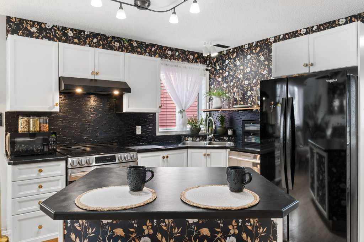
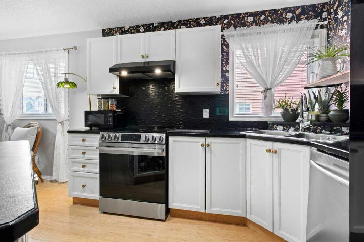
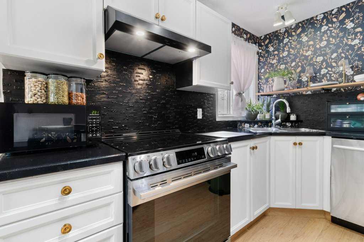
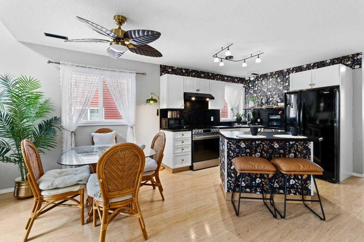
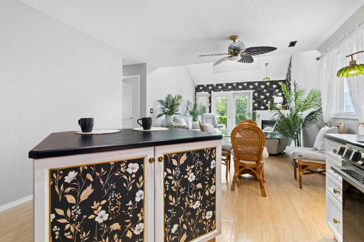
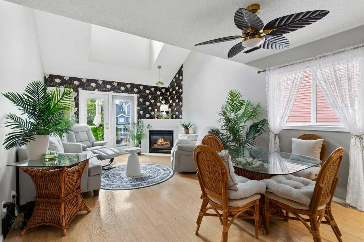
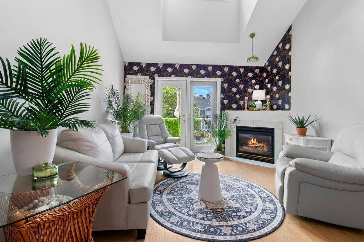
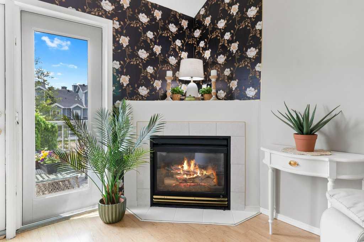
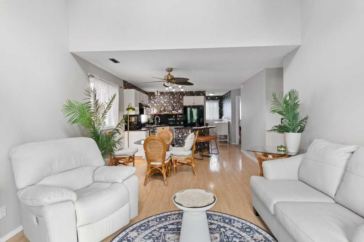
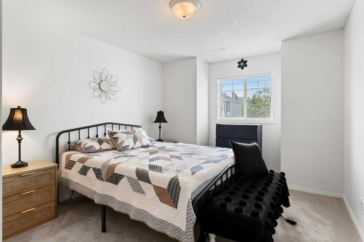
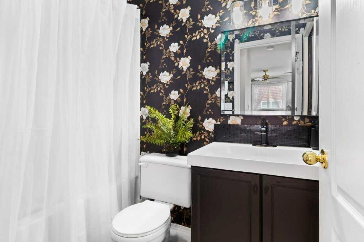
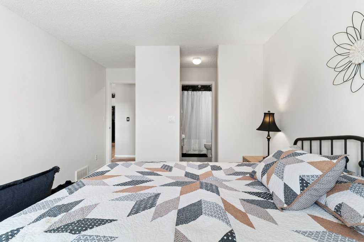
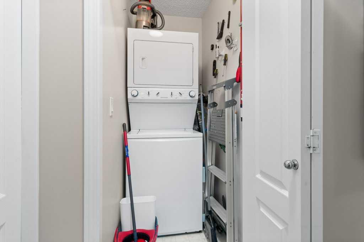
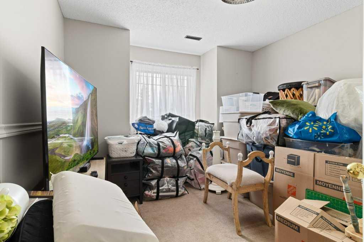
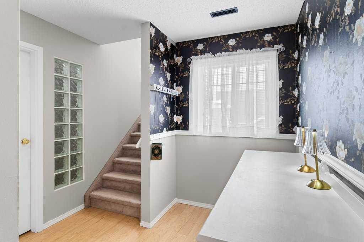
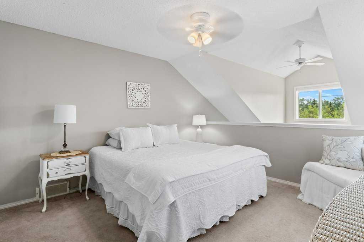
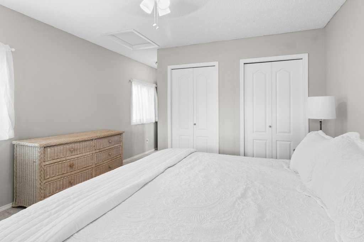
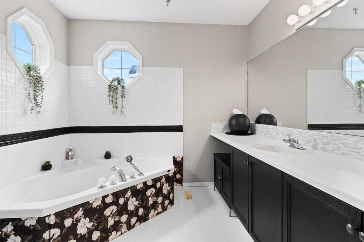
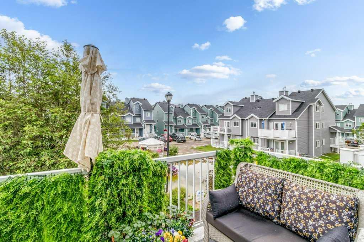
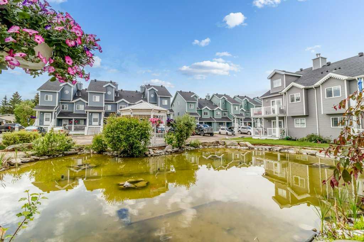
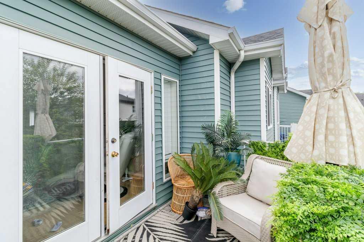
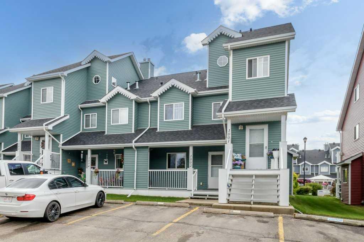
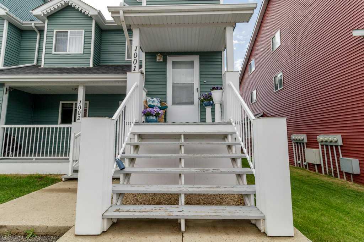
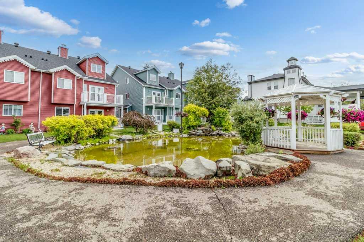
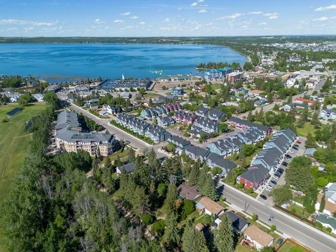
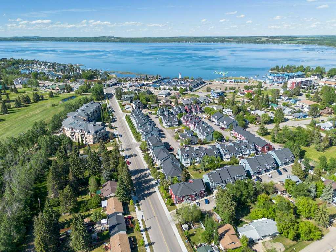
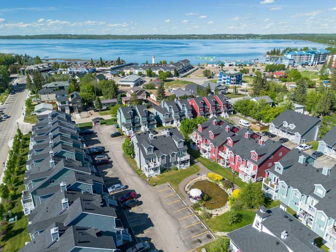
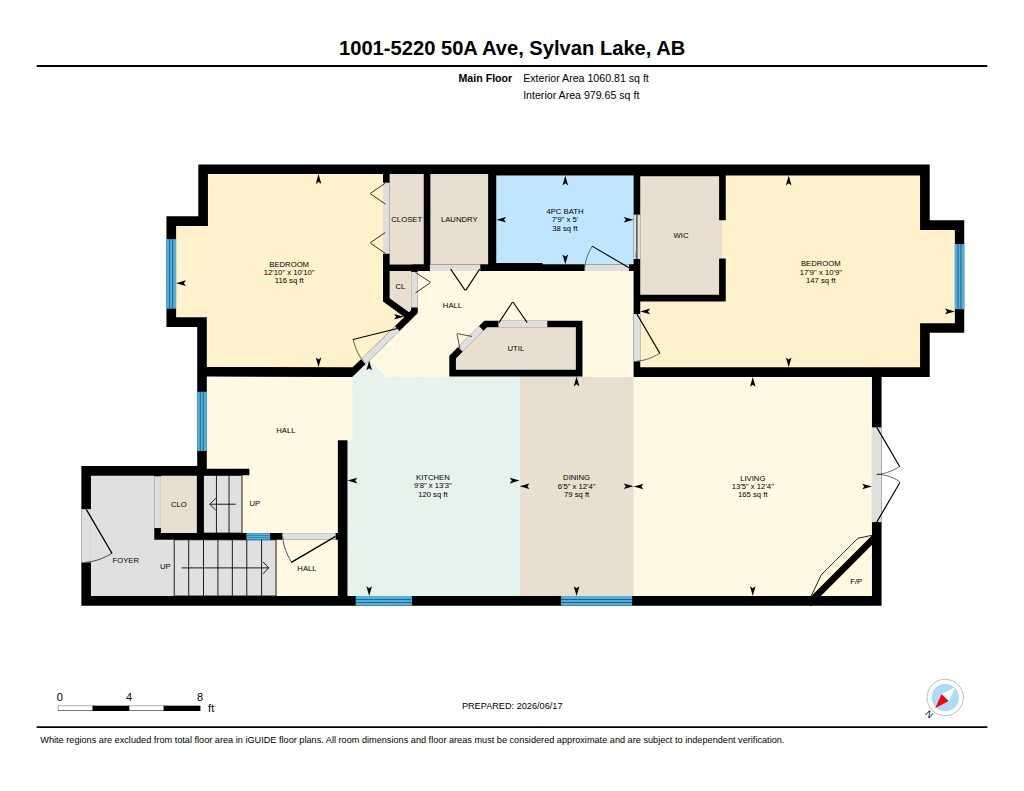
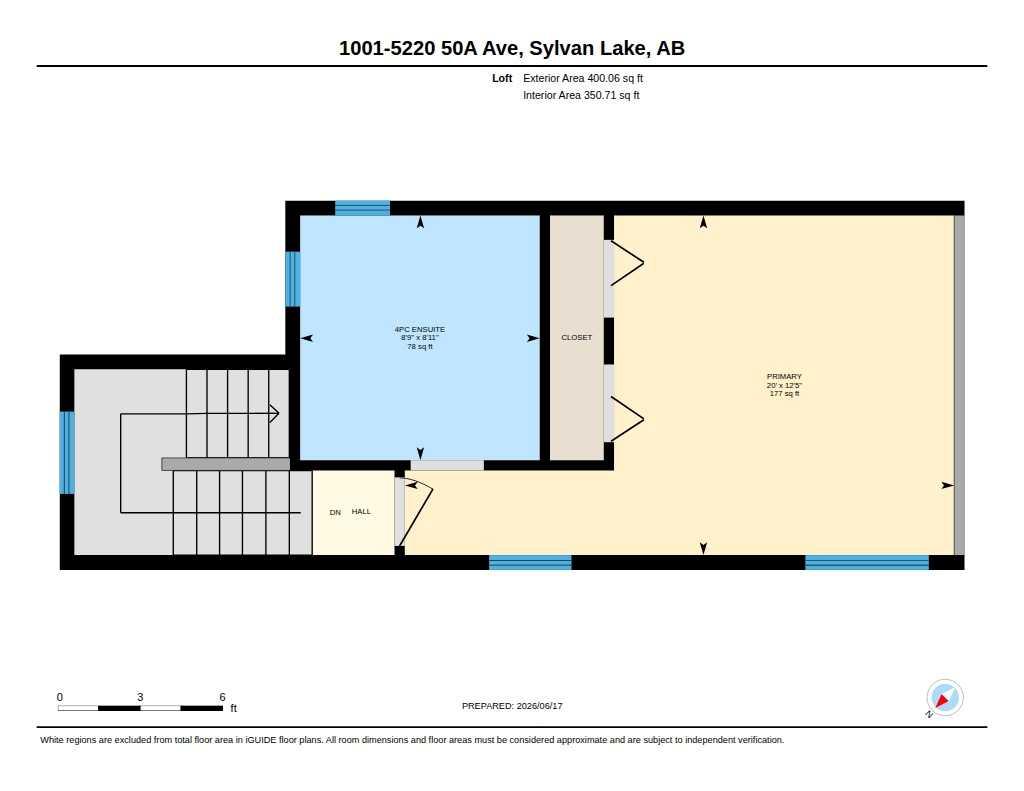
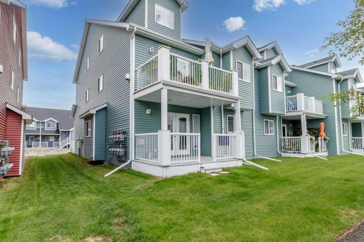
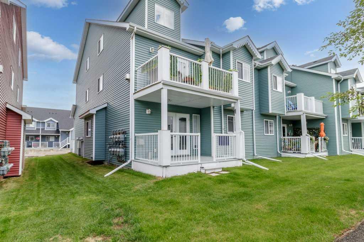
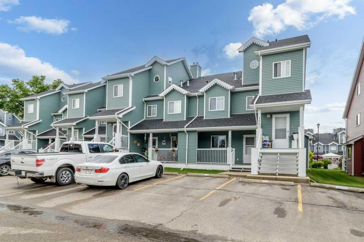
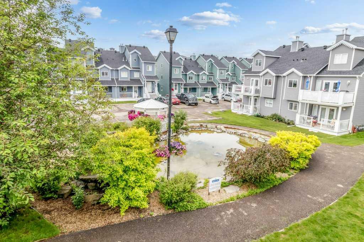
One of the best locations in Rainbow Park. This beautiful end unit offers 1330 sq' of living space with 3 bedrooms and two baths. As you enter the home and walk up the stairs you will find a functional kitchen with a newer stove and refrigerator. This condo offers a open concept area into the kitchen, dinning area and large living room with a gas fireplace. The patio doors off the living room leads to the patio area overlooking the pond below. There are two nicely sized bedrooms off the hallway. One bedroom offers a Jack and Jill entrance into the main bathroom. The main floor also offers a stackable washer and dryer for all your laundry needs. As you head upstairs to the loft area you will find a large bathroom with soaker tub. The loft area offers a flex room currently being used as a primary bedroom overlooking the living room area below, The unit also offers some storage under the porch outside. This unit is located in a prime location a few blocks from the golf course and lake, within walking distance to the beach and downtown area of Sylvan Lake.
| Street Address: | 1001, 5220 50A |
| City: | Sylvan Lake |
| Province/State: | Alberta |
| Postal Code: | N/A |
| County/Parish: | Red Deer County |
| Subdivision: | Downtown |
| Country: | Canada |
| Latitude: | 52.30840075 |
| Longitude: | -114.10360257 |
| MLS® Number: | A2321324 |
| Price: | $239,900 |
| Property Area: | 1,330 Sq ft |
| Bedrooms: | 3 |
| Bathrooms Half: | 0 |
| Bathrooms Full: | 2 |
| Living Area: | 1,330 Sq ft |
| Building Area: | 0 Sq ft |
| Year Built: | 2000 |
| Listing Date: | Jun 16, 2026 |
| Garage Spaces: | 0 |
| Property Type: | Residential |
| Property Subtype: | Row/Townhouse |
| MLS Status: | Active |
Additional Details
| Flooring: | N/A |
| Construction: | Wood Frame |
| Parking: | Stall |
| Appliances: | Dishwasher,Electric Stove,Refrigerator,Washer/Dryer |
| Stories: | N/A |
| Zoning: | R3 |
| Fireplace: | N/A |
| Amenities: | Fishing,Golf,Lake,Park,Playground,Schools Nearby,Shopping Nearby,Sidewalks,Street Lights,Walking/Bike Paths |
Utilities & Systems
| Heating: | Forced Air,Natural Gas |
| Cooling: | None |
| Property Type | Residential |
| Building Type | Row/Townhouse |
| Square Footage | 1,330 sqft |
| Community Name | Downtown |
| Subdivision Name | Downtown |
| Title | Fee Simple |
| Land Size | Unknown |
| Built in | 2000 |
| Annual Property Taxes | Contact listing agent |
| Parking Type | Stall |
Bedrooms
| Above Grade | 3 |
Bathrooms
| Total | 2 |
| Partial | 0 |
Interior Features
| Appliances Included | Dishwasher, Electric Stove, Refrigerator, Washer/Dryer |
| Flooring | Carpet, Laminate, Linoleum |
Building Features
| Features | Ceiling Fan(s), High Ceilings, Laminate Counters |
| Style | Attached |
| Construction Material | Wood Frame |
| Building Amenities | Parking, Visitor Parking |
| Structures | Patio |
Heating & Cooling
| Cooling | None |
| Heating Type | Forced Air, Natural Gas |
Exterior Features
| Exterior Finish | Wood Frame |
Neighbourhood Features
| Community Features | Fishing, Golf, Lake, Park, Playground, Schools Nearby, Shopping Nearby, Sidewalks, Street Lights, Walking/Bike Paths |
| Pets Allowed | Restrictions, Cats OK, Dogs OK |
| Amenities Nearby | Fishing, Golf, Lake, Park, Playground, Schools Nearby, Shopping Nearby, Sidewalks, Street Lights, Walking/Bike Paths |
Maintenance or Condo Information
| Maintenance Fees | $549 Monthly |
| Maintenance Fees Include | Common Area Maintenance, Maintenance Grounds, Reserve Fund Contributions |
Parking
| Parking Type | Stall |
| Total Parking Spaces | 1 |
Interior Size
| Total Finished Area: | 1,330 sq ft |
| Total Finished Area (Metric): | 123.56 sq m |
| Main Level: | 979 sq ft |
| Upper Level: | 351 sq ft |
Room Count
| Bedrooms: | 3 |
| Bathrooms: | 2 |
| Full Bathrooms: | 2 |
| Rooms Above Grade: | 6 |
Lot Information
- Ceiling Fan(s)
- High Ceilings
- Laminate Counters
- Balcony
- Dishwasher
- Electric Stove
- Refrigerator
- Washer/Dryer
- Parking
- Visitor Parking
- None
- Fishing
- Golf
- Lake
- Park
- Playground
- Schools Nearby
- Shopping Nearby
- Sidewalks
- Street Lights
- Walking/Bike Paths
- Wood Frame
- Gas
- Living Room
- Poured Concrete
- Landscaped
- Stall
- Patio
Floor plan information is not available for this property.
Monthly Payment Breakdown
Loading Walk Score...
What's Nearby?
Powered by Yelp