5, 4626 44 Street , Sylvan Lake, Alberta
Condo For Sale in Sylvan Lake, Alberta
$219,900
-
Property Type
 Condo
Condo
-
Bedrooms
 2
2
-
Bath
 2
2
-
Garage
 0
0
-
Sq Ft
 518
518
-
Year Built
 2001
2001
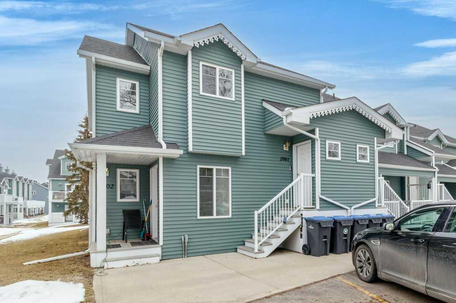
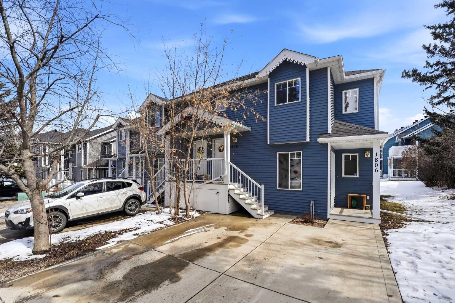
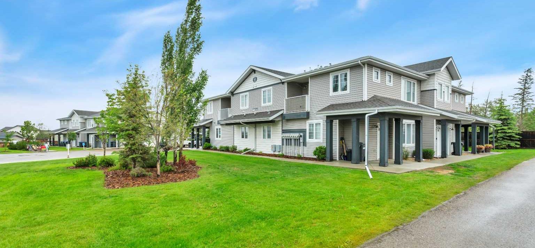
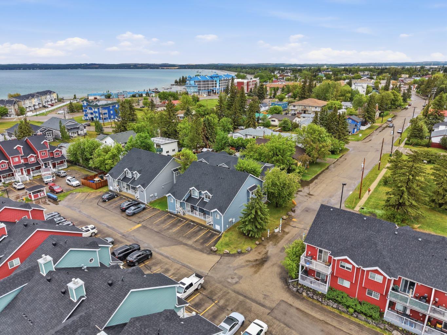
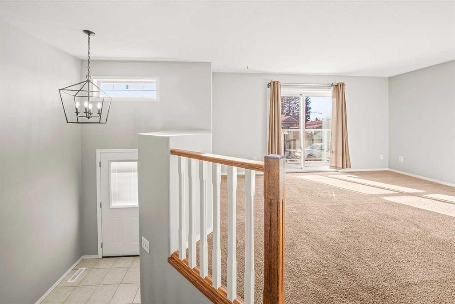
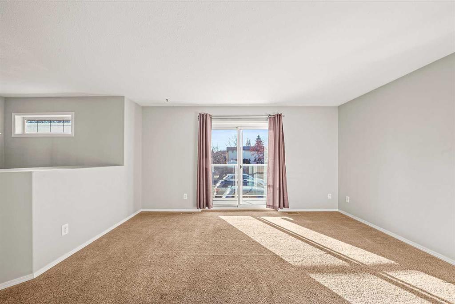
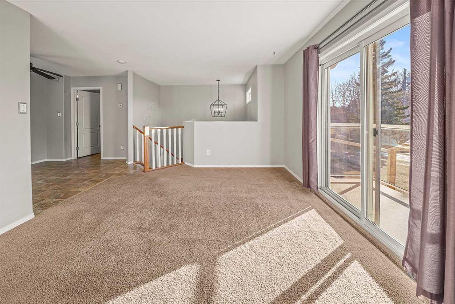
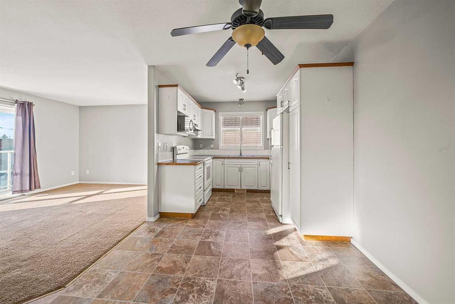
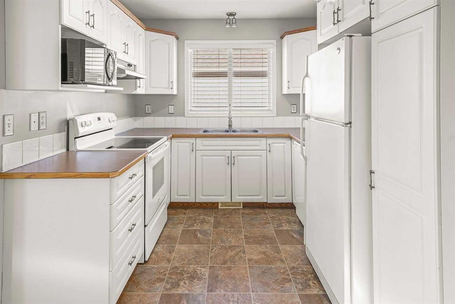
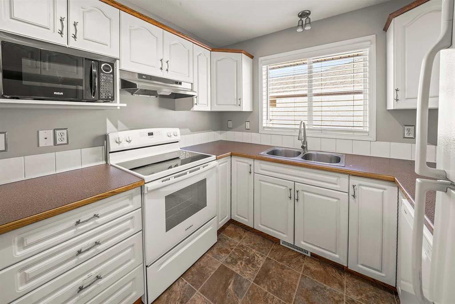
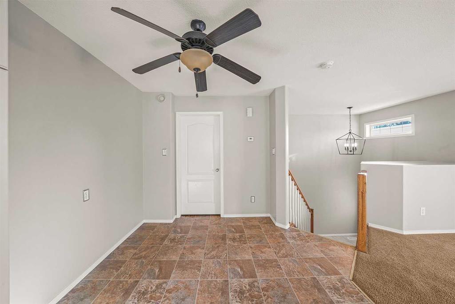
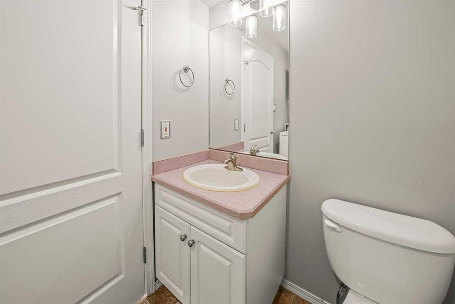
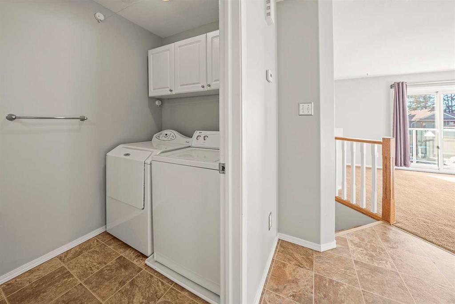
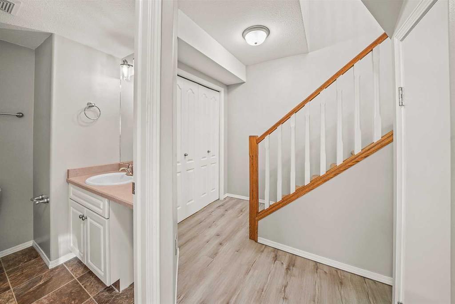
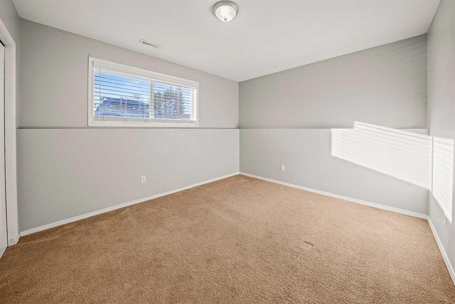
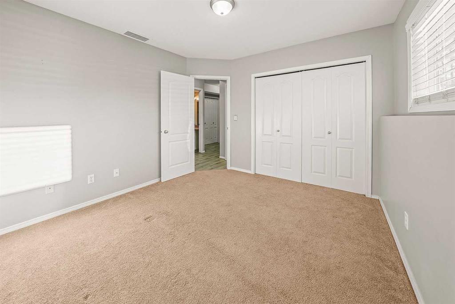
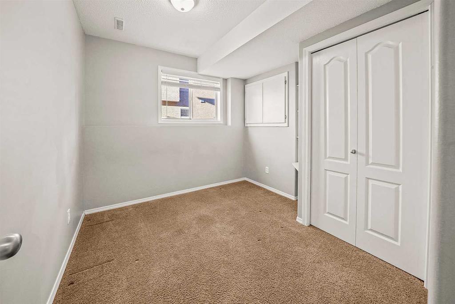
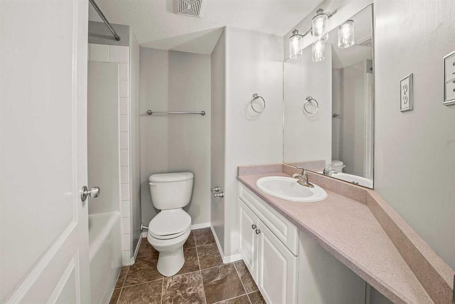
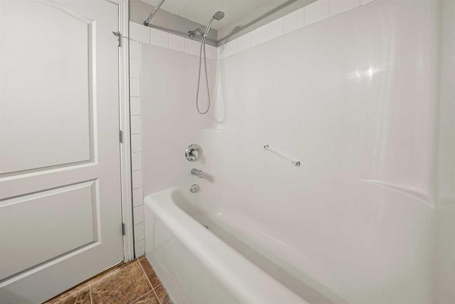
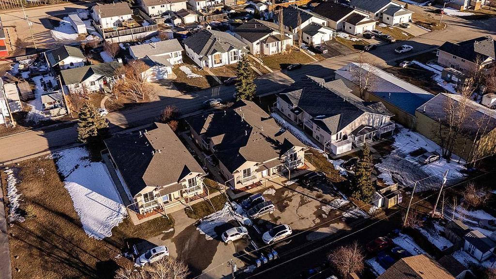
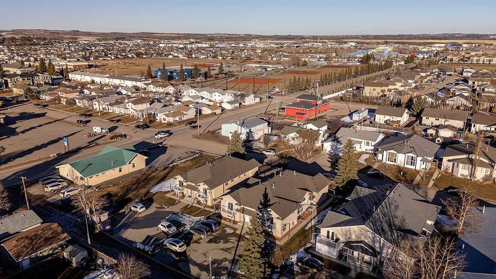
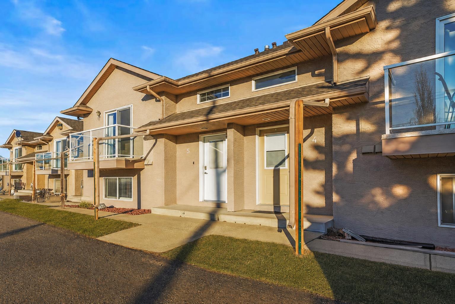
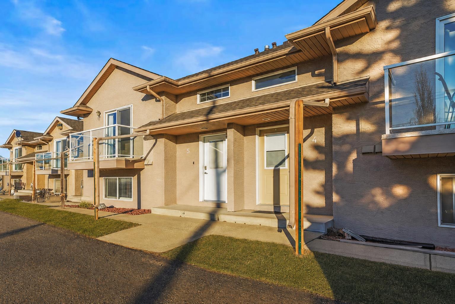
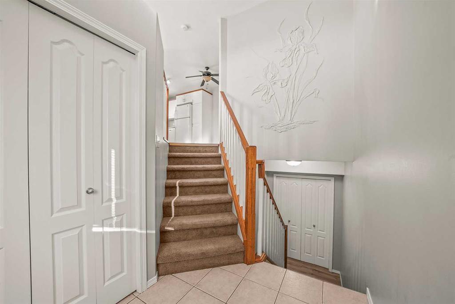
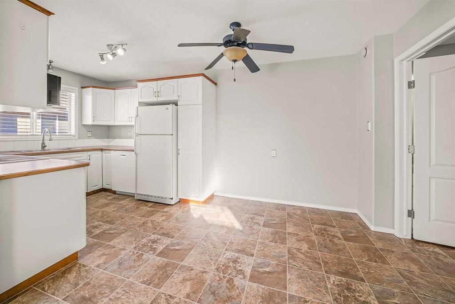
Welcome to this fully developed bi-level townhouse condo, featuring a functional and comfortable layout with the main living spaces on the upper level and two bedrooms below offering more than 1000 sqft of space. The bright and inviting living room features a large patio door that fills the space with natural light and provides access to the west-facing balcony. The kitchen offers ample counter space and plenty of cabinetry for storage, while the adjoining dining area provides a cozy setting for everyday meals. Completing the main floor is a convenient 2-piece bathroom and in-suite laundry area. The lower level features two bedrooms, a full bathroom, a utility room, and storage space. Situated on a quiet street, this home is just minutes from beautiful Sylvan Lake and its many amenities, including local restaurants, boutique shopping, schools, playgrounds, and scenic walking trails. Designed for easy living, the condo fees cover common area maintenance, water, sewer, snow removal, and garbage collection, giving you more time to enjoy the lifestyle Sylvan Lake has to offer. Whether you're a first-time home buyer, downsizer, or investor, this property has great potential..
| Street Address: | 5, 4626 44 Street |
| City: | Sylvan Lake |
| Province/State: | Alberta |
| Postal Code: | N/A |
| County/Parish: | Red Deer County |
| Subdivision: | Palo |
| Country: | Canada |
| Latitude: | 52.30412898 |
| Longitude: | -114.08738264 |
| MLS® Number: | A2318749 |
| Price: | $219,900 |
| Property Area: | 518 Sq ft |
| Bedrooms: | 2 |
| Bathrooms Half: | 1 |
| Bathrooms Full: | 1 |
| Living Area: | 518 Sq ft |
| Building Area: | 0 Sq ft |
| Year Built: | 2001 |
| Listing Date: | Jun 09, 2026 |
| Garage Spaces: | 0 |
| Property Type: | Residential |
| Property Subtype: | Row/Townhouse |
| MLS Status: | Active |
Additional Details
| Flooring: | N/A |
| Construction: | Stucco |
| Parking: | Assigned,Stall |
| Appliances: | Dishwasher,Electric Stove,Refrigerator,Washer/Dryer |
| Stories: | N/A |
| Zoning: | R3 |
| Fireplace: | N/A |
| Amenities: | Golf,Park,Schools Nearby,Shopping Nearby,Walking/Bike Paths |
Utilities & Systems
| Heating: | Forced Air,Natural Gas |
| Cooling: | None |
| Property Type | Residential |
| Building Type | Row/Townhouse |
| Square Footage | 518 sqft |
| Community Name | Palo |
| Subdivision Name | Palo |
| Title | Fee Simple |
| Land Size | 1,875 sqft |
| Built in | 2001 |
| Annual Property Taxes | Contact listing agent |
| Parking Type | Assigned |
| Time on MLS Listing | 31 days |
Bedrooms
| Above Grade | 2 |
Bathrooms
| Total | 2 |
| Partial | 1 |
Interior Features
| Appliances Included | Dishwasher, Electric Stove, Refrigerator, Washer/Dryer |
| Flooring | Carpet, Linoleum |
Building Features
| Features | Primary Downstairs |
| Style | Attached |
| Construction Material | Stucco |
| Building Amenities | Parking, Snow Removal, Trash, Visitor Parking |
| Structures | Balcony(s) |
Heating & Cooling
| Cooling | None |
| Heating Type | Forced Air, Natural Gas |
Exterior Features
| Exterior Finish | Stucco |
Neighbourhood Features
| Community Features | Golf, Park, Schools Nearby, Shopping Nearby, Walking/Bike Paths |
| Pets Allowed | Restrictions |
| Amenities Nearby | Golf, Park, Schools Nearby, Shopping Nearby, Walking/Bike Paths |
Maintenance or Condo Information
| Maintenance Fees | $425 Monthly |
| Maintenance Fees Include | Common Area Maintenance, Reserve Fund Contributions, Sewer, Snow Removal, Trash, Water |
Parking
| Parking Type | Assigned |
| Total Parking Spaces | 1 |
Interior Size
| Total Finished Area: | 518 sq ft |
| Total Finished Area (Metric): | 48.12 sq m |
| Main Level: | 518 sq ft |
| Below Grade: | 493 sq ft |
Room Count
| Bedrooms: | 2 |
| Bathrooms: | 2 |
| Full Bathrooms: | 1 |
| Half Bathrooms: | 1 |
| Rooms Above Grade: | 3 |
Lot Information
| Lot Size: | 1,875 sq ft |
| Lot Size (Acres): | 0.04 acres |
- Primary Downstairs
- Balcony
- Dishwasher
- Electric Stove
- Refrigerator
- Washer/Dryer
- Parking
- Snow Removal
- Trash
- Visitor Parking
- Full
- Golf
- Park
- Schools Nearby
- Shopping Nearby
- Walking/Bike Paths
- Stucco
- Poured Concrete
- Back Lane
- Assigned
- Stall
- Balcony(s)
Floor plan information is not available for this property.
Monthly Payment Breakdown
Loading Walk Score...
What's Nearby?
Powered by Yelp