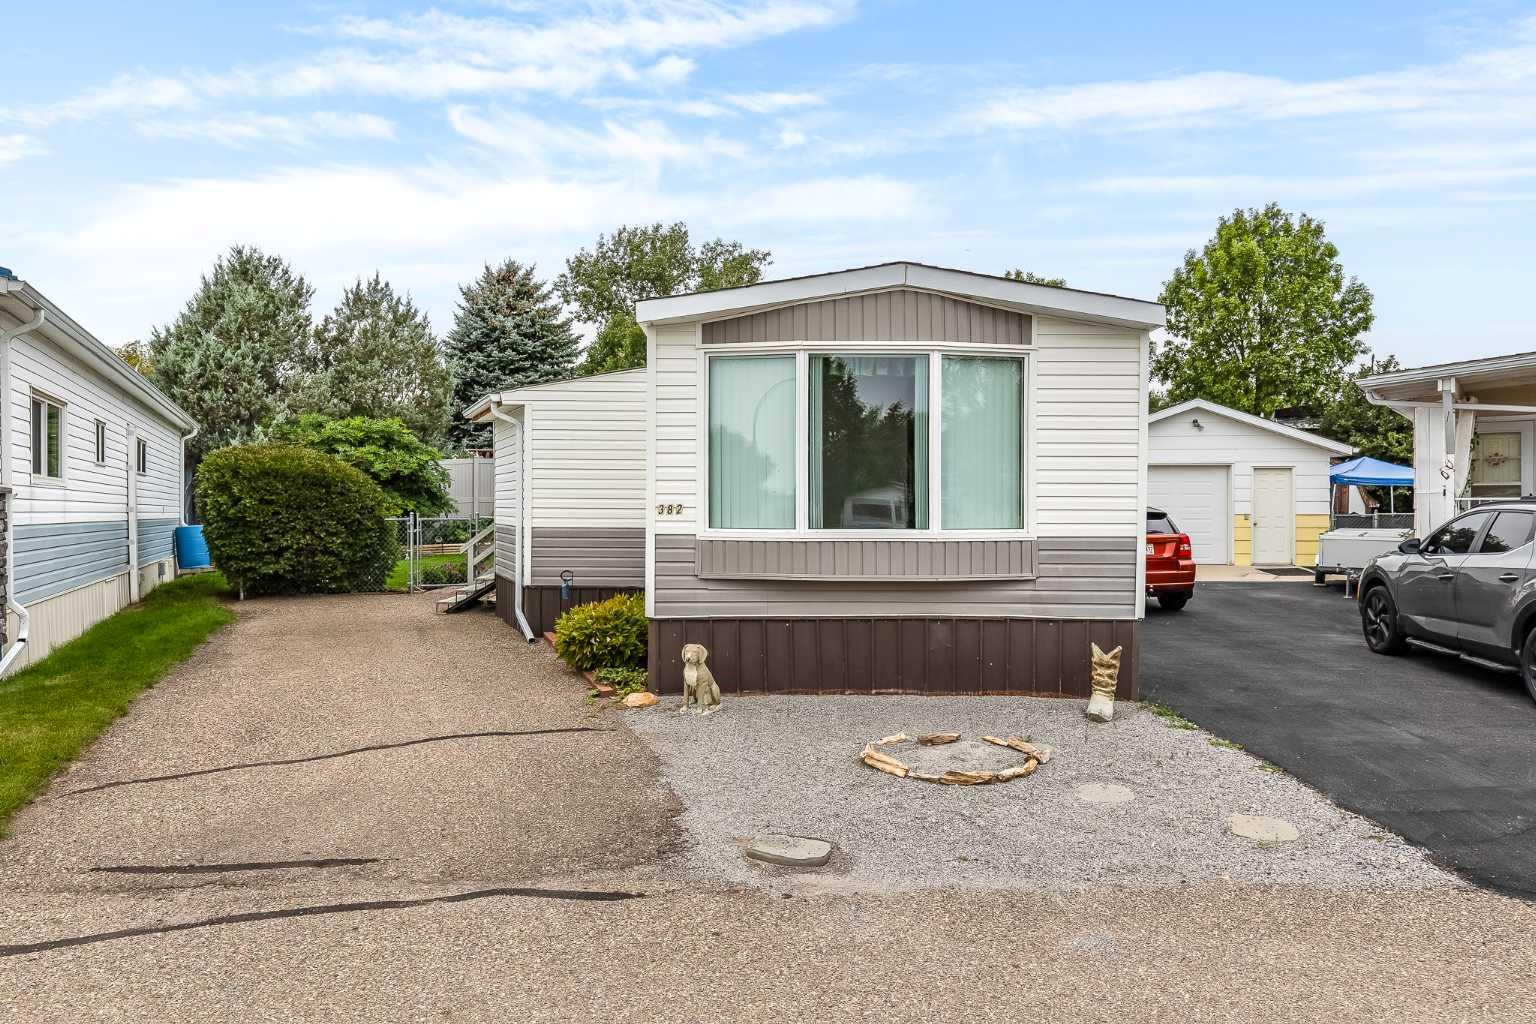
382 Belanca Crescent SW, Medicine Hat, Alberta
Residential For Sale in Medicine Hat, Alberta
$179,900
-
Property Type
 Residential
-
Bedrooms
 2
2
-
Bath
 1
1
-
Garage
 0
0
-
Sq Ft
 976
976
-
Year Built
 1978
1978
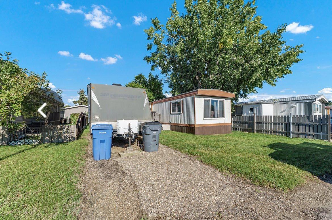
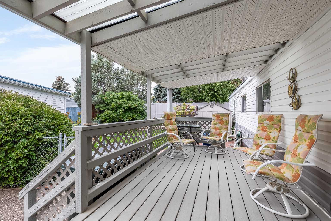
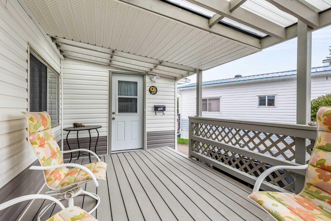
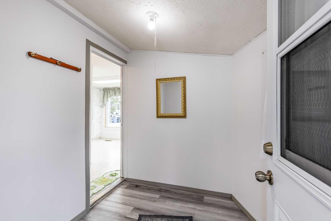
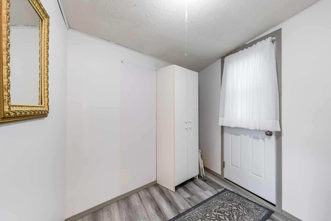
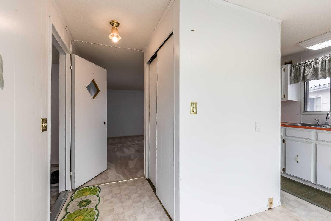
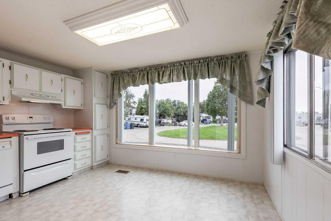
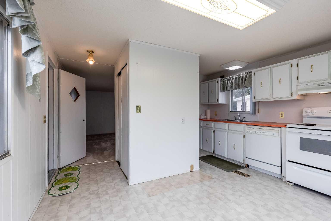
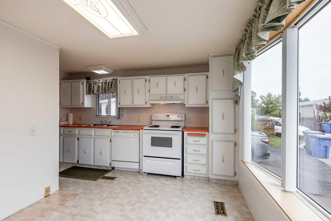
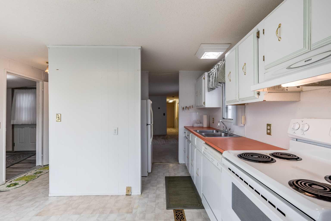
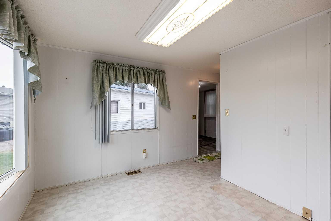
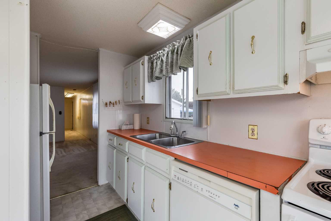
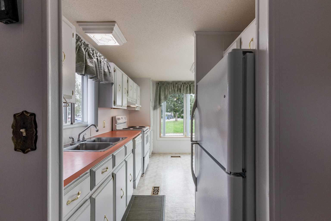
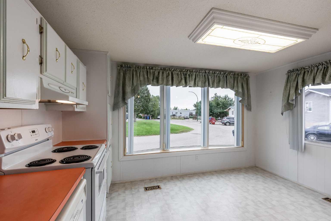
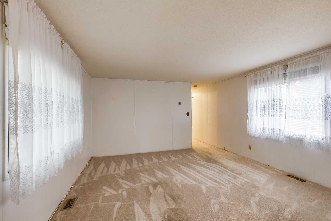
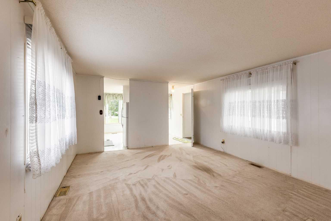
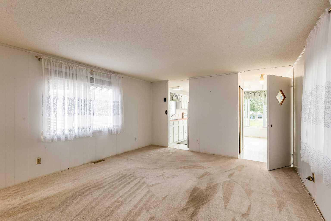
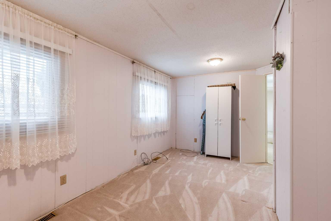
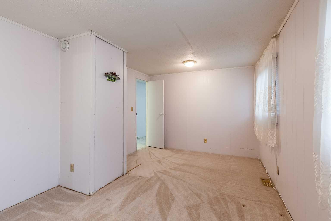
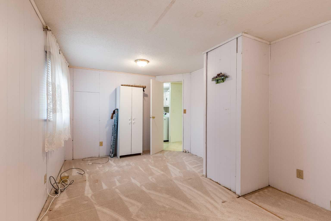
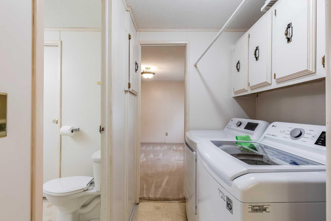
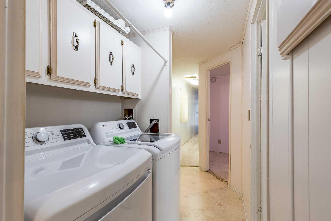
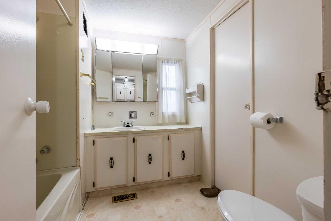
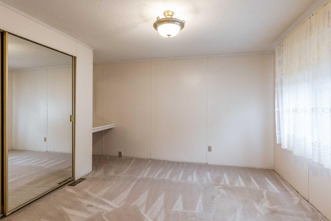
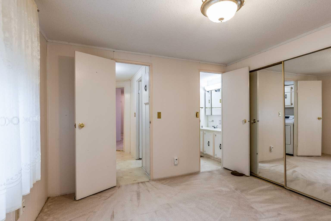
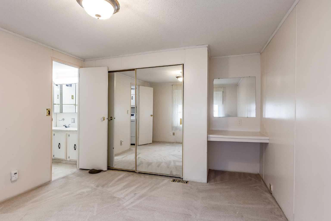
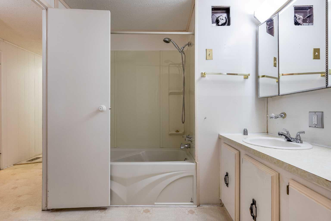
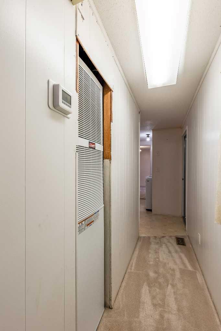
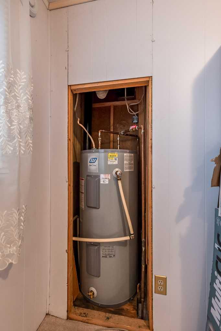
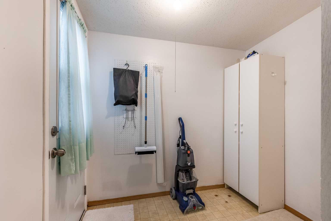
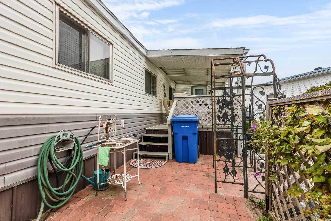
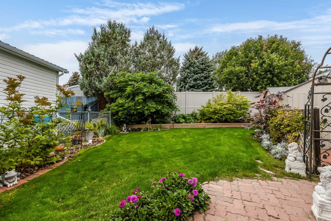
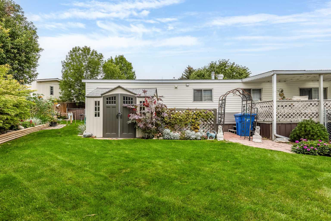
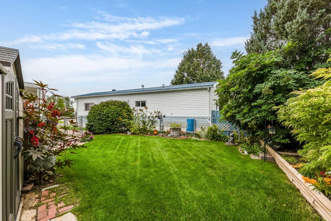
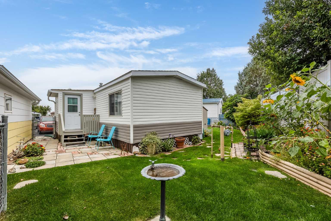
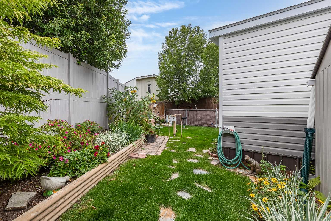
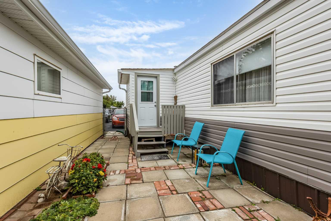
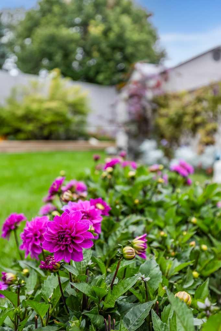
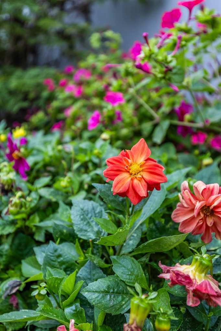
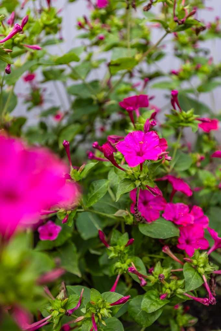
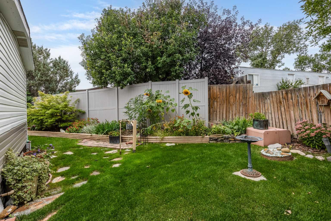
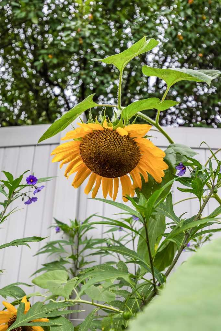
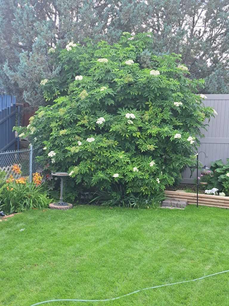
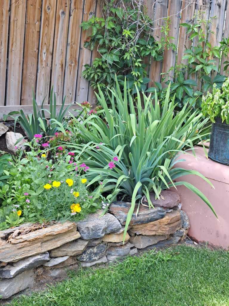
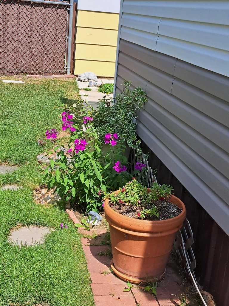
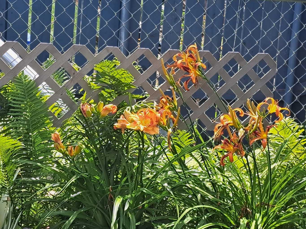
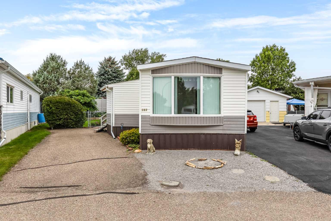
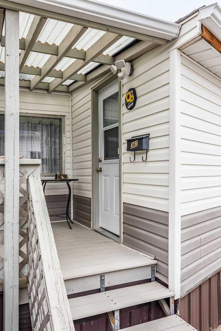
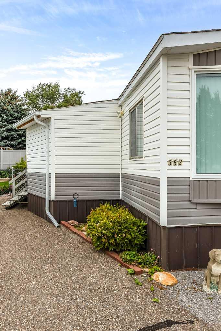
Affordable home ownership is here, at 382 Belanca Crescent, in Tower Estates! With no lot fees, and one of the most beautiful back yards in the area, this home has so much to offer. You enter this home from the side porch, connected to the covered deck. Inside is a bright a spacious dining area at the front which is next to the functional kitchen. A large living room leads to the two bedrooms and full 4 piece bathroom. And if you need more bedrooms, the second bedroom could easily be converted back into 2 rooms. Laundry is conveniently located in the second porch, at the back of the house. Outside you’re going to love this fully fenced, private and well maintained pie shaped back yard with mature plants and two separate patio areas. Many updates have been done to this home in recent years, and it’s ready for you to move in! Remember, no lot fees! Call your favourite agent today to book a tour.
| Street Address: | 382 Belanca Crescent SW |
| City: | Medicine Hat |
| Province/State: | Alberta |
| Postal Code: | N/A |
| County/Parish: | Medicine Hat |
| Subdivision: | SW Hill |
| Country: | Canada |
| Latitude: | 50.02722707 |
| Longitude: | -110.72485594 |
| MLS® Number: | A2345109 |
| Price: | $179,900 |
| Property Area: | 976 Sq ft |
| Bedrooms: | 2 |
| Bathrooms Half: | 0 |
| Bathrooms Full: | 1 |
| Living Area: | 976 Sq ft |
| Building Area: | 0 Sq ft |
| Year Built: | 1978 |
| Listing Date: | Sep 16, 2026 |
| Garage Spaces: | 0 |
| Property Type: | Residential |
| Property Subtype: | Detached |
| MLS Status: | Active |
Additional Details
| Flooring: | N/A |
| Construction: | Vinyl Siding |
| Parking: | Off Street,Parking Pad |
| Appliances: | Central Air Conditioner,Dishwasher,Dryer,Range Hood,Refrigerator,Stove(s),Washer,Window Coverings |
| Stories: | N/A |
| Zoning: | R-LD |
| Fireplace: | N/A |
| Amenities: | None |
Utilities & Systems
| Heating: | Forced Air |
| Cooling: | Central Air |
| Property Type | Residential |
| Building Type | Detached |
| Square Footage | 976 sqft |
| Community Name | SW Hill |
| Subdivision Name | SW Hill |
| Title | Fee Simple |
| Land Size | 4,190 sqft |
| Built in | 1978 |
| Annual Property Taxes | Contact listing agent |
| Parking Type | Off Street |
Bedrooms
| Above Grade | 2 |
Bathrooms
| Total | 1 |
| Partial | 0 |
Interior Features
| Appliances Included | Central Air Conditioner, Dishwasher, Dryer, Range Hood, Refrigerator, Stove(s), Washer, Window Coverings |
| Flooring | Carpet, Linoleum |
Building Features
| Features | Storage |
| Construction Material | Vinyl Siding |
| Structures | Deck |
Heating & Cooling
| Cooling | Central Air |
| Heating Type | Forced Air |
Exterior Features
| Exterior Finish | Vinyl Siding |
Neighbourhood Features
| Community Features | None |
| Amenities Nearby | None |
Parking
| Parking Type | Off Street |
| Total Parking Spaces | 1 |
Interior Size
| Total Finished Area: | 976 sq ft |
| Total Finished Area (Metric): | 90.67 sq m |
Room Count
| Bedrooms: | 2 |
| Bathrooms: | 1 |
| Full Bathrooms: | 1 |
| Rooms Above Grade: | 5 |
Lot Information
| Lot Size: | 4,190 sq ft |
| Lot Size (Acres): | 0.10 acres |
| Frontage: | 28 ft |
- Storage
- Garden
- Private Yard
- Central Air Conditioner
- Dishwasher
- Dryer
- Range Hood
- Refrigerator
- Stove(s)
- Washer
- Window Coverings
- None
- Vinyl Siding
- Block
- Back Yard
- Irregular Lot
- Lawn
- Pie Shaped Lot
- Off Street
- Parking Pad
- Deck
Floor plan information is not available for this property.
Monthly Payment Breakdown
Loading Walk Score...
What's Nearby?
Powered by Yelp