102, 371 Aberdeen Street SE, Medicine Hat, Alberta
Condo For Sale in Medicine Hat, Alberta
$166,000
-
Property Type
 Condo
Condo
-
Bedrooms
 1
1
-
Bath
 1
1
-
Garage
 0
0
-
Sq Ft
 511
511
-
Year Built
 1911
1911
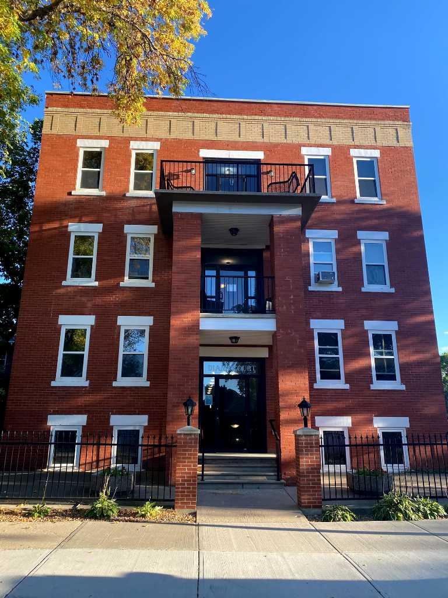
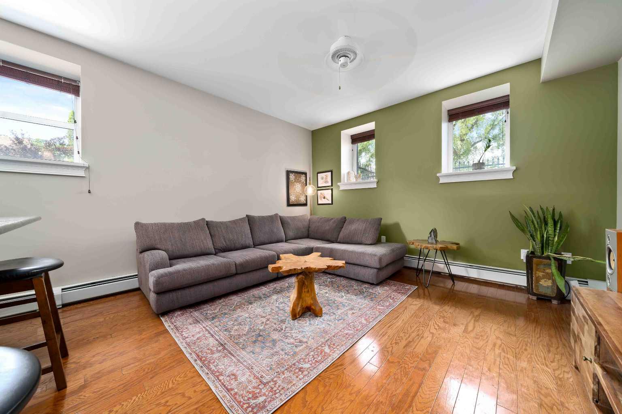
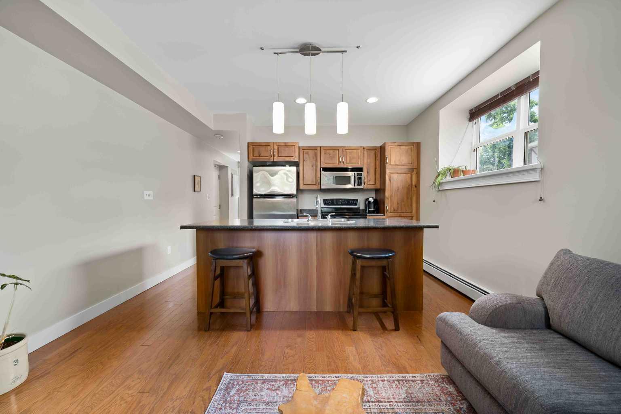
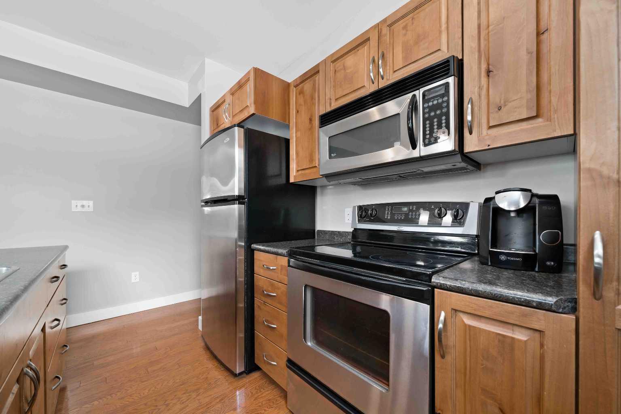
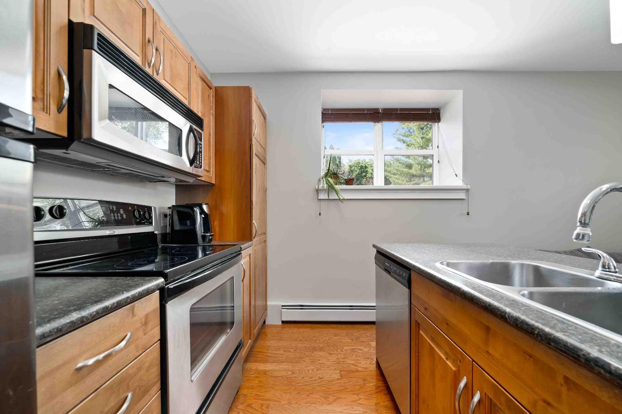
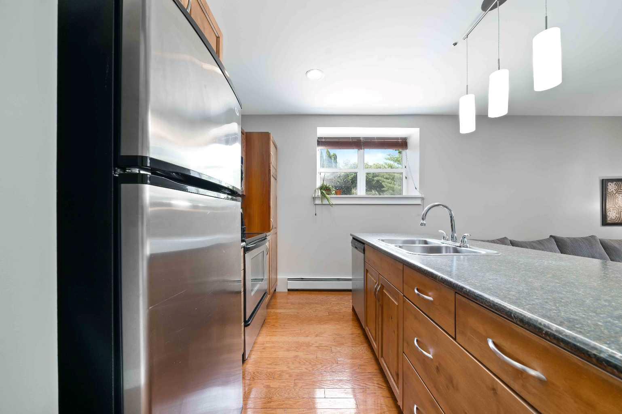
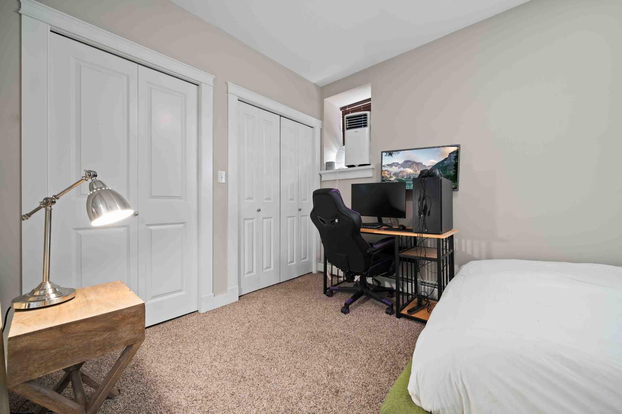
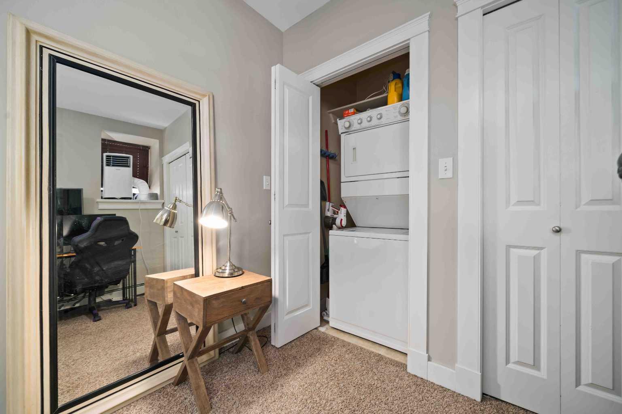
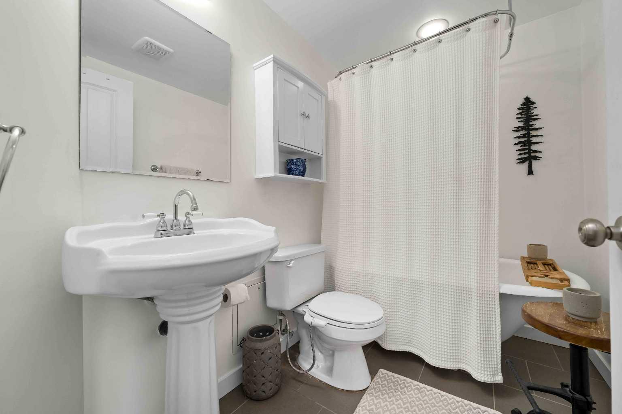
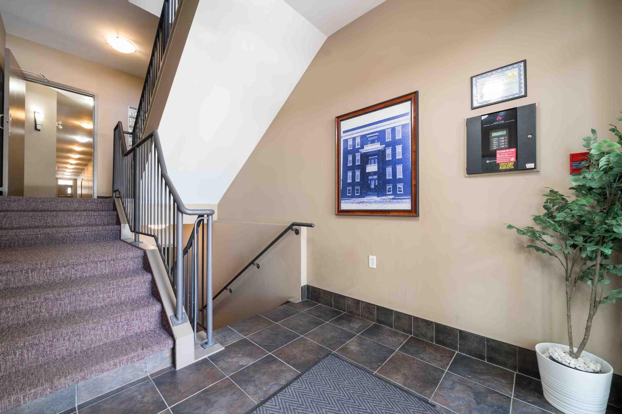
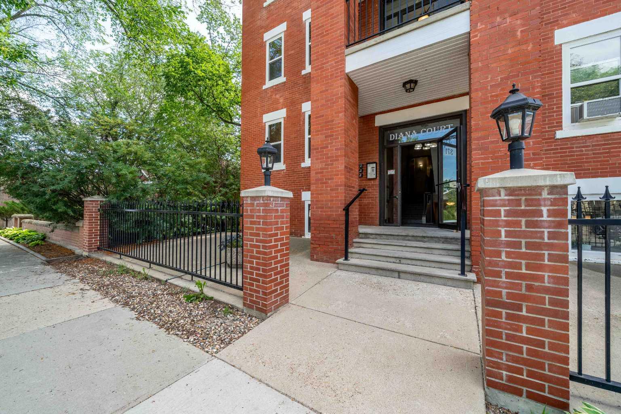
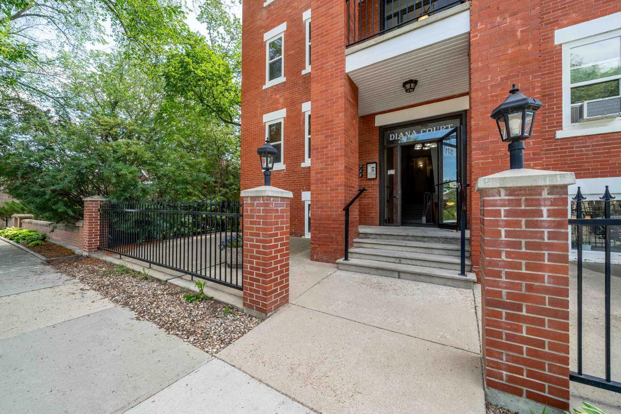
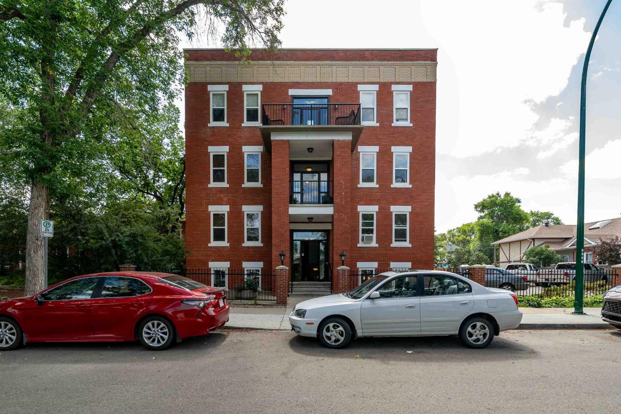
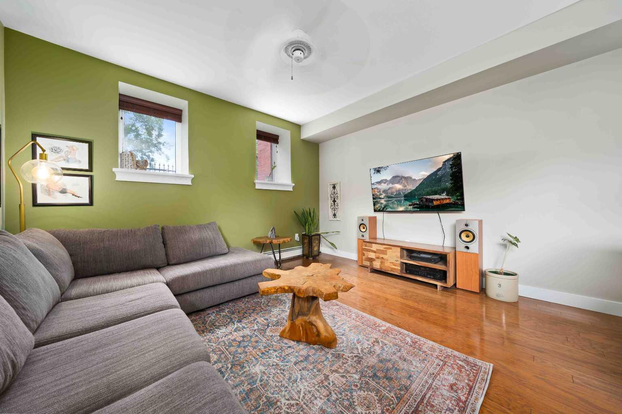
Over 500 sq. ft. in this 1 bedroom condo unit. Beautiful historic brick building. Community balconies and verandas to enjoy. In a mature neighbourhood. Tree lined street. Large deep windows, lots of natural light, in unit washer and dryer, well equipped kitchen and a claw foot tub! Near shops and walking/biking paths. A beautiful location. Comes with an assigned parking spot and an assigned storage. Also a place to park your bike outside. An opportunity for first time buyers or investors. Call your REALTOR® today and come check it out!
| Street Address: | 102, 371 Aberdeen Street SE |
| City: | Medicine Hat |
| Province/State: | Alberta |
| Postal Code: | N/A |
| County/Parish: | Medicine Hat |
| Subdivision: | SE Hill |
| Country: | Canada |
| Latitude: | 50.03531862 |
| Longitude: | -110.67821026 |
| MLS® Number: | A2328425 |
| Price: | $166,000 |
| Property Area: | 511 Sq ft |
| Bedrooms: | 1 |
| Bathrooms Half: | 0 |
| Bathrooms Full: | 1 |
| Living Area: | 511 Sq ft |
| Building Area: | 0 Sq ft |
| Year Built: | 1911 |
| Listing Date: | Jul 10, 2026 |
| Garage Spaces: | 0 |
| Property Type: | Residential |
| Property Subtype: | Apartment |
| MLS Status: | Active |
Additional Details
| Flooring: | N/A |
| Construction: | Brick |
| Parking: | Off Street |
| Appliances: | Microwave Hood Fan,Range,Refrigerator,Wall/Window Air Conditioner,Washer/Dryer Stacked |
| Stories: | N/A |
| Zoning: | R-MD |
| Fireplace: | N/A |
| Amenities: | Shopping Nearby,Walking/Bike Paths |
Utilities & Systems
| Heating: | Baseboard,Boiler |
| Cooling: | Wall/Window Unit(s) |
| Property Type | Residential |
| Building Type | Apartment |
| Storeys | 4 |
| Square Footage | 511 sqft |
| Community Name | SE Hill |
| Subdivision Name | SE Hill |
| Title | Fee Simple |
| Land Size | Unknown |
| Built in | 1911 |
| Annual Property Taxes | Contact listing agent |
| Parking Type | Off Street |
| Time on MLS Listing | 65 days |
Bedrooms
| Above Grade | 1 |
Bathrooms
| Total | 1 |
| Partial | 0 |
Interior Features
| Appliances Included | Microwave Hood Fan, Range, Refrigerator, Wall/Window Air Conditioner, Washer/Dryer Stacked |
| Flooring | Carpet, Hardwood, Tile |
Building Features
| Features | Breakfast Bar, Ceiling Fan(s), No Animal Home, No Smoking Home |
| Style | Attached |
| Construction Material | Brick |
| Building Amenities | Parking, Snow Removal, Storage, Trash |
| Structures | None |
Heating & Cooling
| Cooling | Wall/Window Unit(s) |
| Heating Type | Baseboard, Boiler |
Exterior Features
| Exterior Finish | Brick |
Neighbourhood Features
| Community Features | Shopping Nearby, Walking/Bike Paths |
| Pets Allowed | Restrictions |
| Amenities Nearby | Shopping Nearby, Walking/Bike Paths |
Maintenance or Condo Information
| Maintenance Fees | $450 Monthly |
| Maintenance Fees Include | Gas, Heat, Insurance, Maintenance Grounds, Parking, Professional Management, Reserve Fund Contributions, Sewer, Snow Removal, Trash, Water |
Parking
| Parking Type | Off Street |
| Total Parking Spaces | 1 |
Interior Size
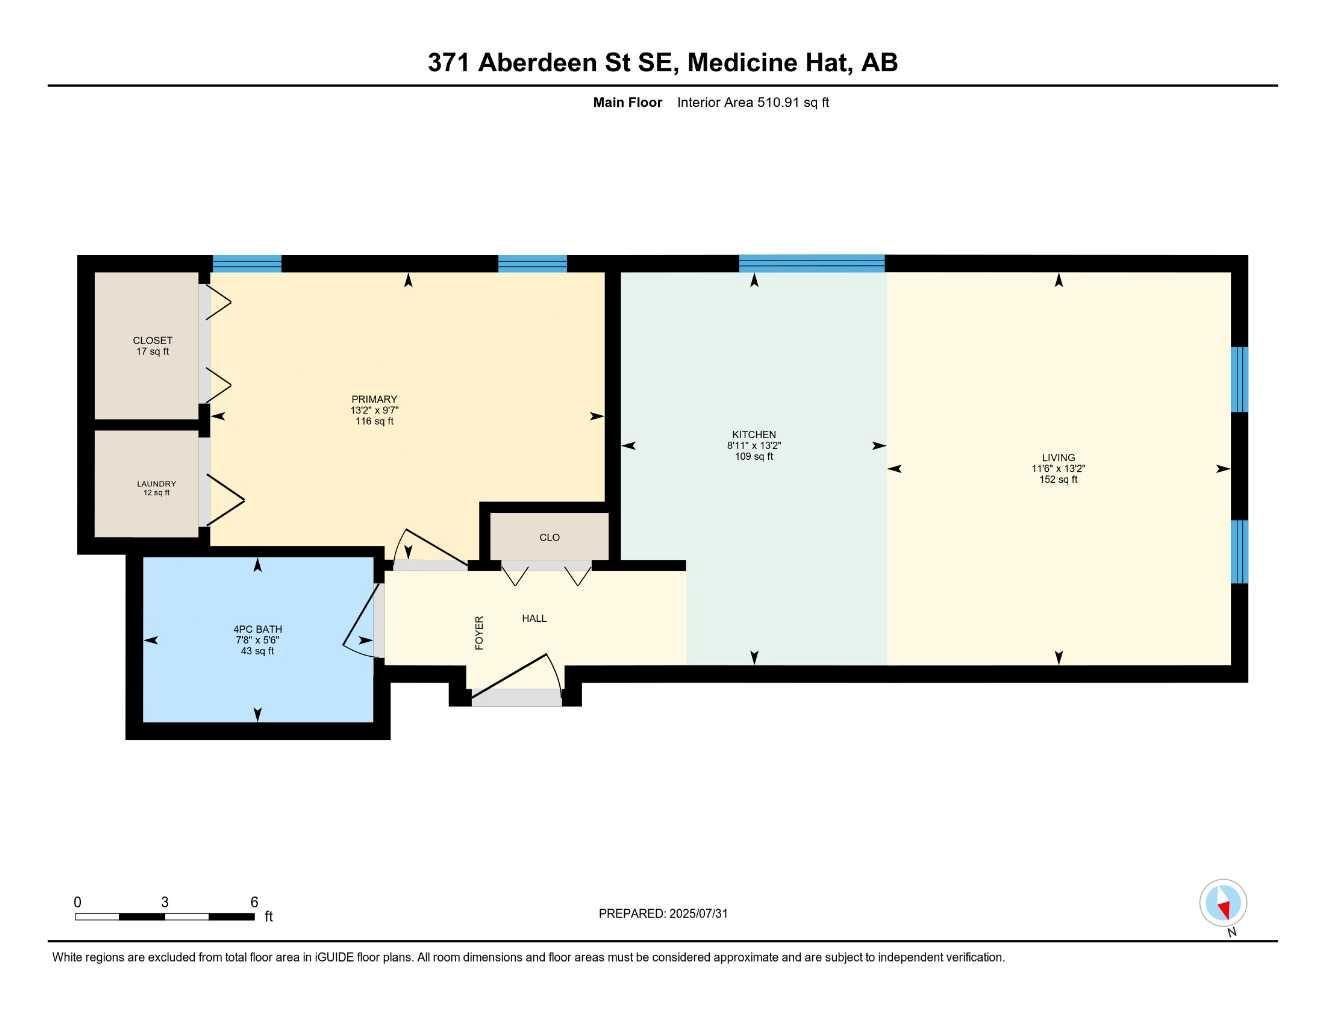
| Total Finished Area: | 511 sq ft |
| Total Finished Area (Metric): | 47.46 sq m |
| Main Level: | 511 sq ft |
Room Count
| Bedrooms: | 1 |
| Bathrooms: | 1 |
| Full Bathrooms: | 1 |
| Rooms Above Grade: | 4 |
Lot Information
- Breakfast Bar
- Ceiling Fan(s)
- No Animal Home
- No Smoking Home
- None
- Microwave Hood Fan
- Range
- Refrigerator
- Wall/Window Air Conditioner
- Washer/Dryer Stacked
- Parking
- Snow Removal
- Storage
- Trash
- Shopping Nearby
- Walking/Bike Paths
- Brick
- Off Street
Floor plan information is not available for this property.
Monthly Payment Breakdown
Principal & Interest:
$0
Property Tax:
$0
Home Insurance:
$0
HOA Fees:
$0
PMI:
$0
Total Monthly Payment:
$0
Chart Mortgage:
Loading Walk Score...
What's Nearby?
Powered by Yelp