220 16 Street E, Brooks, Alberta
Residential For Sale in Brooks, Alberta
$369,000
-
Property Type
 Residential
-
Bedrooms
 6
6
-
Bath
 3
3
-
Garage
 2
2
-
Sq Ft
 1,118
1,118
-
Year Built
 2006
2006
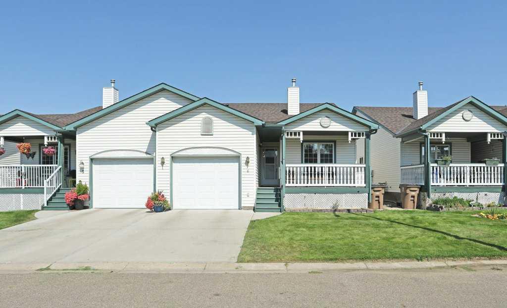
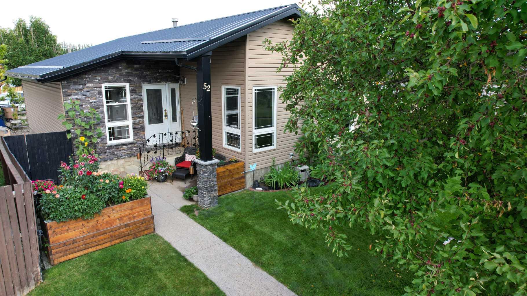
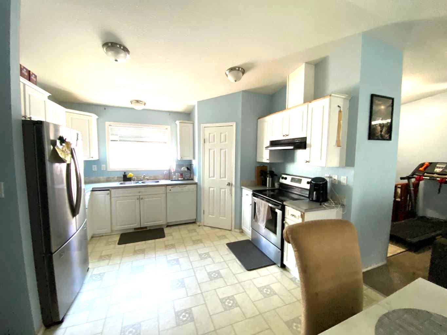
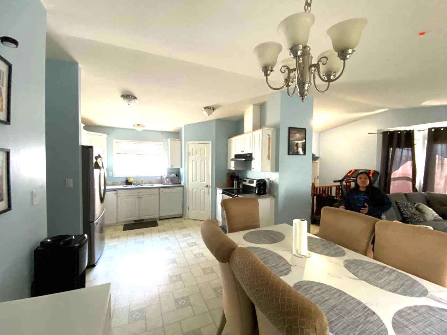
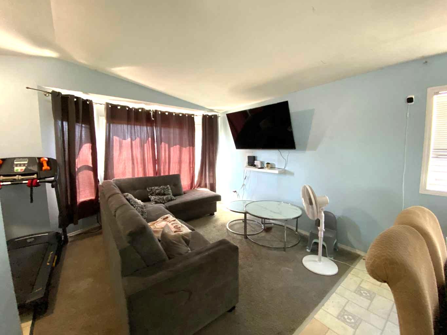
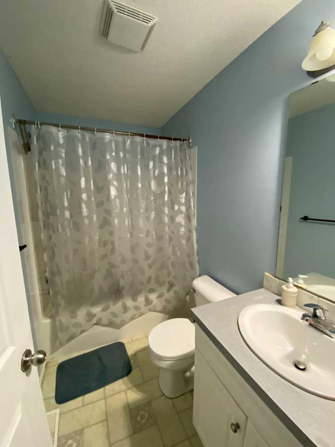
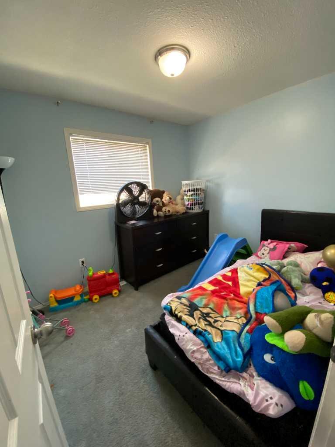
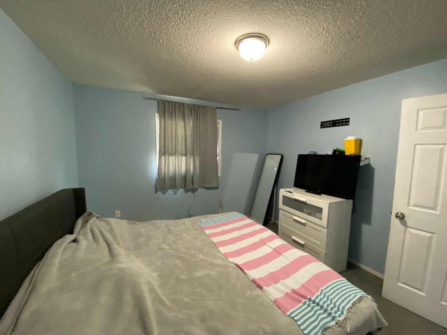
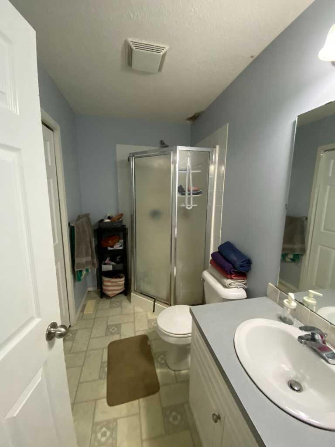
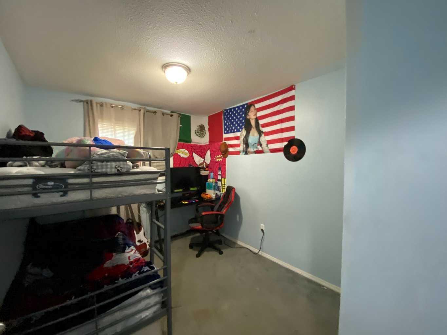
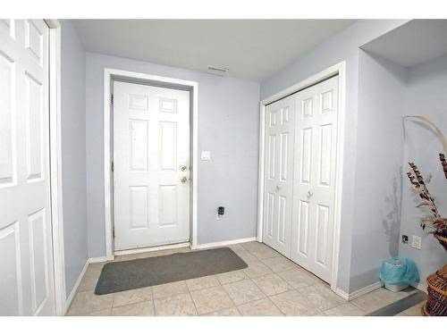
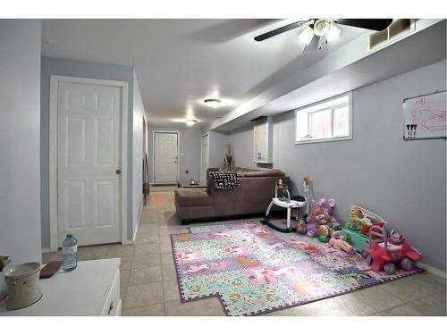
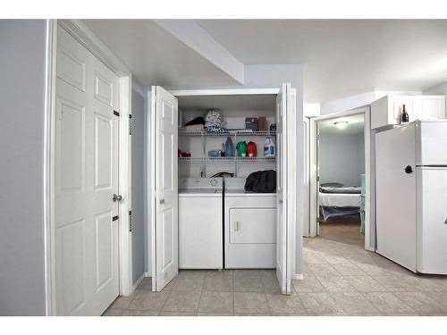
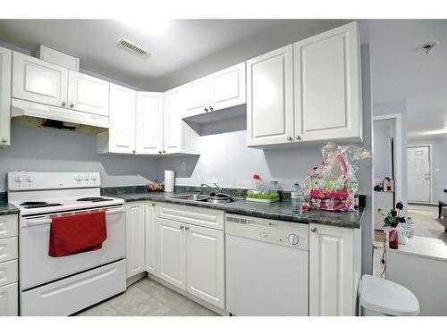
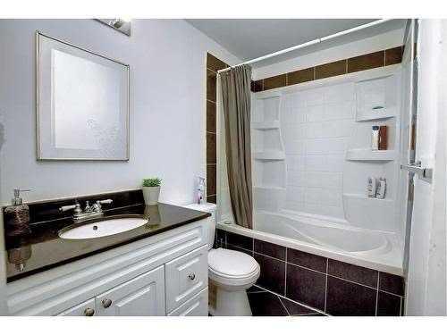
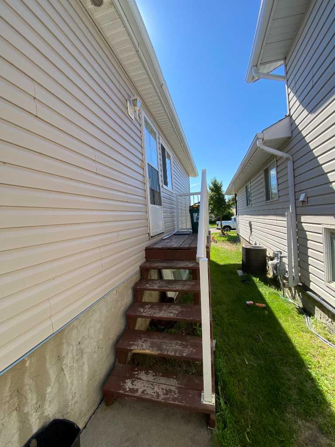
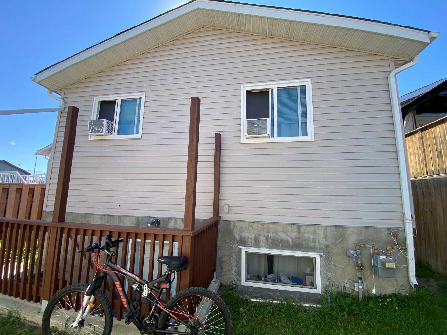
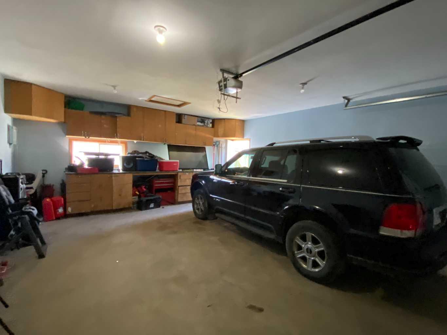
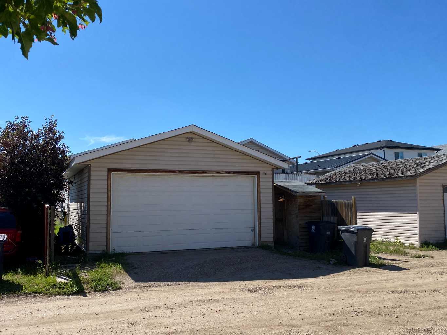
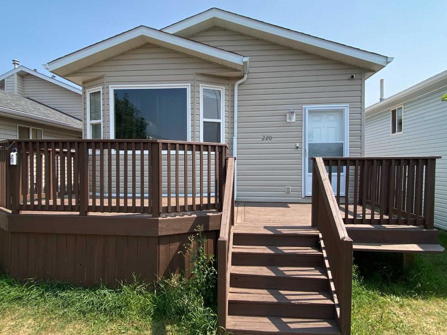
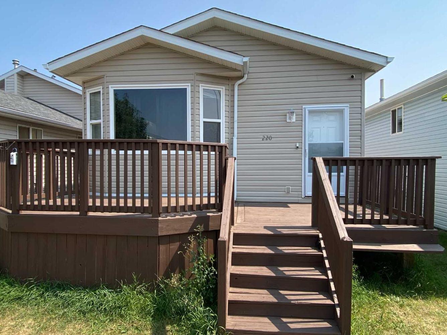
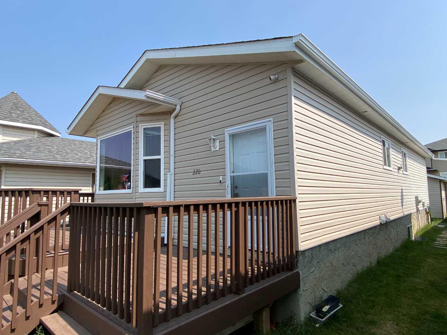
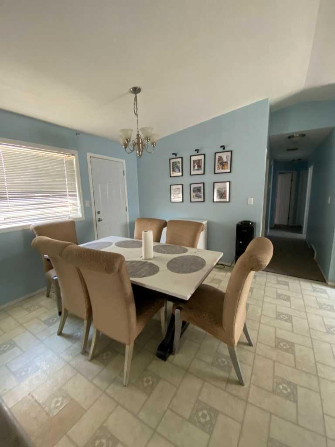
Welcome to this spacious and versatile 1,100 sq. ft. home, perfectly located on 16 Street in Brooks. Offering six bedrooms—three on the main floor and three on the lower level—this property provides the space and flexibility today’s buyers are looking for. The home features a full kitchen on each level, along with a separate lower-level entrance, making it ideal for extended family, guests, multi-generational living, or anyone seeking additional flexibility for changing lifestyle needs. A rare highlight at this price point is the oversized 20’ x 24’ detached garage, providing plenty of room for vehicles, storage, or a workshop. Hail damaged siding is sceduled for replacment July 27, new shingles are already in place (2026). Whether you’re searching for a home with room to grow, space to accommodate family and visitors, or a property that offers versatile living options, this home is ready to meet whatever life has in store. Don’t miss your opportunity to own a property that combines value, functionality, and endless possibilities in one great package.
| Street Address: | 220 16 Street E |
| City: | Brooks |
| Province/State: | Alberta |
| Postal Code: | N/A |
| County/Parish: | Brooks |
| Subdivision: | East End |
| Country: | Canada |
| Latitude: | 50.56169625 |
| Longitude: | -111.86158156 |
| MLS® Number: | A2327908 |
| Price: | $369,000 |
| Property Area: | 1,118 Sq ft |
| Bedrooms: | 6 |
| Bathrooms Half: | 0 |
| Bathrooms Full: | 3 |
| Living Area: | 1,118 Sq ft |
| Building Area: | 0 Sq ft |
| Year Built: | 2006 |
| Listing Date: | Jul 09, 2026 |
| Garage Spaces: | 2 |
| Property Type: | Residential |
| Property Subtype: | Detached |
| MLS Status: | Active |
Additional Details
| Flooring: | N/A |
| Construction: | Manufactured Floor Joist,Silent Floor Joists,Vinyl Siding,Wood Frame |
| Parking: | Alley Access,Double Garage Detached,Garage Faces Rear,Gravel Driveway,Off Street,On Street,Parking Pad,Workshop in Garage |
| Appliances: | Dishwasher,Electric Stove,Refrigerator |
| Stories: | N/A |
| Zoning: | R-HD |
| Fireplace: | N/A |
| Amenities: | Golf,Park,Playground,Schools Nearby,Sidewalks,Street Lights,Walking/Bike Paths |
Utilities & Systems
| Heating: | Forced Air,Natural Gas |
| Cooling: | None |
| Property Type | Residential |
| Building Type | Detached |
| Square Footage | 1,118 sqft |
| Community Name | East End |
| Subdivision Name | East End |
| Title | Fee Simple |
| Land Size | 3,600 sqft |
| Built in | 2006 |
| Annual Property Taxes | Contact listing agent |
| Parking Type | Garage |
| Time on MLS Listing | 49 days |
Bedrooms
| Above Grade | 3 |
Bathrooms
| Total | 3 |
| Partial | 0 |
Interior Features
| Appliances Included | Dishwasher, Electric Stove, Refrigerator |
| Flooring | Carpet, Laminate, Linoleum |
Building Features
| Features | Ceiling Fan(s), High Ceilings, No Animal Home, No Smoking Home |
| Construction Material | Manufactured Floor Joist, Silent Floor Joists, Vinyl Siding, Wood Frame |
| Structures | Deck, Front Porch |
Heating & Cooling
| Cooling | None |
| Heating Type | Forced Air, Natural Gas |
Exterior Features
| Exterior Finish | Manufactured Floor Joist, Silent Floor Joists, Vinyl Siding, Wood Frame |
Neighbourhood Features
| Community Features | Golf, Park, Playground, Schools Nearby, Sidewalks, Street Lights, Walking/Bike Paths |
| Amenities Nearby | Golf, Park, Playground, Schools Nearby, Sidewalks, Street Lights, Walking/Bike Paths |
Parking
| Parking Type | Garage |
| Total Parking Spaces | 3 |
Interior Size
| Total Finished Area: | 1,118 sq ft |
| Total Finished Area (Metric): | 103.86 sq m |
| Main Level: | 1,118 sq ft |
| Below Grade: | 1,073 sq ft |
Room Count
| Bedrooms: | 6 |
| Bathrooms: | 3 |
| Full Bathrooms: | 3 |
| Rooms Above Grade: | 5 |
Lot Information
| Lot Size: | 3,600 sq ft |
| Lot Size (Acres): | 0.08 acres |
| Frontage: | 30 ft |
- Ceiling Fan(s)
- High Ceilings
- No Animal Home
- No Smoking Home
- Private Entrance
- Rain Gutters
- Dishwasher
- Electric Stove
- Refrigerator
- Full
- Golf
- Park
- Playground
- Schools Nearby
- Sidewalks
- Street Lights
- Walking/Bike Paths
- Manufactured Floor Joist
- Silent Floor Joists
- Vinyl Siding
- Wood Frame
- Poured Concrete
- Back Lane
- Back Yard
- City Lot
- Cleared
- Corners Marked
- Front Yard
- Lawn
- Rectangular Lot
- Standard Shaped Lot
- Alley Access
- Double Garage Detached
- Garage Faces Rear
- Gravel Driveway
- Off Street
- On Street
- Parking Pad
- Workshop in Garage
- Deck
- Front Porch
Floor plan information is not available for this property.
Monthly Payment Breakdown
Loading Walk Score...
What's Nearby?
Powered by Yelp
REALTOR® Details
Kelly Rasmussen
- (403) 409-3711
- [email protected]
- Royal LePage Community Realty