280 Upland Avenue W, Brooks, Alberta
Residential For Sale in Brooks, Alberta
$345,000
-
Property Type
 Residential
-
Bedrooms
 6
6
-
Bath
 2
2
-
Garage
 0
0
-
Sq Ft
 1,132
1,132
-
Year Built
 1997
1997
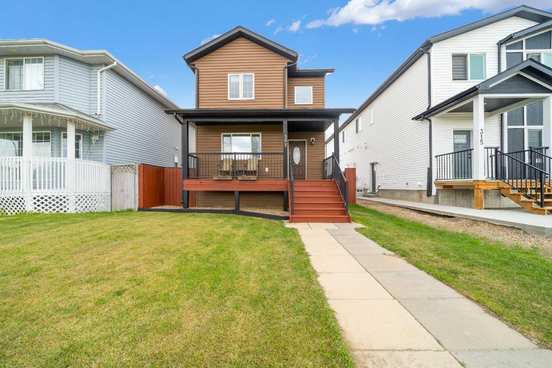
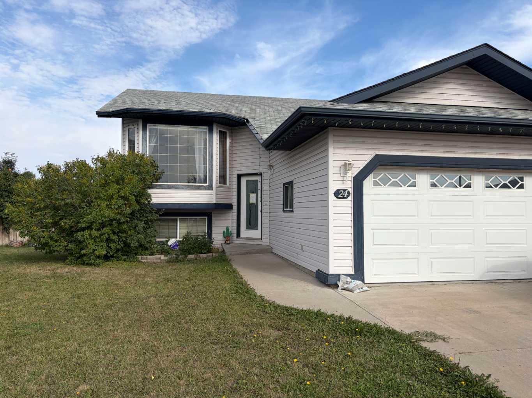
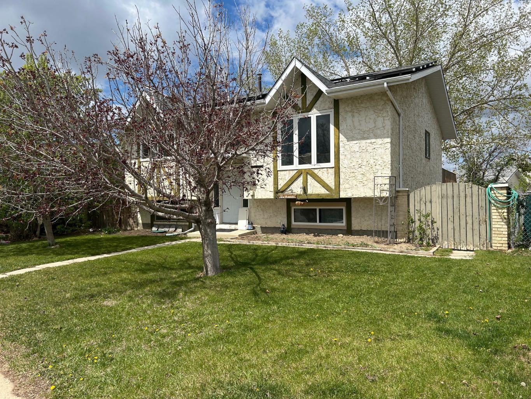
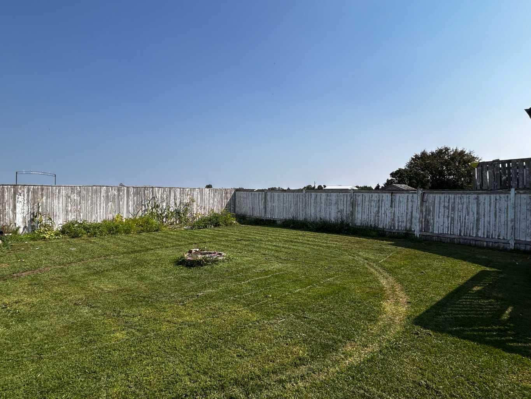
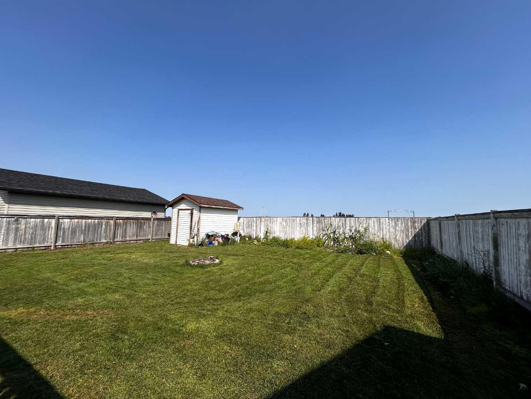
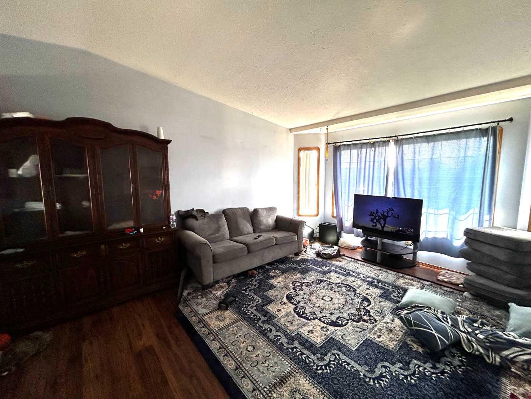
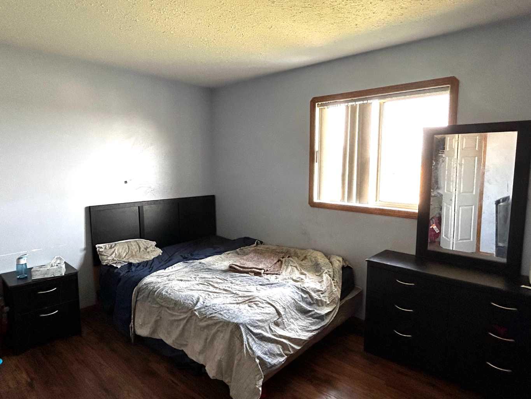
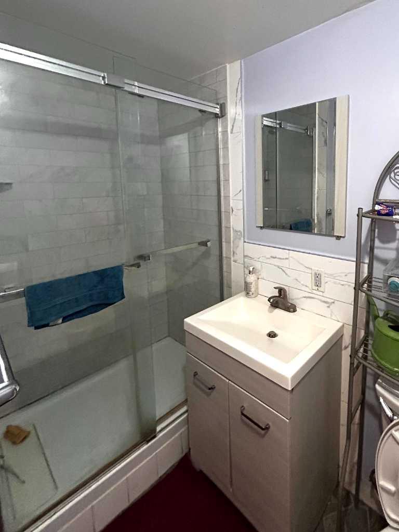
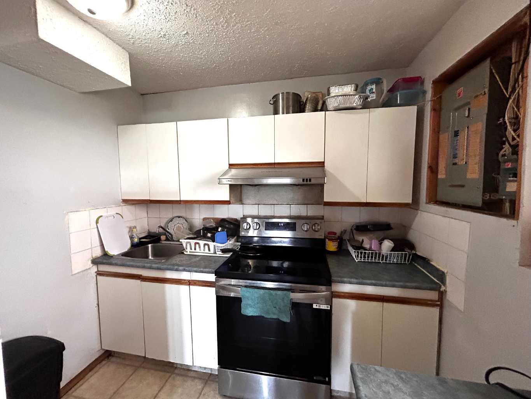
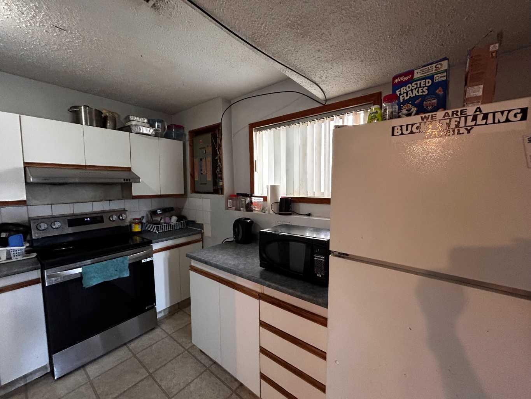
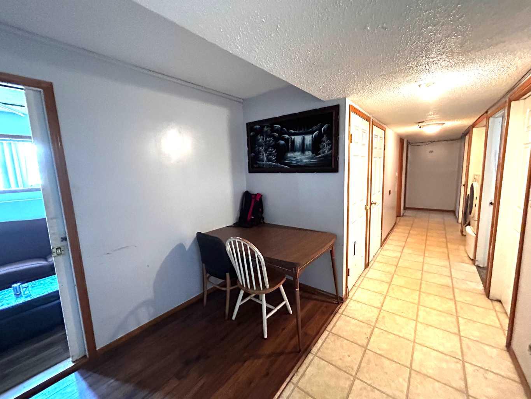
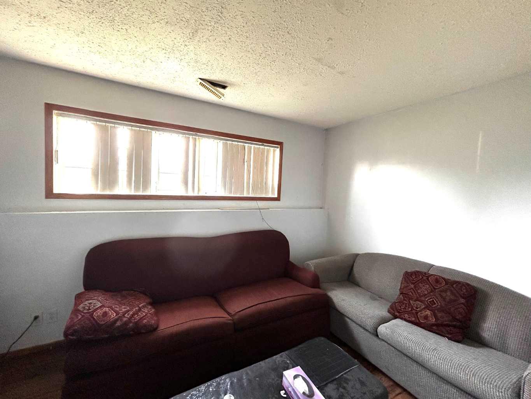
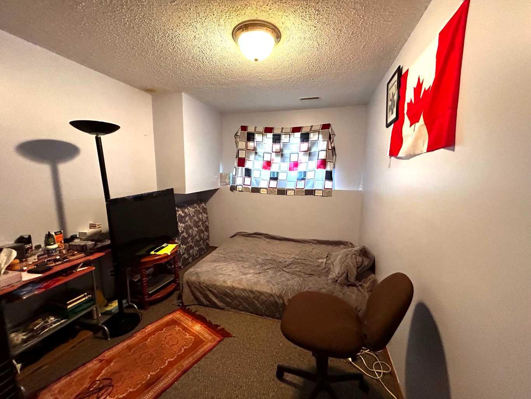
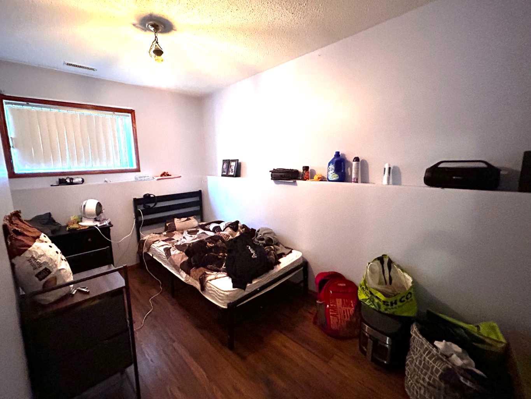
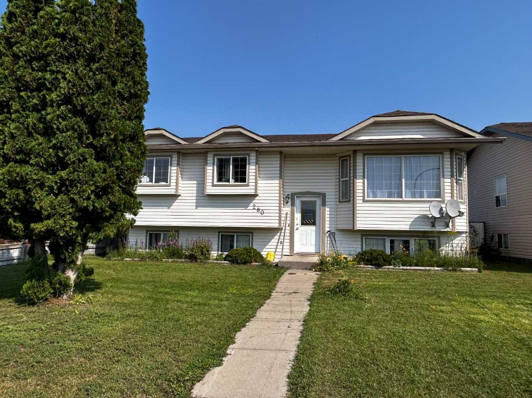
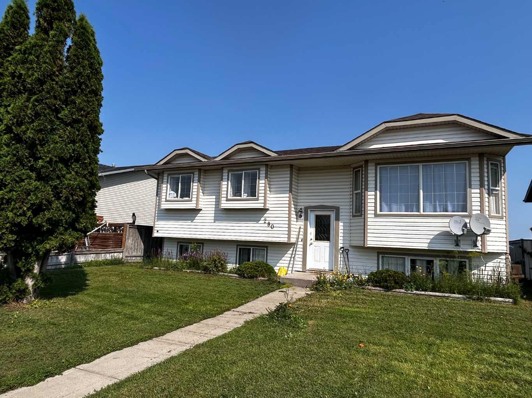
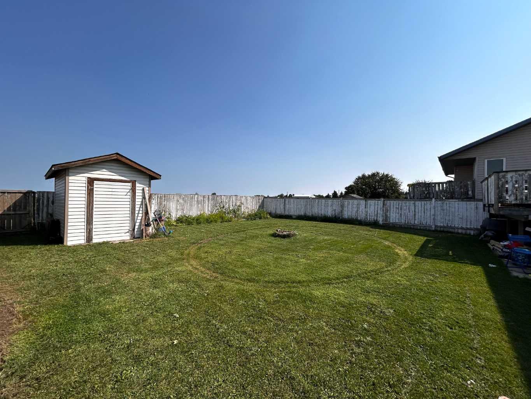
6 Bedroom, 2 Bathroom Home! Welcome to your new family home or investment property! With New shingles (2026) and New vinyl siding (2026), this 1997 home boasts potential to be a fantastic family oasis or an investment property for the savvy buyer. The main floor hosts a kitchen, a living room, 3 bedrooms and 1 bathroom. The basement has a second kitchen, 3 more bedrooms, a bathroom, and a living room. With a convenient storage shed at the back of the home, this home offers you affordability, peace of mind, and a future financial asset. Don't wait! Book your showing-time today to seize this fantastic opportunity!
| Street Address: | 280 Upland Avenue W |
| City: | Brooks |
| Province/State: | Alberta |
| Postal Code: | N/A |
| County/Parish: | Brooks |
| Subdivision: | Uplands |
| Country: | Canada |
| Latitude: | 50.58623930 |
| Longitude: | -111.90564550 |
| MLS® Number: | A2337854 |
| Price: | $345,000 |
| Property Area: | 1,132 Sq ft |
| Bedrooms: | 6 |
| Bathrooms Half: | 0 |
| Bathrooms Full: | 2 |
| Living Area: | 1,132 Sq ft |
| Building Area: | 0 Sq ft |
| Year Built: | 1997 |
| Listing Date: | Aug 18, 2026 |
| Garage Spaces: | 0 |
| Property Type: | Residential |
| Property Subtype: | Detached |
| MLS Status: | Active |
Additional Details
| Flooring: | N/A |
| Construction: | Vinyl Siding |
| Parking: | None |
| Appliances: | Other,Washer/Dryer |
| Stories: | N/A |
| Zoning: | R-SD |
| Fireplace: | N/A |
| Amenities: | Schools Nearby,Shopping Nearby,Sidewalks,Street Lights |
Utilities & Systems
| Heating: | Central,Forced Air |
| Cooling: | None |
| Property Type | Residential |
| Building Type | Detached |
| Square Footage | 1,132 sqft |
| Community Name | Uplands |
| Subdivision Name | Uplands |
| Title | Fee Simple |
| Land Size | 5,586 sqft |
| Built in | 1997 |
| Annual Property Taxes | Contact listing agent |
| Parking Type | None |
| Time on MLS Listing | 6 days |
Bedrooms
| Above Grade | 3 |
Bathrooms
| Total | 2 |
| Partial | 0 |
Interior Features
| Appliances Included | Other, Washer/Dryer |
| Flooring | Carpet, Laminate, Linoleum |
Building Features
| Features | No Smoking Home, Vinyl Windows |
| Construction Material | Vinyl Siding |
| Structures | Deck |
Heating & Cooling
| Cooling | None |
| Heating Type | Central, Forced Air |
Exterior Features
| Exterior Finish | Vinyl Siding |
Neighbourhood Features
| Community Features | Schools Nearby, Shopping Nearby, Sidewalks, Street Lights |
| Amenities Nearby | Schools Nearby, Shopping Nearby, Sidewalks, Street Lights |
Parking
| Parking Type | None |
Interior Size
| Total Finished Area: | 1,132 sq ft |
| Total Finished Area (Metric): | 105.17 sq m |
Room Count
| Bedrooms: | 6 |
| Bathrooms: | 2 |
| Full Bathrooms: | 2 |
| Rooms Above Grade: | 3 |
Lot Information
| Lot Size: | 5,586 sq ft |
| Lot Size (Acres): | 0.13 acres |
| Frontage: | 51 ft |
- No Smoking Home
- Vinyl Windows
- Private Entrance
- Private Yard
- Other
- Washer/Dryer
- Full
- Schools Nearby
- Shopping Nearby
- Sidewalks
- Street Lights
- Vinyl Siding
- Poured Concrete
- Back Lane
- Back Yard
- City Lot
- Front Yard
- Interior Lot
- Landscaped
- Lawn
- Level
- None
- Deck
Floor plan information is not available for this property.
Monthly Payment Breakdown
Loading Walk Score...
What's Nearby?
Powered by Yelp
REALTOR® Details
Tammy Vincent
- (403) 376-2003
- [email protected]
- RE/MAX Main Street Realty