307 16 Street E, Brooks, Alberta
Residential For Sale in Brooks, Alberta
$315,000
-
Property Type
 Residential
-
Bedrooms
 3
3
-
Bath
 2
2
-
Garage
 0
0
-
Sq Ft
 1,203
1,203
-
Year Built
 2013
2013
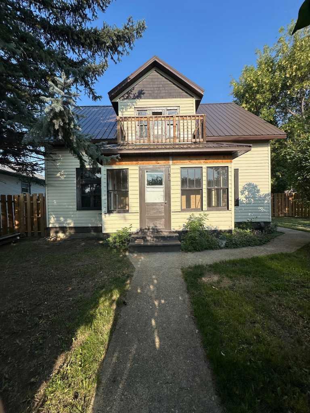
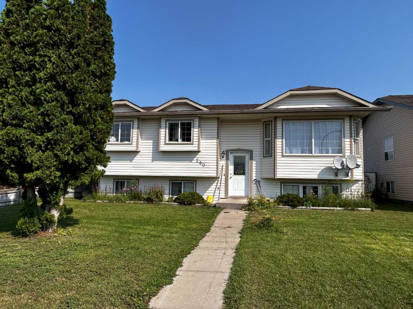
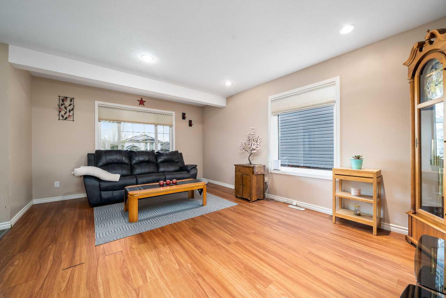
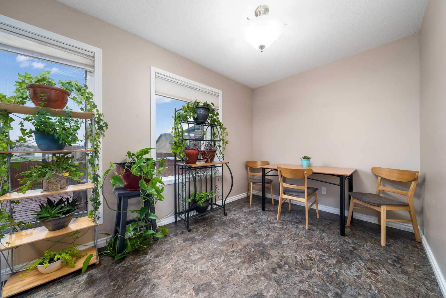
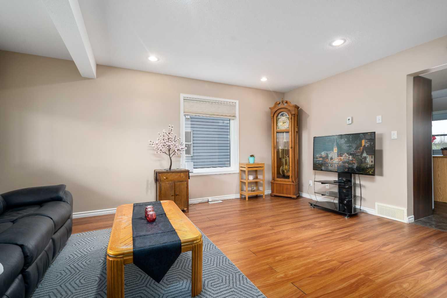
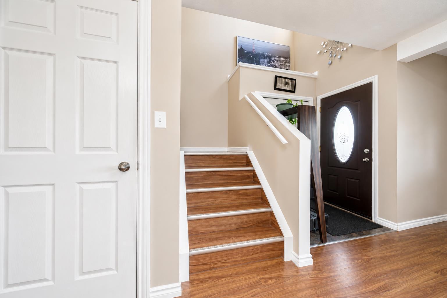
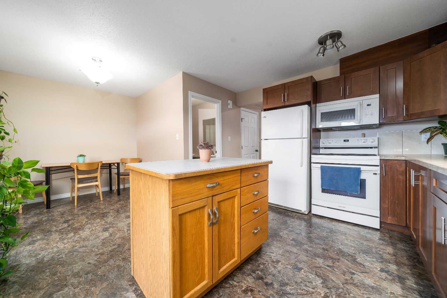
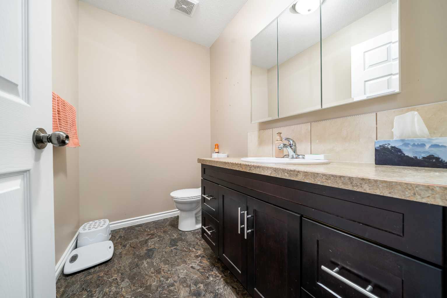
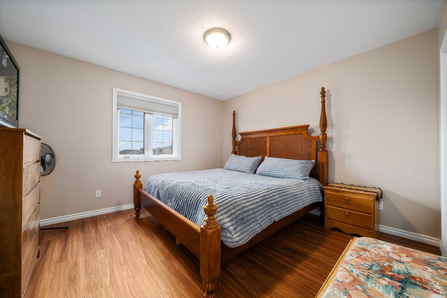
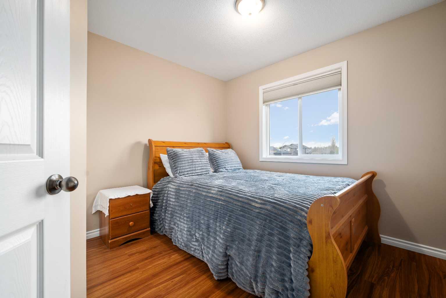
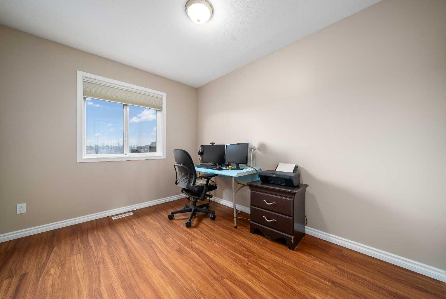
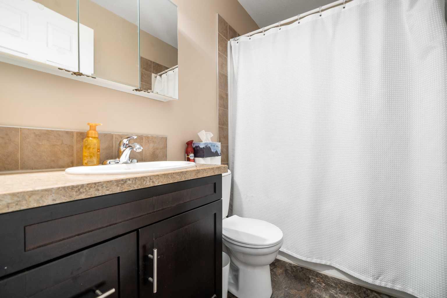
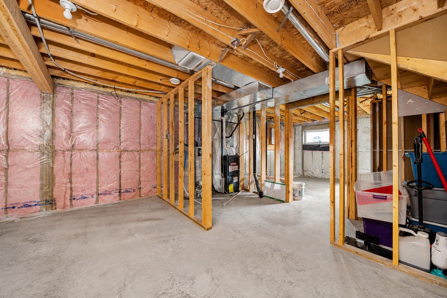
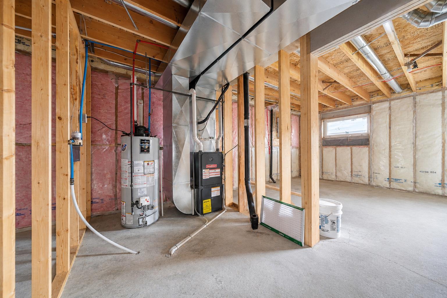
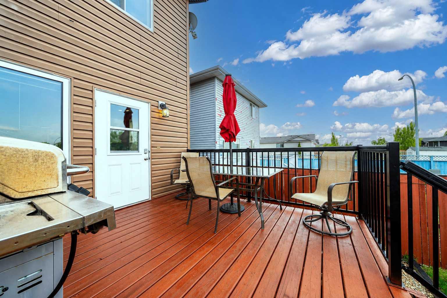
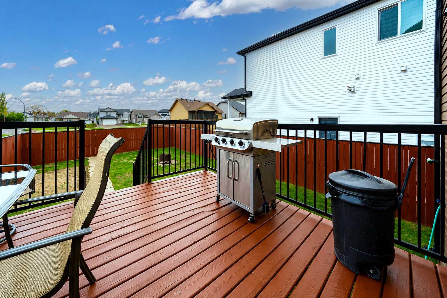
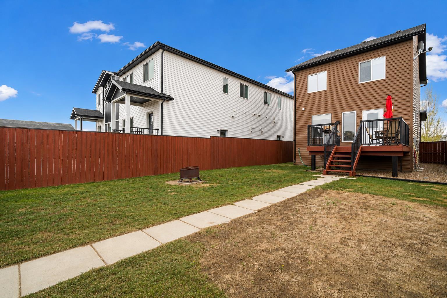
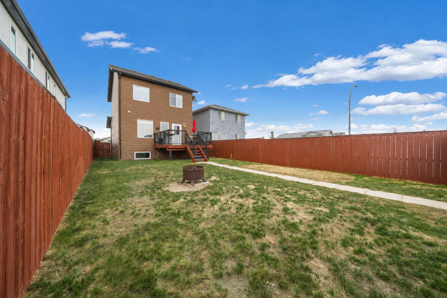
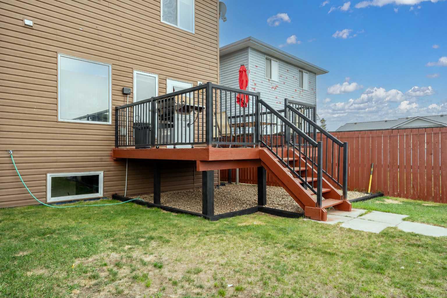
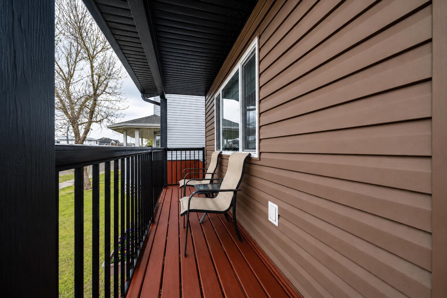
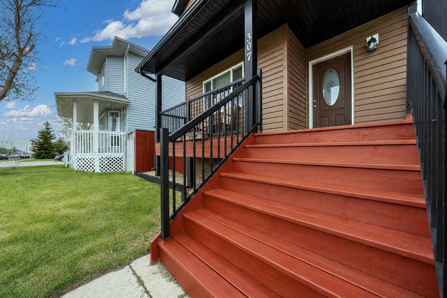
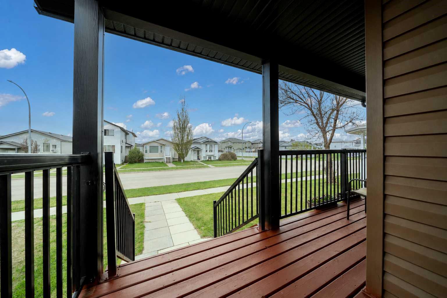
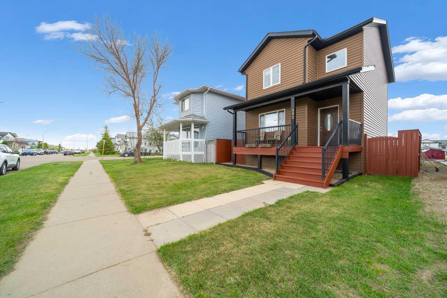
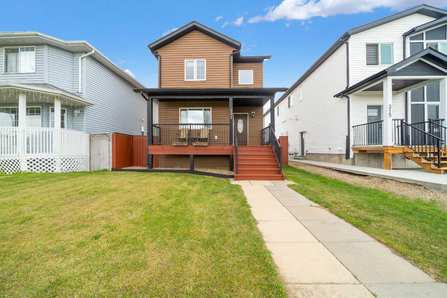
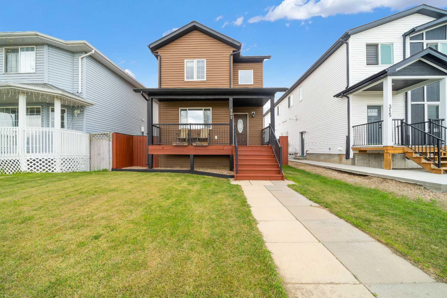
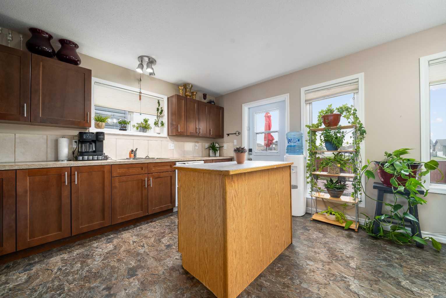
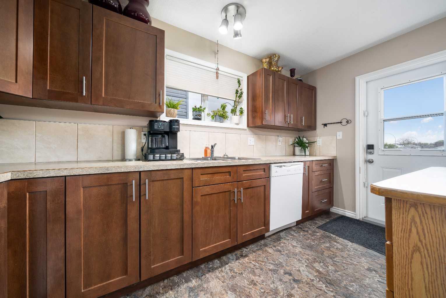
Built in 2013, this beautifully maintained 2-storey home is the perfect fit for a young family! Very well kept and truly move-in ready. From the moment you arrive, you’ll appreciate the excellent curb appeal, highlighted by a charming covered front veranda with maintenance-free aluminum railing. The fenced and landscaped yard feature underground sprinklers, firepit, and a spacious deck ideal for summer BBQs and entertaining. Inside, the functional layout is both warm and inviting, featuring durable laminate flooring, loads of cabinetry and vanities, a kitchen designed for efficiency with a movable island, a convenient main floor half bath for guests, and a spacious living room perfect for relaxing or gathering with family and friends. Upstairs offers 3 generously sized bedrooms along with a full 4-piece bathroom, providing plenty of room for a growing family. The basement is already framed and insulated, with rough- in for a bathroom and 4th bedroom space, giving you a head start on future development. Additional highlights include a high-efficiency furnace, high-efficiency hot water heater, and central air conditioning for year-round comfort. Ideally located near the ball diamonds, parks, and green space, this home combines comfort, convenience, and value in one fantastic package. Move in, relax, and enjoy!
| Street Address: | 307 16 Street E |
| City: | Brooks |
| Province/State: | Alberta |
| Postal Code: | N/A |
| County/Parish: | Brooks |
| Subdivision: | Meadowbrook |
| Country: | Canada |
| Latitude: | 50.56315610 |
| Longitude: | -111.86202020 |
| MLS® Number: | A2310535 |
| Price: | $315,000 |
| Property Area: | 1,203 Sq ft |
| Bedrooms: | 3 |
| Bathrooms Half: | 1 |
| Bathrooms Full: | 1 |
| Living Area: | 1,203 Sq ft |
| Building Area: | 0 Sq ft |
| Year Built: | 2013 |
| Listing Date: | May 14, 2026 |
| Garage Spaces: | 0 |
| Property Type: | Residential |
| Property Subtype: | Detached |
| MLS Status: | Active |
Additional Details
| Flooring: | N/A |
| Construction: | Vinyl Siding |
| Parking: | Off Street,Parking Pad |
| Appliances: | Dishwasher,Dryer,Electric Stove,Refrigerator,Washer |
| Stories: | N/A |
| Zoning: | R-HD |
| Fireplace: | N/A |
| Amenities: | Golf,Park,Playground |
Utilities & Systems
| Heating: | Forced Air |
| Cooling: | Central Air |
| Property Type | Residential |
| Building Type | Detached |
| Square Footage | 1,203 sqft |
| Community Name | Meadowbrook |
| Subdivision Name | Meadowbrook |
| Title | Fee Simple |
| Land Size | 3,700 sqft |
| Built in | 2013 |
| Annual Property Taxes | Contact listing agent |
| Parking Type | Off Street |
| Time on MLS Listing | 75 days |
Bedrooms
| Above Grade | 3 |
Bathrooms
| Total | 2 |
| Partial | 1 |
Interior Features
| Appliances Included | Dishwasher, Dryer, Electric Stove, Refrigerator, Washer |
| Flooring | Laminate |
Building Features
| Features | Kitchen Island |
| Construction Material | Vinyl Siding |
| Structures | Deck, Front Porch |
Heating & Cooling
| Cooling | Central Air |
| Heating Type | Forced Air |
Exterior Features
| Exterior Finish | Vinyl Siding |
Neighbourhood Features
| Community Features | Golf, Park, Playground |
| Amenities Nearby | Golf, Park, Playground |
Parking
| Parking Type | Off Street |
| Total Parking Spaces | 2 |
Interior Size
| Total Finished Area: | 1,203 sq ft |
| Total Finished Area (Metric): | 111.76 sq m |
| Main Level: | 618 sq ft |
| Upper Level: | 585 sq ft |
| Below Grade: | 615 sq ft |
Room Count
| Bedrooms: | 3 |
| Bathrooms: | 2 |
| Full Bathrooms: | 1 |
| Half Bathrooms: | 1 |
| Rooms Above Grade: | 6 |
Lot Information
| Lot Size: | 3,700 sq ft |
| Lot Size (Acres): | 0.08 acres |
| Frontage: | 30 ft |
- Kitchen Island
- None
- Dishwasher
- Dryer
- Electric Stove
- Refrigerator
- Washer
- Full
- Golf
- Park
- Playground
- Vinyl Siding
- Preserved Wood
- Back Lane
- Back Yard
- Landscaped
- Off Street
- Parking Pad
- Deck
- Front Porch
Floor plan information is not available for this property.
Monthly Payment Breakdown
Loading Walk Score...
What's Nearby?
Powered by Yelp