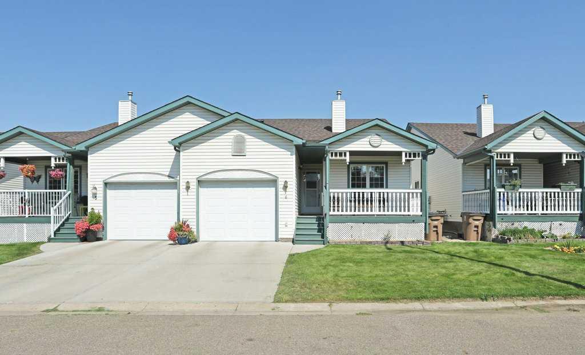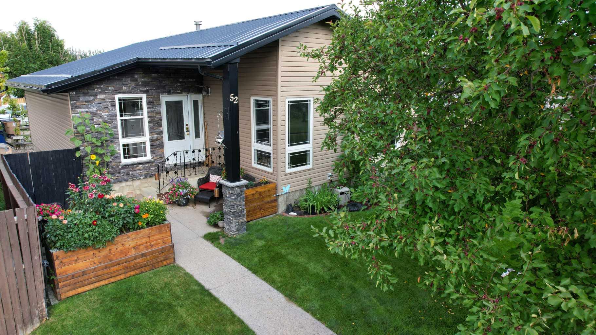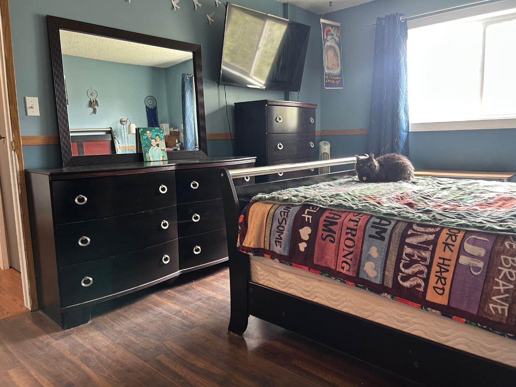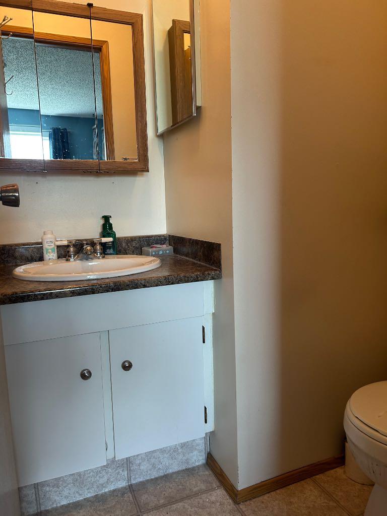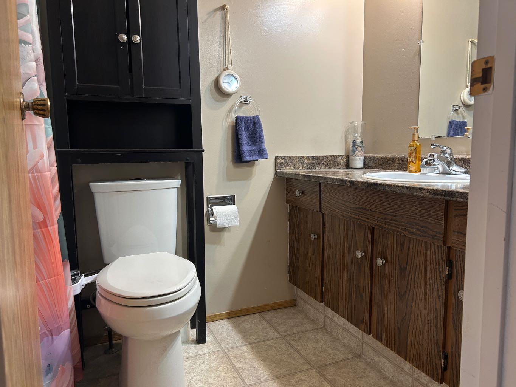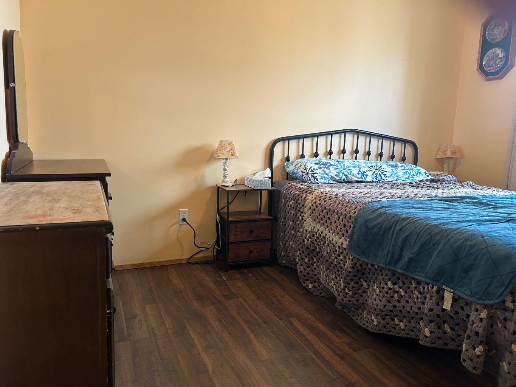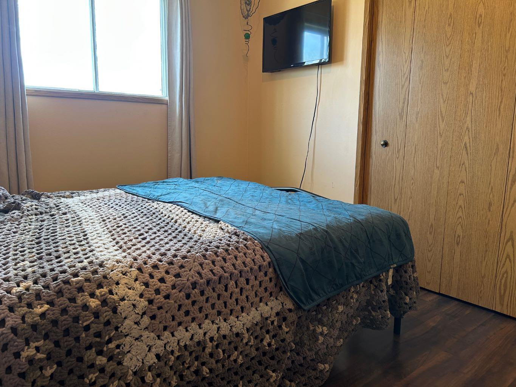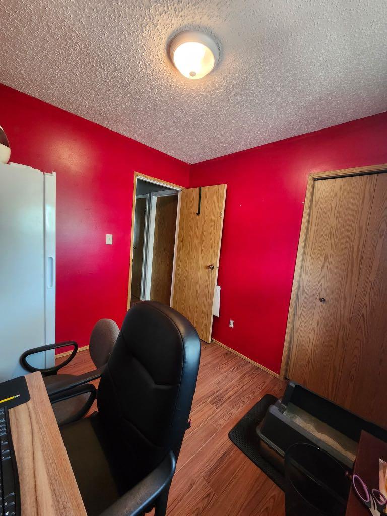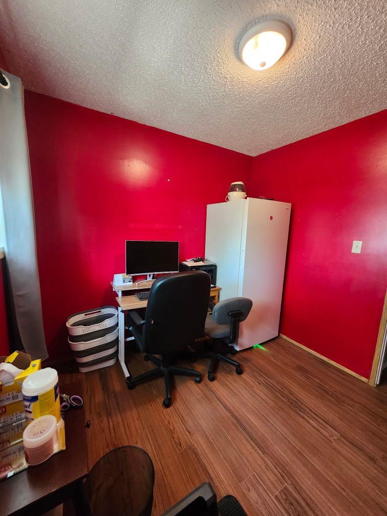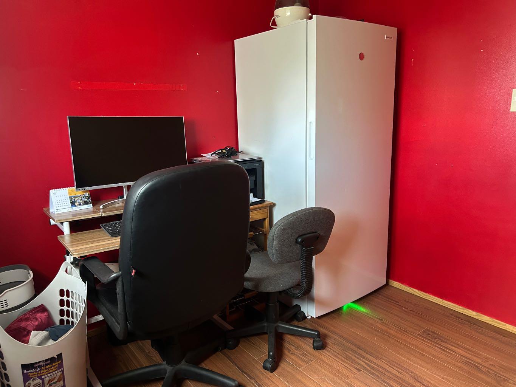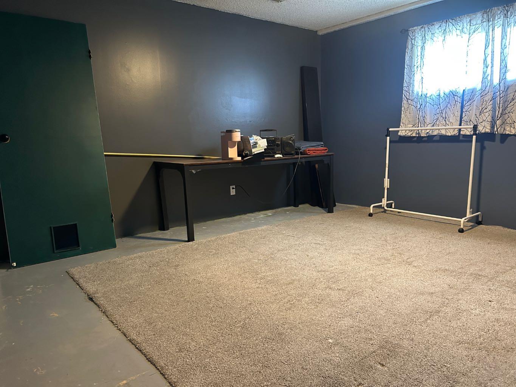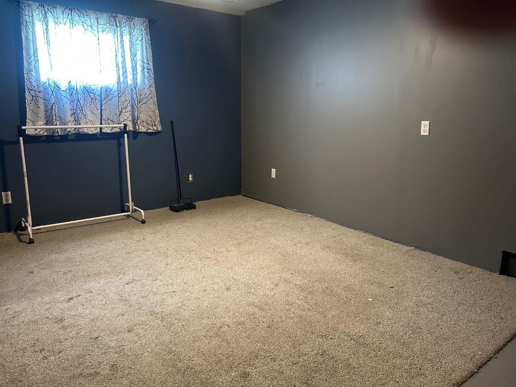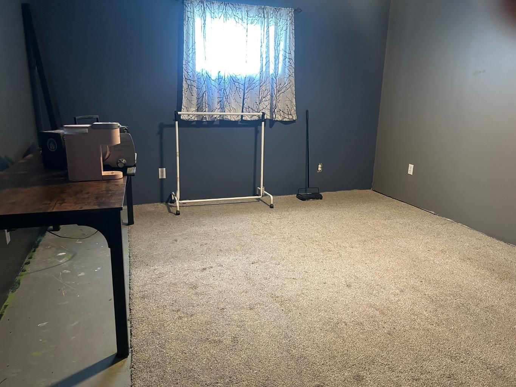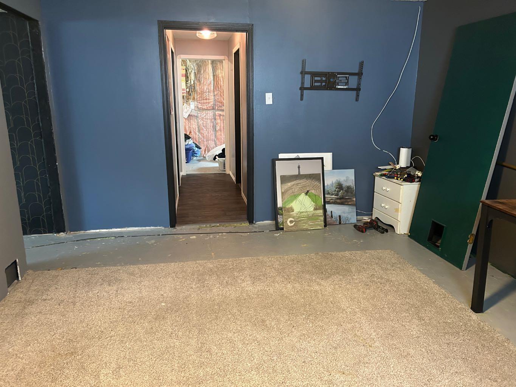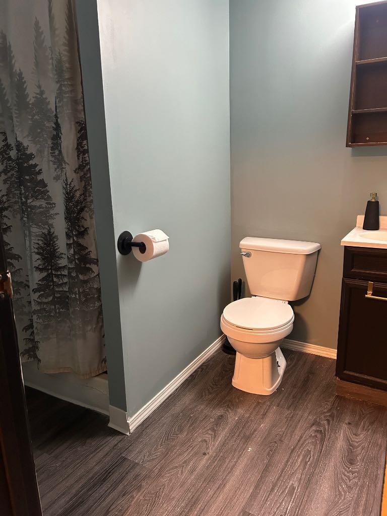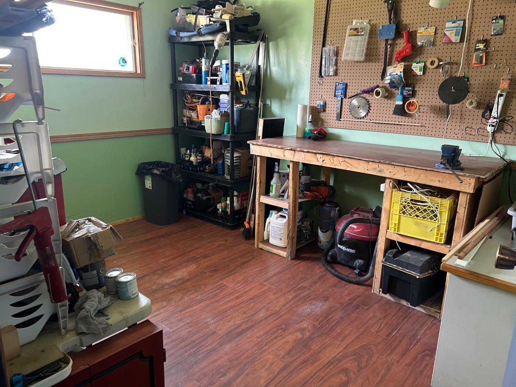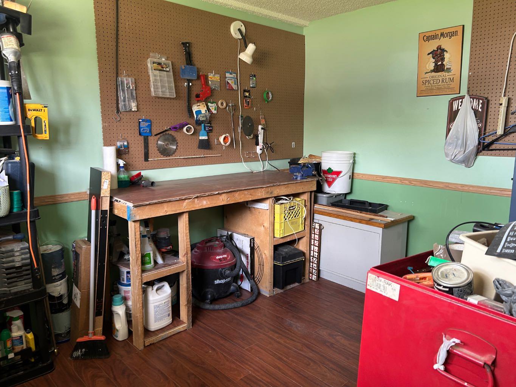
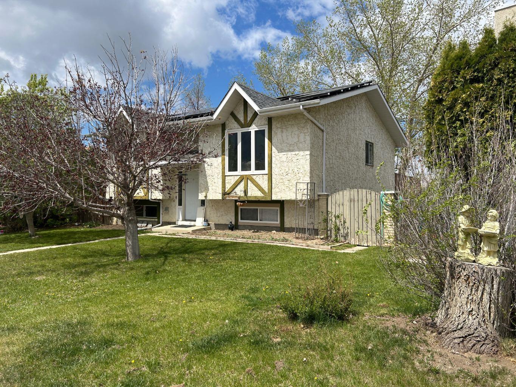
44 Wildrose Crescent W, Brooks, Alberta
Residential For Sale in Brooks, Alberta
$355,000
-
Property Type
 Residential
-
Bedrooms
 5
5
-
Bath
 3
3
-
Garage
 0
0
-
Sq Ft
 1,086
1,086
-
Year Built
 1983
1983
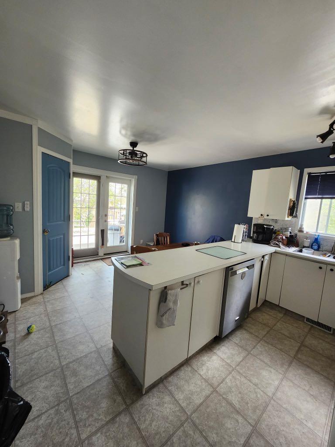
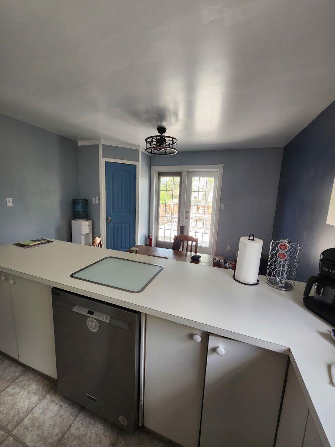
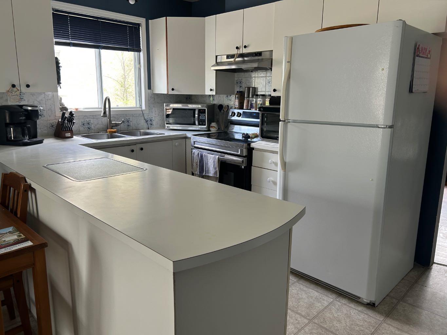
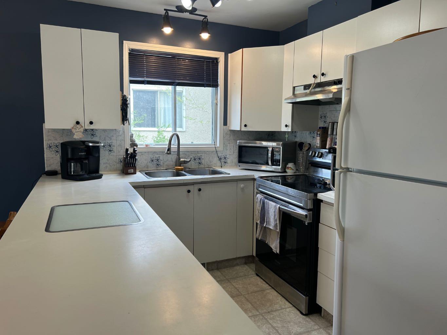
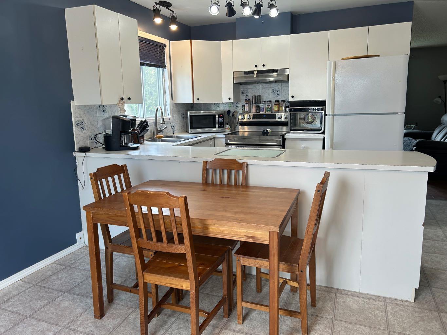
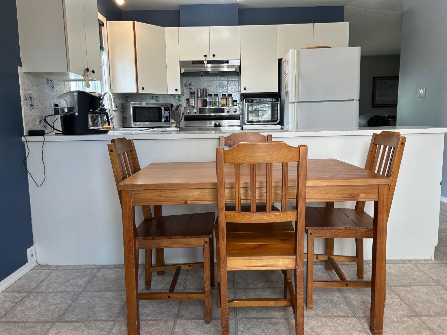
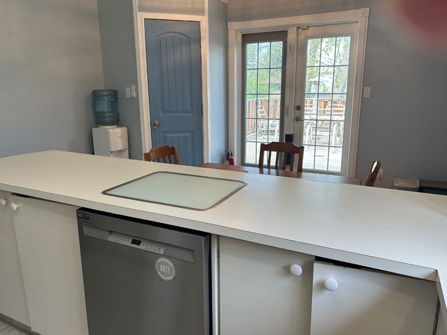
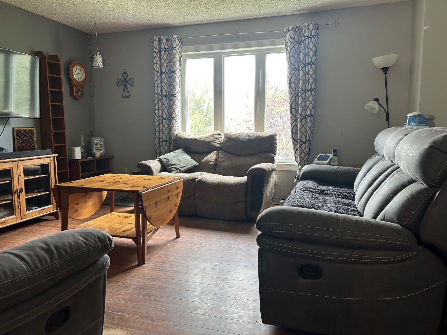
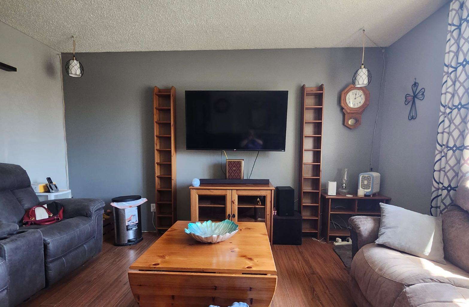
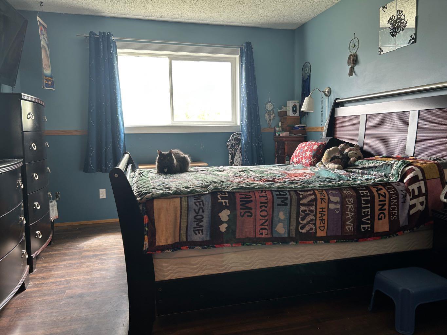
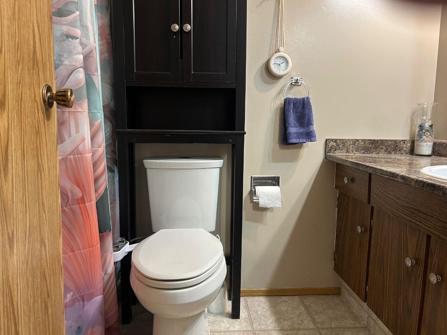
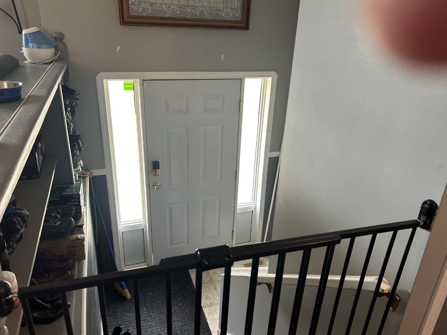
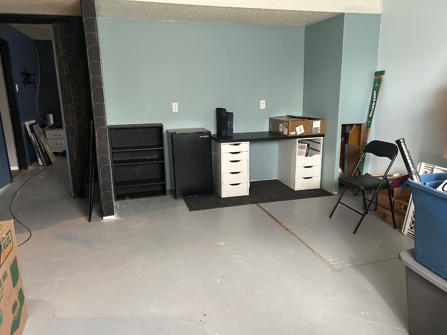
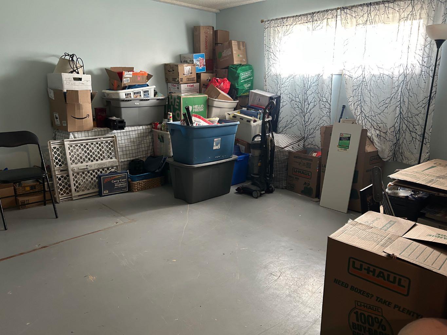
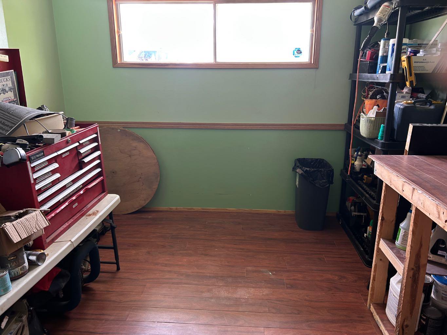
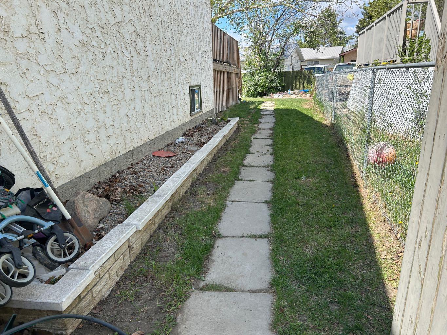
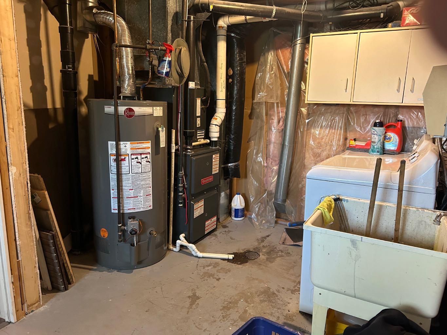
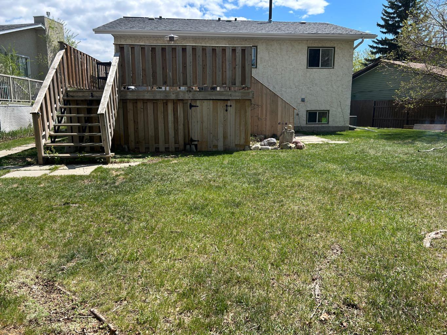
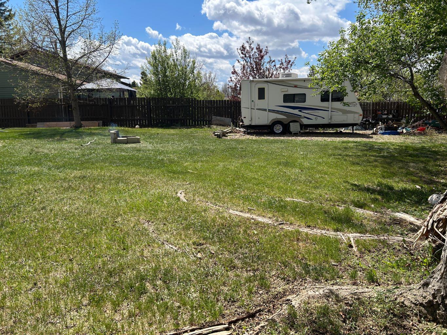
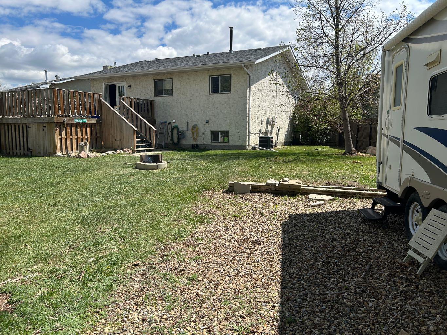
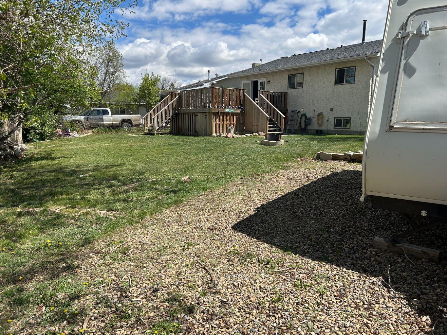
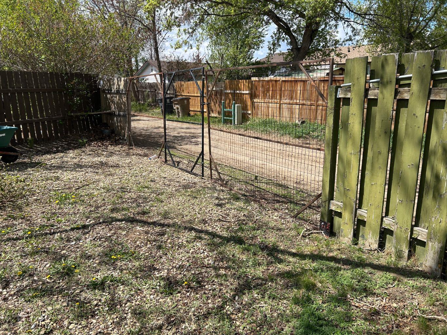
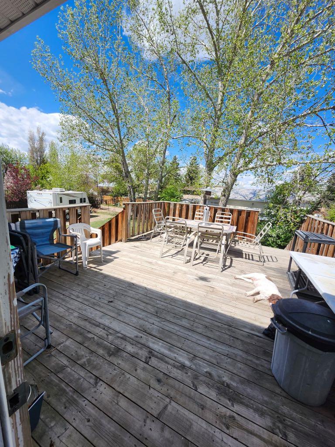
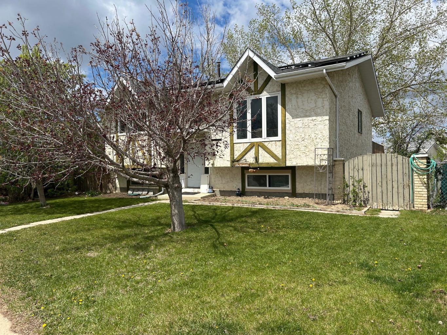
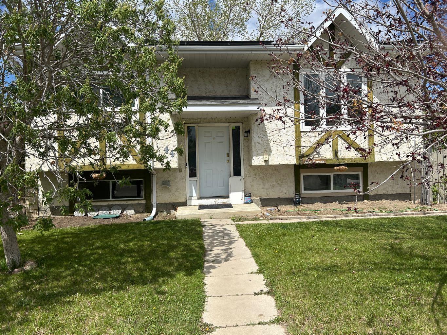
Move-in ready with massive energy savings! This bi-level gem features a new roof and solar panels (2024) that come with guaranteed output and a proven track record. The shingles and solar panels come with a 25 year warranty, from installation date. Major mechanicals are updated, including a newer furnace (2015) and a brand-new hot water tank installed in May 2025. The interior is perfectly complemented by an incredible outdoor space. Relax on the large 15’x20’ deck overlooking a huge pie lot. Whether you dream of a massive garden or the ultimate kids' play area, this yard has the space to make it happen. Big energy savings and a premium sized lot for RV, future garage, garden, etc. etc.—don’t miss out!
| Street Address: | 44 Wildrose Crescent W |
| City: | Brooks |
| Province/State: | Alberta |
| Postal Code: | N/A |
| County/Parish: | Brooks |
| Subdivision: | Sunnylea |
| Country: | Canada |
| Latitude: | 50.56289820 |
| Longitude: | -111.91141110 |
| MLS® Number: | A2283220 |
| Price: | $355,000 |
| Property Area: | 1,086 Sq ft |
| Bedrooms: | 5 |
| Bathrooms Half: | 1 |
| Bathrooms Full: | 2 |
| Living Area: | 1,086 Sq ft |
| Building Area: | 0 Sq ft |
| Year Built: | 1983 |
| Listing Date: | May 18, 2026 |
| Garage Spaces: | 0 |
| Property Type: | Residential |
| Property Subtype: | Detached |
| MLS Status: | Active |
Additional Details
| Flooring: | N/A |
| Construction: | See Remarks,Stucco,Wood Frame |
| Parking: | Off Street |
| Appliances: | Central Air Conditioner,Dishwasher,Electric Stove,Refrigerator,Washer/Dryer,Window Coverings |
| Stories: | N/A |
| Zoning: | R-SD |
| Fireplace: | N/A |
| Amenities: | Park,Sidewalks,Street Lights,Walking/Bike Paths |
Utilities & Systems
| Heating: | Forced Air,Natural Gas |
| Cooling: | Central Air |
| Property Type | Residential |
| Building Type | Detached |
| Square Footage | 1,086 sqft |
| Community Name | Sunnylea |
| Subdivision Name | Sunnylea |
| Title | Fee Simple |
| Land Size | 7,828 sqft |
| Built in | 1983 |
| Annual Property Taxes | Contact listing agent |
| Parking Type | Off Street |
| Time on MLS Listing | 13 days |
Bedrooms
| Above Grade | 3 |
Bathrooms
| Total | 3 |
| Partial | 1 |
Interior Features
| Appliances Included | Central Air Conditioner, Dishwasher, Electric Stove, Refrigerator, Washer/Dryer, Window Coverings |
| Flooring | Laminate, Linoleum |
Building Features
| Features | Closet Organizers, Pantry, See Remarks |
| Construction Material | See Remarks, Stucco, Wood Frame |
| Structures | Deck |
Heating & Cooling
| Cooling | Central Air |
| Heating Type | Forced Air, Natural Gas |
Exterior Features
| Exterior Finish | See Remarks, Stucco, Wood Frame |
Neighbourhood Features
| Community Features | Park, Sidewalks, Street Lights, Walking/Bike Paths |
| Amenities Nearby | Park, Sidewalks, Street Lights, Walking/Bike Paths |
Parking
| Parking Type | Off Street |
| Total Parking Spaces | 3 |
Interior Size
| Total Finished Area: | 1,086 sq ft |
| Total Finished Area (Metric): | 100.89 sq m |
| Main Level: | 1,086 sq ft |
| Below Grade: | 1,032 sq ft |
Room Count
| Bedrooms: | 5 |
| Bathrooms: | 3 |
| Full Bathrooms: | 2 |
| Half Bathrooms: | 1 |
| Rooms Above Grade: | 6 |
Lot Information
| Lot Size: | 7,828 sq ft |
| Lot Size (Acres): | 0.18 acres |
| Frontage: | 41 ft |
- Closet Organizers
- Pantry
- See Remarks
- Garden
- Other
- Private Entrance
- Private Yard
- Central Air Conditioner
- Dishwasher
- Electric Stove
- Refrigerator
- Washer/Dryer
- Window Coverings
- Full
- Park
- Sidewalks
- Street Lights
- Walking/Bike Paths
- Stucco
- Wood Frame
- Preserved Wood
- Back Lane
- Back Yard
- Irregular Lot
- Reverse Pie Shaped Lot
- Off Street
- Deck
Floor plan information is not available for this property.
Monthly Payment Breakdown
Loading Walk Score...
What's Nearby?
Powered by Yelp