5003 48 Street , Innisfail, Alberta
Residential For Sale in Innisfail, Alberta
$299,900
-
Property Type
 Residential
-
Bedrooms
 3
3
-
Bath
 3
3
-
Garage
 4
4
-
Sq Ft
 1,480
1,480
-
Year Built
 1910
1910
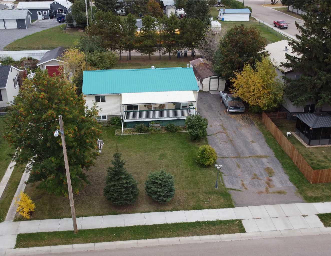
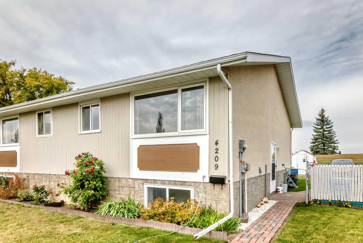
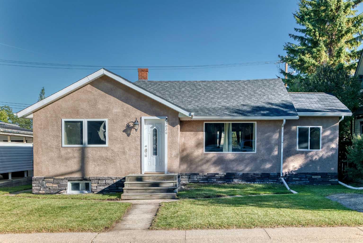
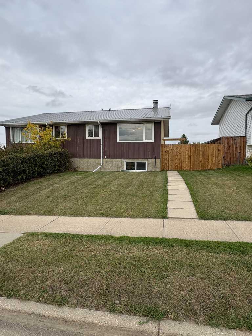
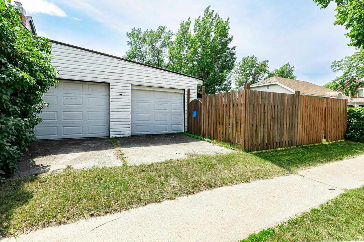
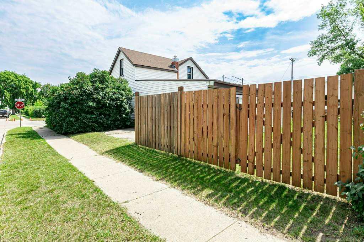
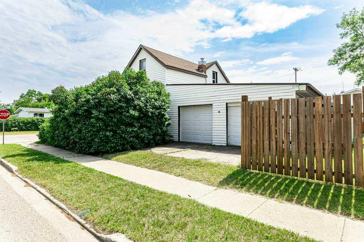
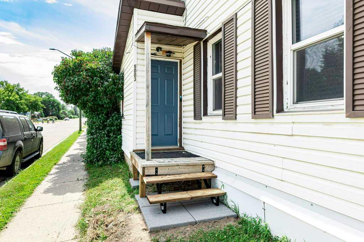
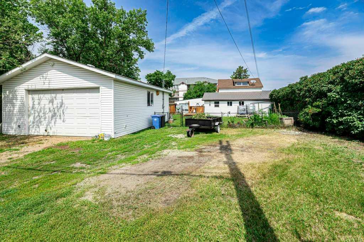
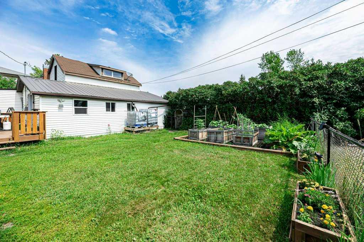
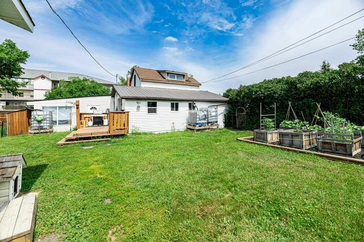
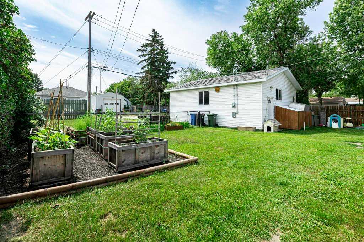
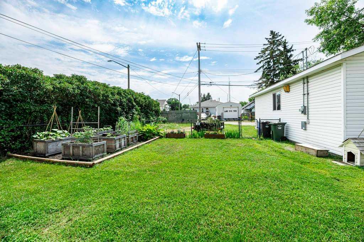
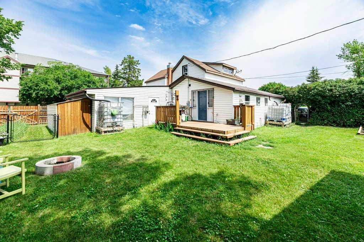
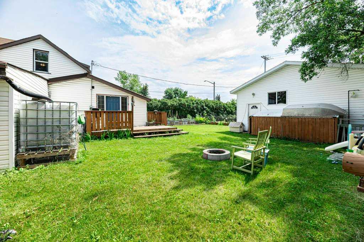
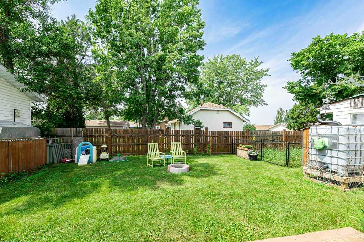
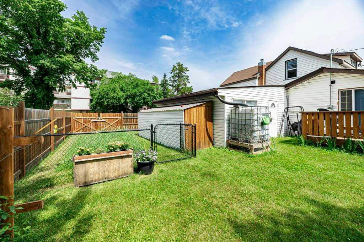
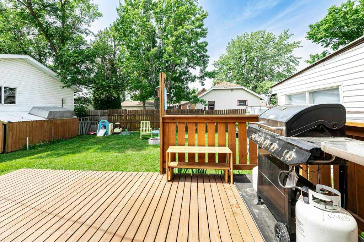
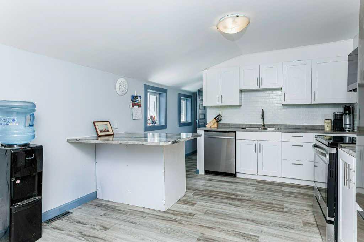
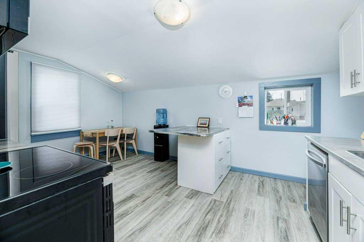
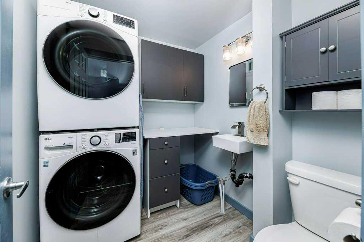
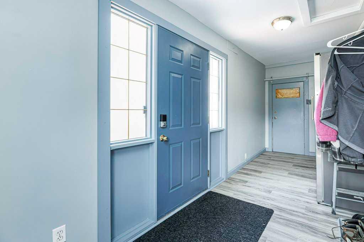
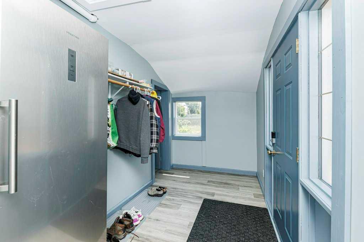
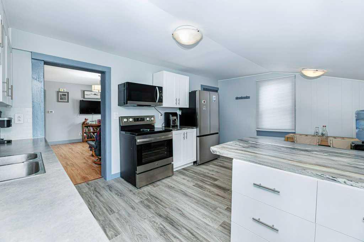
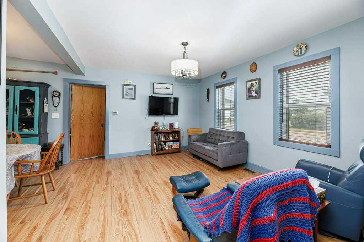
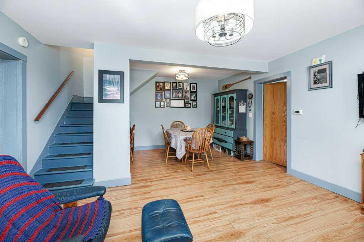
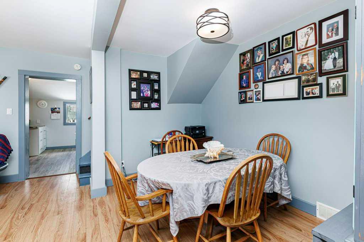
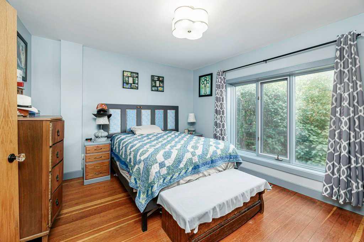
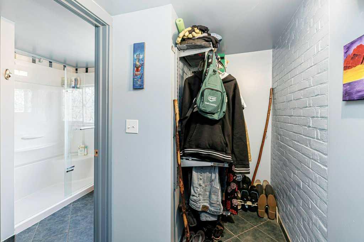
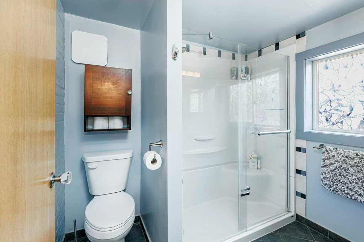
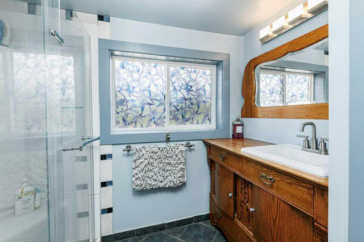
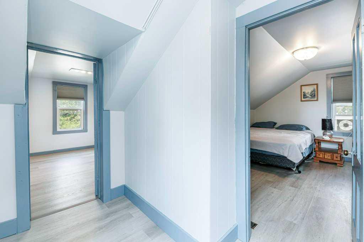
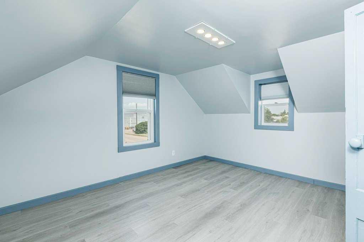
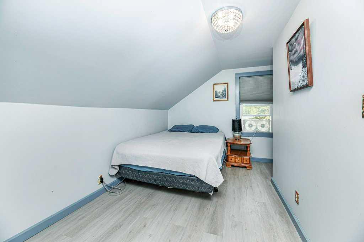
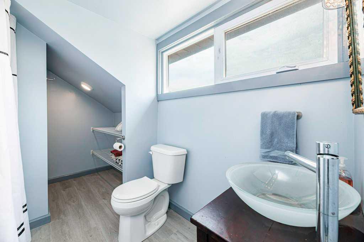
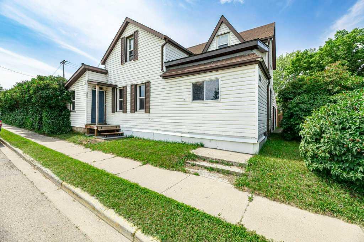
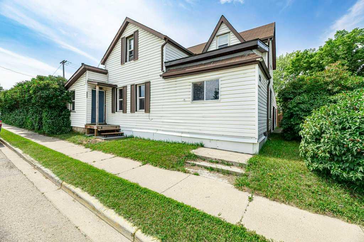
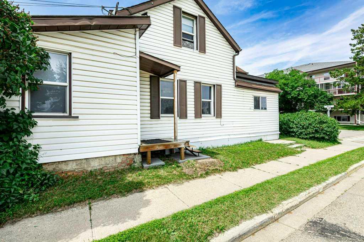
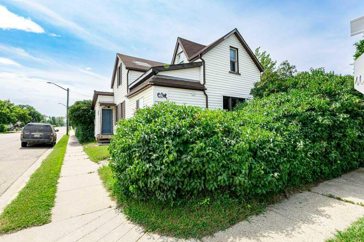
Welcome to this beautifully refreshed 1910 character home located in the heart of downtown Innisfail! Offering a wonderful blend of historic charm and modern updates, this spacious 3-bedroom, 2.5-bathroom home is situated on a large corner lot and showcases the timeless details of its era throughout. Filled with character, this home features beautiful original details, stunning windows, and abundant natural light. The inviting main floor offers an eat-in kitchen, formal dining room, and a comfortable living space with charming touches, including wooden window coverings. The primary bedroom retreat offers a private ensuite and a walk-in closet, complete with heated tile floors and a beautiful barn-door accent, creating the perfect blend of character and comfort. Upstairs, you'll find two generously sized bedrooms and a well-appointed 4-piece bathroom, offering comfortable space for family, guests, or a home office. Outside, this property offers exceptional space and functionality with two double garages, an attached double garage, and a heated detached double garage, along with RV parking and a large parking pad that accommodates several vehicles. Enjoy the private backyard, garden space, and room to relax, entertain, or enjoy the outdoors. Located within walking distance to schools, shopping, restaurants, parks, playgrounds, the swimming pool, and all the conveniences downtown Innisfail has to offer. A rare opportunity to own a beautifully refreshed piece of Innisfail history while enjoying the charm, space, and modern conveniences today's buyers are looking for!
| Street Address: | 5003 48 Street |
| City: | Innisfail |
| Province/State: | Alberta |
| Postal Code: | N/A |
| County/Parish: | Red Deer County |
| Subdivision: | Downtown Innisfail |
| Country: | Canada |
| Latitude: | 52.02531087 |
| Longitude: | -113.95044887 |
| MLS® Number: | A2329099 |
| Price: | $299,900 |
| Property Area: | 1,480 Sq ft |
| Bedrooms: | 3 |
| Bathrooms Half: | 1 |
| Bathrooms Full: | 2 |
| Living Area: | 1,480 Sq ft |
| Building Area: | 0 Sq ft |
| Year Built: | 1910 |
| Listing Date: | Jul 18, 2026 |
| Garage Spaces: | 4 |
| Property Type: | Residential |
| Property Subtype: | Detached |
| MLS Status: | Pending |
Additional Details
| Flooring: | N/A |
| Construction: | Vinyl Siding |
| Parking: | Double Garage Attached,Double Garage Detached,Parking Pad,RV Access/Parking |
| Appliances: | Dishwasher,Electric Stove,Microwave,Refrigerator |
| Stories: | N/A |
| Zoning: | RT |
| Fireplace: | N/A |
| Amenities: | Golf,Park,Playground,Pool,Schools Nearby,Shopping Nearby,Sidewalks,Street Lights,Walking/Bike Paths |
Utilities & Systems
| Heating: | Forced Air,Natural Gas |
| Cooling: | None |
| Property Type | Residential |
| Building Type | Detached |
| Square Footage | 1,480 sqft |
| Community Name | Downtown Innisfail |
| Subdivision Name | Downtown Innisfail |
| Title | Fee Simple |
| Land Size | 8,630 sqft |
| Built in | 1910 |
| Annual Property Taxes | Contact listing agent |
| Parking Type | Garage |
| Time on MLS Listing | 88 days |
Bedrooms
| Above Grade | 3 |
Bathrooms
| Total | 3 |
| Partial | 1 |
Interior Features
| Appliances Included | Dishwasher, Electric Stove, Microwave, Refrigerator |
| Flooring | Hardwood, Laminate, Tile, Vinyl Plank |
Building Features
| Features | Kitchen Island, Laminate Counters |
| Construction Material | Vinyl Siding |
| Structures | Deck |
Heating & Cooling
| Cooling | None |
| Heating Type | Forced Air, Natural Gas |
Exterior Features
| Exterior Finish | Vinyl Siding |
Neighbourhood Features
| Community Features | Golf, Park, Playground, Pool, Schools Nearby, Shopping Nearby, Sidewalks, Street Lights, Walking/Bike Paths |
| Amenities Nearby | Golf, Park, Playground, Pool, Schools Nearby, Shopping Nearby, Sidewalks, Street Lights, Walking/Bike Paths |
Parking
| Parking Type | Garage |
| Total Parking Spaces | 7 |
Interior Size
| Total Finished Area: | 1,480 sq ft |
| Total Finished Area (Metric): | 137.46 sq m |
| Main Level: | 1,036 sq ft |
| Upper Level: | 444 sq ft |
| Below Grade: | 299 sq ft |
Room Count
| Bedrooms: | 3 |
| Bathrooms: | 3 |
| Full Bathrooms: | 2 |
| Half Bathrooms: | 1 |
| Rooms Above Grade: | 7 |
Lot Information
| Lot Size: | 8,630 sq ft |
| Lot Size (Acres): | 0.20 acres |
| Frontage: | 78 ft |
- Kitchen Island
- Laminate Counters
- Fire Pit
- Garden
- Private Yard
- Storage
- Dishwasher
- Electric Stove
- Microwave
- Refrigerator
- Partial
- Golf
- Park
- Playground
- Pool
- Schools Nearby
- Shopping Nearby
- Sidewalks
- Street Lights
- Walking/Bike Paths
- Vinyl Siding
- Brick/Mortar
- Back Lane
- Back Yard
- Corner Lot
- Street Lighting
- Double Garage Attached
- Double Garage Detached
- Parking Pad
- RV Access/Parking
- Deck
Floor plan information is not available for this property.
Monthly Payment Breakdown
Loading Walk Score...
What's Nearby?
Powered by Yelp
REALTOR® Details
Megan Hubschmid
- (403) 227-3325
- meganhubschmidrealtor@gmail.com
- Royal LePage Network Realty Corp.