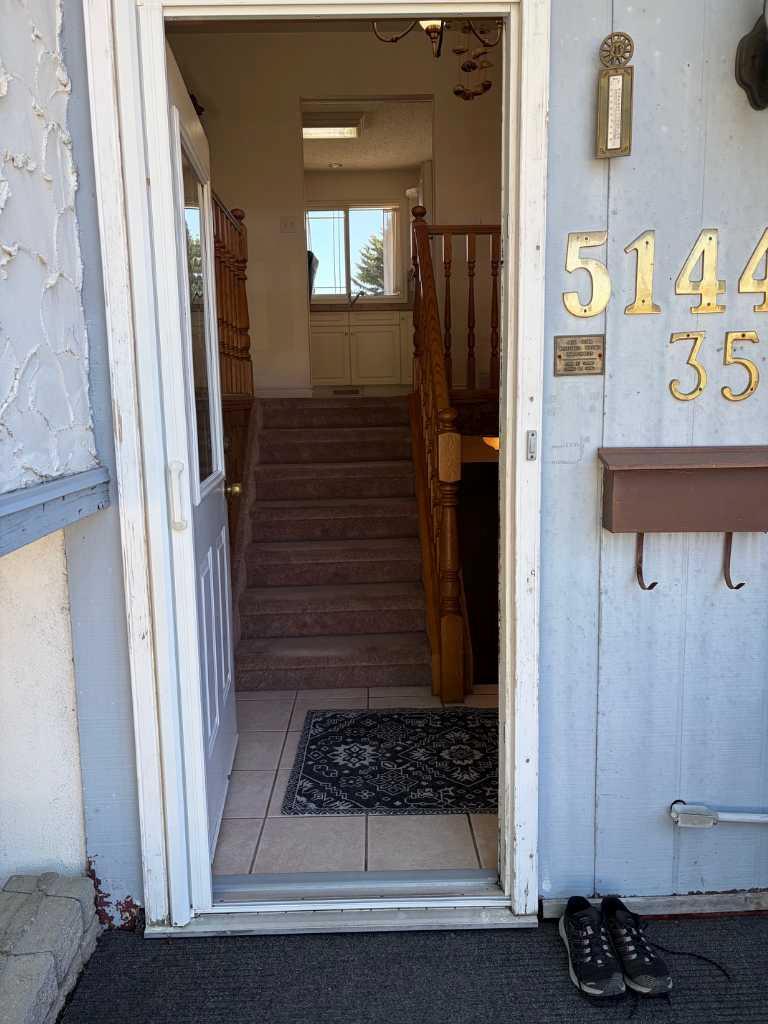
5144 35 Street E, Innisfail, Alberta
Residential For Sale in Innisfail, Alberta
$350,000
-
Property Type
 Residential
-
Bedrooms
 5
5
-
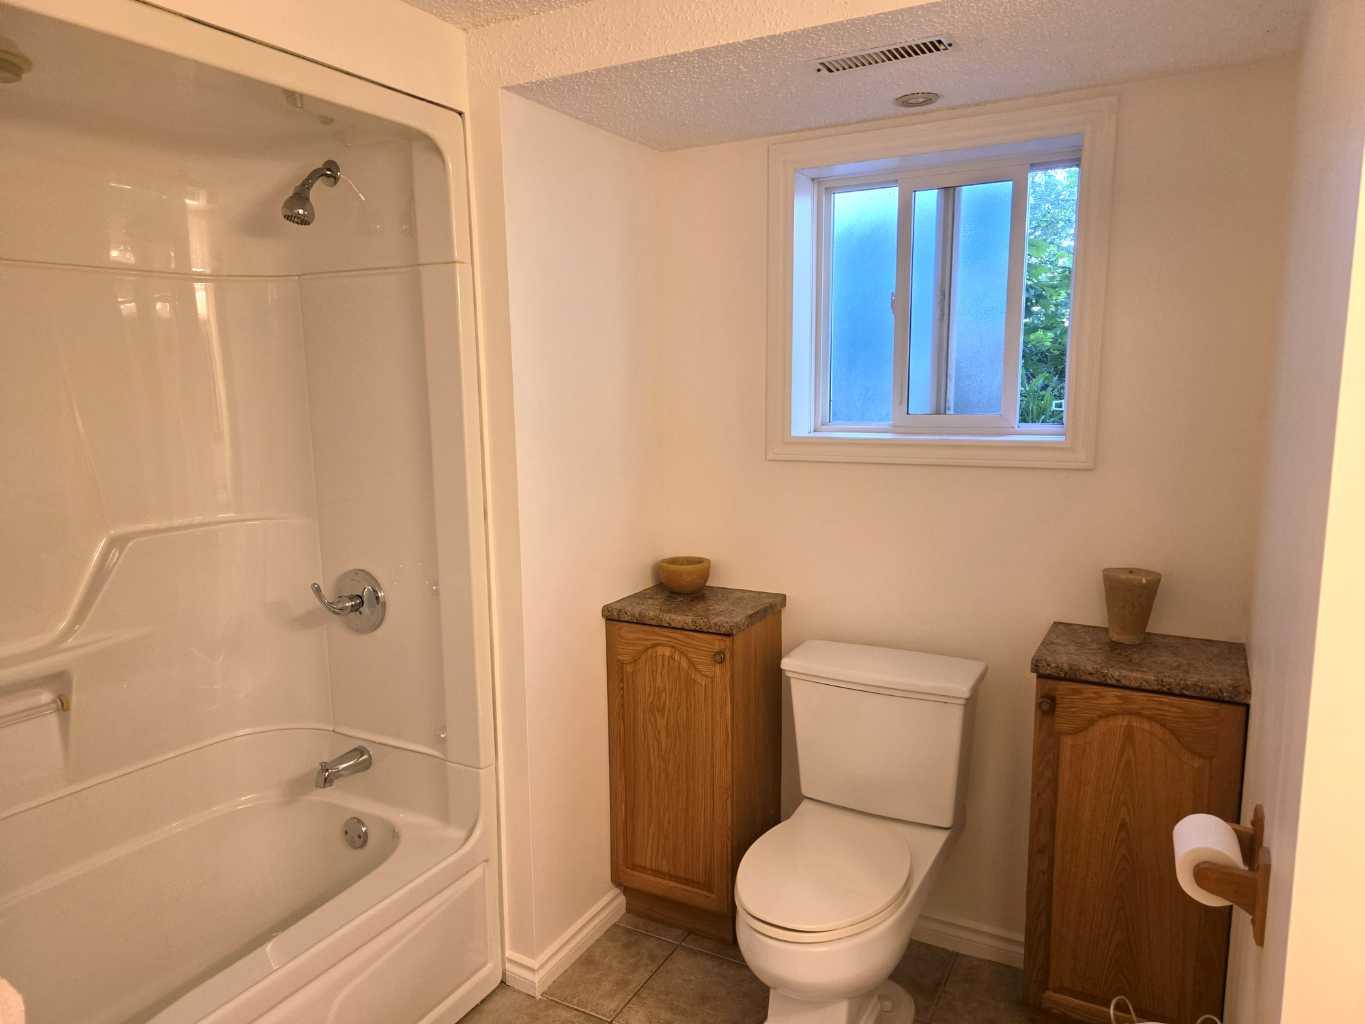
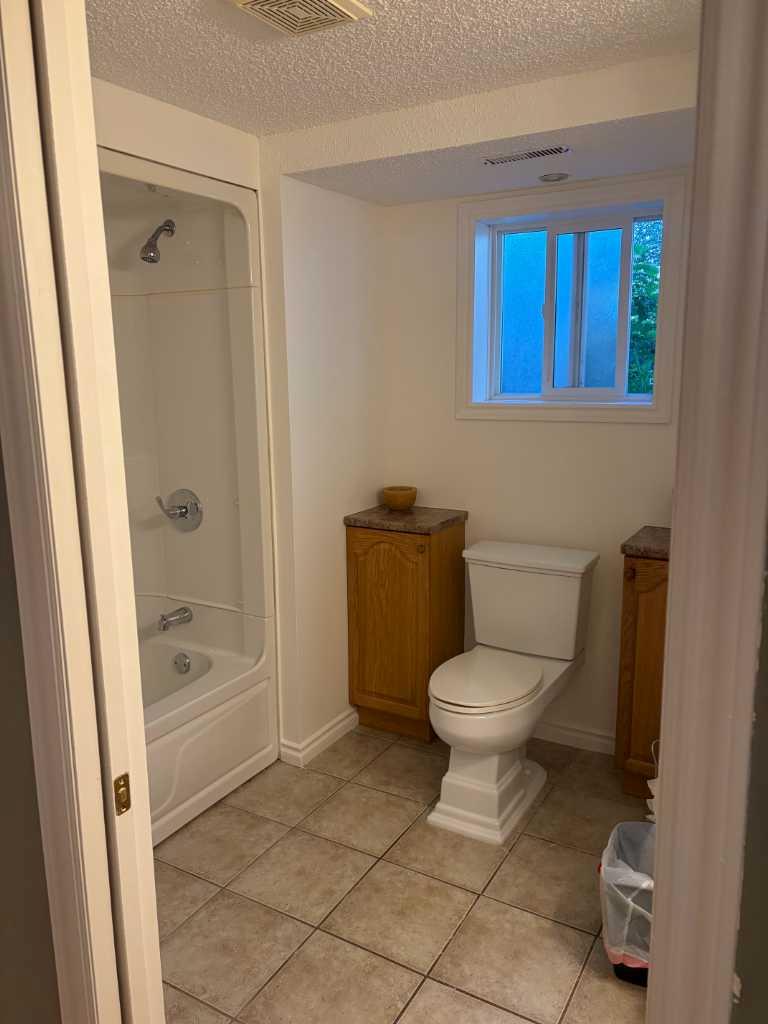
Bath
 2
2
-
Garage
 0
0
-
Sq Ft
 1,028
1,028
-
Year Built
 1976
1976
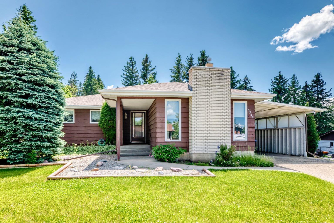
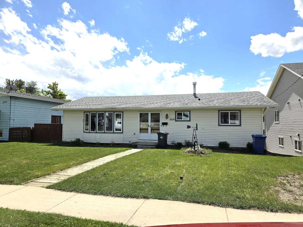
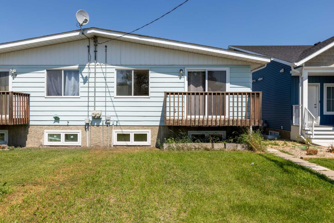
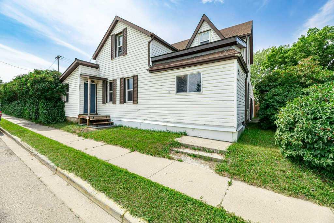
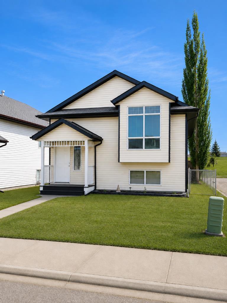
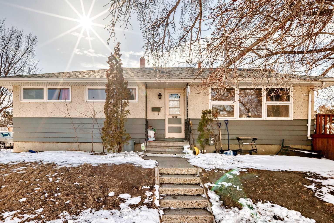
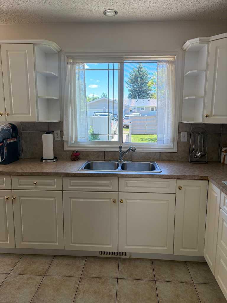
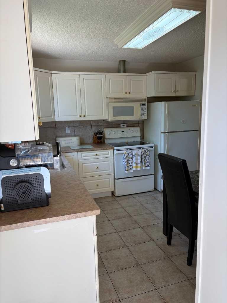
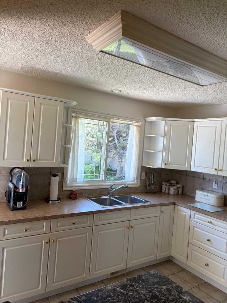
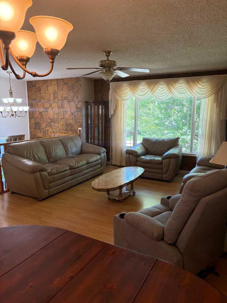
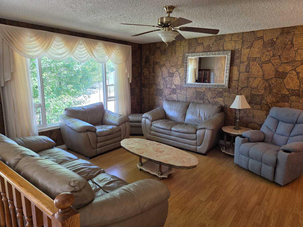
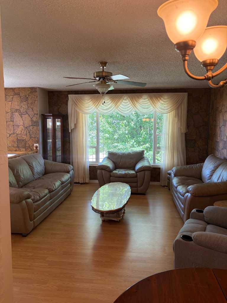
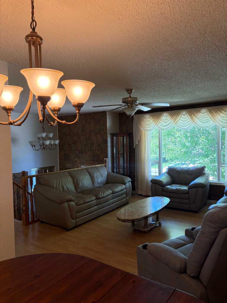
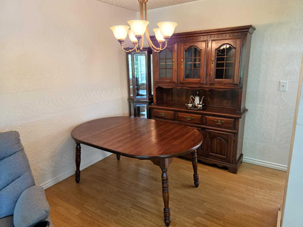
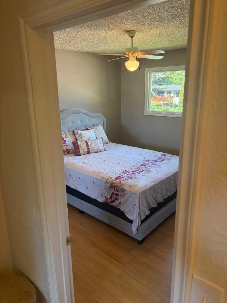
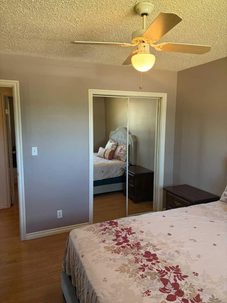
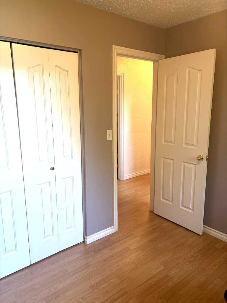
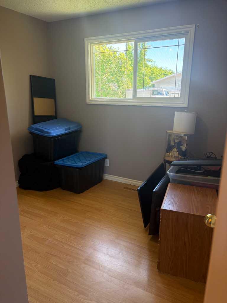
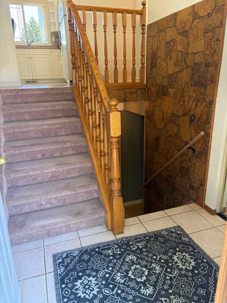
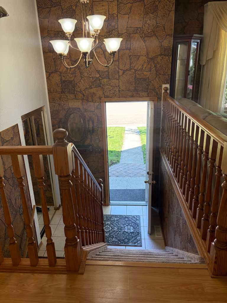
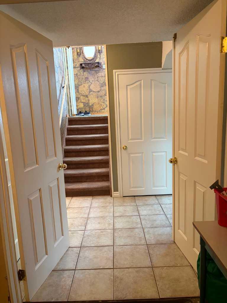
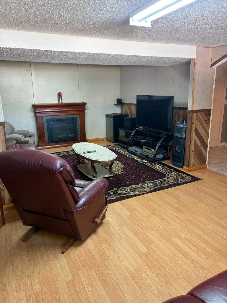
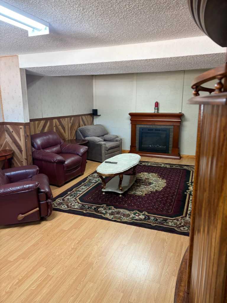
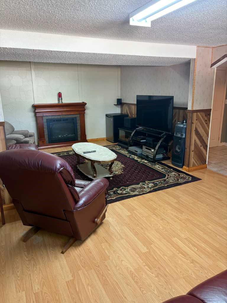
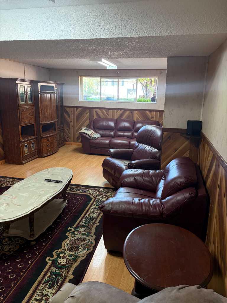
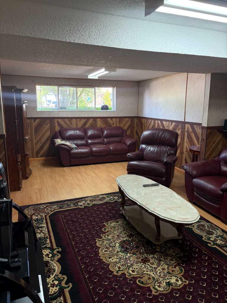
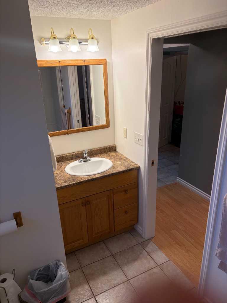
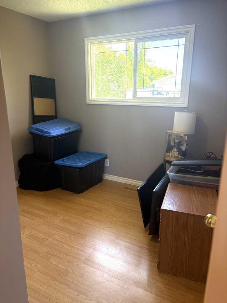
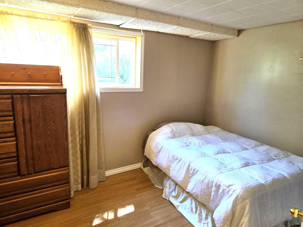
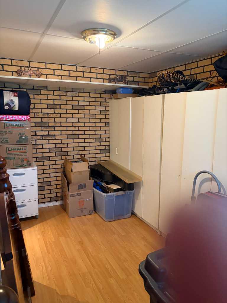
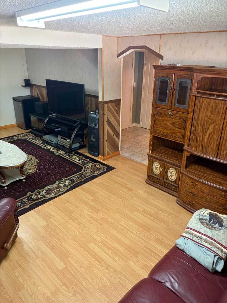
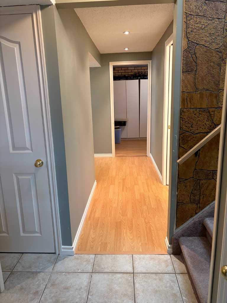
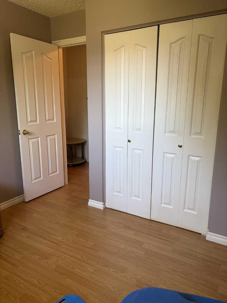
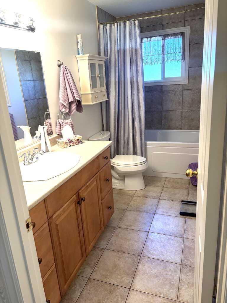
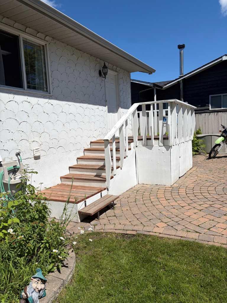
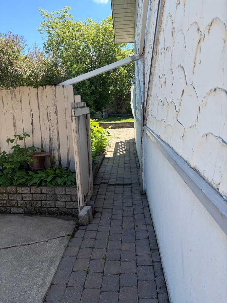
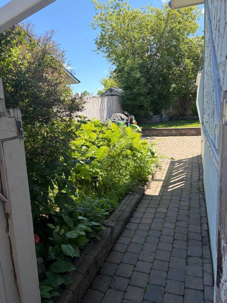
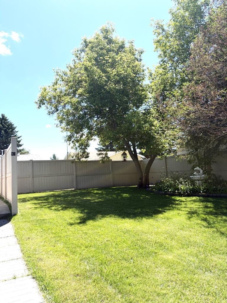
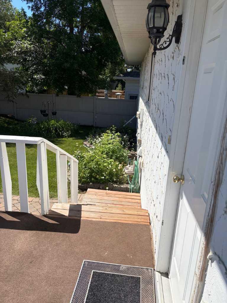
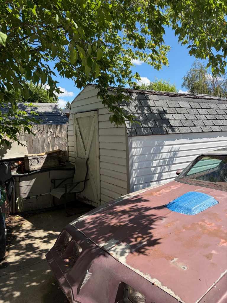
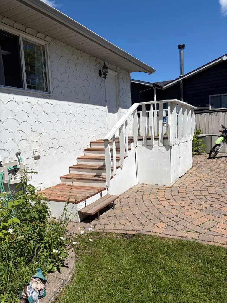
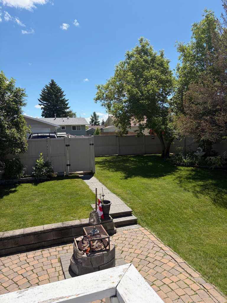
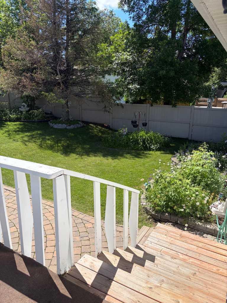
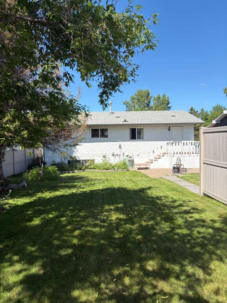
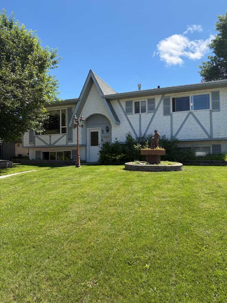
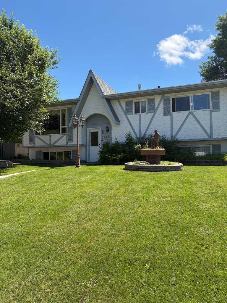
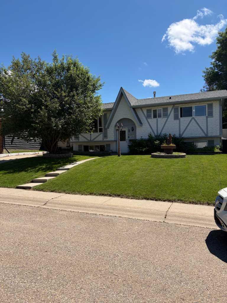
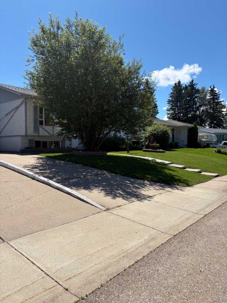
THIS IS A VERY GOOD FAMILY HOME LOCATED ON A QUIET SIDE STREET, NEAR A PARK. HOME FEATURES THREE BEDROOMS ON THE MAIN FLOOR AND TWO MORE ON THE LOWER LEVEL. THE YARD IS FULLY FENCED AND OFFERS OFF STREET PARKING ON THE FRONT AND THE BACK. THE YARD IS BEAUTIFULLY LANDSCAPED THROUGHOUT. OUTDOOR FIXTUERS ARE ALL INCLUDED FOR YOUR ENJOYMENT.
| Street Address: | 5144 35 Street E |
| City: | Innisfail |
| Province/State: | Alberta |
| Postal Code: | N/A |
| County/Parish: | Red Deer County |
| Subdivision: | Southeast Innisfail |
| Country: | Canada |
| Latitude: | 52.01157859 |
| Longitude: | -113.95328247 |
| MLS® Number: | A2326435 |
| Price: | $350,000 |
| Property Area: | 1,028 Sq ft |
| Bedrooms: | 5 |
| Bathrooms Half: | 0 |
| Bathrooms Full: | 2 |
| Living Area: | 1,028 Sq ft |
| Building Area: | 0 Sq ft |
| Year Built: | 1976 |
| Listing Date: | Jul 03, 2026 |
| Garage Spaces: | 0 |
| Property Type: | Residential |
| Property Subtype: | Detached |
| MLS Status: | Active |
Additional Details
| Flooring: | N/A |
| Construction: | Mixed,Stucco |
| Parking: | Alley Access,Off Street |
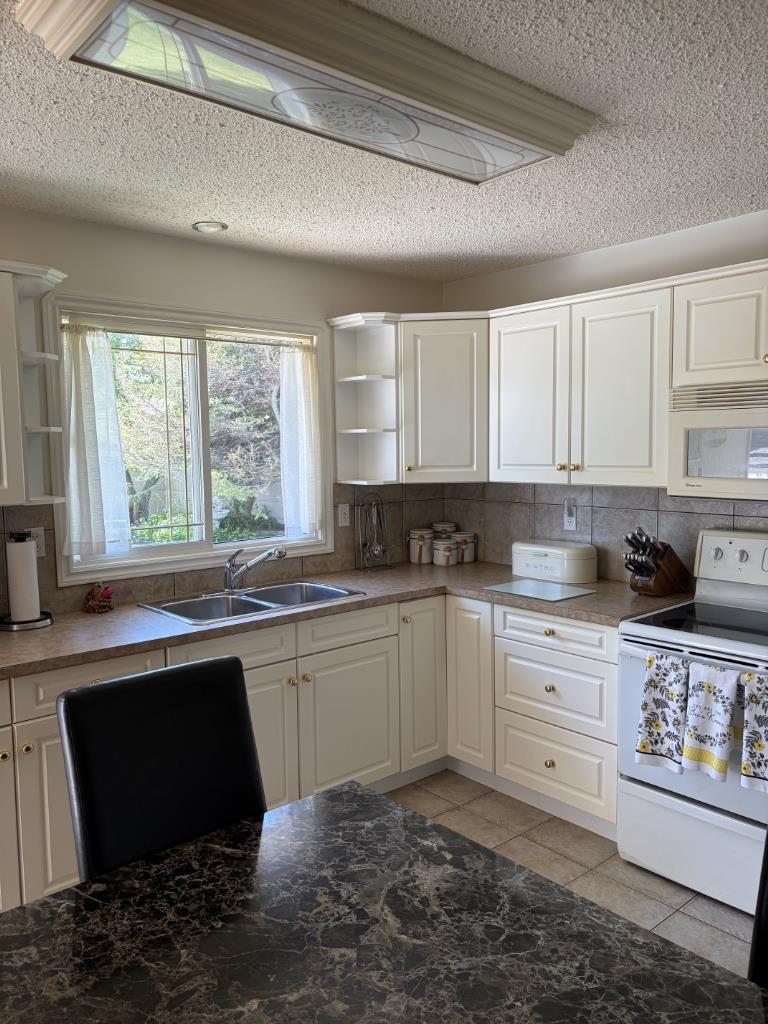
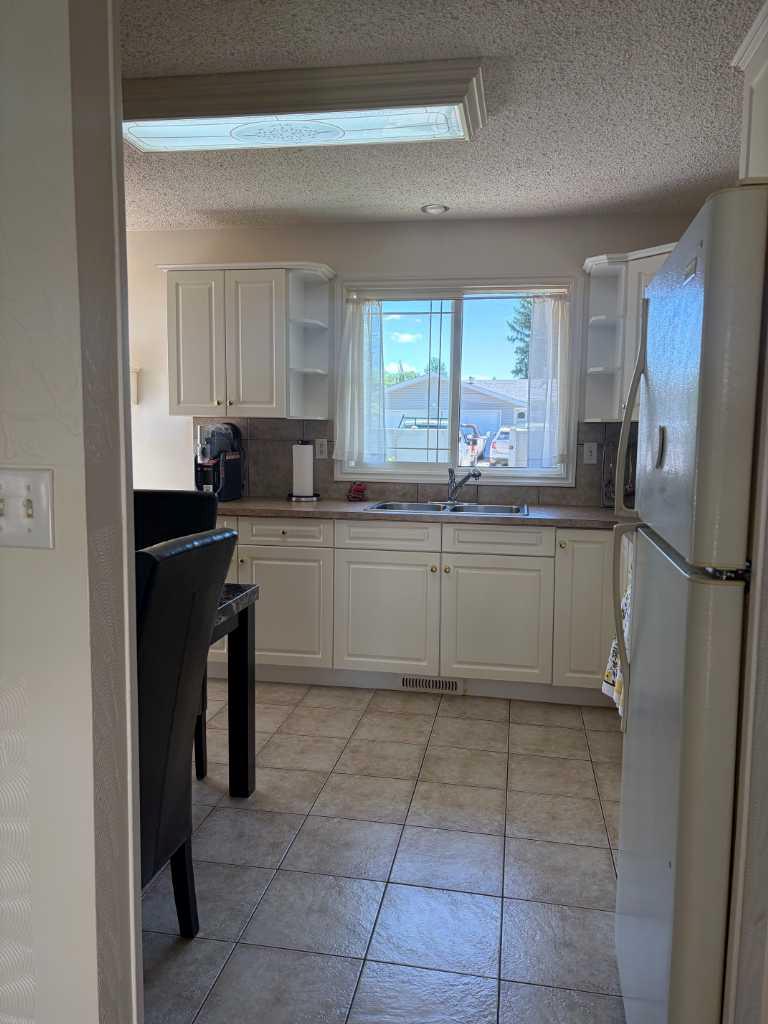
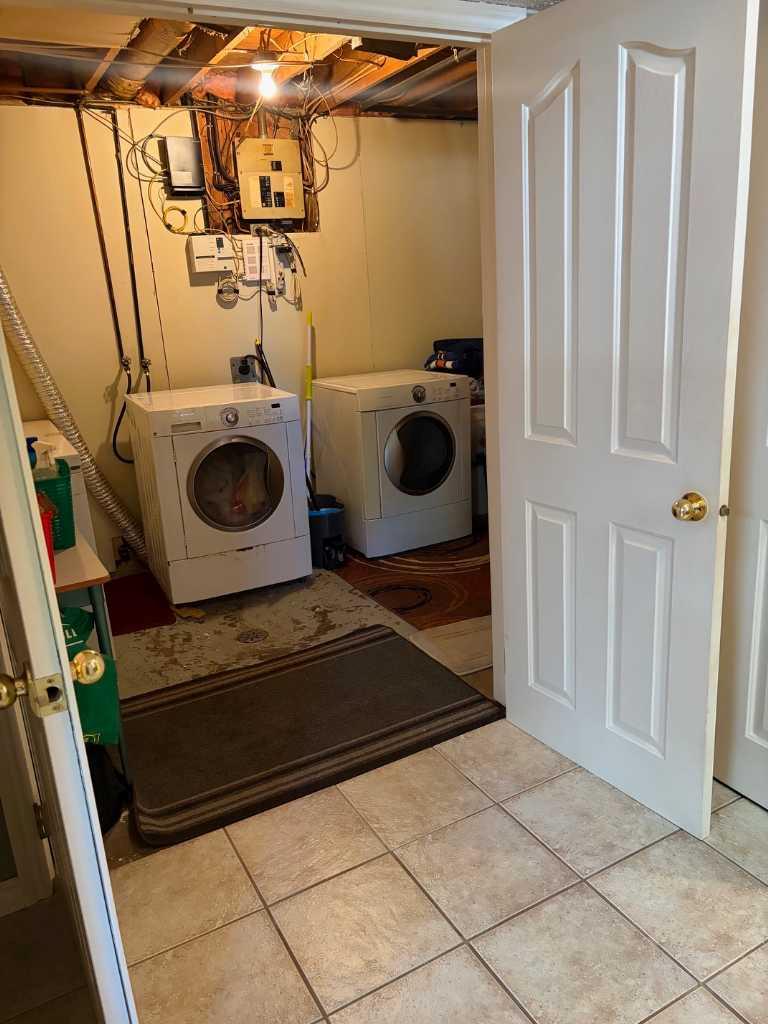
| Appliances: | Freezer,Refrigerator,Stove(s),Washer/Dryer,Window Coverings |
| Stories: | N/A |
| Zoning: | R1B |
| Fireplace: | N/A |
| Amenities: | Playground,Sidewalks,Street Lights |
Utilities & Systems
| Heating: | Forced Air,Natural Gas |
| Cooling: | None |
| Property Type | Residential |
| Building Type | Detached |
| Square Footage | 1,028 sqft |
| Community Name | Southeast Innisfail |
| Subdivision Name | Southeast Innisfail |
| Title | Fee Simple |
| Land Size | 7,200 sqft |
| Built in | 1976 |
| Annual Property Taxes | Contact listing agent |
| Parking Type | Alley Access |
| Time on MLS Listing | 42 days |
Bedrooms
| Above Grade | 3 |
Bathrooms
| Total | 2 |
| Partial | 0 |
Interior Features
| Appliances Included | Freezer, Refrigerator, Stove(s), Washer/Dryer, Window Coverings |
| Flooring | Laminate, Linoleum |
Building Features
| Features | No Animal Home |
| Construction Material | Mixed, Stucco |
| Structures | Deck |
Heating & Cooling
| Cooling | None |
| Heating Type | Forced Air, Natural Gas |
Exterior Features
| Exterior Finish | Mixed, Stucco |
Neighbourhood Features
| Community Features | Playground, Sidewalks, Street Lights |
| Amenities Nearby | Playground, Sidewalks, Street Lights |
Parking
| Parking Type | Alley Access |
| Total Parking Spaces | 4 |
Interior Size
| Total Finished Area: | 1,028 sq ft |
| Total Finished Area (Metric): | 95.50 sq m |
| Below Grade: | 960 sq ft |
Room Count
| Bedrooms: | 5 |
| Bathrooms: | 2 |
| Full Bathrooms: | 2 |
| Rooms Above Grade: | 6 |
Lot Information
| Lot Size: | 7,200 sq ft |
| Lot Size (Acres): | 0.17 acres |
| Frontage: | 60 ft |
- No Animal Home
- Private Yard
- Freezer
- Refrigerator
- Stove(s)
- Washer/Dryer
- Window Coverings
- Full
- Playground
- Sidewalks
- Street Lights
- Mixed
- Stucco
- Poured Concrete
- Back Lane
- Back Yard
- Landscaped
- Alley Access
- Off Street
- Deck
Floor plan information is not available for this property.
Monthly Payment Breakdown
Principal & Interest:
$0
Property Tax:
$0
Home Insurance:
$0
HOA Fees:
$0
PMI:
$0
Total Monthly Payment:
$0
Chart Mortgage:
Loading Walk Score...
What's Nearby?
Powered by Yelp
REALTOR® Details
John Verbitsky
- (403) 341-9166
- [email protected]
- RE/MAX real estate central alberta