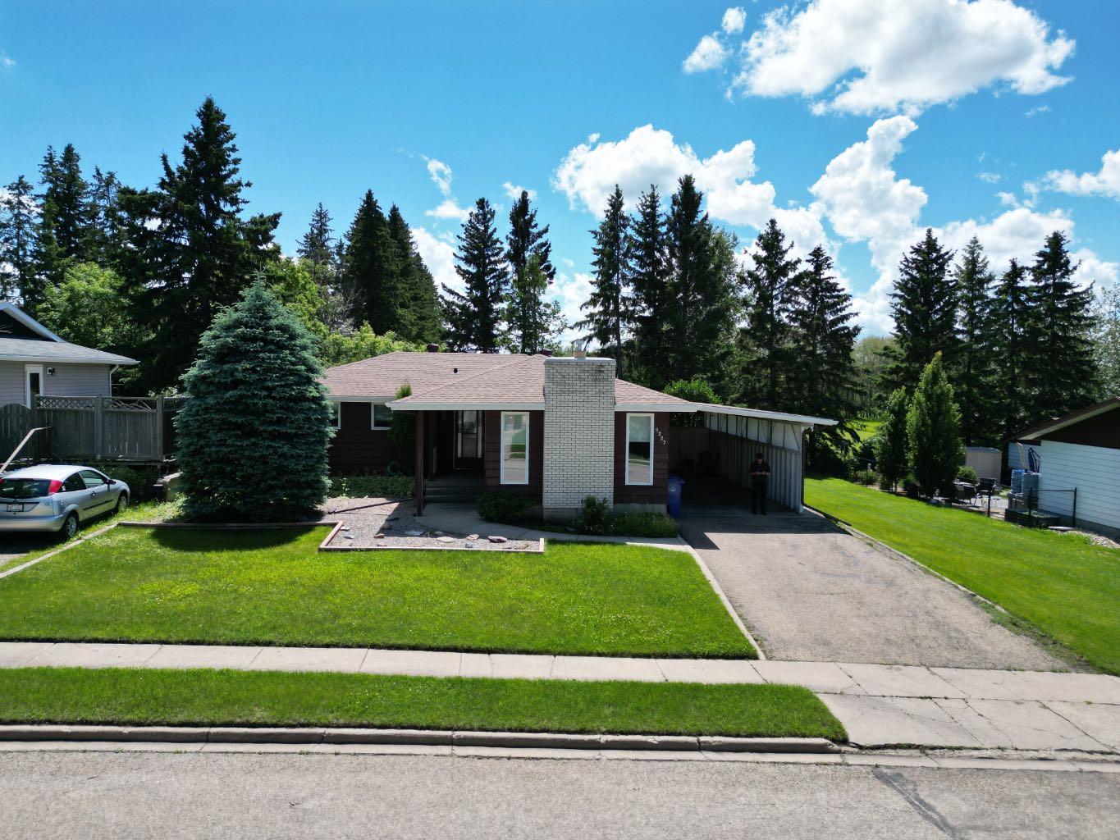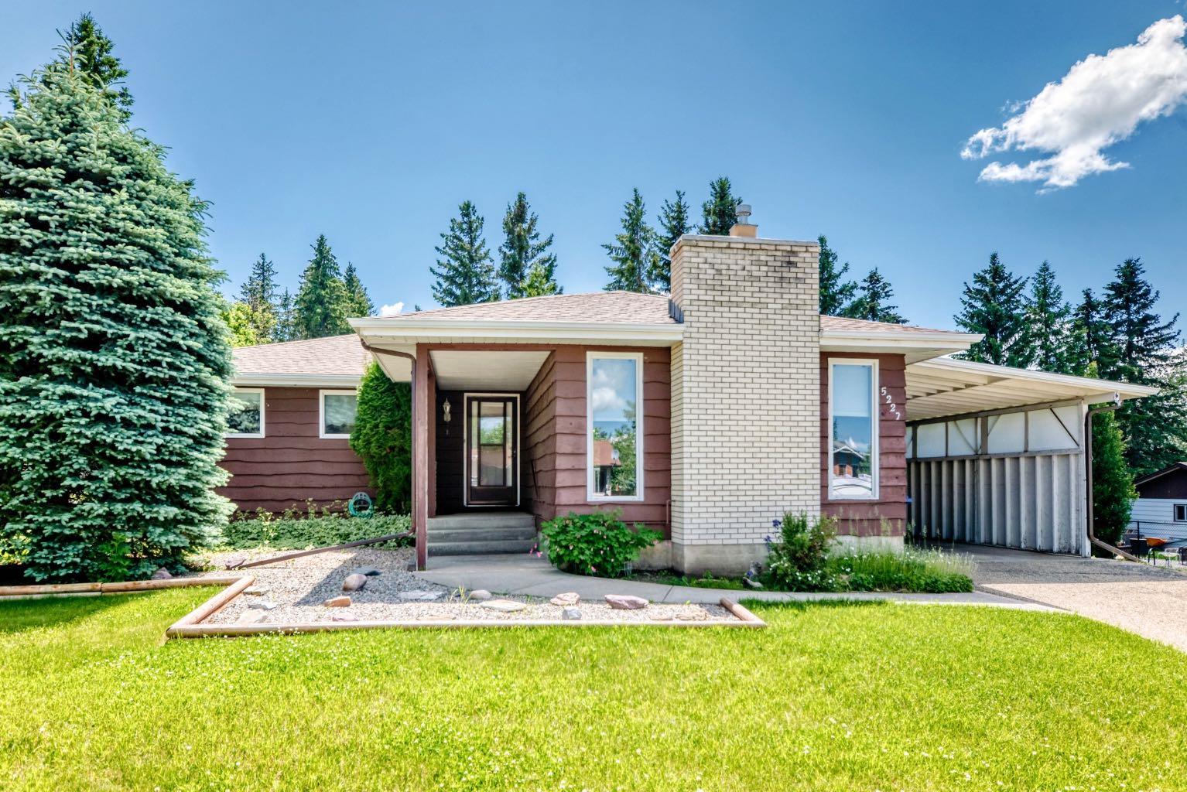
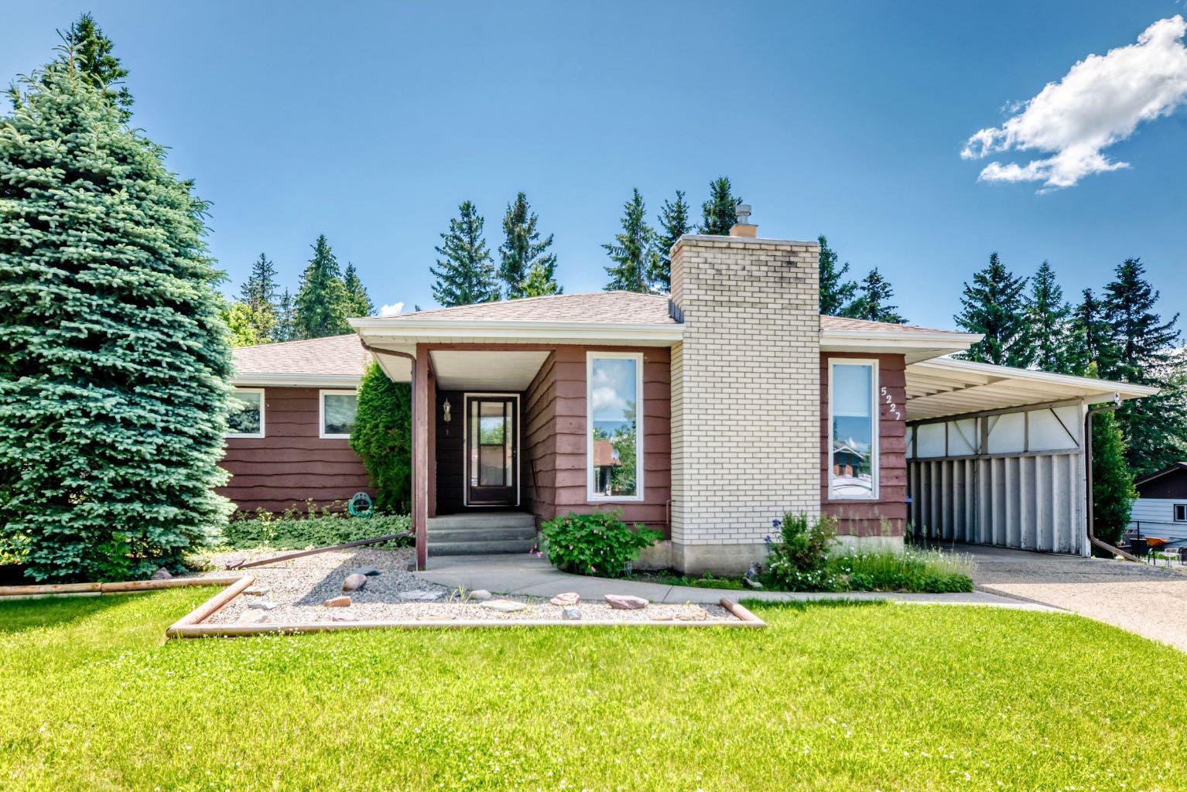
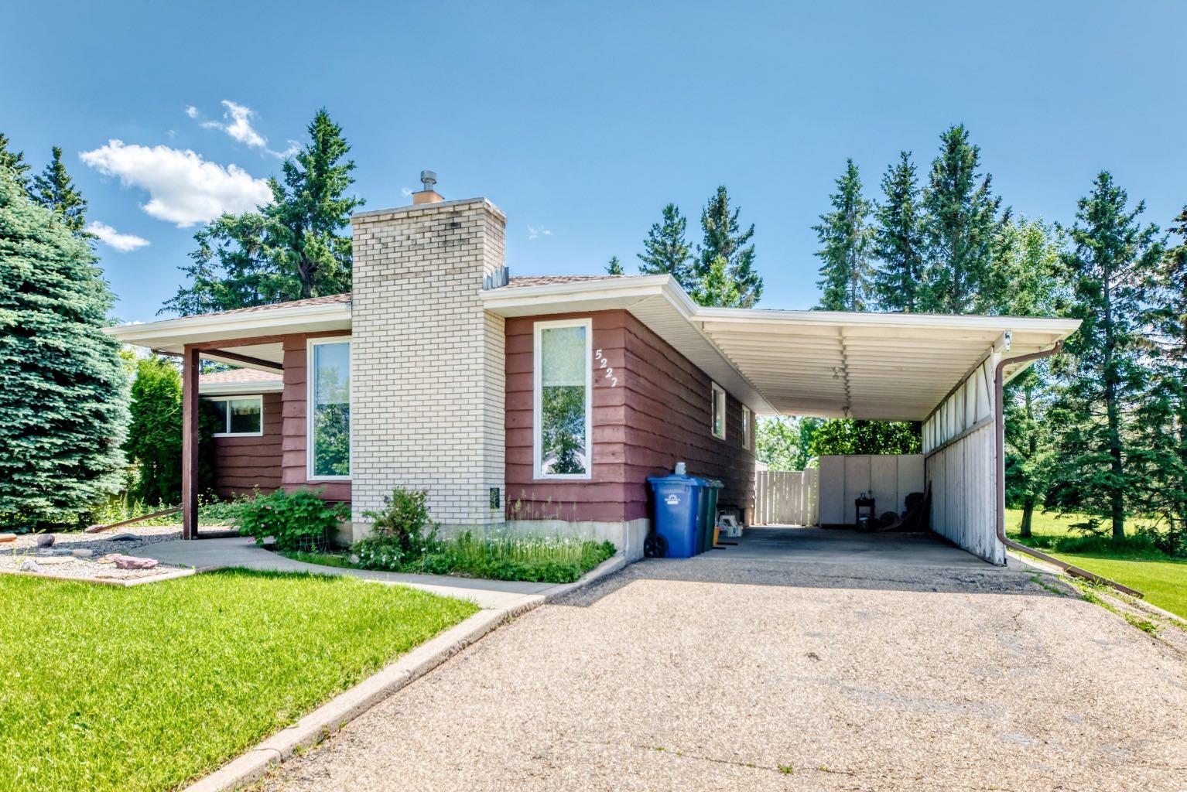
5227 37 Street , Innisfail, Alberta
Residential For Sale in Innisfail, Alberta
$339,900
-
Property Type
 Residential
-
Bedrooms
 5
5
-
Bath
 3
3
-
Garage
 0
0
-
Sq Ft
 1,269
1,269
-
Year Built
 1978
1978
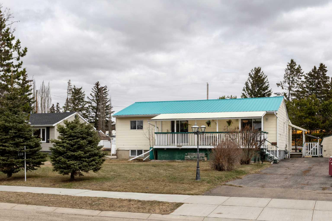
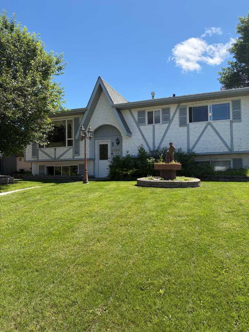
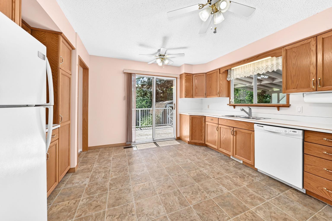
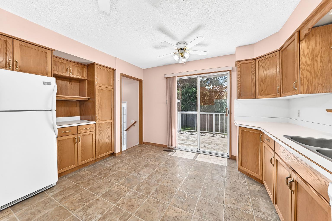
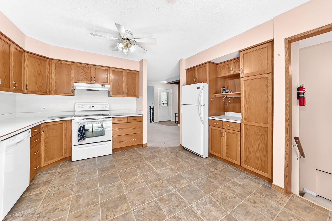
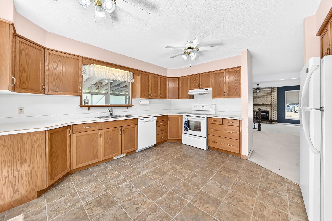
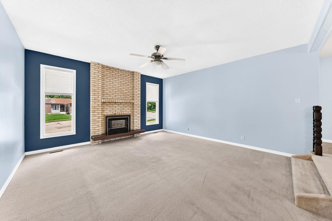
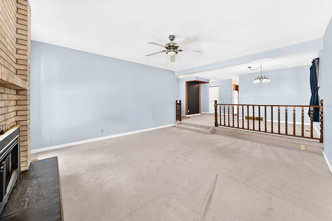
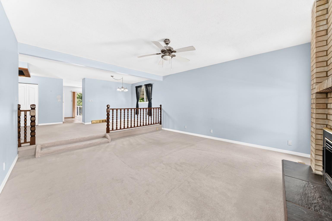
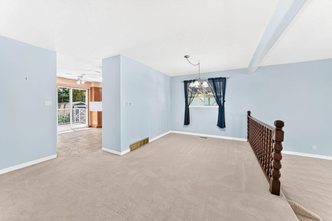
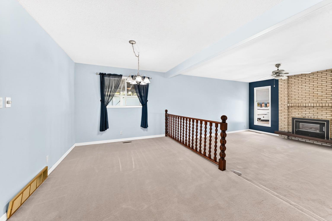
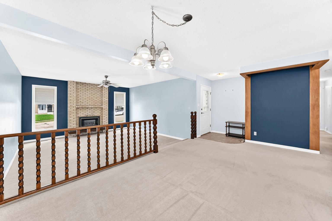
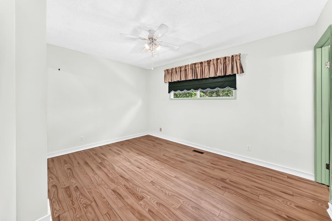
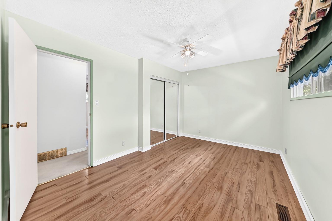
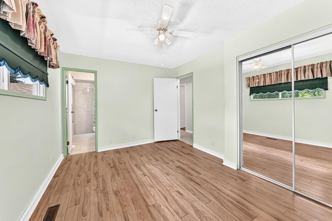
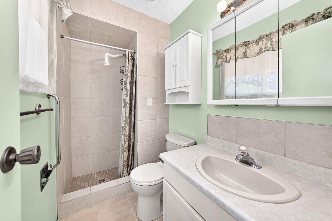
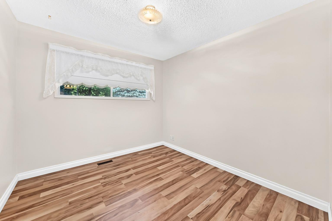
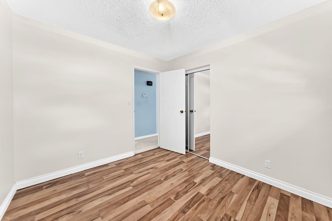
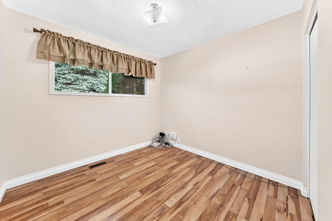
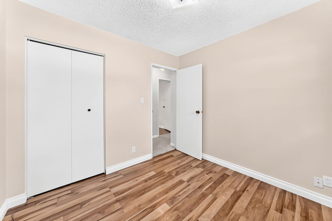
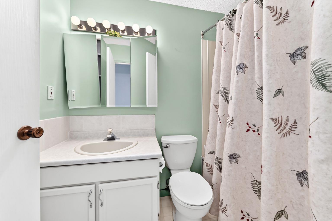
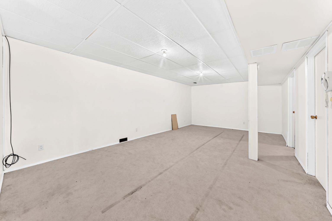
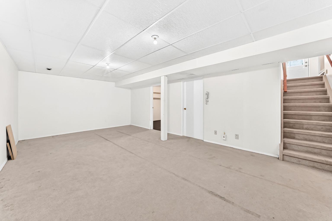
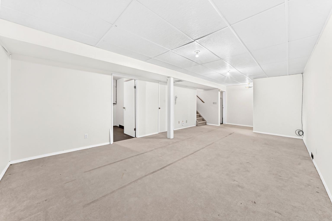
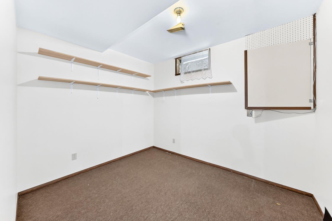
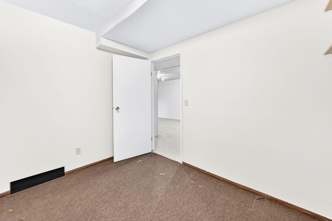
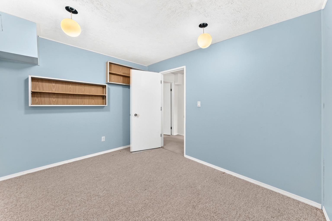
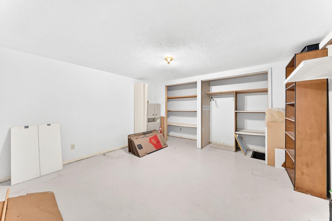
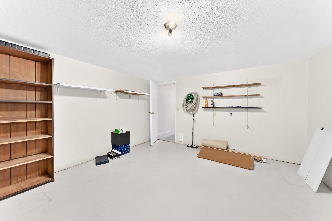
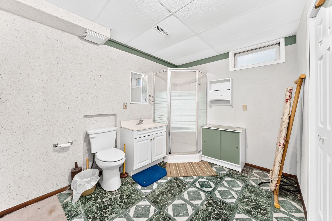
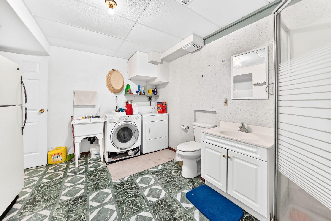
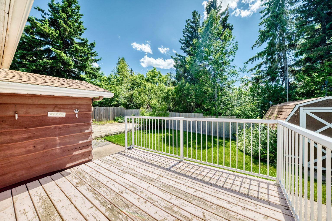
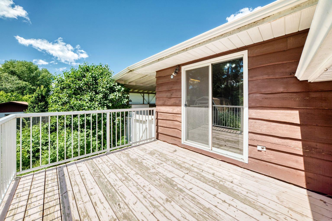
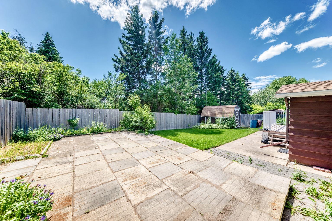
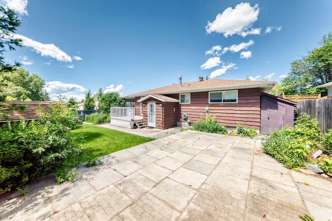
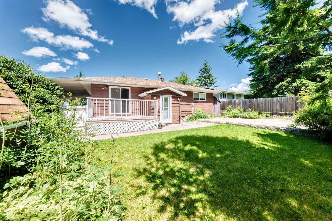
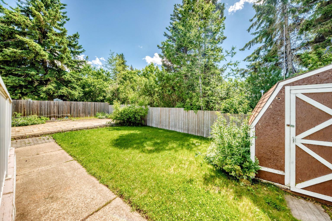
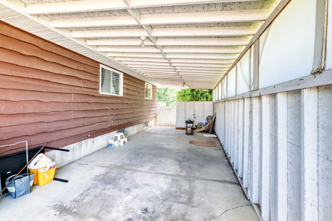
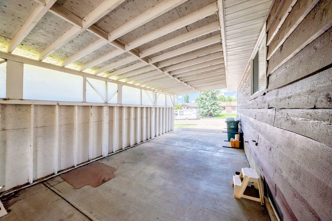
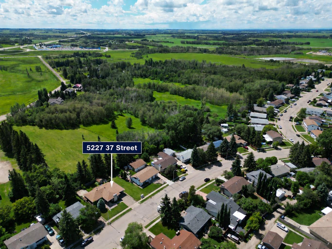
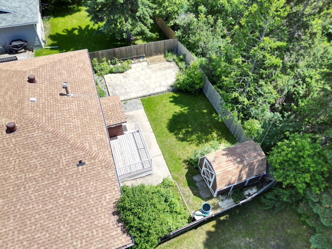
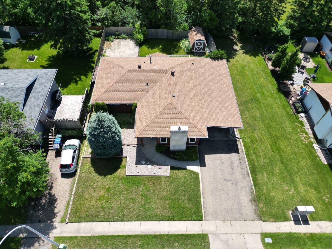
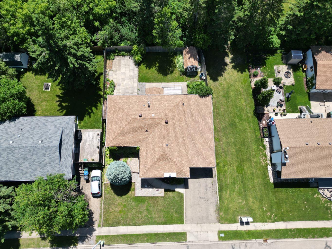
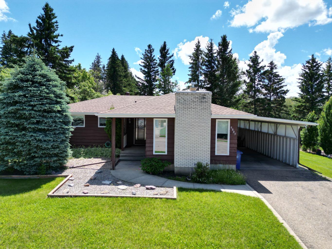
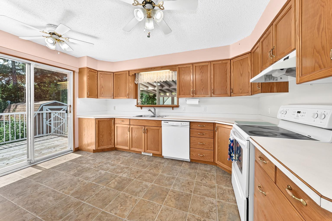
Welcome to this spacious 5-bedroom, 3-bathroom home tucked away on a large, private lot backing onto mature trees and a huge green space. With another green space beside the home and only one direct neighbour, this property offers a rare sense of privacy and room to enjoy. The 37.5' x 14' carport and extended driveway provide ample parking for multiple vehicles or guests. Inside, you'll find a functional family-friendly layout with three generous sized bedrooms on the main floor, including a primary bedroom with its own 3-piece ensuite, plus an additional 4-piece bathroom. The inviting sunken living room features a cozy gas fireplace, while the separate dining area and spacious kitchen offer plenty of cabinet and counter space for everyday living. A patio door leads to the deck, overlooking the private backyard, an ideal space to relax, entertain, or watch the kids play. The fully finished basement adds even more living space with two additional bedrooms, a 3-piece bathroom combined with the laundry area, a large family room, and a generous storage room. Conveniently located close to schools, the Innisfail Twin Arena, shopping, parks, and everyday amenities, with quick access to Highway 2 for an easy commute. A home with plenty of space, privacy, and a fantastic location!
| Street Address: | 5227 37 Street |
| City: | Innisfail |
| Province/State: | Alberta |
| Postal Code: | N/A |
| County/Parish: | Red Deer County |
| Subdivision: | Margodt |
| Country: | Canada |
| Latitude: | 52.01312000 |
| Longitude: | -113.95881420 |
| MLS® Number: | A2326040 |
| Price: | $339,900 |
| Property Area: | 1,269 Sq ft |
| Bedrooms: | 5 |
| Bathrooms Half: | 0 |
| Bathrooms Full: | 3 |
| Living Area: | 1,269 Sq ft |
| Building Area: | 0 Sq ft |
| Year Built: | 1978 |
| Listing Date: | Jul 08, 2026 |
| Garage Spaces: | 0 |
| Property Type: | Residential |
| Property Subtype: | Detached |
| MLS Status: | Active |
Additional Details
| Flooring: | N/A |
| Construction: | Wood Frame,Wood Siding |
| Parking: | Carport |
| Appliances: | Dishwasher,Dryer,Refrigerator,Stove(s),Washer |
| Stories: | N/A |
| Zoning: | R-1B |
| Fireplace: | N/A |
| Amenities: | Schools Nearby,Shopping Nearby,Sidewalks |
Utilities & Systems
| Heating: | Forced Air,Natural Gas |
| Cooling: | None |
| Property Type | Residential |
| Building Type | Detached |
| Square Footage | 1,269 sqft |
| Community Name | Margodt |
| Subdivision Name | Margodt |
| Title | Fee Simple |
| Land Size | 6,542 sqft |
| Built in | 1978 |
| Annual Property Taxes | Contact listing agent |
| Parking Type | Carport |
| Time on MLS Listing | 36 days |
Bedrooms
| Above Grade | 3 |
Bathrooms
| Total | 3 |
| Partial | 0 |
Interior Features
| Appliances Included | Dishwasher, Dryer, Refrigerator, Stove(s), Washer |
| Flooring | Carpet, Laminate, Linoleum |
Building Features
| Features | Central Vacuum, No Smoking Home, Storage |
| Construction Material | Wood Frame, Wood Siding |
| Structures | Deck |
Heating & Cooling
| Cooling | None |
| Heating Type | Forced Air, Natural Gas |
Exterior Features
| Exterior Finish | Wood Frame, Wood Siding |
Neighbourhood Features
| Community Features | Schools Nearby, Shopping Nearby, Sidewalks |
| Amenities Nearby | Schools Nearby, Shopping Nearby, Sidewalks |
Parking
| Parking Type | Carport |
| Total Parking Spaces | 2 |
Interior Size
| Total Finished Area: | 1,269 sq ft |
| Total Finished Area (Metric): | 117.85 sq m |
Room Count
| Bedrooms: | 5 |
| Bathrooms: | 3 |
| Full Bathrooms: | 3 |
| Rooms Above Grade: | 6 |
Lot Information
| Lot Size: | 6,542 sq ft |
| Lot Size (Acres): | 0.15 acres |
| Frontage: | 68 ft |
- Central Vacuum
- No Smoking Home
- Storage
- Private Yard
- Dishwasher
- Dryer
- Refrigerator
- Stove(s)
- Washer
- Full
- Schools Nearby
- Shopping Nearby
- Sidewalks
- Wood Frame
- Wood Siding
- Gas
- Block
- Private
- Carport
- Deck
Floor plan information is not available for this property.
Monthly Payment Breakdown
Loading Walk Score...
What's Nearby?
Powered by Yelp
REALTOR® Details
Caleb Heinrichs
- (403) 227-5571
- [email protected]
- RE/MAX real estate central alberta