27, 26110 Highway 11 , Rural Red Deer County, Alberta
Residential For Sale in Rural Red Deer County, Alberta
$799,900
-
Property Type
 Residential
-
Bedrooms
 3
3
-
Bath
 3
3
-
Garage
 2
2
-
Sq Ft
 1,616
1,616
-
Year Built
 1998
1998
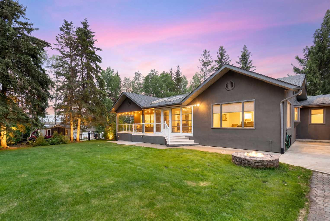
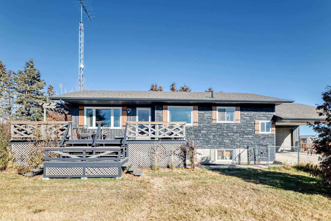
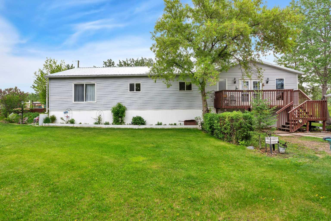
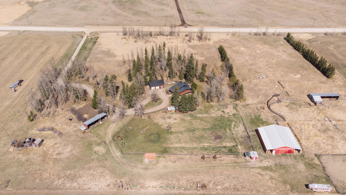
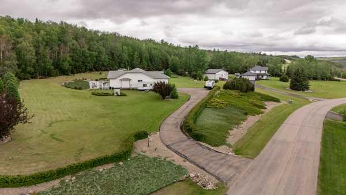
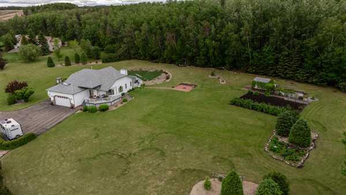
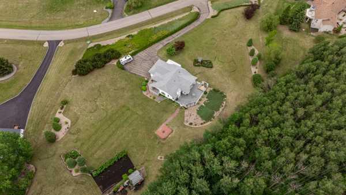
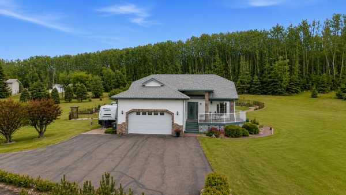
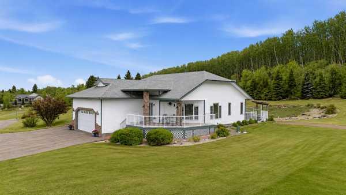
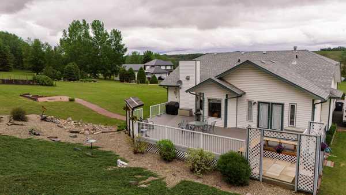
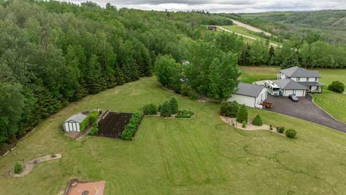
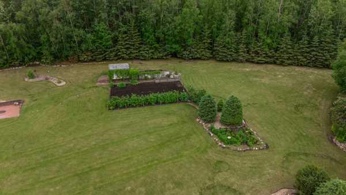
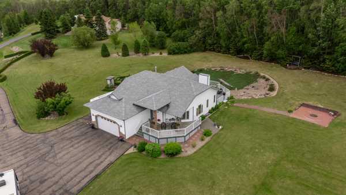
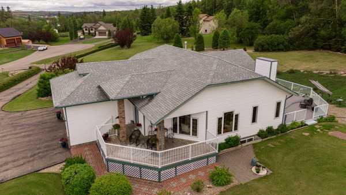
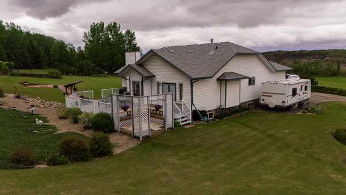
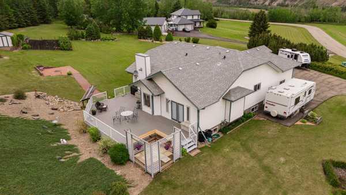
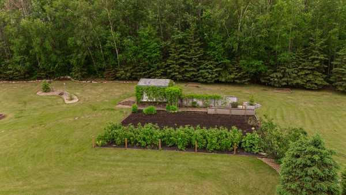
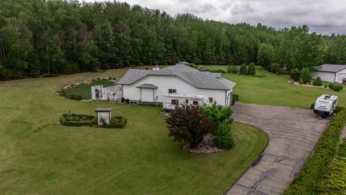
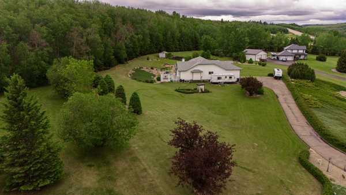
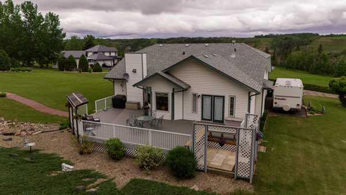
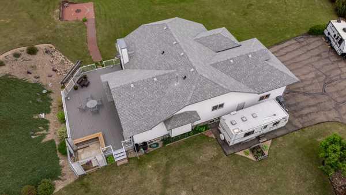
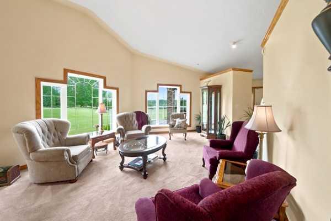
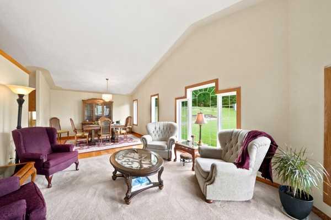
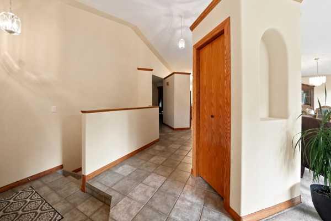
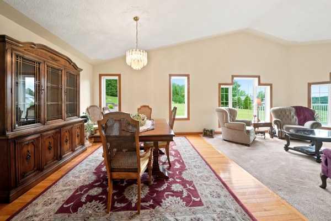
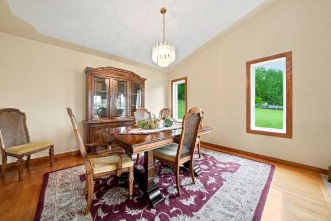
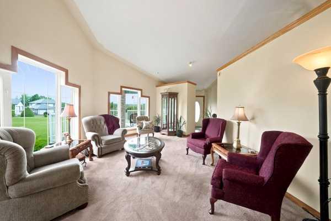
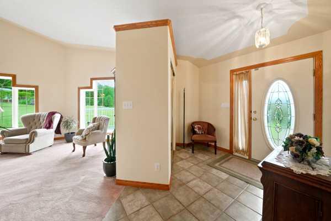
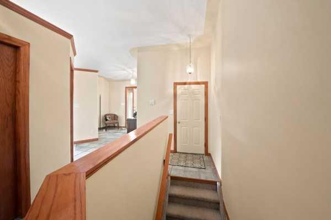
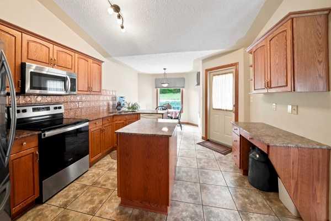
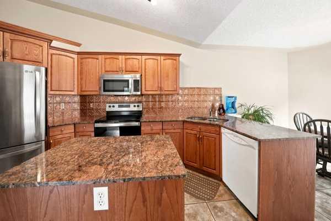
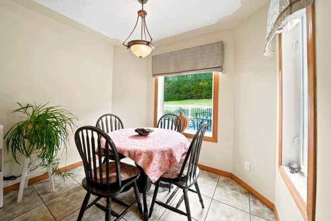
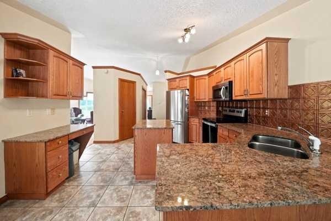
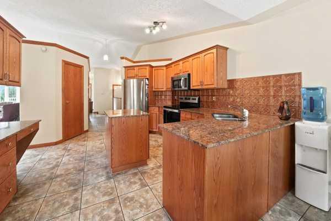
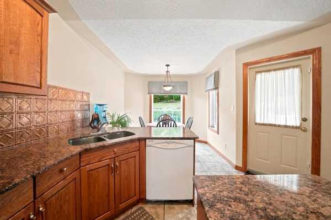
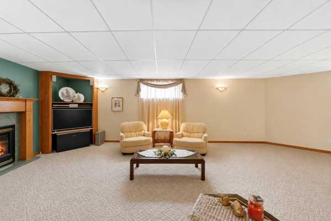
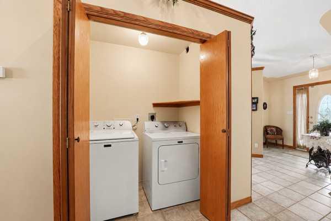
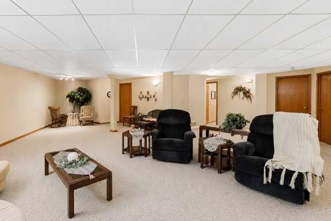
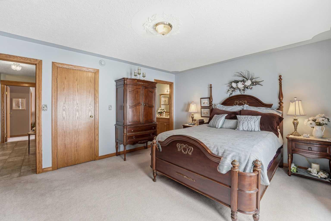
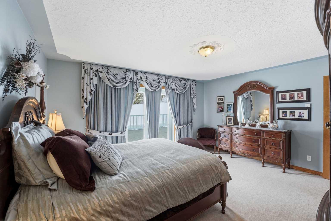
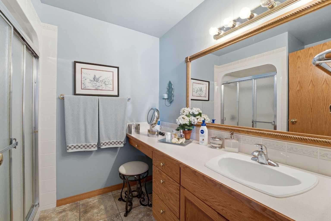
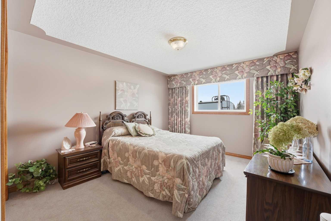
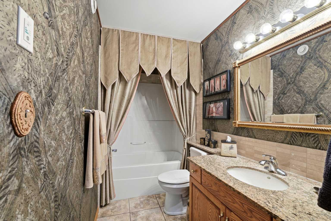
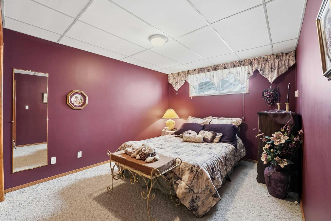
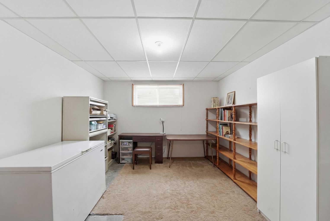
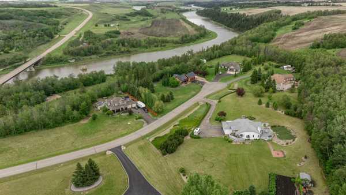
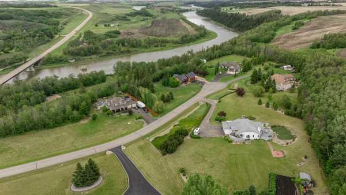
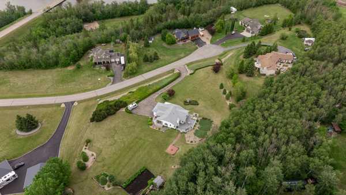
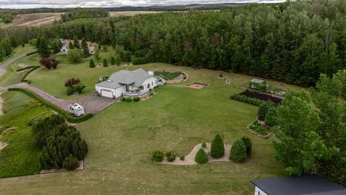
Welcome to your own private retreat, where breathtaking Red Deer River Valley views, award-winning landscaping, and exceptional craftsmanship come together to create a truly unforgettable property. Perfectly positioned just 7 minutes from Red Deer, this meticulously maintained acreage offers the peace and privacy of country living without sacrificing convenience. Start your mornings with coffee on the charming front veranda as the sun rises over the valley, or spend quiet evenings relaxing on the expansive two-tiered deck surrounded by beautifully landscaped grounds that feel like your very own park. Every inch of this property reflects pride of ownership and meticulous care. Inside, you'll immediately appreciate the bright, welcoming atmosphere created by freshly painted living and kitchen areas, soaring vaulted ceilings, and an abundance of natural light. The thoughtfully designed chef's kitchen features granite countertops, generous workspace, and plenty of storage, making it as functional as it is beautiful. Main-floor laundry, zone-controlled in-floor heating, and quality finishes throughout provide everyday comfort and convenience. The spacious primary suite is a peaceful escape with its own private 3-piece ensuite, while a second generously sized bedroom completes the main floor. Downstairs, the fully finished basement is designed for gathering and entertaining, offering an expansive family and games room centered around a cozy fireplace, a large third bedroom, an elegant 3-piece bathroom, and a versatile storage room that could easily become a fourth bedroom, home office, gym, or hobby room. Whether you're hosting family, enjoying nature, or simply looking for a place to slow down and unwind, this property offers a lifestyle that's difficult to find and impossible to forget. Meticulously maintained, move-in ready, and surrounded by spectacular scenery, this is more than an acreage—it's a place you'll be proud to call home.
| Street Address: | 27, 26110 Highway 11 |
| City: | Rural Red Deer County |
| Province/State: | Alberta |
| Postal Code: | N/A |
| County/Parish: | Red Deer County |
| Subdivision: | Meadow Ridge |
| Country: | Canada |
| Latitude: | 52.26755533 |
| Longitude: | -113.59714093 |
| MLS® Number: | A2327541 |
| Price: | $799,900 |
| Property Area: | 1,616 Sq ft |
| Bedrooms: | 3 |
| Bathrooms Half: | 0 |
| Bathrooms Full: | 3 |
| Living Area: | 1,616 Sq ft |
| Building Area: | 0 Sq ft |
| Year Built: | 1998 |
| Listing Date: | Jul 08, 2026 |
| Garage Spaces: | 2 |
| Property Type: | Residential |
| Property Subtype: | Detached |
| MLS Status: | Active |
Additional Details
| Flooring: | N/A |
| Construction: | Brick,Concrete,Vinyl Siding |
| Parking: | Double Garage Attached,Driveway |
| Appliances: | Dishwasher,Electric Stove,Microwave Hood Fan,Refrigerator,Washer/Dryer,Window Coverings |
| Stories: | N/A |
| Zoning: | R-1 |
| Fireplace: | N/A |
| Amenities: | None |
Utilities & Systems
| Heating: | In Floor,Fireplace(s),Forced Air,Natural Gas,Zoned |
| Cooling: | None |
| Water Source: | Well |
| Sewer: | Septic Field,Septic Tank |
| Property Type | Residential |
| Building Type | Detached |
| Square Footage | 1,616 sqft |
| Community Name | Meadow Ridge |
| Subdivision Name | Meadow Ridge |
| Title | Fee Simple |
| Land Size | 87,991 sqft |
| Built in | 1998 |
| Annual Property Taxes | Contact listing agent |
| Parking Type | Garage |
| Time on MLS Listing | 56 days |
Bedrooms
| Above Grade | 2 |
Bathrooms
| Total | 3 |
| Partial | 0 |
Interior Features
| Appliances Included | Dishwasher, Electric Stove, Microwave Hood Fan, Refrigerator, Washer/Dryer, Window Coverings |
| Flooring | Carpet, Ceramic Tile, Hardwood |
Building Features
| Features | Natural Woodwork, No Smoking Home, Pantry, Quartz Counters, See Remarks, Sump Pump(s), Vinyl Windows, Walk-In Closet(s) |
| Construction Material | Brick, Concrete, Vinyl Siding |
| Structures | Deck, Front Porch, Patio |
Heating & Cooling
| Cooling | None |
| Heating Type | In Floor, Fireplace(s), Forced Air, Natural Gas, Zoned |
Exterior Features
| Exterior Finish | Brick, Concrete, Vinyl Siding |
Neighbourhood Features
| Community Features | None |
| Amenities Nearby | None |
Parking
| Parking Type | Garage |
| Total Parking Spaces | 2 |
Interior Size
| Total Finished Area: | 1,616 sq ft |
| Total Finished Area (Metric): | 150.13 sq m |
Room Count
| Bedrooms: | 3 |
| Bathrooms: | 3 |
| Full Bathrooms: | 3 |
| Rooms Above Grade: | 6 |
Lot Information
| Lot Size: | 87,991 sq ft |
| Lot Size (Acres): | 2.02 acres |
- Natural Woodwork
- No Smoking Home
- Pantry
- Quartz Counters
- See Remarks
- Sump Pump(s)
- Vinyl Windows
- Walk-In Closet(s)
- Fire Pit
- Garden
- Rain Gutters
- Storage
- Dishwasher
- Electric Stove
- Microwave Hood Fan
- Refrigerator
- Washer/Dryer
- Window Coverings
- Full
- None
- Brick
- Concrete
- Vinyl Siding
- Blower Fan
- Gas
- Tile
- Poured Concrete
- Back Yard
- Front Yard
- Fruit Trees/Shrub(s)
- Irregular Lot
- Landscaped
- Lawn
- Many Trees
- Private
- Rolling Slope
- Sloped Down
- Views
- Double Garage Attached
- Driveway
- Deck
- Front Porch
- Patio
Floor plan information is not available for this property.
Monthly Payment Breakdown
Loading Walk Score...
What's Nearby?
Powered by Yelp
REALTOR® Details
Dorinda Gallant
- Not Available
- [email protected]
- RE/MAX real estate central alberta