88 McCullough Cresent , Red Deer, Alberta
Residential For Sale in Red Deer, Alberta
$459,900
-
Property Type
 Residential
-
Bedrooms
 4
4
-
Bath
 3
3
-
Garage
 2
2
-
Sq Ft
 1,234
1,234
-
Year Built
 1981
1981
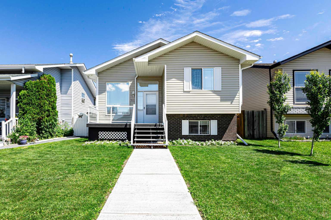
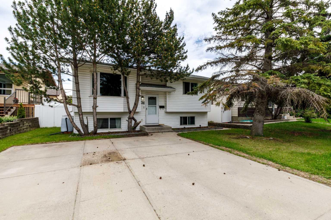
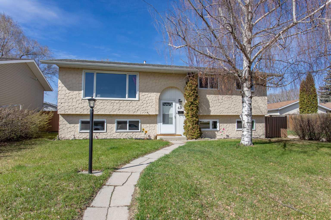
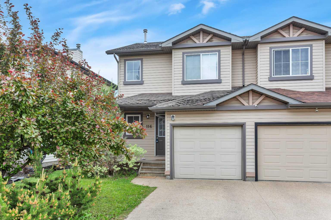
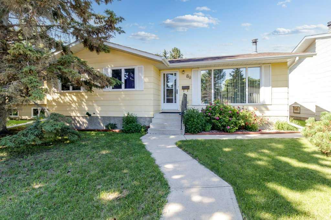
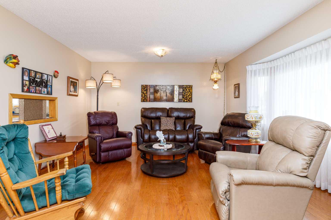
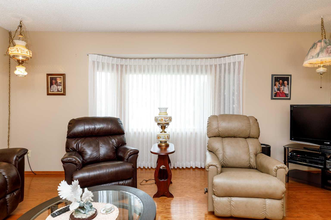
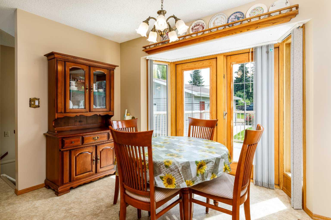
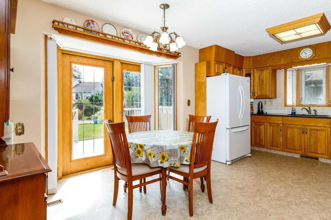
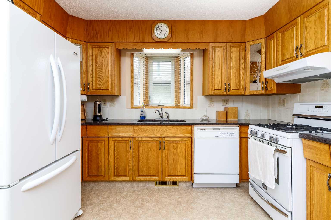
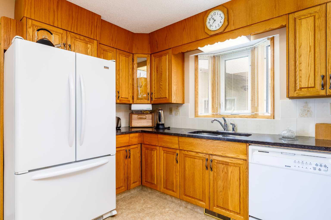
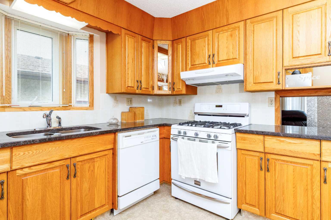
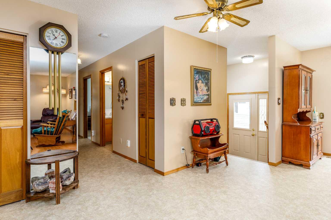
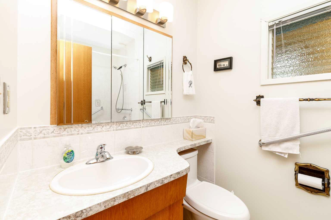
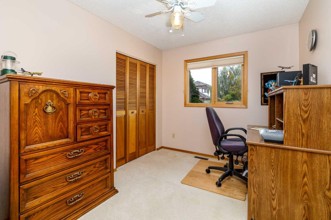
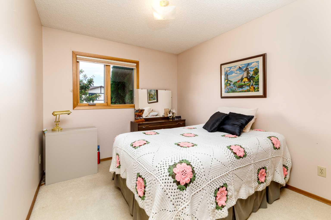
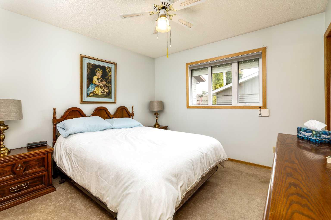
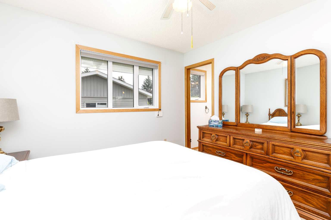
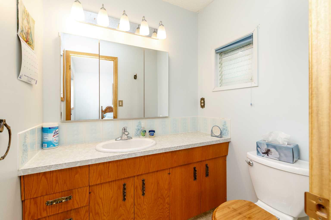
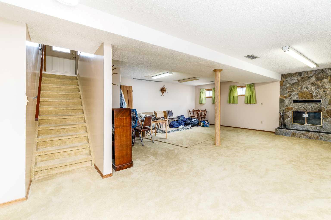
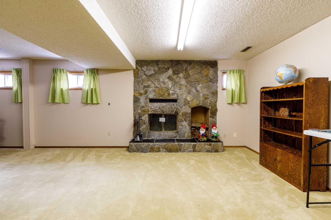
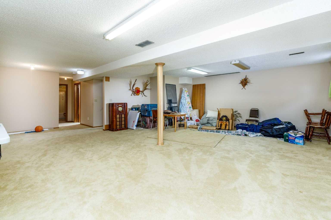
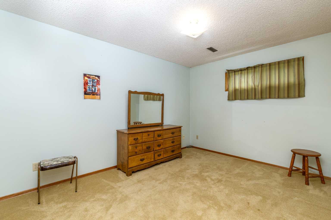
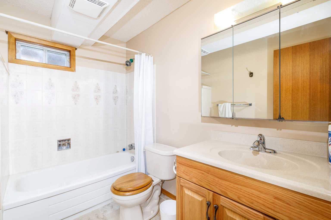
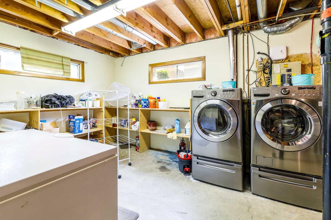
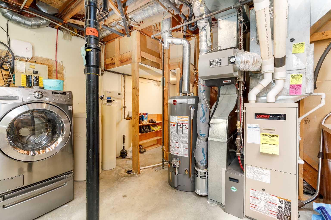
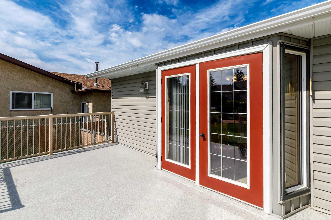
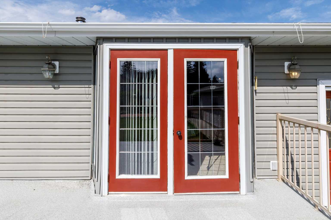
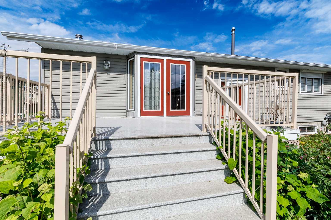
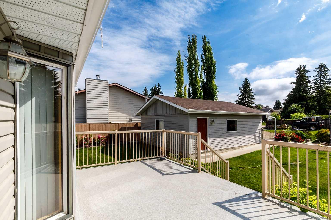
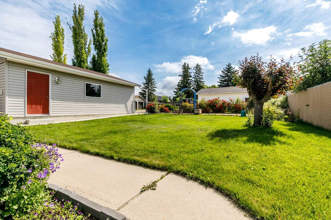
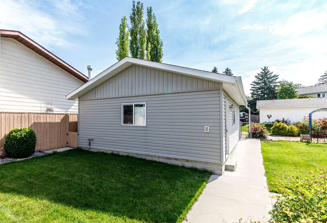
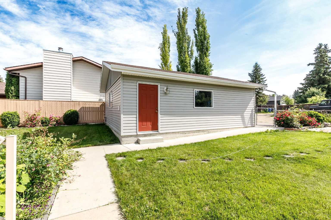
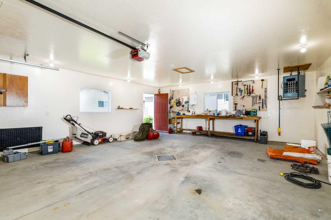
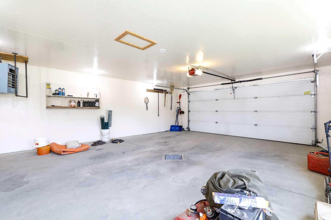
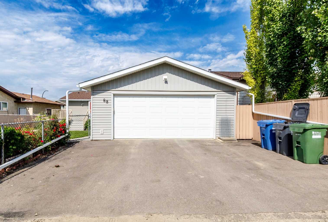
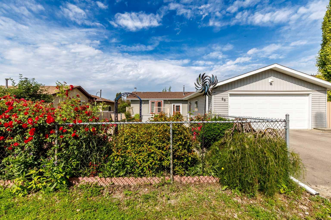
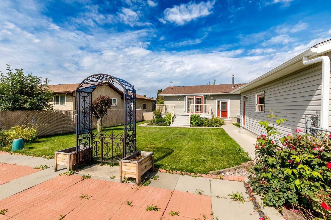
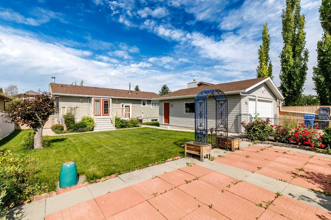
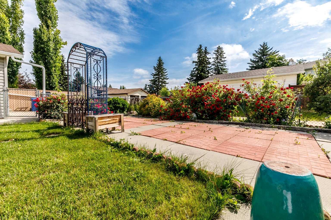
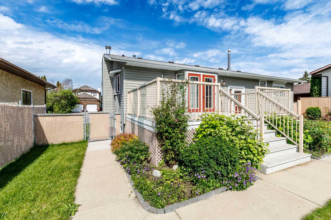
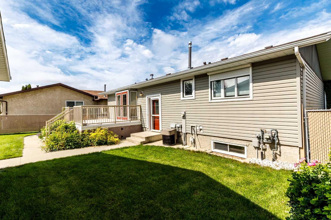
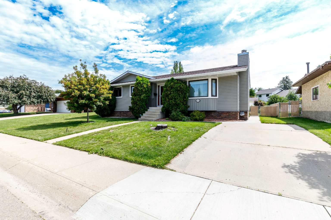
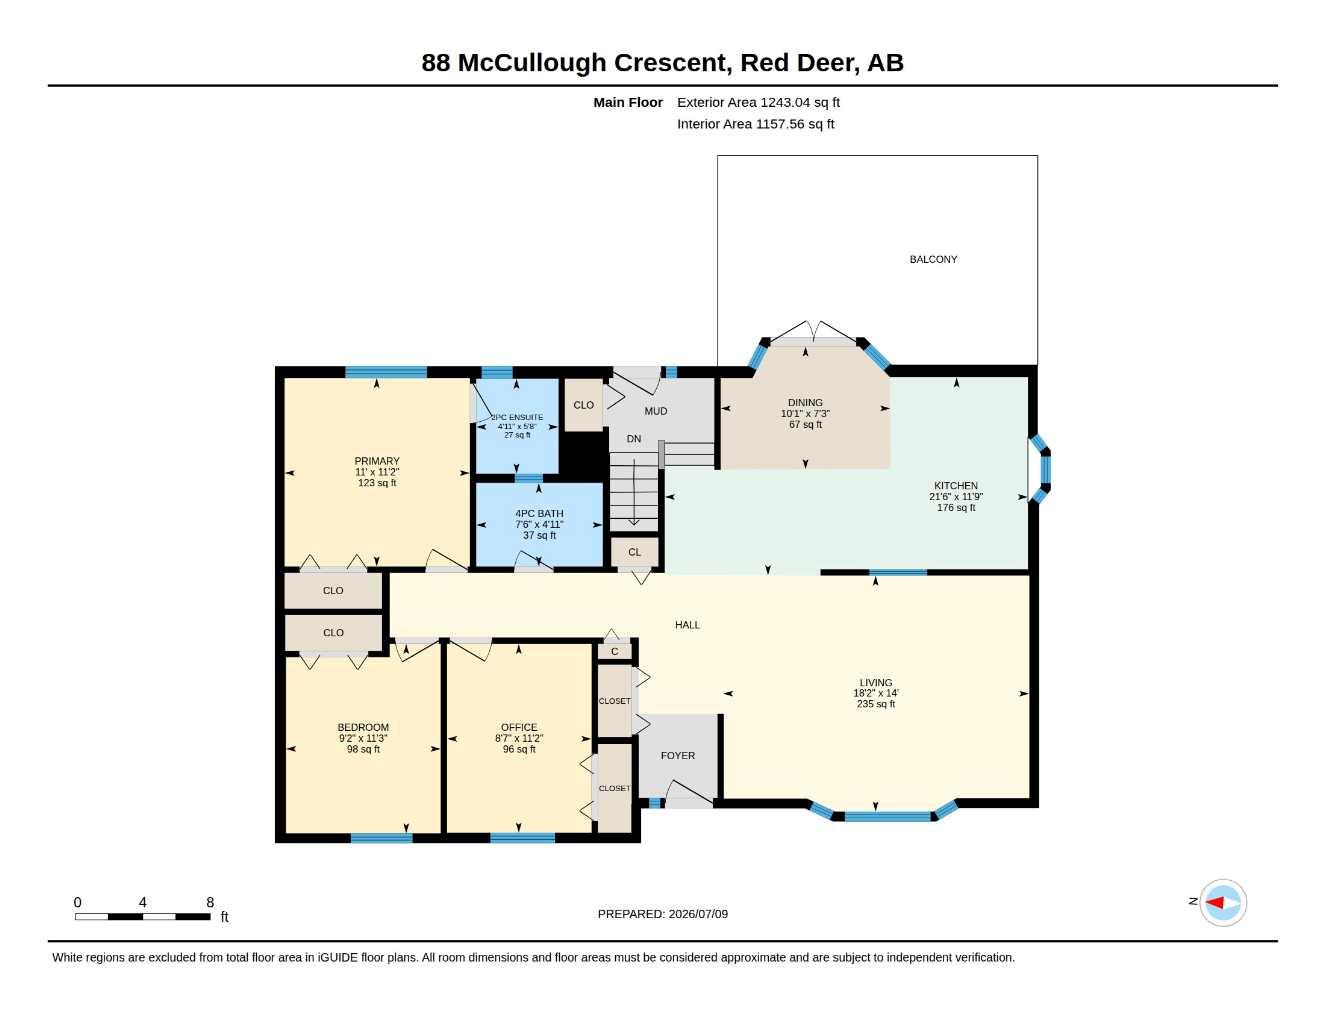
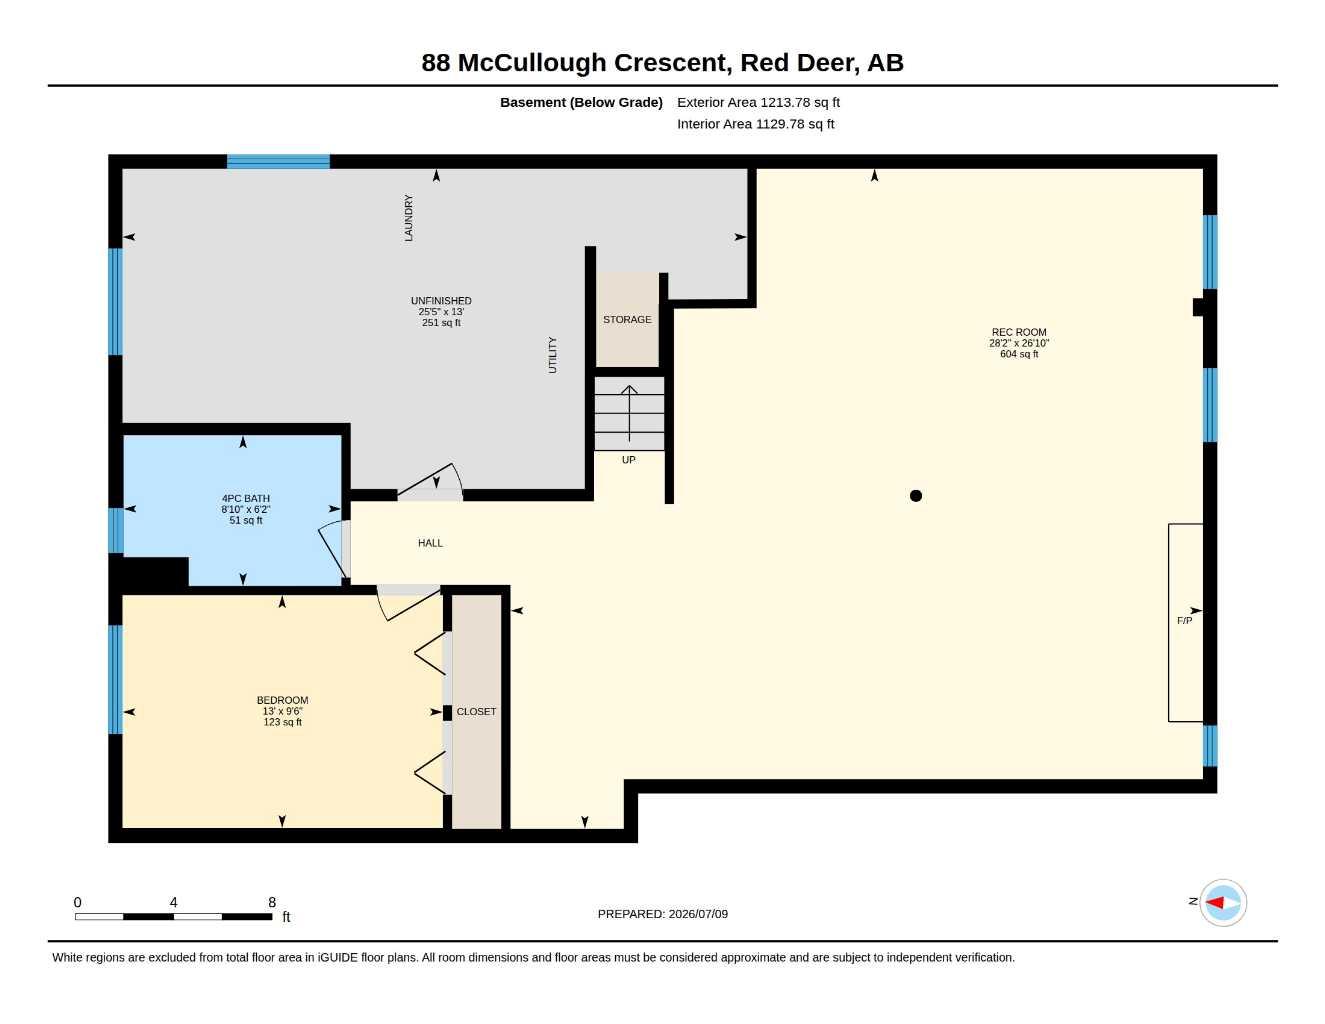
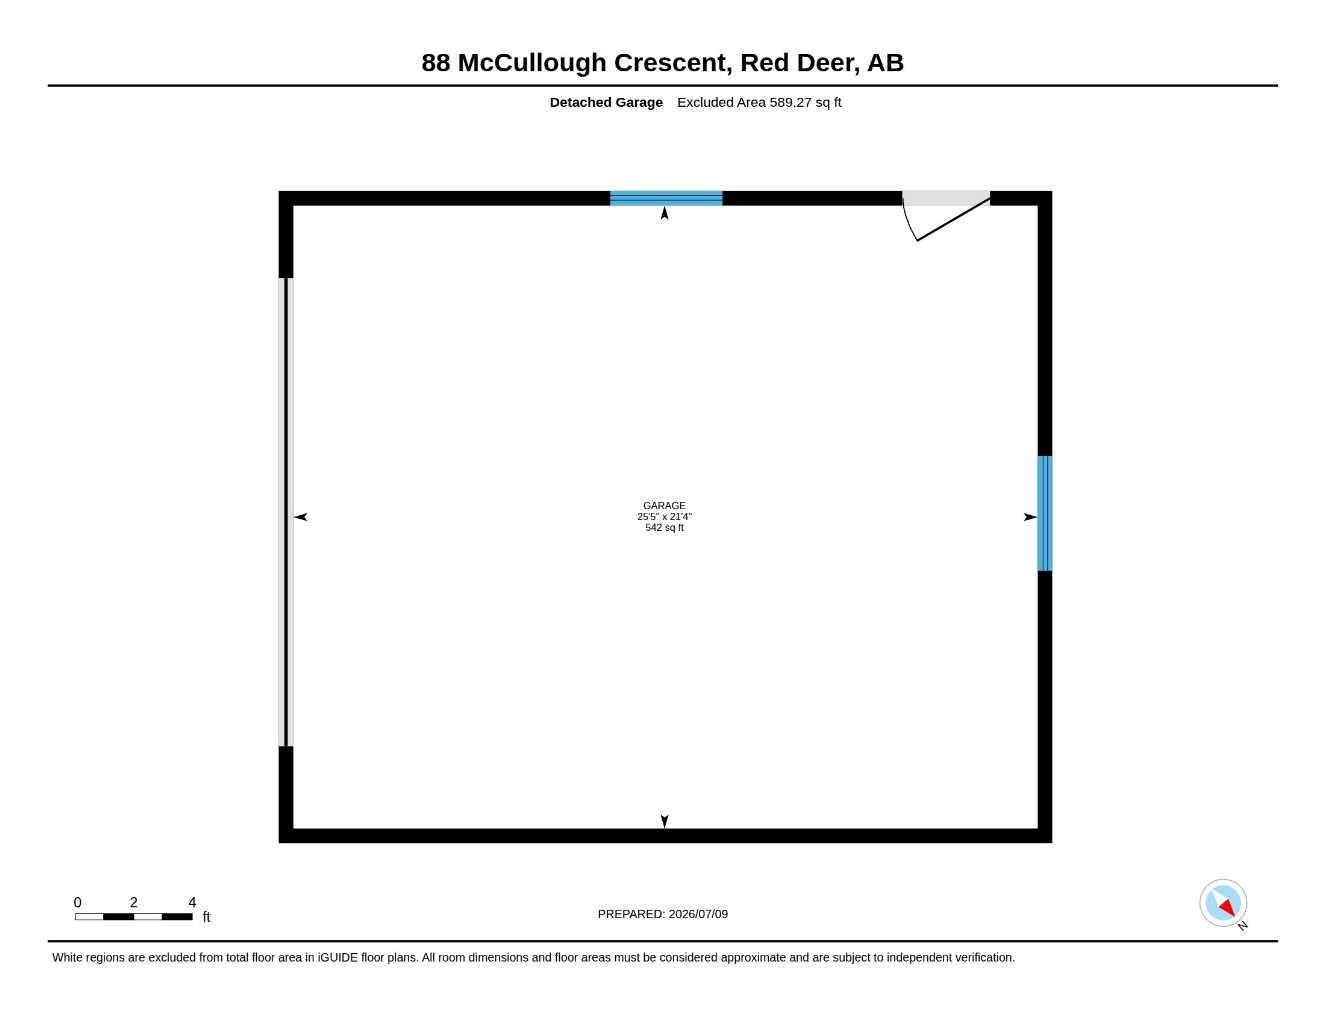
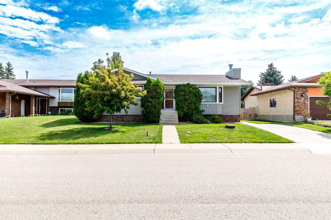
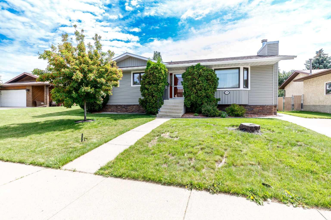
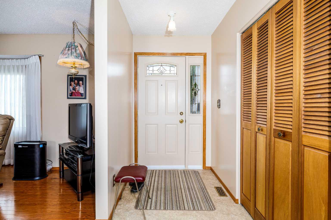
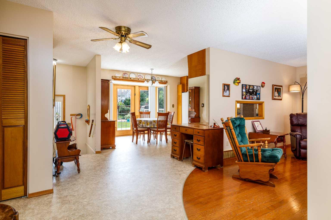
Welcome to this beautifully maintained 1,234-square-foot bungalow, offering the perfect blend of comfort, function, and sustainable, homestead-inspired living. Located in one of Red Deer’s most desirable mature neighbourhoods, this turnkey property is completely move-in ready and designed to offer total peace of mind for its next owners. Upon entering the main floor, you are greeted by the warmth of elegant hardwood flooring and beautiful accent trim that flows seamlessly throughout the space. The heart of the home features a stylish kitchen complete with sleek granite countertops, quality appliances, and an abundance of cabinet space. The main level also hosts three comfortable bedrooms, including a spacious primary retreat with a convenient two-piece ensuite, alongside an additional bright four-piece main bathroom. Transitioning to outdoor living is effortless, as the dedicated dining area opens directly onto a vinyl-covered deck that overlooks a spectacular backyard oasis. This large, fully fenced yard is beautifully landscaped with mature trees, perennials, and lush shrubs, creating a private sanctuary perfect for gardening, unwinding, or watching the children play. Moving downstairs, the fully finished basement provides exceptional additional living space, anchored by a large family room featuring a cozy wood-burning fireplace. This lower level also includes a private fourth bedroom, a three-piece bathroom, a massive utility and storage room that houses the laundry station, and a versatile flex space that is perfect for a home office or personal gym. This property has been meticulously maintained, boasting an impressive list of mechanical and structural upgrades, including a high-efficiency furnace, a newer hot water tank, central air conditioning, a water softener, upgraded vinyl windows on the main floor, and newer shingles. The exterior features continue with a detached double-car garage that is fully insulated, equipped with electrical power, and gas-heated for year-round comfort, complemented by a spacious double driveway pad along with an additional parking pad at the front of the property to comfortably accommodate another car. Situated in a prime location close to excellent schools, shopping, parks, and all essential amenities, this home perfectly combines classic style with modern convenience.
| Street Address: | 88 McCullough Cresent |
| City: | Red Deer |
| Province/State: | Alberta |
| Postal Code: | N/A |
| County/Parish: | Red Deer |
| Subdivision: | Morrisroe Extension |
| Country: | Canada |
| Latitude: | 52.25833763 |
| Longitude: | -113.77099616 |
| MLS® Number: | A2327417 |
| Price: | $459,900 |
| Property Area: | 1,234 Sq ft |
| Bedrooms: | 4 |
| Bathrooms Half: | 1 |
| Bathrooms Full: | 2 |
| Living Area: | 1,234 Sq ft |
| Building Area: | 0 Sq ft |
| Year Built: | 1981 |
| Listing Date: | Jul 07, 2026 |
| Garage Spaces: | 2 |
| Property Type: | Residential |
| Property Subtype: | Detached |
| MLS Status: | Active |
Additional Details
| Flooring: | N/A |
| Construction: | Wood Frame |
| Parking: | Double Garage Detached,Driveway |
| Appliances: | Central Air Conditioner,Dishwasher,Gas Oven,Microwave,Washer/Dryer,Water Conditioner,Window Coverings |
| Stories: | N/A |
| Zoning: | R-L |
| Fireplace: | N/A |
| Amenities: | Park,Playground,Schools Nearby,Street Lights |
Utilities & Systems
| Heating: | Forced Air,Natural Gas |
| Cooling: | Central Air |
| Property Type | Residential |
| Building Type | Detached |
| Square Footage | 1,234 sqft |
| Community Name | Morrisroe Extension |
| Subdivision Name | Morrisroe Extension |
| Title | Fee Simple |
| Land Size | 7,169 sqft |
| Built in | 1981 |
| Annual Property Taxes | Contact listing agent |
| Parking Type | Garage |
| Time on MLS Listing | 8 days |
Bedrooms
| Above Grade | 3 |
Bathrooms
| Total | 3 |
| Partial | 1 |
Interior Features
| Appliances Included | Central Air Conditioner, Dishwasher, Gas Oven, Microwave, Washer/Dryer, Water Conditioner, Window Coverings |
| Flooring | Carpet, Hardwood, Linoleum |
Building Features
| Features | Central Vacuum, Natural Woodwork, No Smoking Home |
| Construction Material | Wood Frame |
| Structures | Deck |
Heating & Cooling
| Cooling | Central Air |
| Heating Type | Forced Air, Natural Gas |
Exterior Features
| Exterior Finish | Wood Frame |
Neighbourhood Features
| Community Features | Park, Playground, Schools Nearby, Street Lights |
| Amenities Nearby | Park, Playground, Schools Nearby, Street Lights |
Parking
| Parking Type | Garage |
| Total Parking Spaces | 5 |
Interior Size
| Total Finished Area: | 1,234 sq ft |
| Total Finished Area (Metric): | 114.64 sq m |
| Main Level: | 1,234 sq ft |
| Below Grade: | 1,129 sq ft |
Room Count
| Bedrooms: | 4 |
| Bathrooms: | 3 |
| Full Bathrooms: | 2 |
| Half Bathrooms: | 1 |
| Rooms Above Grade: | 6 |
Lot Information
| Lot Size: | 7,169 sq ft |
| Lot Size (Acres): | 0.16 acres |
| Frontage: | 61 ft |
- Central Vacuum
- Natural Woodwork
- No Smoking Home
- BBQ gas line
- Garden
- Private Yard
- Central Air Conditioner
- Dishwasher
- Gas Oven
- Microwave
- Washer/Dryer
- Water Conditioner
- Window Coverings
- Full
- Park
- Playground
- Schools Nearby
- Street Lights
- Wood Frame
- Wood Burning
- Preserved Wood
- Back Lane
- Double Garage Detached
- Driveway
- Deck
Floor plan information is not available for this property.
Monthly Payment Breakdown
Loading Walk Score...
What's Nearby?
Powered by Yelp
REALTOR® Details
James Wyszynski
- Not Available
- [email protected]
- Royal LePage Network Realty Corp.