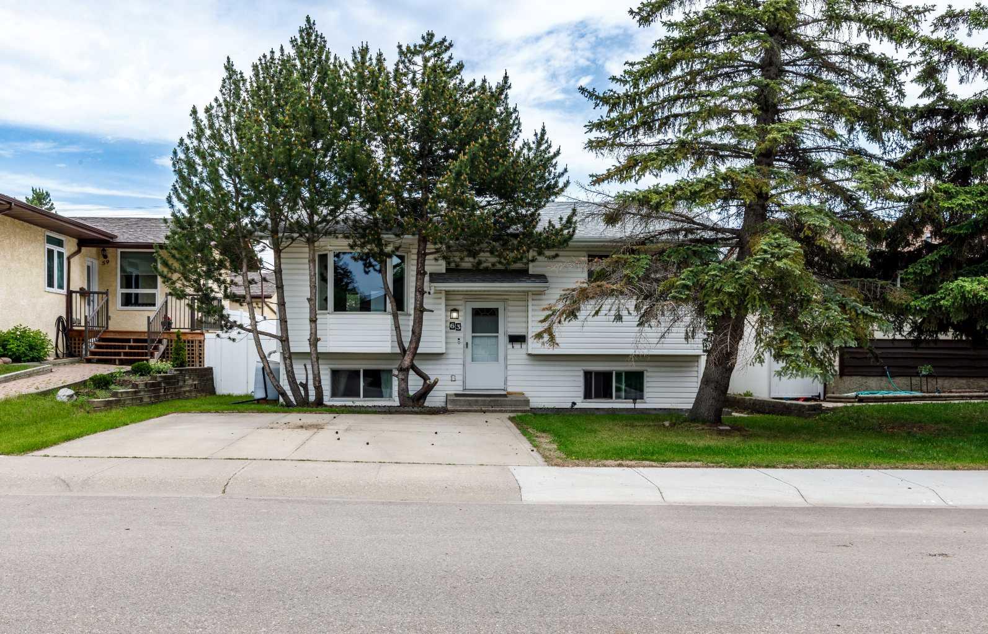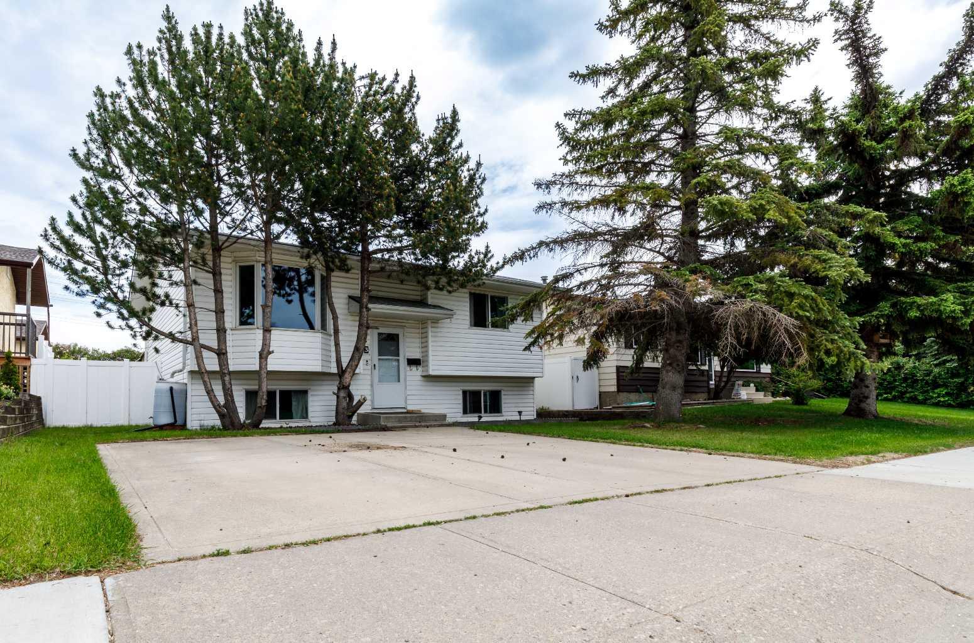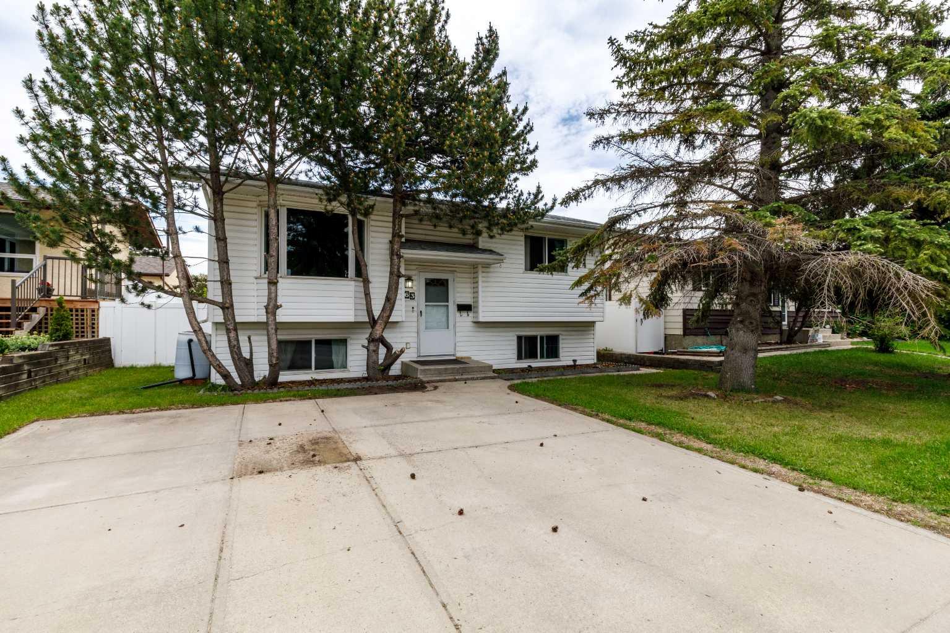
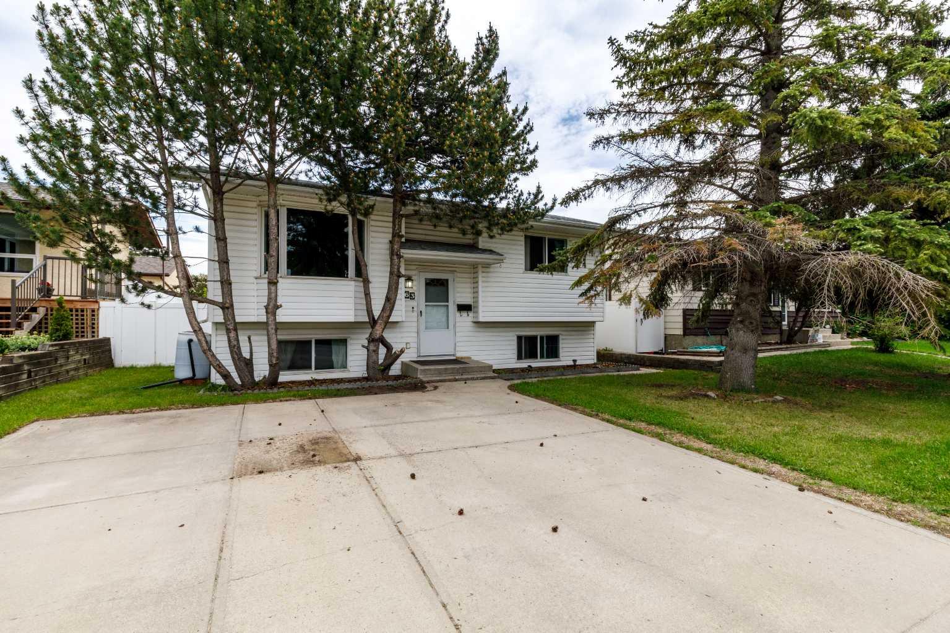
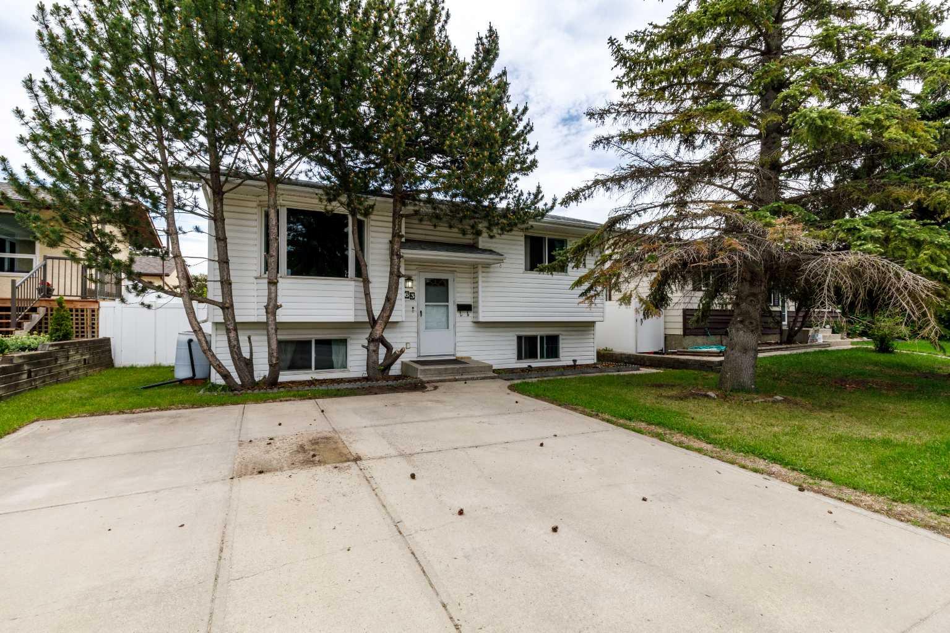
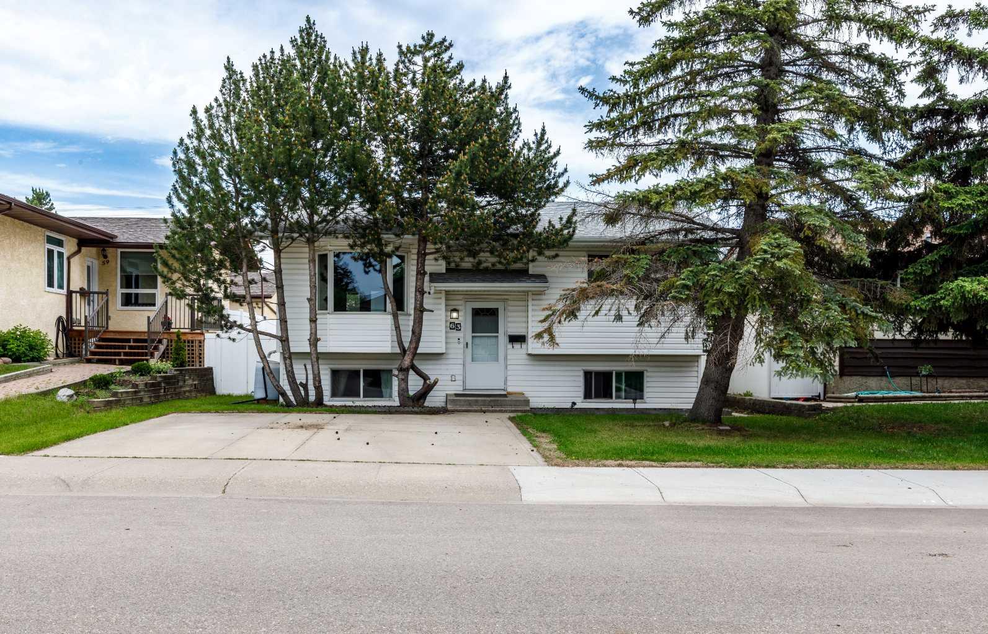
63 Mclevin Crescent , Red Deer, Alberta
Residential For Sale in Red Deer, Alberta
$369,000
-
Property Type
 Residential
-
Bedrooms
 3
3
-
Bath
 2
2
-
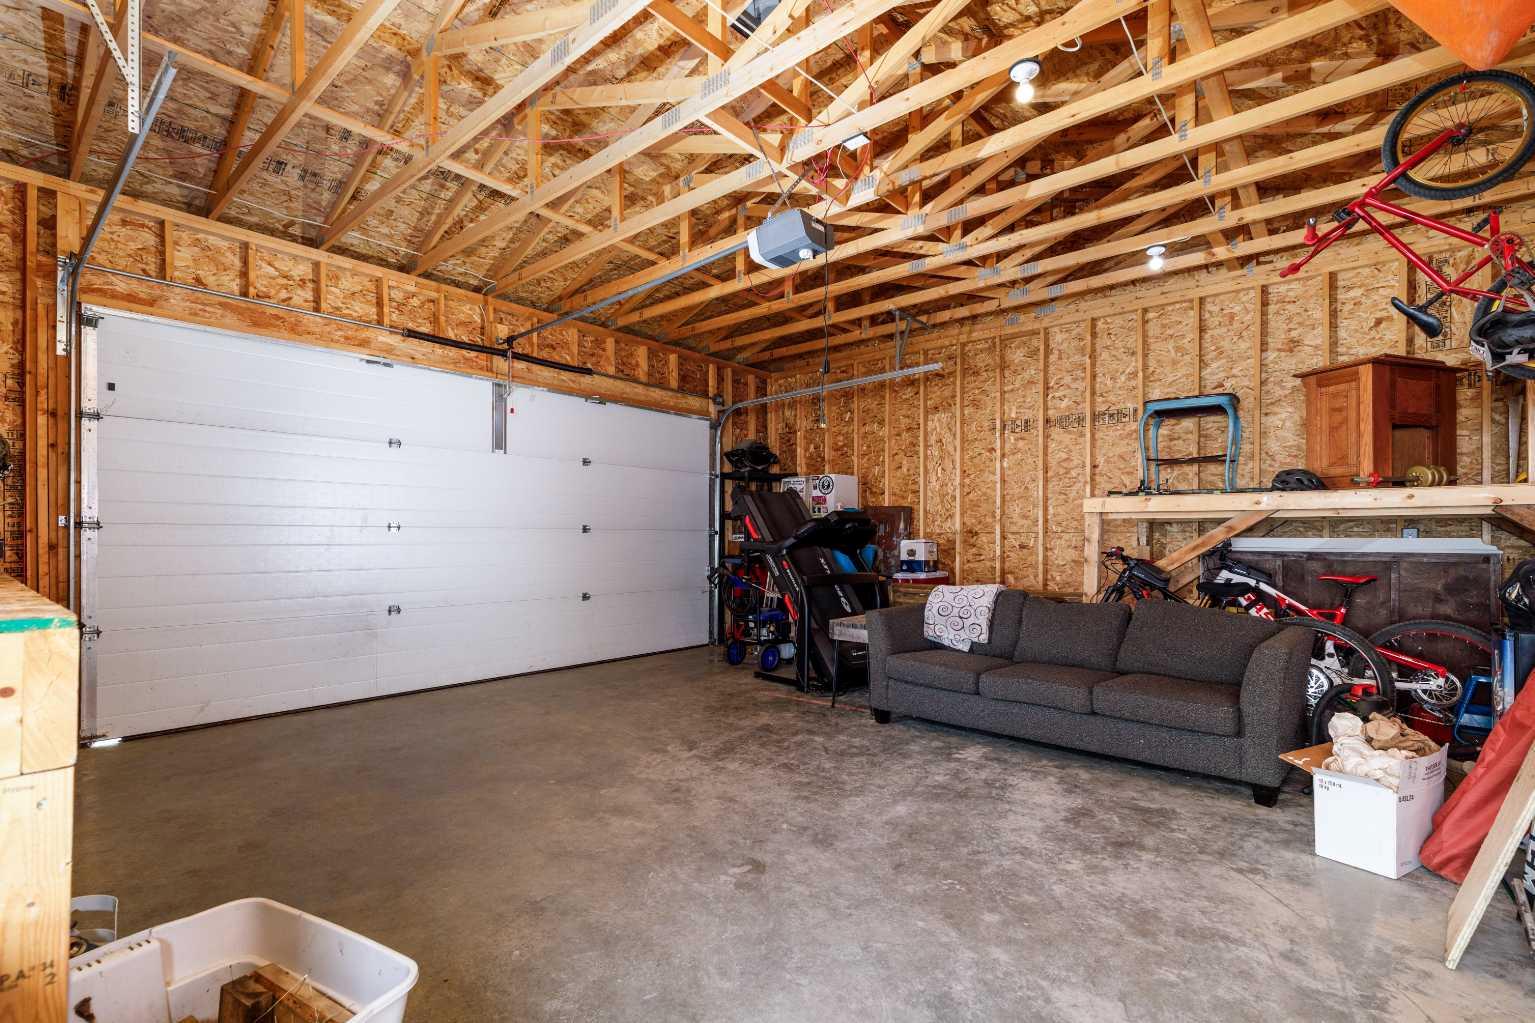
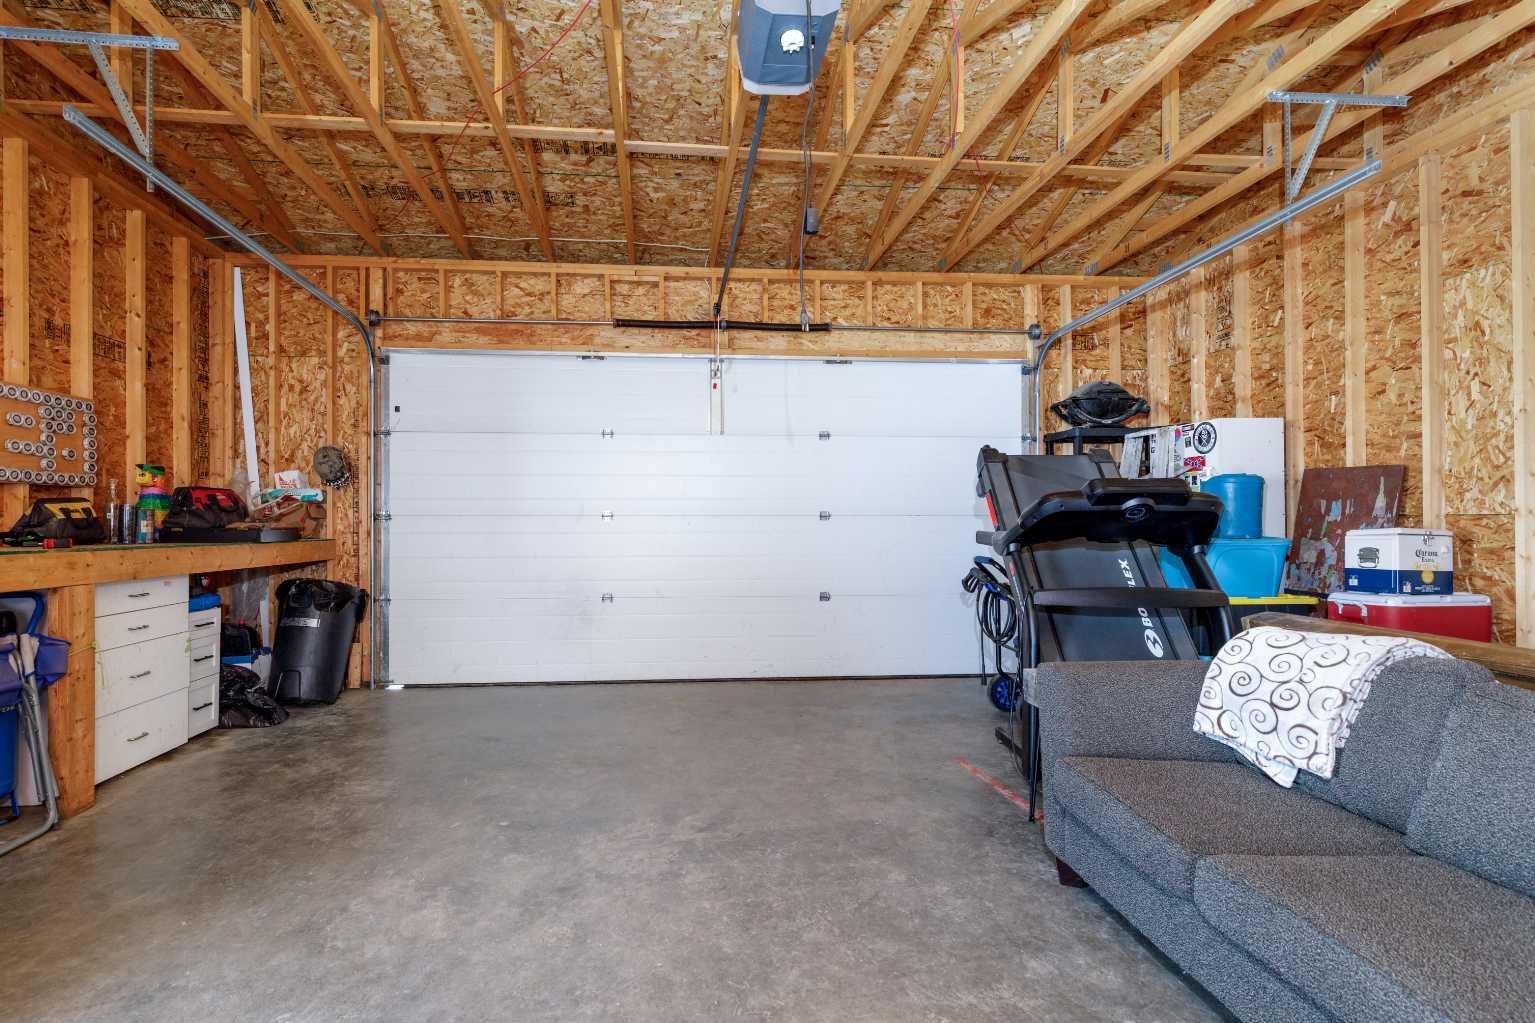
Garage
 2
2
-
Sq Ft
 957
957
-
Year Built
 1981
1981
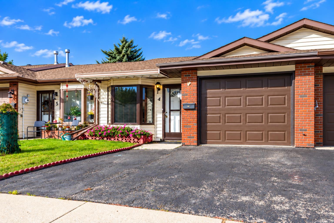
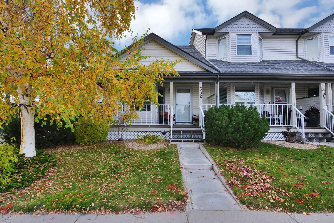
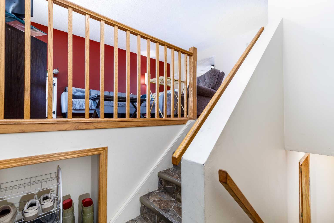
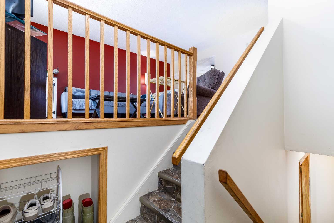
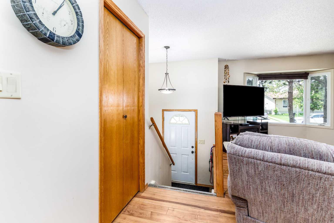
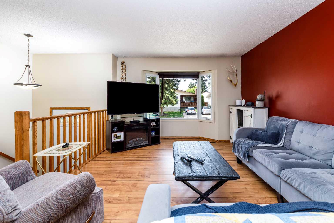
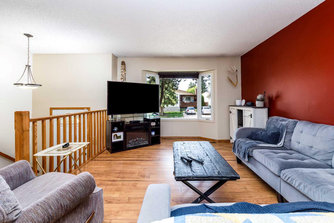
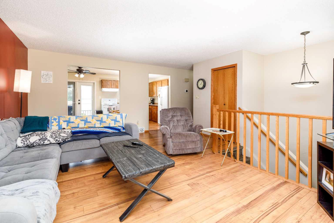
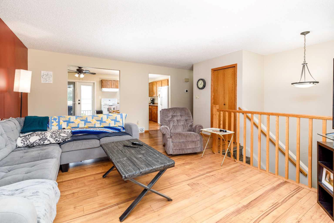
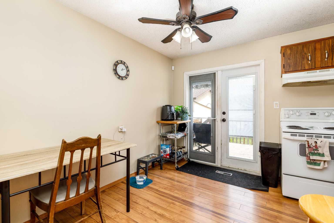
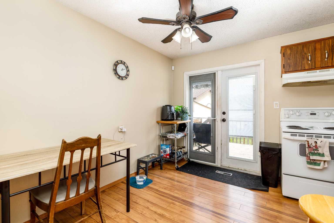
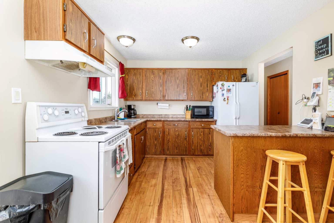
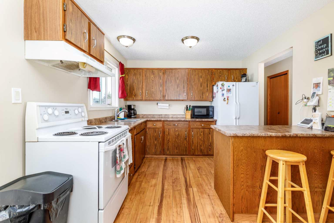
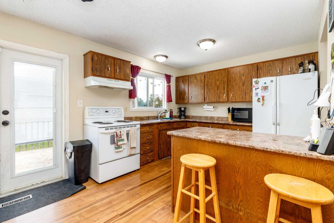
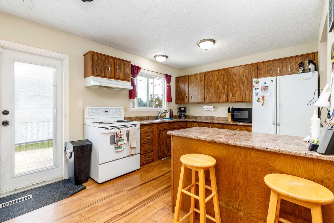
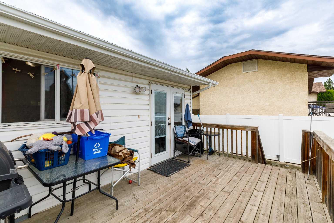
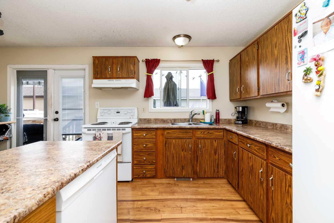
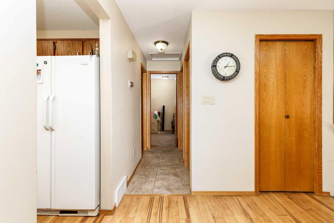
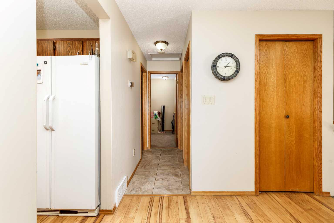
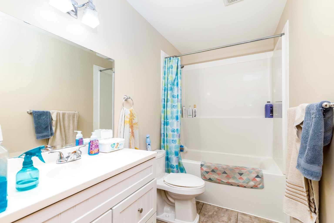
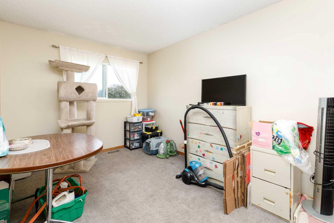
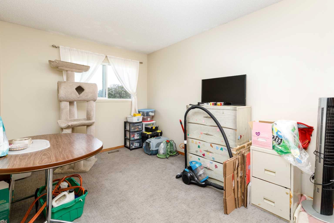
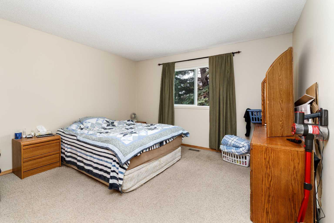
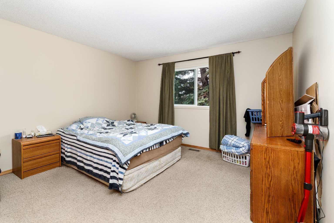
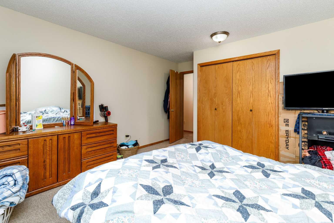
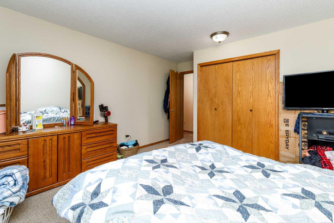
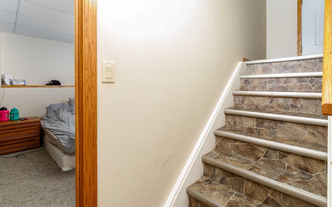
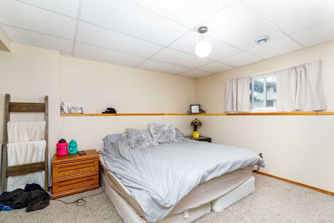
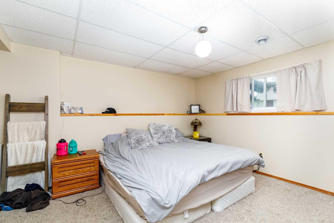
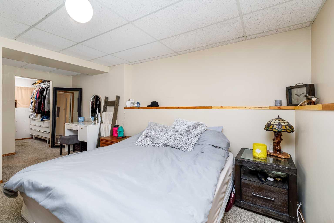
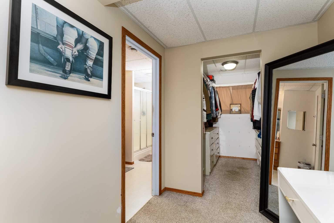
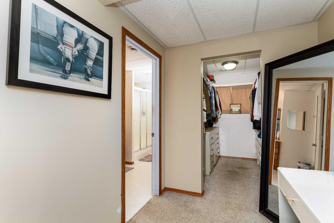
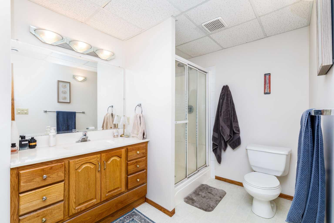
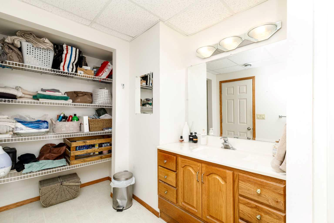
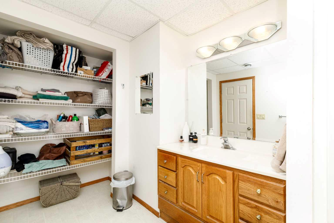
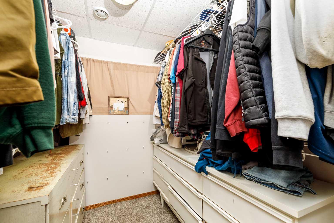
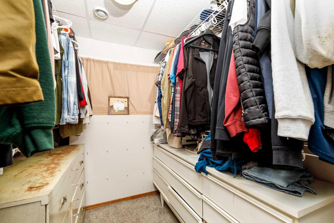
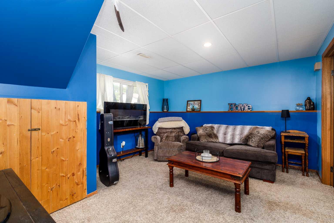
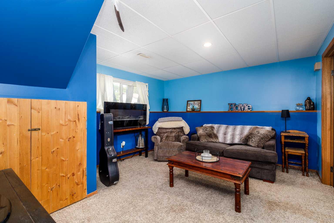
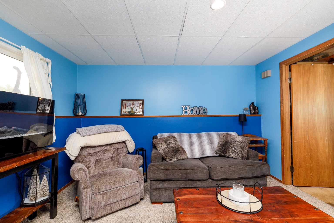
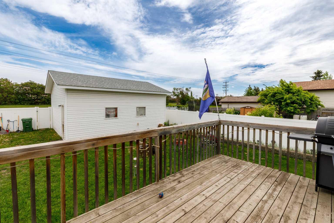
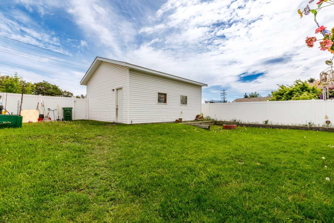
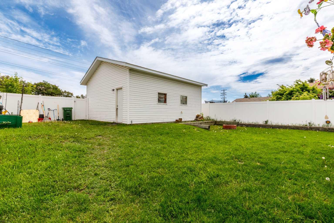
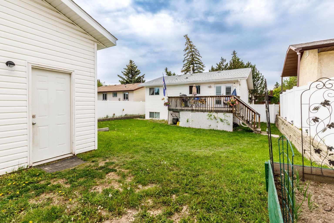
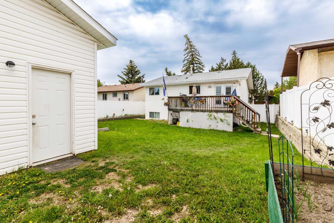
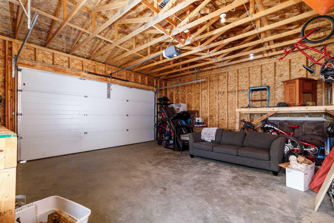
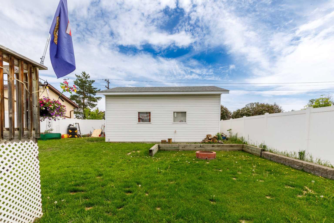
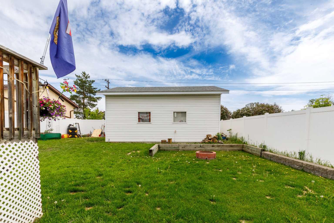
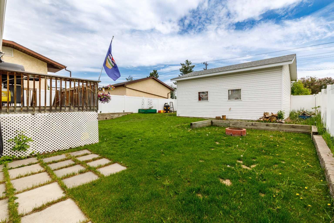
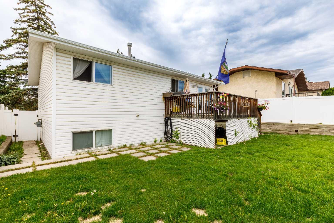
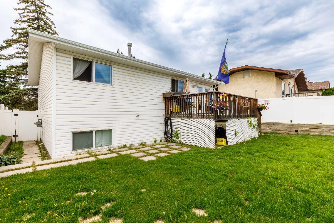
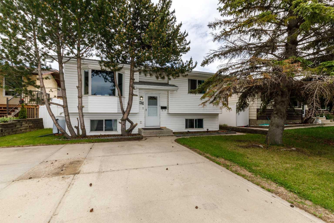
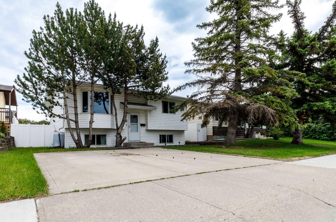
Welcome to this well-designed home offering a functional layout and excellent location. The upper level features 2 bedrooms, while the lower level includes a massive primary suite complete with a walk-in closet and 4-piece ensuite, creating a private and spacious retreat. The home is ideally situated with no neighbours behind, backing onto a treed alley that adds privacy and a more open feel. Everyday convenience is right at your doorstep with major shopping across the street, making this an appealing option for buyers looking for both comfort and accessibility. Detached double garage was built in 2011. This property combines practical living space with a desirable setting, making it a great fit for families, first-time buyers, or anyone looking for a home with a unique and functional floor plan.
| Street Address: | 63 Mclevin Crescent |
| City: | Red Deer |
| Province/State: | Alberta |
| Postal Code: | N/A |
| County/Parish: | Red Deer |
| Subdivision: | Morrisroe Extension |
| Country: | Canada |
| Latitude: | 52.25361162 |
| Longitude: | -113.76722550 |
| MLS® Number: | A2321715 |
| Price: | $369,000 |
| Property Area: | 957 Sq ft |
| Bedrooms: | 3 |
| Bathrooms Half: | 0 |
| Bathrooms Full: | 2 |
| Living Area: | 957 Sq ft |
| Building Area: | 0 Sq ft |
| Year Built: | 1981 |
| Listing Date: | Jun 16, 2026 |
| Garage Spaces: | 2 |
| Property Type: | Residential |
| Property Subtype: | Detached |
| MLS Status: | Active |
Additional Details
| Flooring: | N/A |
| Construction: | Vinyl Siding |
| Parking: | Double Garage Detached,Off Street,Parking Pad |
| Appliances: | Dishwasher,Dryer,Electric Stove,Refrigerator,Washer,Window Coverings |
| Stories: | N/A |
| Zoning: | R-L |
| Fireplace: | N/A |
| Amenities: | Schools Nearby,Shopping Nearby,Street Lights,Walking/Bike Paths |
Utilities & Systems
| Heating: | Forced Air |
| Cooling: | None |
| Property Type | Residential |
| Building Type | Detached |
| Square Footage | 957 sqft |
| Community Name | Morrisroe Extension |
| Subdivision Name | Morrisroe Extension |
| Title | Fee Simple |
| Land Size | 5,425 sqft |
| Built in | 1981 |
| Annual Property Taxes | Contact listing agent |
| Parking Type | Garage |
| Time on MLS Listing | 91 days |
Bedrooms
| Above Grade | 2 |
Bathrooms
| Total | 2 |
| Partial | 0 |
Interior Features
| Appliances Included | Dishwasher, Dryer, Electric Stove, Refrigerator, Washer, Window Coverings |
| Flooring | Carpet, Laminate |
Building Features
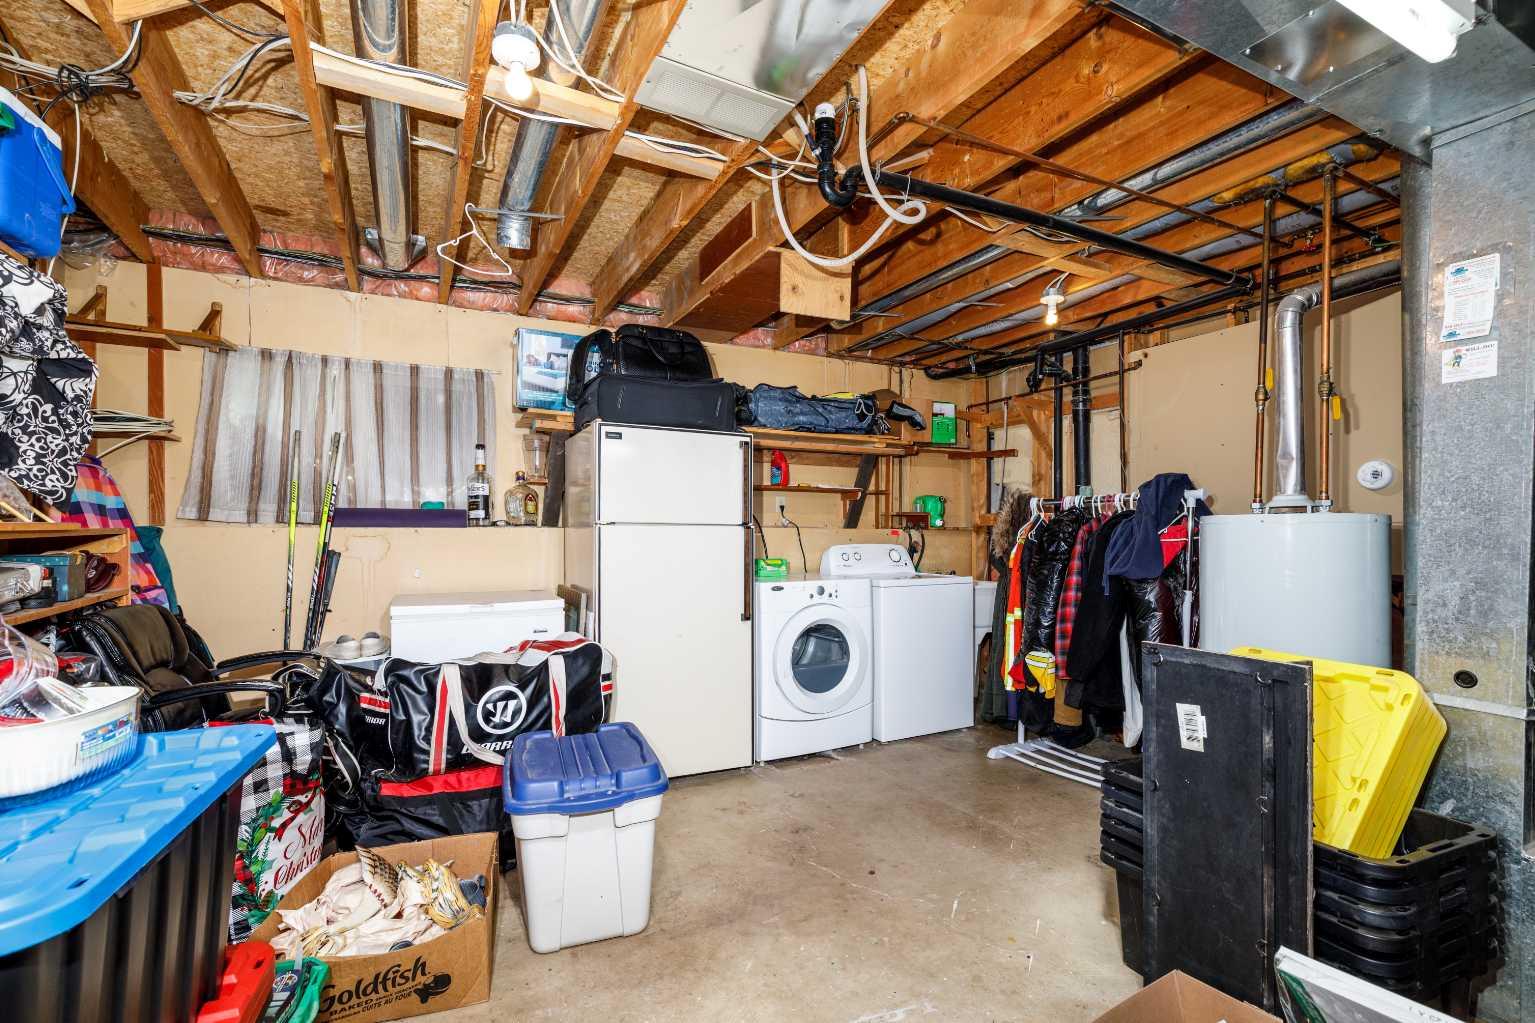
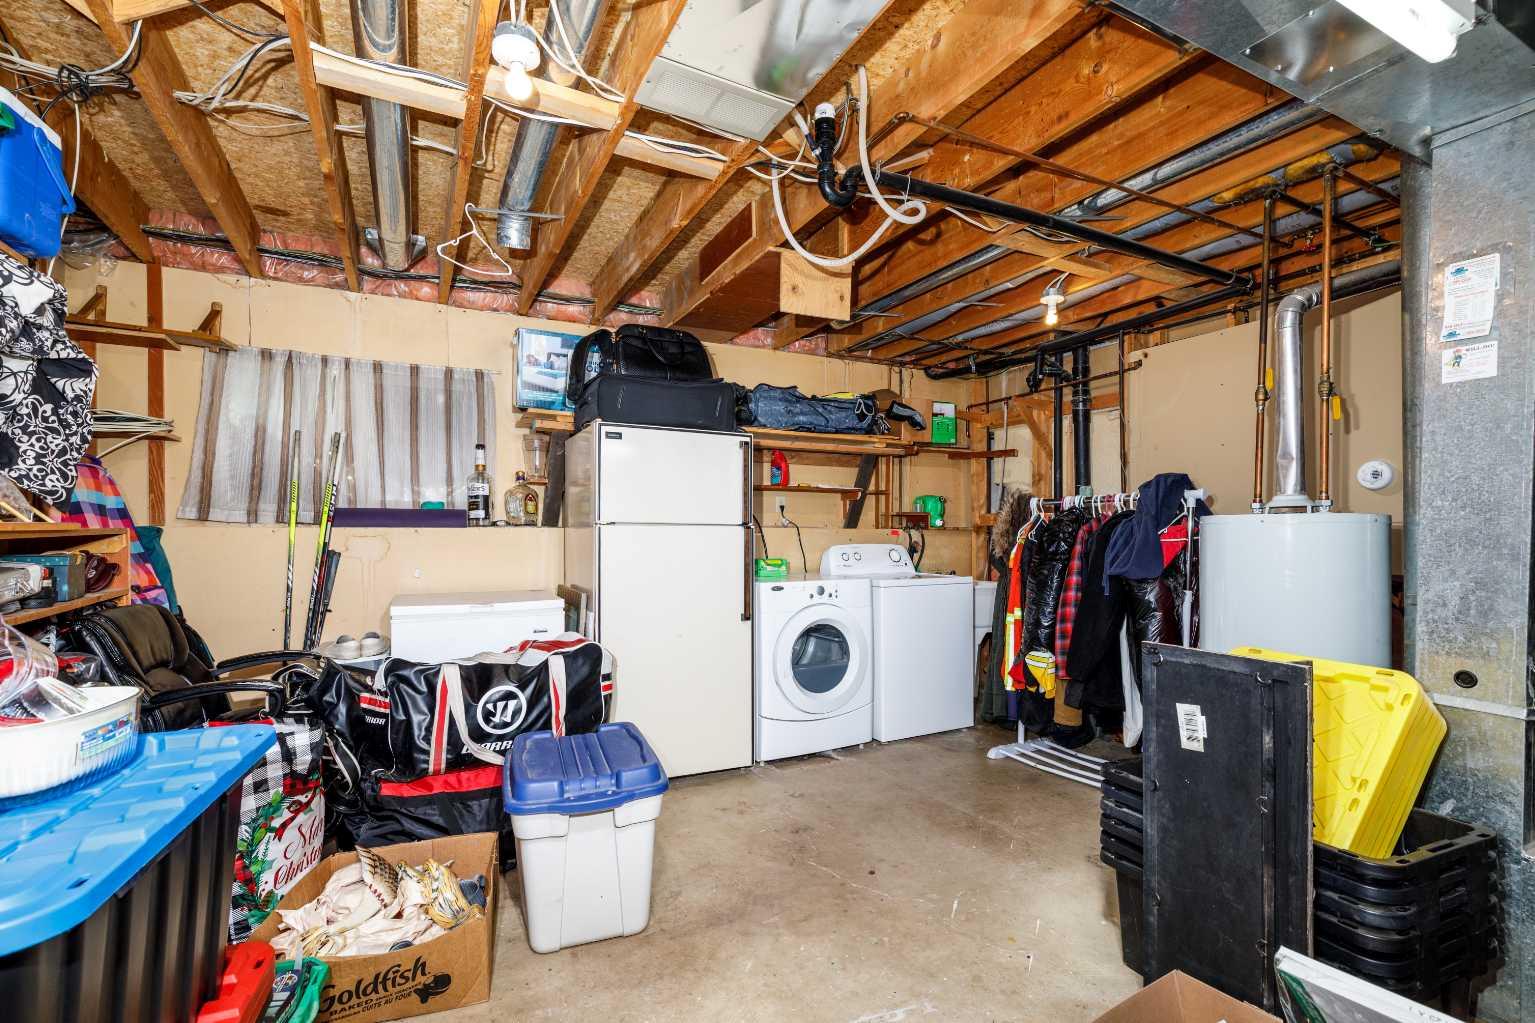
| Features | Ceiling Fan(s), Primary Downstairs, Storage |
| Construction Material | Vinyl Siding |
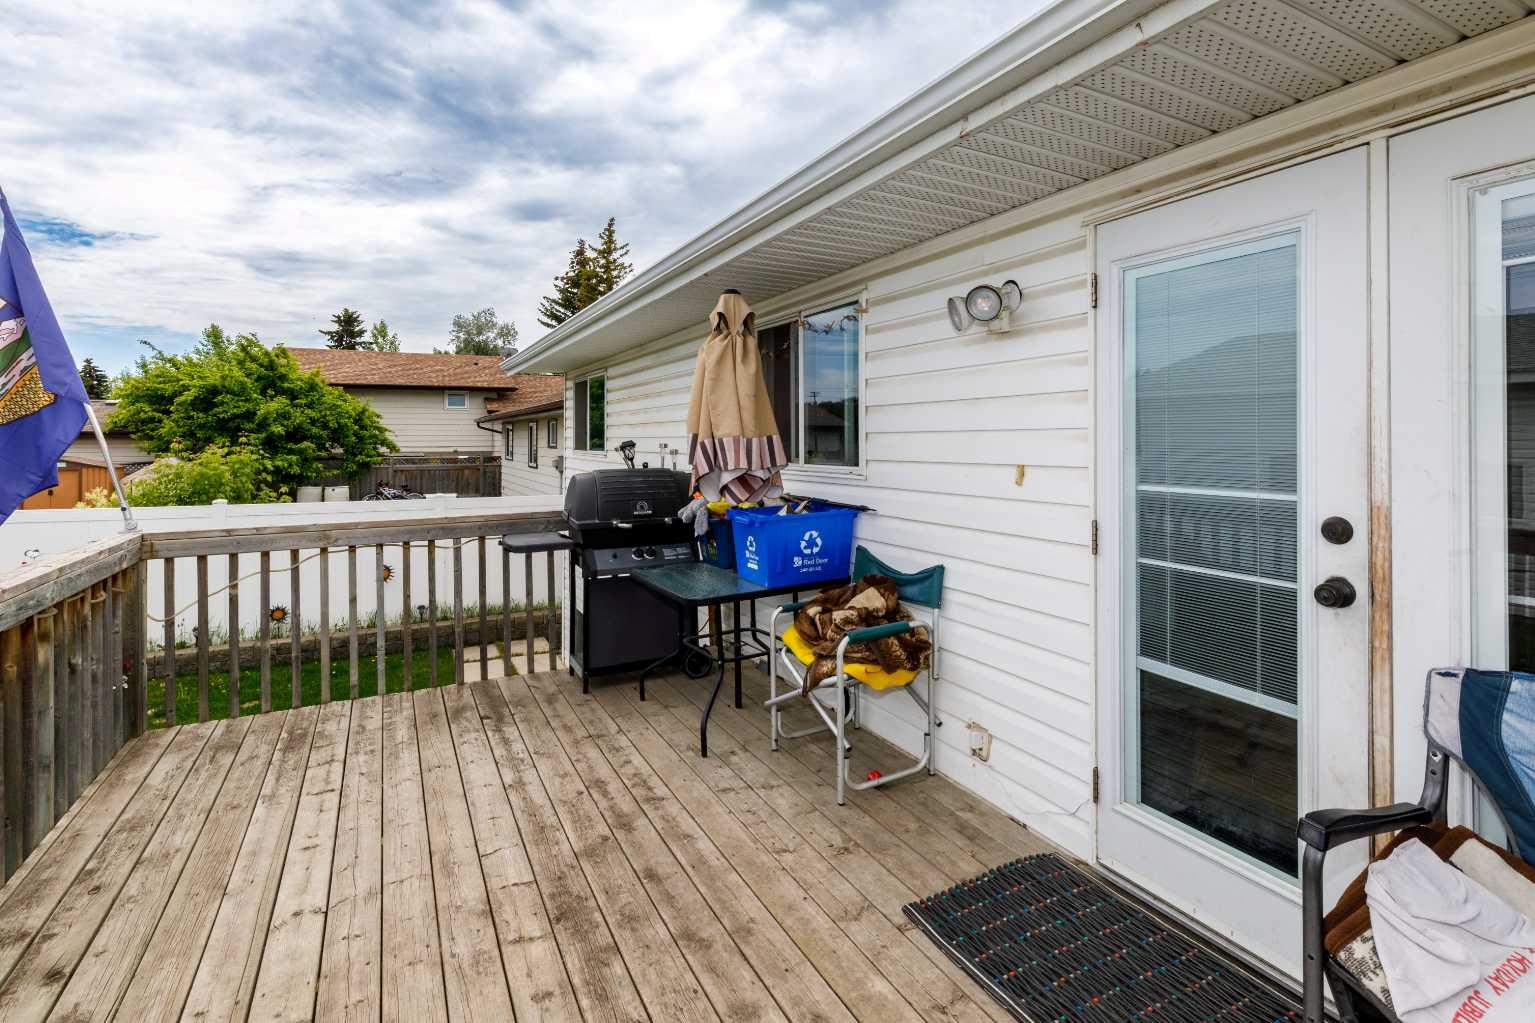
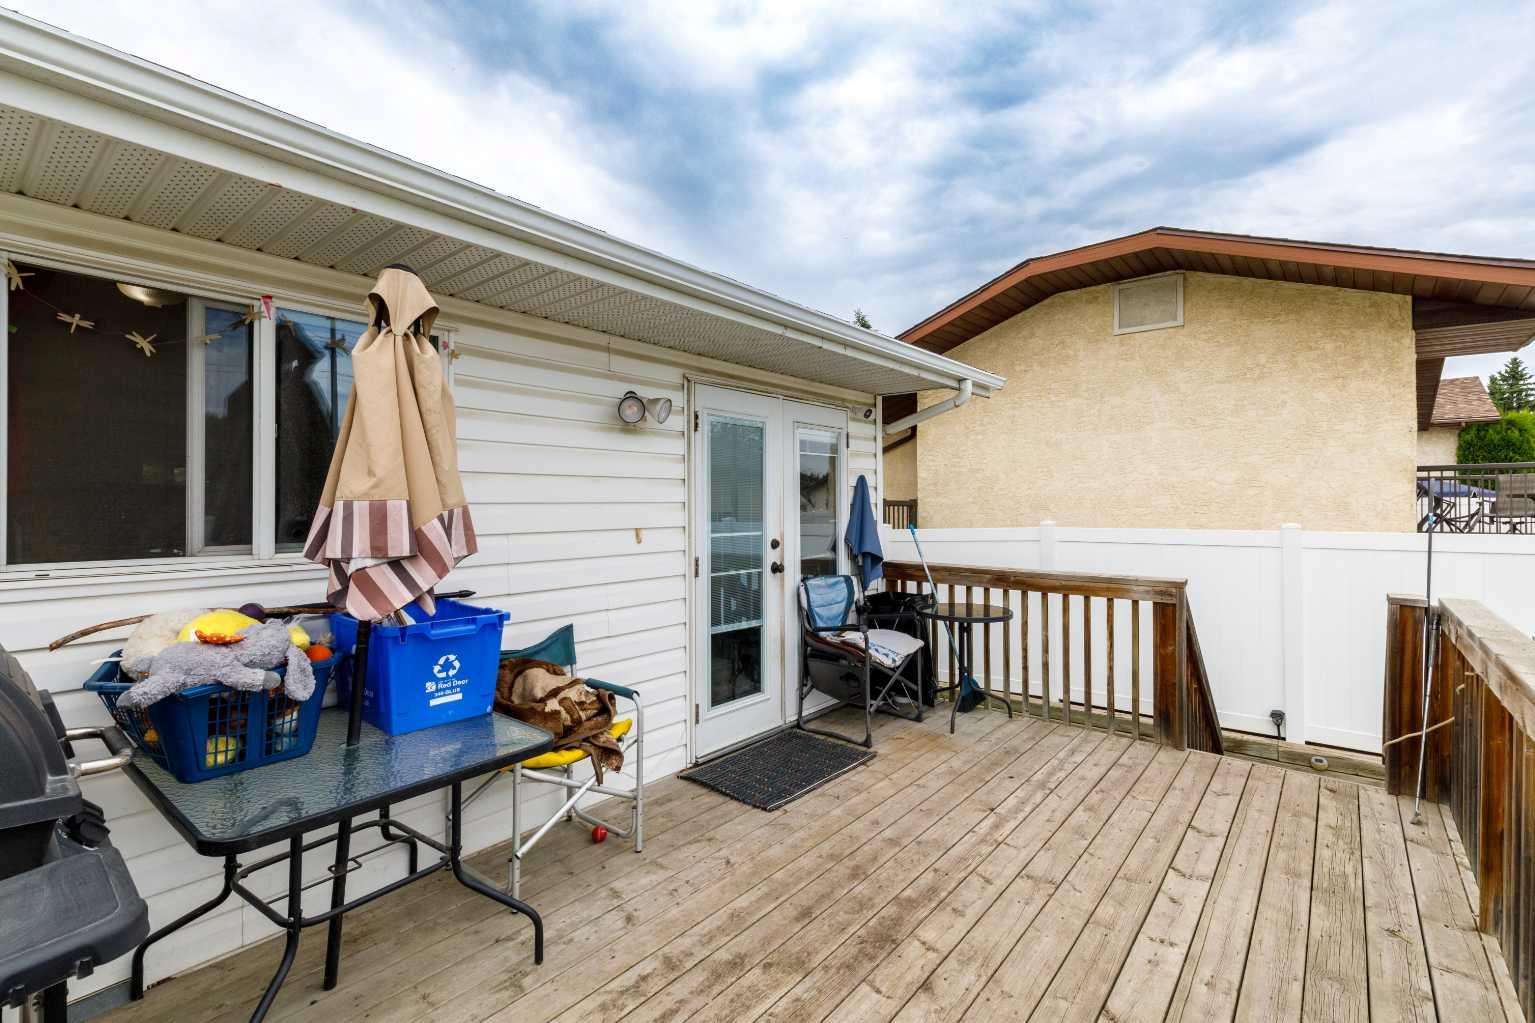
| Structures | Deck, Porch |
Heating & Cooling
| Cooling | None |
| Heating Type | Forced Air |
Exterior Features
| Exterior Finish | Vinyl Siding |
Neighbourhood Features
| Community Features | Schools Nearby, Shopping Nearby, Street Lights, Walking/Bike Paths |
| Amenities Nearby | Schools Nearby, Shopping Nearby, Street Lights, Walking/Bike Paths |
Parking
| Parking Type | Garage |
| Total Parking Spaces | 4 |
Interior Size
| Total Finished Area: | 957 sq ft |
| Total Finished Area (Metric): | 88.91 sq m |
Room Count
| Bedrooms: | 3 |
| Bathrooms: | 2 |
| Full Bathrooms: | 2 |
| Rooms Above Grade: | 5 |
Lot Information
| Lot Size: | 5,425 sq ft |
| Lot Size (Acres): | 0.12 acres |
| Frontage: | 46 ft |
- Ceiling Fan(s)
- Primary Downstairs
- Storage
- Dog Run
- Private Yard
- Dishwasher
- Dryer
- Electric Stove
- Refrigerator
- Washer
- Window Coverings
- Full
- Schools Nearby
- Shopping Nearby
- Street Lights
- Walking/Bike Paths
- Vinyl Siding
- Poured Concrete
- Back Lane
- Backs on to Park/Green Space
- Front Yard
- Lawn
- No Neighbours Behind
- Private
- Rectangular Lot
- Secluded
- Double Garage Detached
- Off Street
- Parking Pad
- Deck
- Porch
Floor plan information is not available for this property.
Monthly Payment Breakdown
Loading Walk Score...
What's Nearby?
Powered by Yelp
REALTOR® Details
Julie Cummings
- Not Available
- juliecummings@royallepage.ca
- Royal LePage Network Realty Corp.