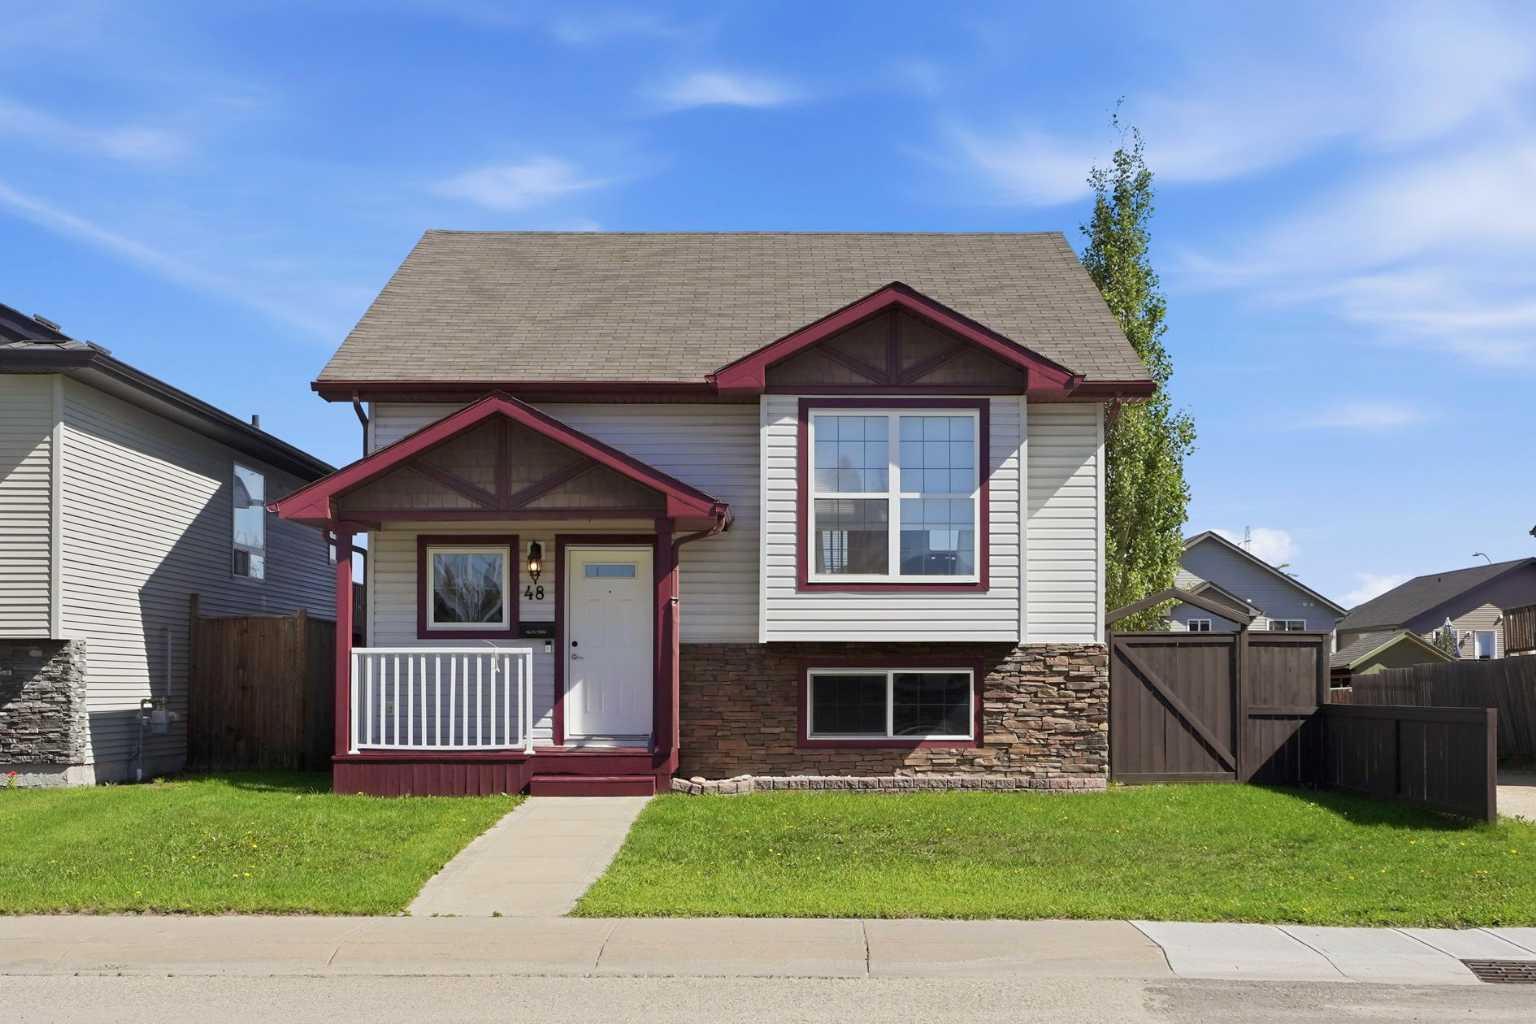
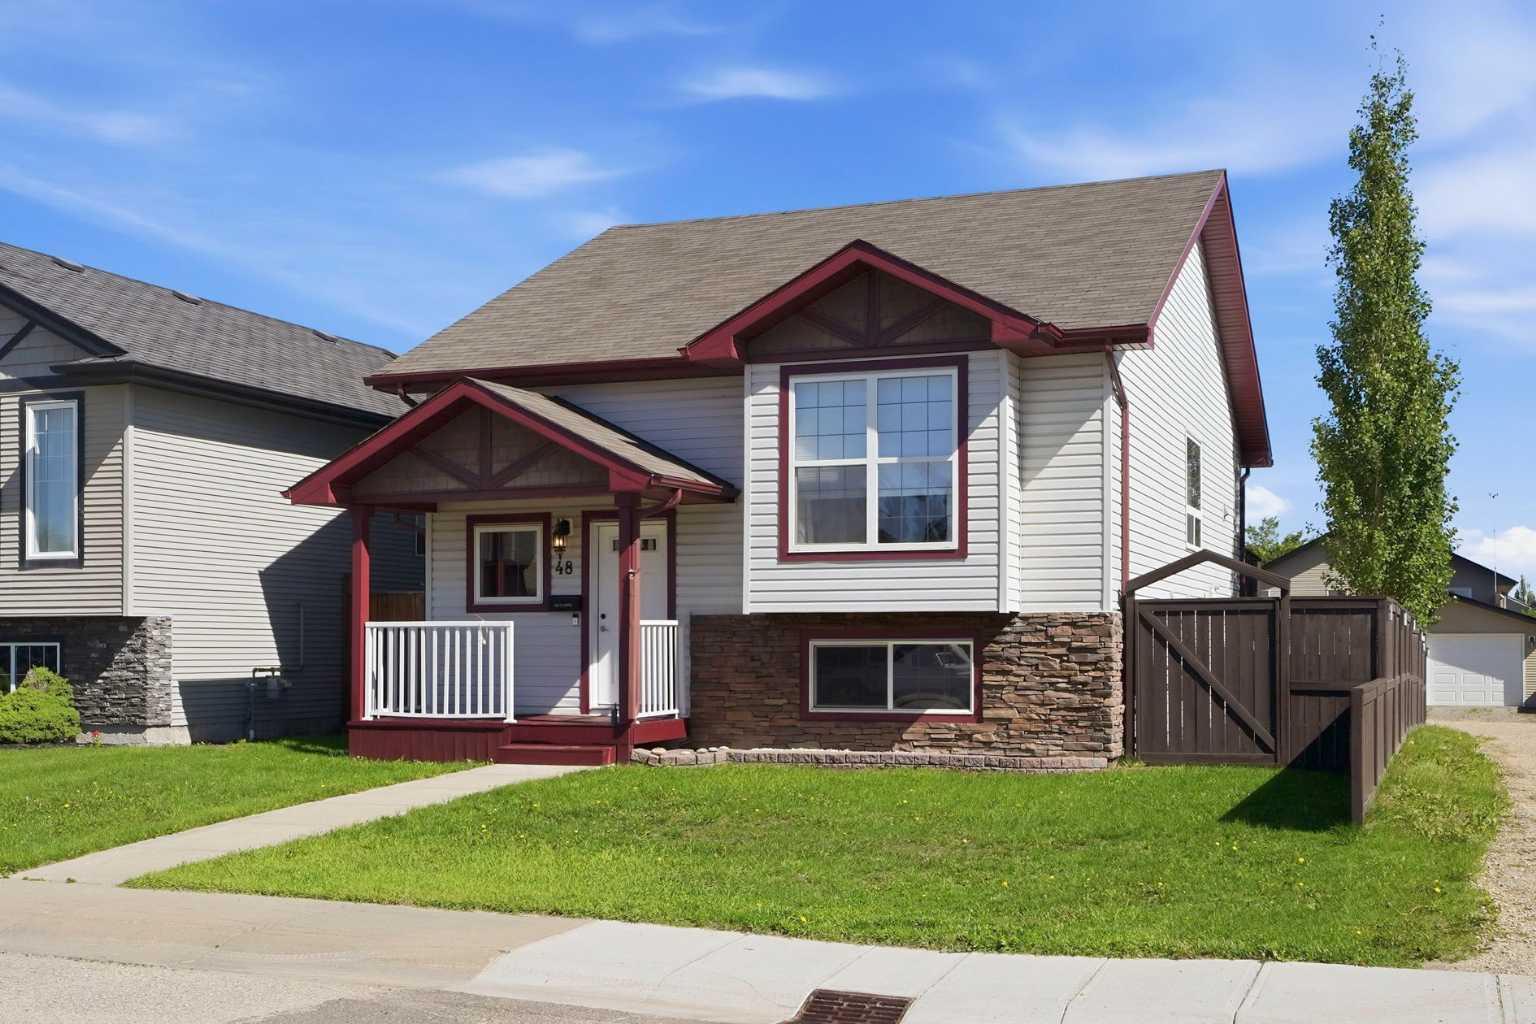
48 Vanson Close , Red Deer, Alberta
Residential For Sale in Red Deer, Alberta
$457,900
-
Property Type
 Residential
-
Bedrooms
 4
4
-
Bath
 2
2
-
Garage
 0
0
-
Sq Ft
 1,023
1,023
-
Year Built
 2009
2009
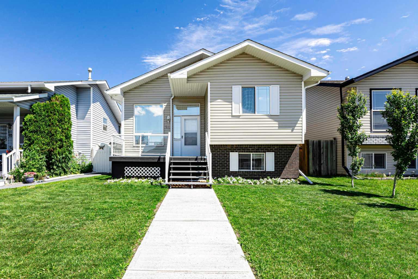
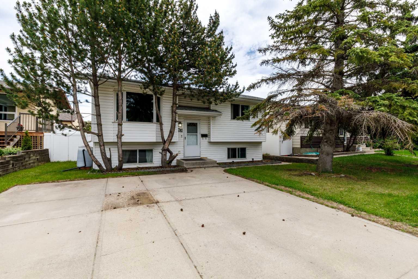
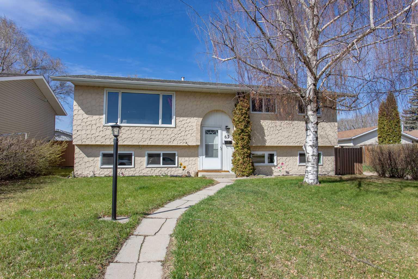
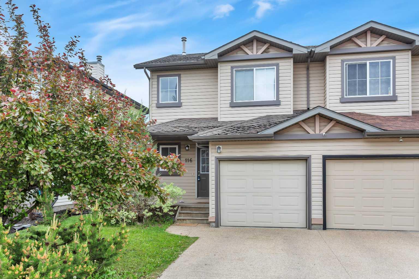
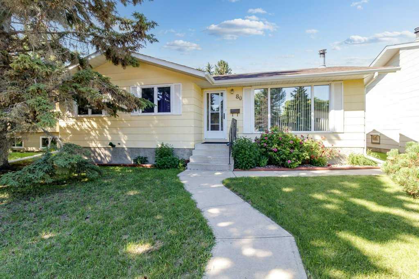
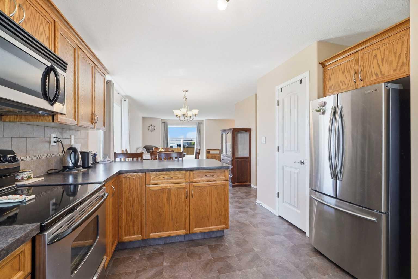
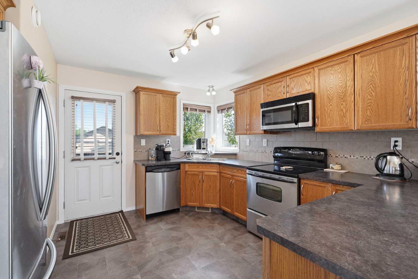
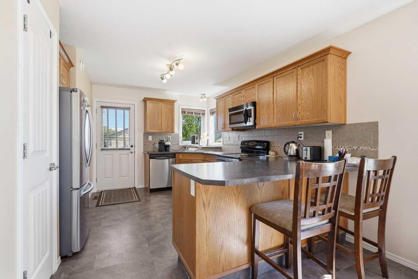
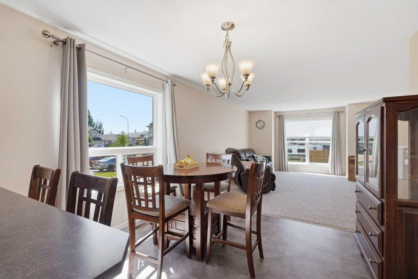
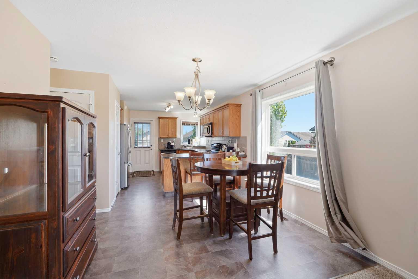
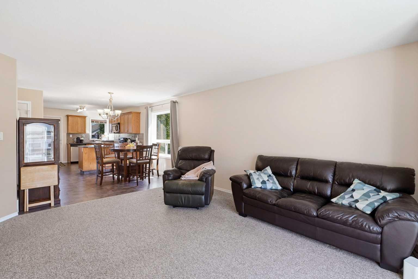
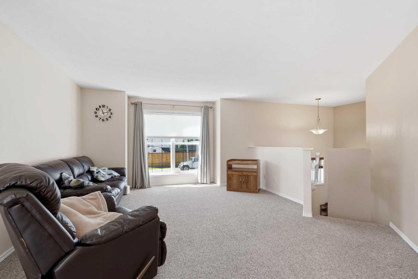
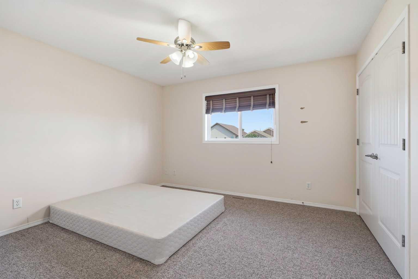
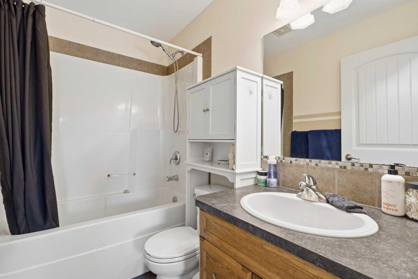
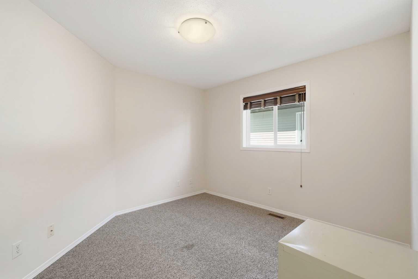
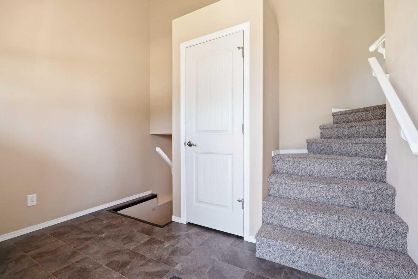
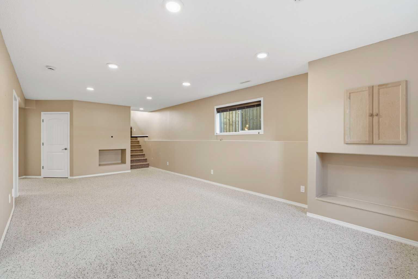
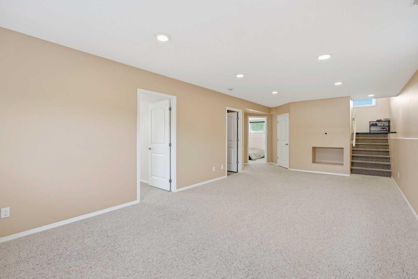
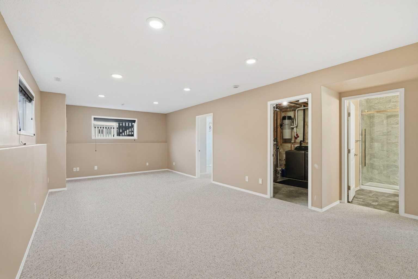
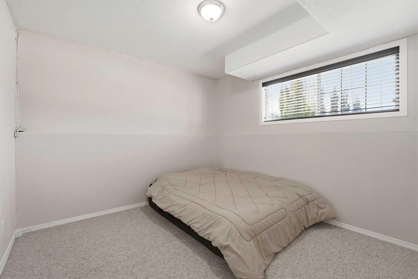
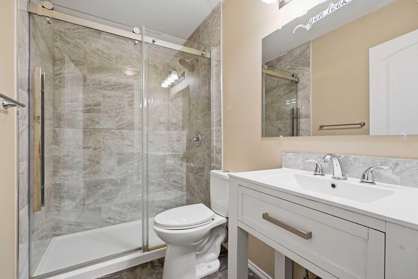
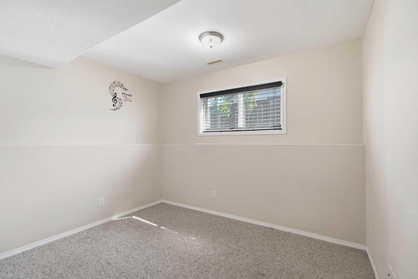
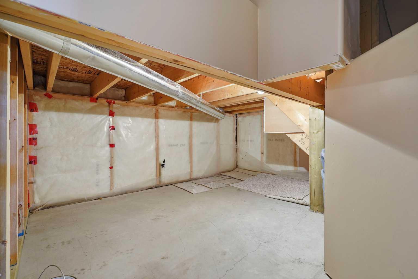
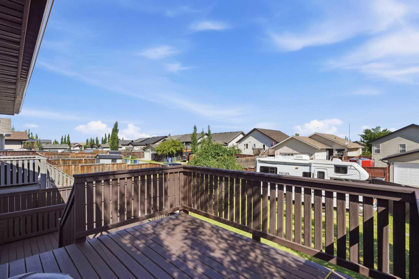
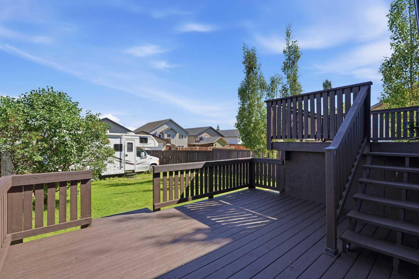
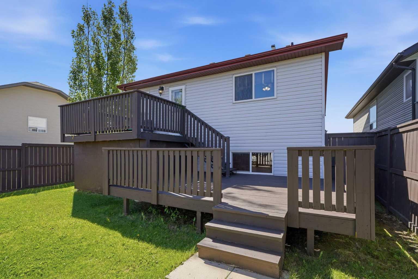
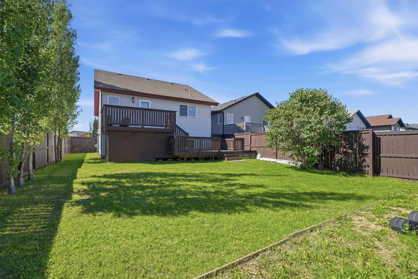
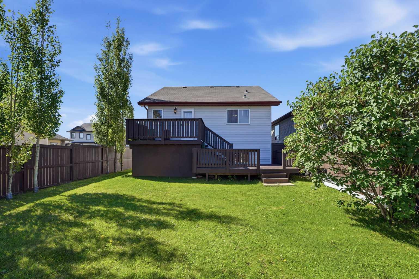
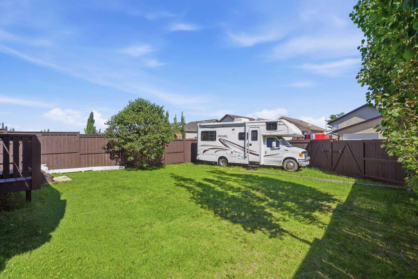
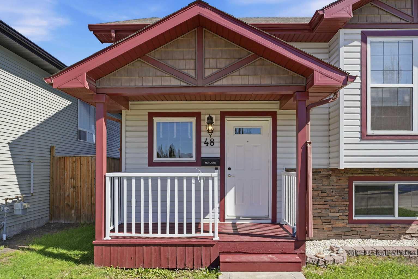
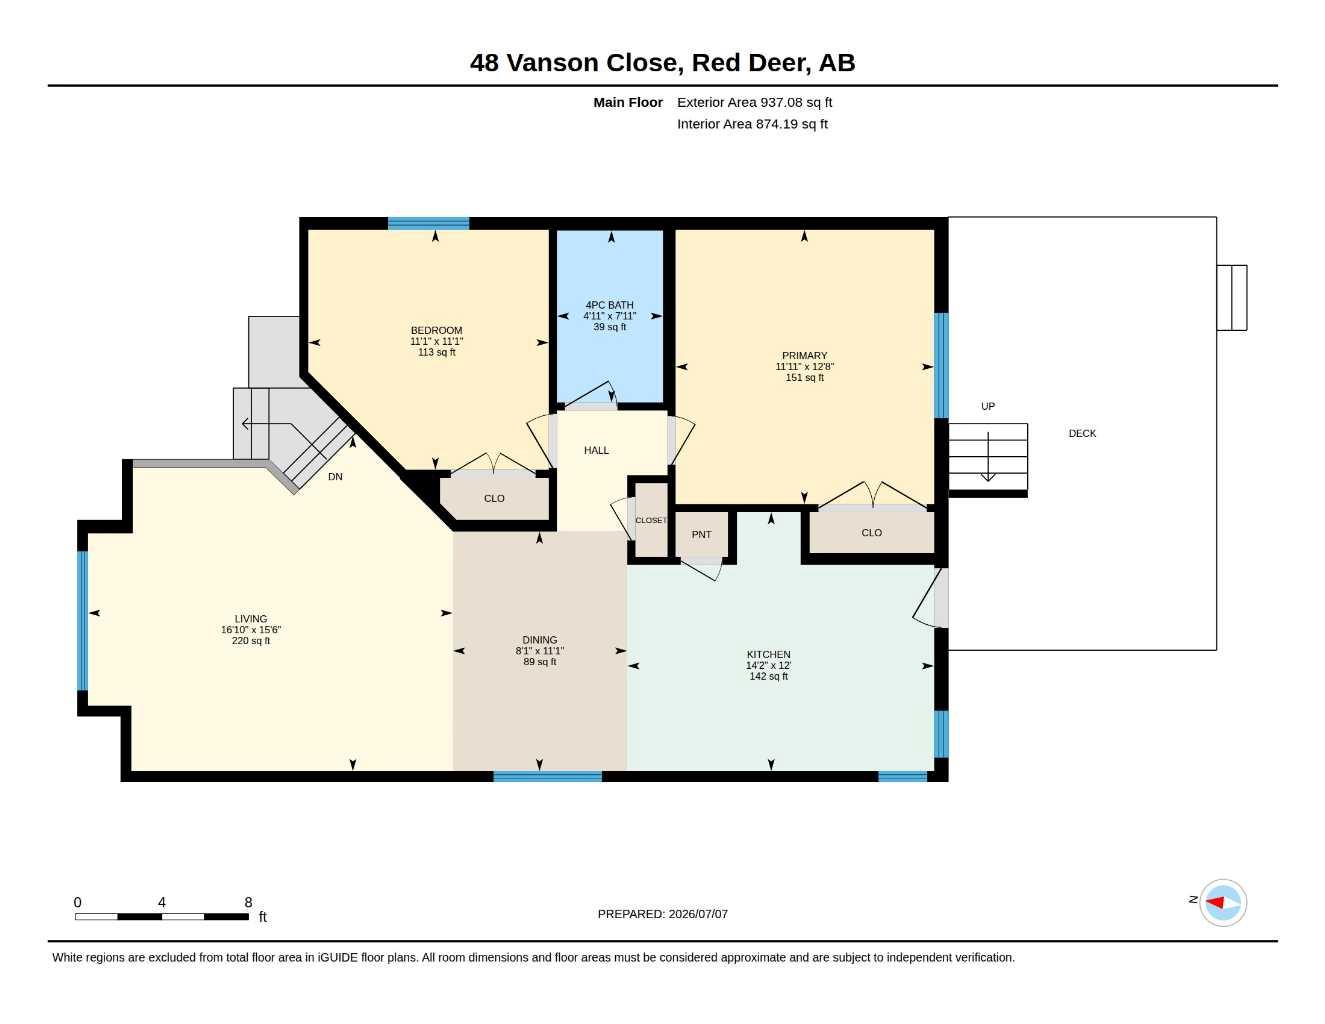
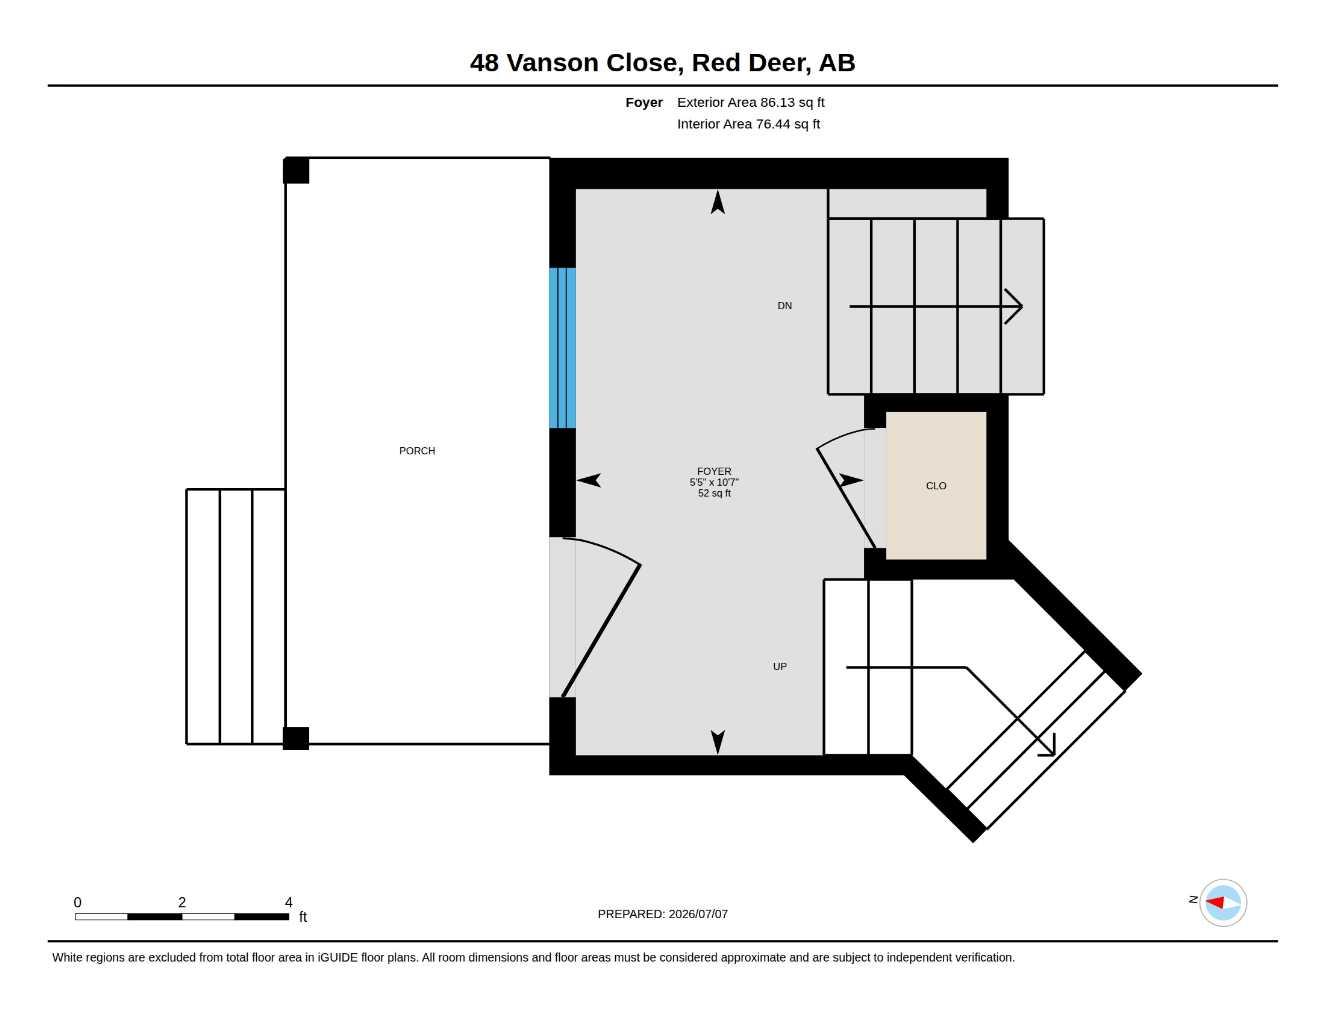
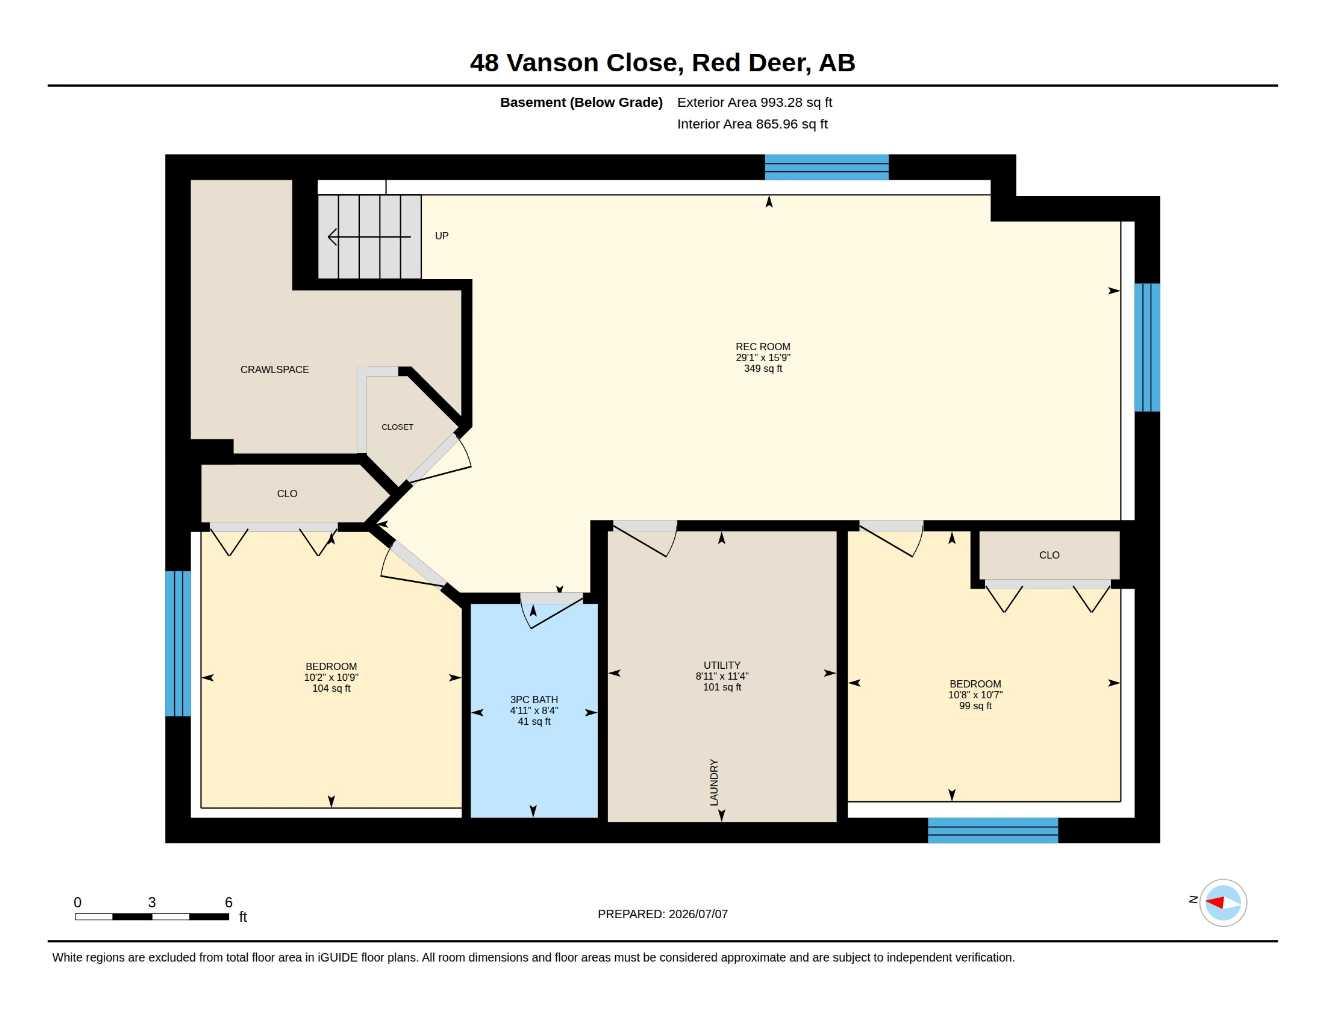
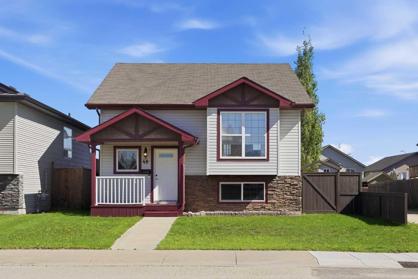
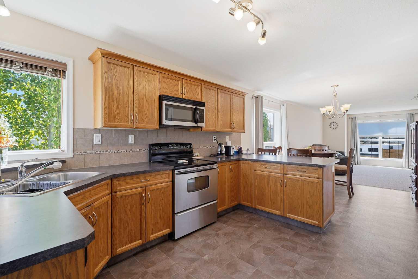
Step inside to a spacious front entry with plenty of room for family and guests. Upstairs, the living room and kitchen connect naturally, creating a space that brings people together for celebrations, quiet evenings, and all the moments in between. The kitchen offers a peninsula with seating, a pantry with built in organizers, and plenty of room for everything from busy mornings to visiting with friends while dinner is on. Just down the hall, the primary bedroom and second bedroom are tucked away from the main living space, along with a 4 piece bathroom.The lower level opens into a bright and spacious family room with large windows that bring in plenty of natural light. There is room to spread out, whether it is movie night, a play area, or your favourite place to unwind. Two additional good sized bedrooms and a beautifully updated 3 piece bathroom with a tile shower complete the lower level.Out back, the fully fenced yard offers room to enjoy every season with a well maintained two tier deck and space for kids, pets, gardening, or simply relaxing. The RV gate provides easy access, allowing your RV, trailer, or toys to be tucked neatly inside the fenced backyard while keeping the yard looking tidy and organized. Located in desirable Vanier Woods, this home is close to parks, walking paths, shopping, schools, and everyday conveniences, offering a great balance of comfort, space, and location.
| Street Address: | 48 Vanson Close |
| City: | Red Deer |
| Province/State: | Alberta |
| Postal Code: | N/A |
| County/Parish: | Red Deer |
| Subdivision: | Vanier Woods |
| Country: | Canada |
| Latitude: | 52.23322320 |
| Longitude: | -113.75598050 |
| MLS® Number: | A2327187 |
| Price: | $457,900 |
| Property Area: | 1,023 Sq ft |
| Bedrooms: | 4 |
| Bathrooms Half: | 0 |
| Bathrooms Full: | 2 |
| Living Area: | 1,023 Sq ft |
| Building Area: | 0 Sq ft |
| Year Built: | 2009 |
| Listing Date: | Jul 06, 2026 |
| Garage Spaces: | 0 |
| Property Type: | Residential |
| Property Subtype: | Detached |
| MLS Status: | Active |
Additional Details
| Flooring: | N/A |
| Construction: | Vinyl Siding |
| Parking: | Enclosed,RV Access/Parking |
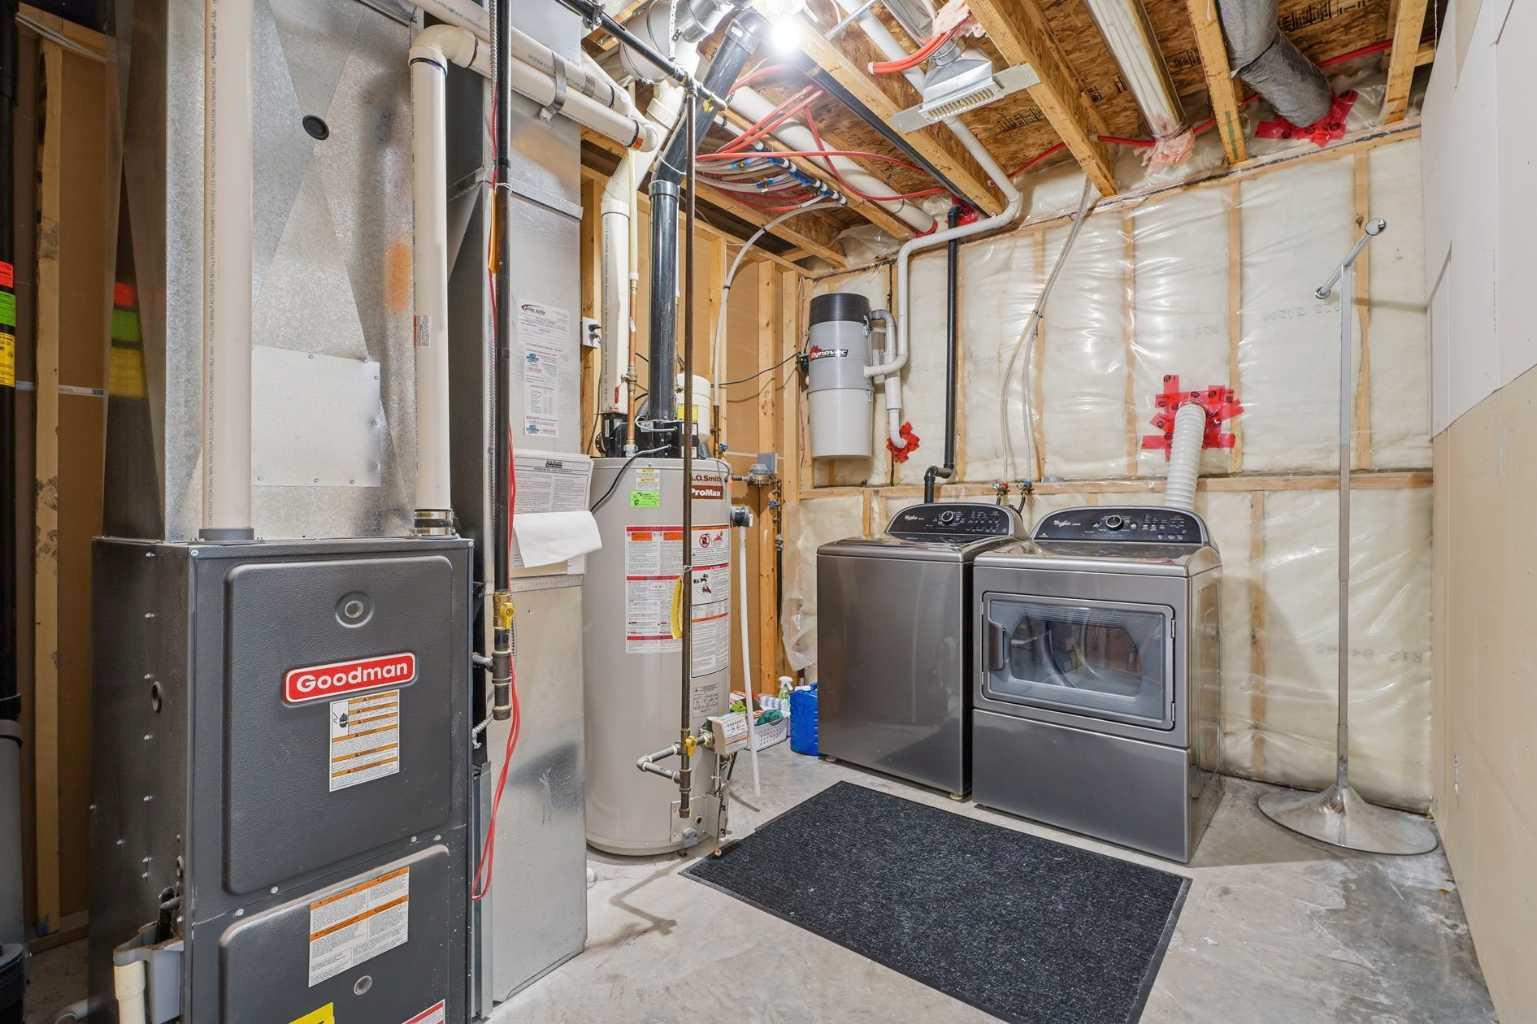
| Appliances: | Dishwasher,Electric Stove,Microwave,Refrigerator,Washer/Dryer |
| Stories: | N/A |
| Zoning: | R-N |
| Fireplace: | N/A |
| Amenities: | Park,Playground,Shopping Nearby,Sidewalks,Street Lights |
Utilities & Systems
| Heating: | Forced Air,Natural Gas |
| Cooling: | None |
| Property Type | Residential |
| Building Type | Detached |
| Square Footage | 1,023 sqft |
| Community Name | Vanier Woods |
| Subdivision Name | Vanier Woods |
| Title | Fee Simple |
| Land Size | 4,636 sqft |
| Built in | 2009 |
| Annual Property Taxes | Contact listing agent |
| Parking Type | Enclosed |
| Time on MLS Listing | 16 days |
Bedrooms
| Above Grade | 2 |
Bathrooms
| Total | 2 |
| Partial | 0 |
Interior Features
| Appliances Included | Dishwasher, Electric Stove, Microwave, Refrigerator, Washer/Dryer |
| Flooring | Carpet, Linoleum |
Building Features
| Features | Central Vacuum, High Ceilings, Open Floorplan, Pantry |
| Construction Material | Vinyl Siding |
| Structures | Deck, Front Porch |
Heating & Cooling
| Cooling | None |
| Heating Type | Forced Air, Natural Gas |
Exterior Features
| Exterior Finish | Vinyl Siding |
Neighbourhood Features
| Community Features | Park, Playground, Shopping Nearby, Sidewalks, Street Lights |
| Amenities Nearby | Park, Playground, Shopping Nearby, Sidewalks, Street Lights |
Parking
| Parking Type | Enclosed |
| Total Parking Spaces | 1 |
Interior Size
| Total Finished Area: | 1,023 sq ft |
| Total Finished Area (Metric): | 95.04 sq m |
Room Count
| Bedrooms: | 4 |
| Bathrooms: | 2 |
| Full Bathrooms: | 2 |
| Rooms Above Grade: | 6 |
Lot Information
| Lot Size: | 4,636 sq ft |
| Lot Size (Acres): | 0.11 acres |
| Frontage: | 40 ft |
- Central Vacuum
- High Ceilings
- Open Floorplan
- Pantry
- Private Yard
- Storage
- Dishwasher
- Electric Stove
- Microwave
- Refrigerator
- Washer/Dryer
- Full
- Park
- Playground
- Shopping Nearby
- Sidewalks
- Street Lights
- Vinyl Siding
- Poured Concrete
- Back Lane
- City Lot
- Enclosed
- RV Access/Parking
- Deck
- Front Porch
Floor plan information is not available for this property.
Monthly Payment Breakdown
Loading Walk Score...
What's Nearby?
Powered by Yelp
REALTOR® Details
Shanna Painter
- (403) 872-3339
- [email protected]
- Coldwell Banker OnTrack Realty