102, 278 Park Meadows Drive SE, Medicine Hat, Alberta
Condo For Sale in Medicine Hat, Alberta
$265,000
-
Property Type
 Condo
Condo
-
Bedrooms
 1
1
-
Bath
 1
1
-
Garage
 0
0
-
Sq Ft
 950
950
-
Year Built
 1996
1996
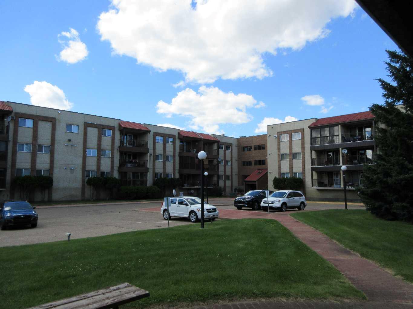
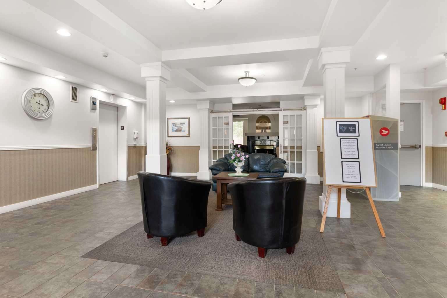
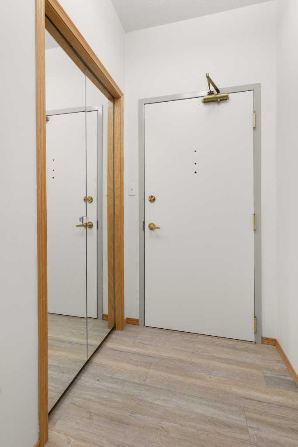
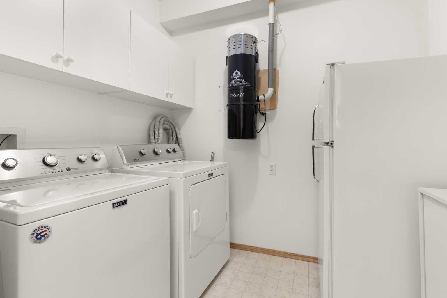
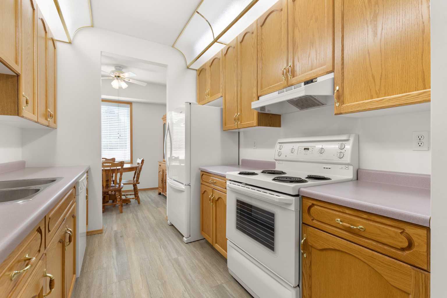
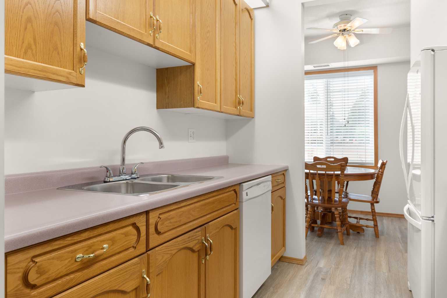
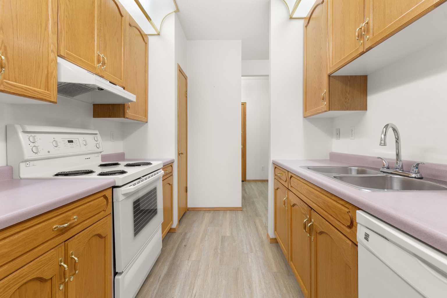
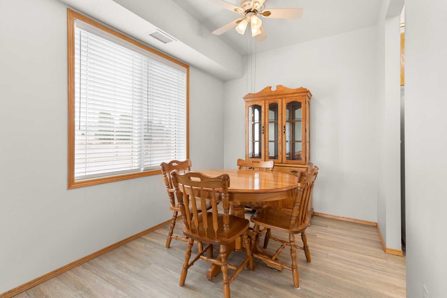
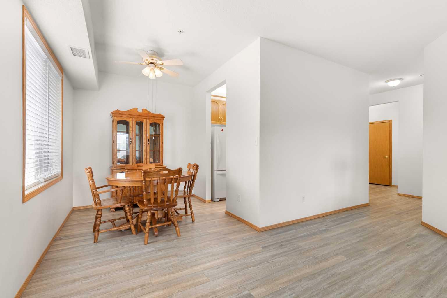
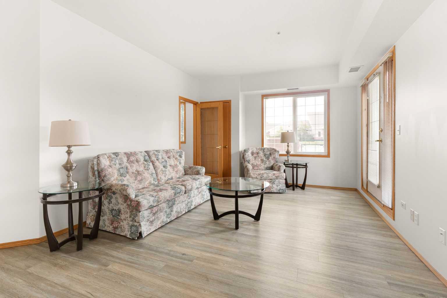
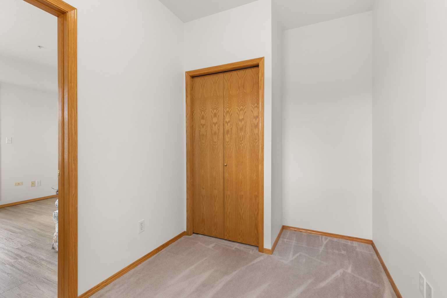
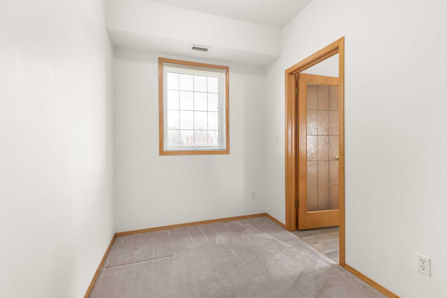
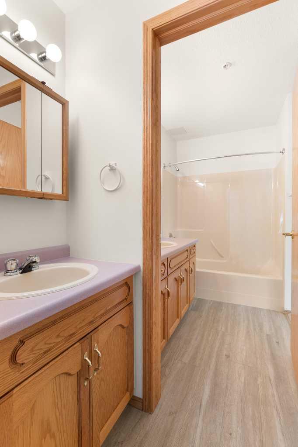
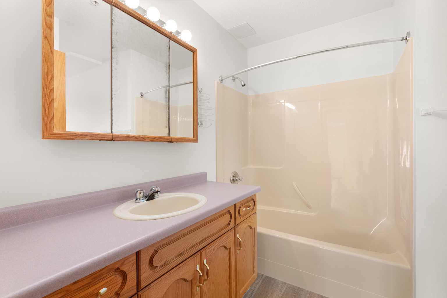
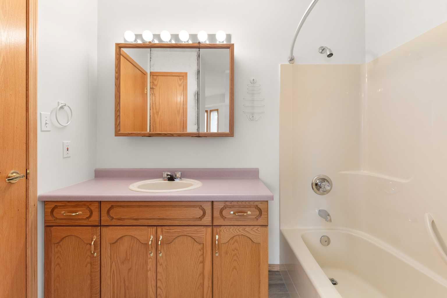
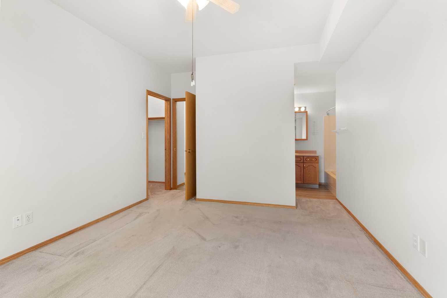
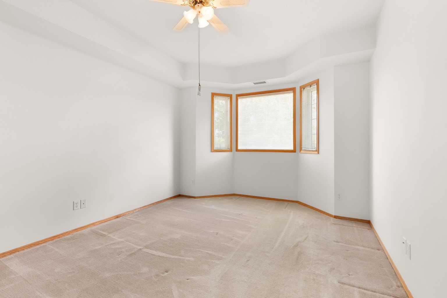
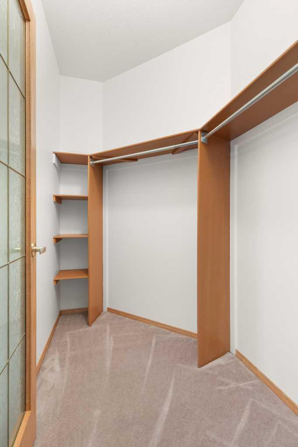
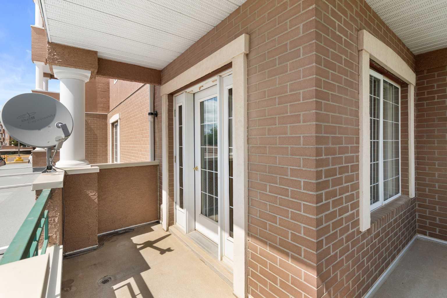
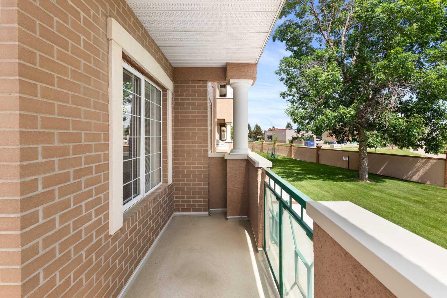
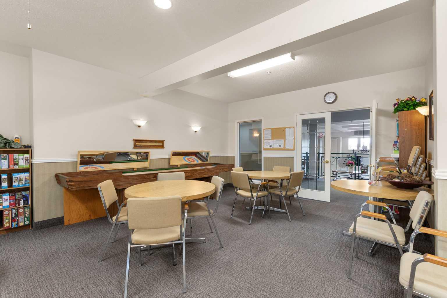
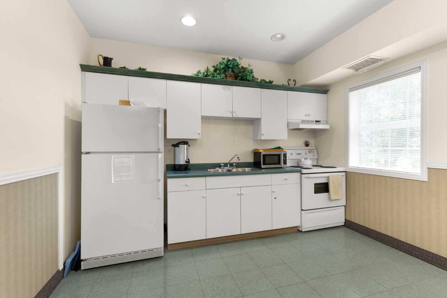
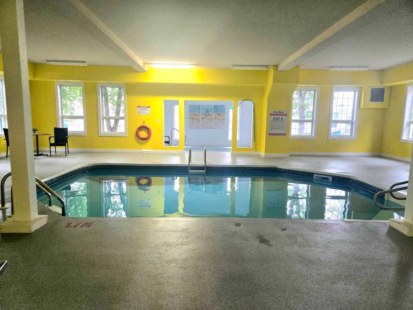
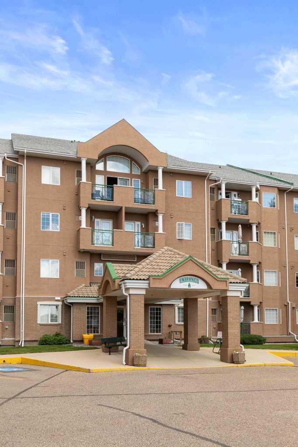
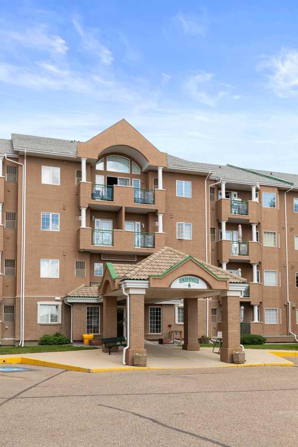
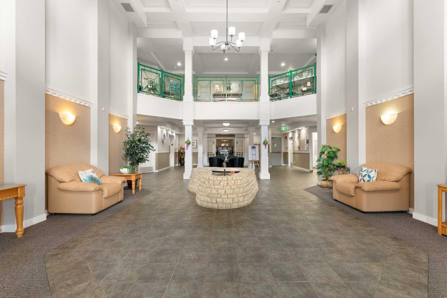
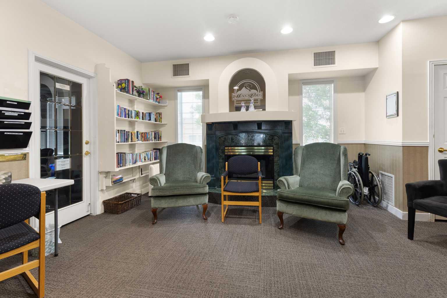
Welcome to easy, maintenance-free living in this beautifully maintained 55+ condo community! Offered for sale by its original owner, this 1 bedroom + den, 1 bathroom unit has been lovingly cared for and is move-in ready. One of the standout features of this home is its highly desirable main floor, corner-unit location. With no neighbors on either side, you'll enjoy an added sense of privacy that is rarely found in condo living. The corner placement also allows for an abundance of windows, filling the home with natural light and creating a bright, inviting atmosphere throughout. Inside, you'll find a functional layout featuring newer vinyl flooring, a primary bedroom, a versatile den perfect for a home office, hobby room, or guest space, and a well-appointed bathroom complete with double sinks. The living area flows seamlessly to the wrap-around deck, offering plenty of outdoor space to relax and enjoy the fresh air. Convenience continues with a parking stall and storage unit located immediately under the unit, just steps from the staircase, making access to and from the unit a breeze. Residents of this community also enjoy exceptional amenities, including a recreation centre, swimming pool, hot tub, fitness room, guest suite, events centre, and an exterior courtyard to relax and enjoy. It's convenient location puts coffee shops, restaurants, medical facilities, pharmacies, and more within walking distance. If you're looking for a comfortable, low-maintenance home with fantastic amenities in a friendly 55+ community, this well-kept corner unit is one you won't want to miss!
| Street Address: | 102, 278 Park Meadows Drive SE |
| City: | Medicine Hat |
| Province/State: | Alberta |
| Postal Code: | N/A |
| County/Parish: | Medicine Hat |
| Subdivision: | Southview-Park Meadows |
| Country: | Canada |
| Latitude: | 50.00866366 |
| Longitude: | -110.65125343 |
| MLS® Number: | A2321506 |
| Price: | $265,000 |
| Property Area: | 950 Sq ft |
| Bedrooms: | 1 |
| Bathrooms Half: | 0 |
| Bathrooms Full: | 1 |
| Living Area: | 950 Sq ft |
| Building Area: | 0 Sq ft |
| Year Built: | 1996 |
| Listing Date: | Jun 19, 2026 |
| Garage Spaces: | 0 |
| Property Type: | Residential |
| Property Subtype: | Apartment |
| MLS Status: | Pending |
Additional Details
| Flooring: | N/A |
| Construction: | Stucco,Wood Frame |
| Parking: | Underground |
| Appliances: | Dishwasher,Dryer,Range Hood,Refrigerator,Stove(s),Washer |
| Stories: | N/A |
| Zoning: | R-MD |
| Fireplace: | N/A |
| Amenities: | Shopping Nearby,Sidewalks |
Utilities & Systems
| Heating: | Forced Air |
| Cooling: | Central Air |
| Property Type | Residential |
| Building Type | Apartment |
| Storeys | 4 |
| Square Footage | 950 sqft |
| Community Name | Southview-Park Meadows |
| Subdivision Name | Southview-Park Meadows |
| Title | Fee Simple |
| Land Size | Unknown |
| Built in | 1996 |
| Annual Property Taxes | Contact listing agent |
| Parking Type | Underground |
| Time on MLS Listing | 13 days |
Bedrooms
| Above Grade | 1 |
Bathrooms
| Total | 1 |
| Partial | 0 |
Interior Features
| Appliances Included | Dishwasher, Dryer, Range Hood, Refrigerator, Stove(s), Washer |
| Flooring | Carpet, Vinyl |
Building Features
| Features | No Animal Home, No Smoking Home |
| Style | Attached |
| Construction Material | Stucco, Wood Frame |
| Building Amenities | Car Wash, Elevator(s), Fitness Center, Guest Suite, Indoor Pool, Parking, Party Room, Recreation Room |
| Structures | Deck, Wrap Around |
Heating & Cooling
| Cooling | Central Air |
| Heating Type | Forced Air |
Exterior Features
| Exterior Finish | Stucco, Wood Frame |
Neighbourhood Features
| Community Features | Shopping Nearby, Sidewalks |
| Pets Allowed | No |
| Amenities Nearby | Shopping Nearby, Sidewalks |
Maintenance or Condo Information
| Maintenance Fees | $541 Monthly |
| Maintenance Fees Include | Amenities of HOA/Condo, Caretaker, Common Area Maintenance, Electricity, Gas, Heat, Insurance, Interior Maintenance, Maintenance Grounds, Parking, Professional Management, Reserve Fund Contributions, Sewer, Snow Removal, Trash, Water |
Parking
| Parking Type | Underground |
| Total Parking Spaces | 1 |
Interior Size
| Total Finished Area: | 950 sq ft |
| Total Finished Area (Metric): | 88.26 sq m |
Room Count
| Bedrooms: | 1 |
| Bathrooms: | 1 |
| Full Bathrooms: | 1 |
| Rooms Above Grade: | 5 |
Lot Information
- No Animal Home
- No Smoking Home
- None
- Dishwasher
- Dryer
- Range Hood
- Refrigerator
- Stove(s)
- Washer
- Car Wash
- Elevator(s)
- Fitness Center
- Guest Suite
- Indoor Pool
- Parking
- Party Room
- Recreation Room
- Shopping Nearby
- Sidewalks
- Stucco
- Wood Frame
- Underground
- Deck
- Wrap Around
Floor plan information is not available for this property.
Monthly Payment Breakdown
Loading Walk Score...
What's Nearby?
Powered by Yelp