528 Dundee Street SE, Medicine Hat, Alberta
Residential For Sale in Medicine Hat, Alberta
$264,900
-
Property Type
 Residential
-
Bedrooms
 3
3
-
Bath
 2
2
-
Garage
 0
0
-
Sq Ft
 1,545
1,545
-
Year Built
 1912
1912
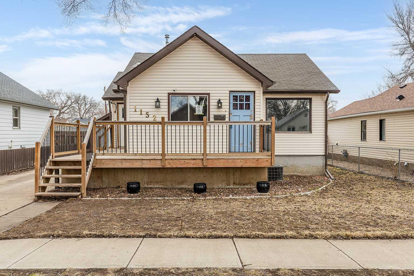
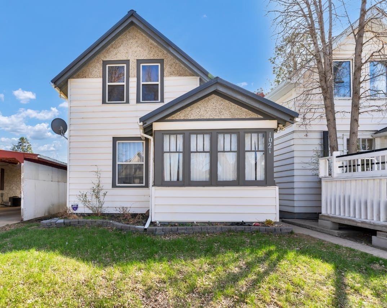
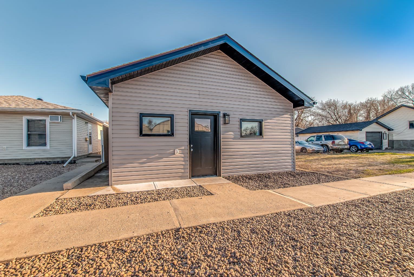
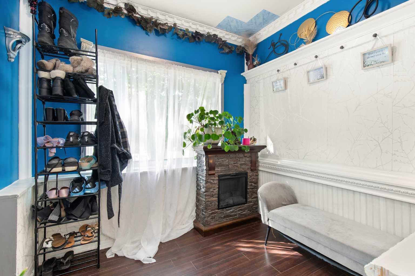
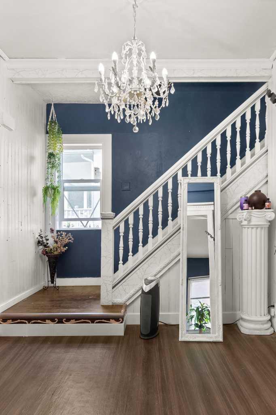
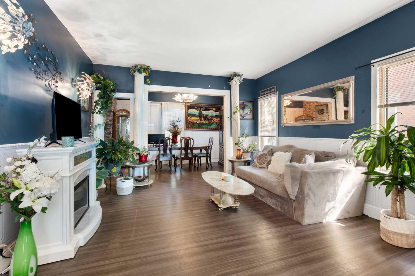
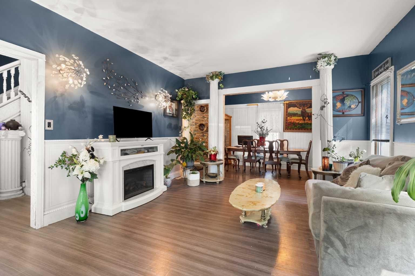
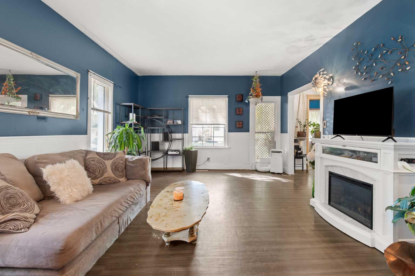
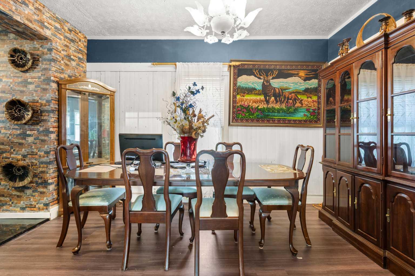
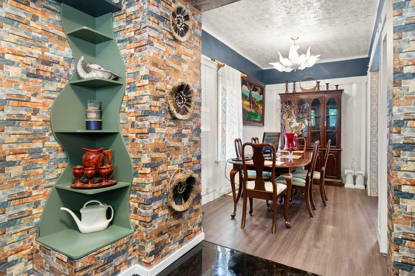
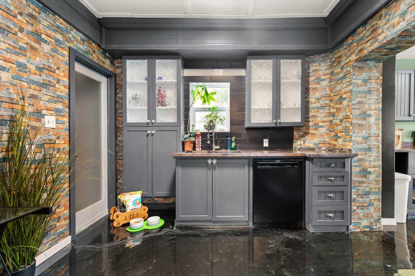
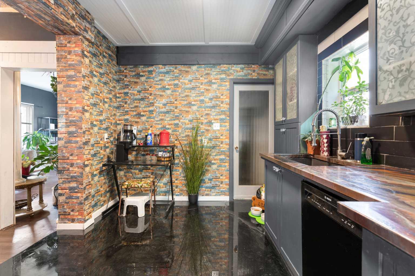
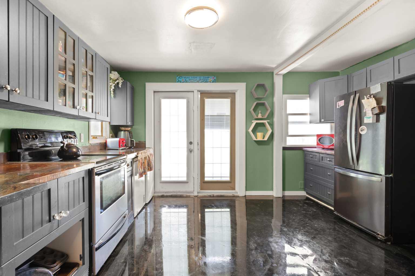
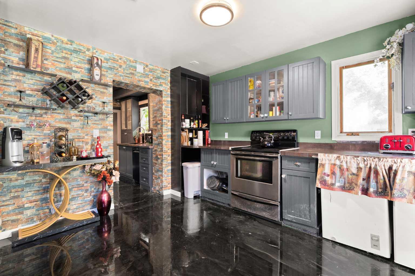
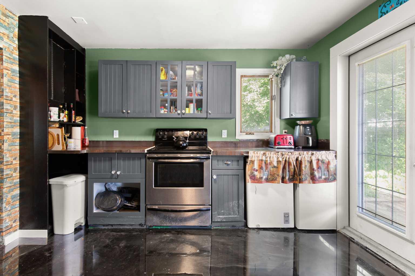
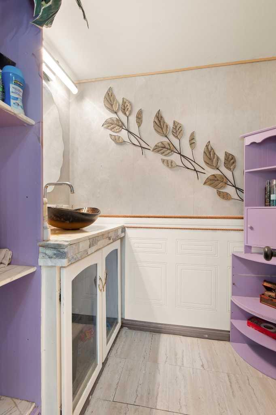
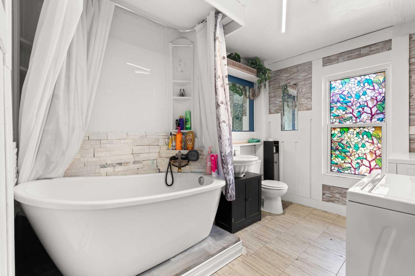
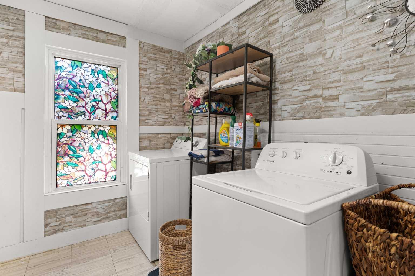
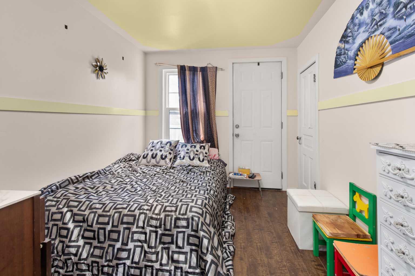
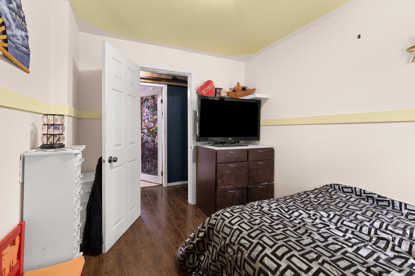
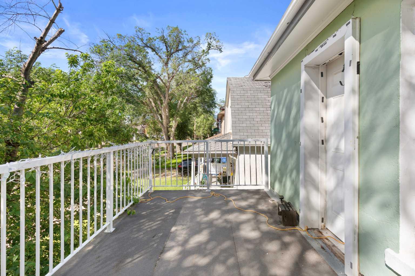
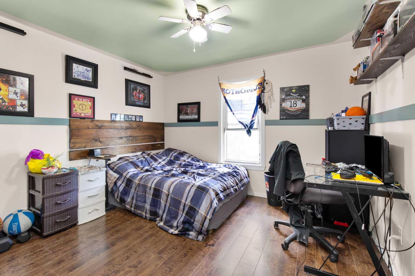
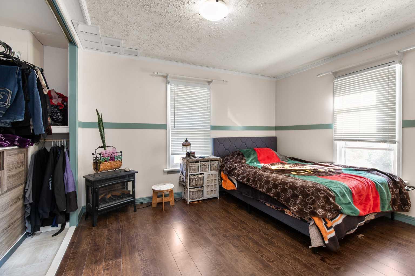
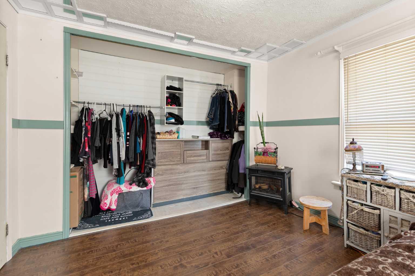
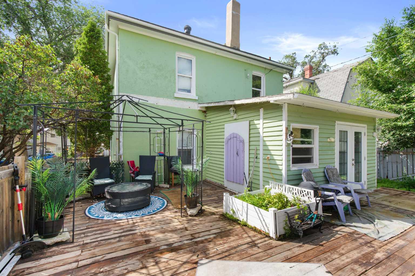
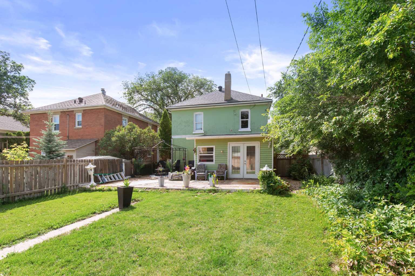
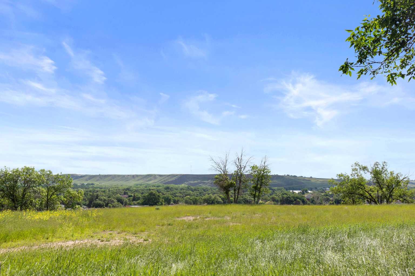
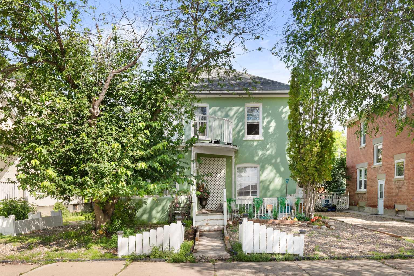
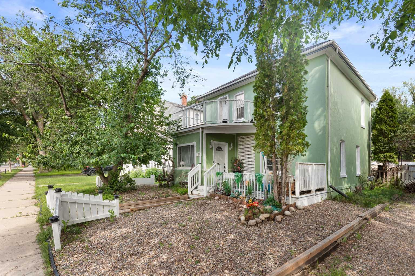
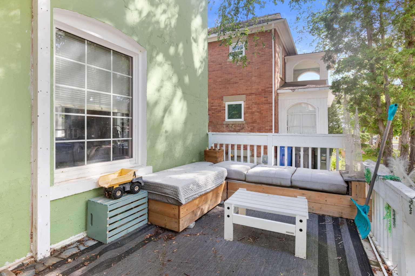
Character charm meets everyday practicality on the coveted, tree-lined ABCD streets of the SE Hill. This two-storey home combines original personality with tasteful updates, positioned a short, pleasant walk from downtown shops, cafés and local schools. Step inside to a welcoming entry and a spacious living room that flows into a formal dining area — perfect for relaxed family nights or lively entertaining. The generous kitchen offers functional workspace and room to style to your taste. Upstairs, three well-proportioned bedrooms share a bright layout and step out to a private balcony, an ideal spot for morning coffee or evening breezes. Practical comforts are already in place: durable shingles were installed five years ago and the furnace was replaced in 2025. Outdoors, a landscaped backyard creates a peaceful retreat with a sunny patio, gazebo, fully fenced yard and parking for up to three vehicles — great for weekend barbecues, gardening, or simply enjoying the quiet street. This is a home with character, thoughtful updates, and a location that delivers lifestyle — walkable, leafy and connected. A compelling opportunity for buyers who want a distinctive home in one of the SE Hill’s most desirable pockets. Book your viewing to experience the warmth and potential in person.
| Street Address: | 528 Dundee Street SE |
| City: | Medicine Hat |
| Province/State: | Alberta |
| Postal Code: | N/A |
| County/Parish: | Medicine Hat |
| Subdivision: | SE Hill |
| Country: | Canada |
| Latitude: | 50.03472706 |
| Longitude: | -110.67661969 |
| MLS® Number: | A2324254 |
| Price: | $264,900 |
| Property Area: | 1,545 Sq ft |
| Bedrooms: | 3 |
| Bathrooms Half: | 1 |
| Bathrooms Full: | 1 |
| Living Area: | 1,545 Sq ft |
| Building Area: | 0 Sq ft |
| Year Built: | 1912 |
| Listing Date: | Jun 26, 2026 |
| Garage Spaces: | 0 |
| Property Type: | Residential |
| Property Subtype: | Detached |
| MLS Status: | Active |
Additional Details
| Flooring: | N/A |
| Construction: | Stucco,Wood Siding |
| Parking: | Off Street |
| Appliances: | Dishwasher,Dryer,Refrigerator,Stove(s),Washer,Window Coverings |
| Stories: | N/A |
| Zoning: | R-LD |
| Fireplace: | N/A |
| Amenities: | None |
Utilities & Systems
| Heating: | Forced Air |
| Cooling: | None |
| Property Type | Residential |
| Building Type | Detached |
| Square Footage | 1,545 sqft |
| Community Name | SE Hill |
| Subdivision Name | SE Hill |
| Title | Fee Simple |
| Land Size | 5,200 sqft |
| Built in | 1912 |
| Annual Property Taxes | Contact listing agent |
| Parking Type | Off Street |
| Time on MLS Listing | 12 days |
Bedrooms
| Above Grade | 3 |
Bathrooms
| Total | 2 |
| Partial | 1 |
Interior Features
| Appliances Included | Dishwasher, Dryer, Refrigerator, Stove(s), Washer, Window Coverings |
| Flooring | Hardwood, Laminate, Other, Vinyl |
Building Features
| Features | See Remarks |
| Construction Material | Stucco, Wood Siding |
| Structures | Front Porch, Patio |
Heating & Cooling
| Cooling | None |
| Heating Type | Forced Air |
Exterior Features
| Exterior Finish | Stucco, Wood Siding |
Neighbourhood Features
| Community Features | None |
| Amenities Nearby | None |
Parking
| Parking Type | Off Street |
| Total Parking Spaces | 3 |
Interior Size
| Total Finished Area: | 1,545 sq ft |
| Total Finished Area (Metric): | 143.53 sq m |
Room Count
| Bedrooms: | 3 |
| Bathrooms: | 2 |
| Full Bathrooms: | 1 |
| Half Bathrooms: | 1 |
| Rooms Above Grade: | 7 |
Lot Information
| Lot Size: | 5,200 sq ft |
| Lot Size (Acres): | 0.12 acres |
| Frontage: | 40 ft |
- See Remarks
- None
- Dishwasher
- Dryer
- Refrigerator
- Stove(s)
- Washer
- Window Coverings
- Partial
- Stucco
- Wood Siding
- Block
- Combination
- Other
- Back Yard
- Gazebo
- Off Street
- Front Porch
- Patio
Floor plan information is not available for this property.
Monthly Payment Breakdown
Loading Walk Score...
What's Nearby?
Powered by Yelp