9748 123 Avenue , Grande Prairie, Alberta
Residential For Sale in Grande Prairie, Alberta
$334,900
-
Property Type
 Residential
-
Bedrooms
 3
3
-
Bath
 2
2
-
Garage
 0
0
-
Sq Ft
 880
880
-
Year Built
 1998
1998
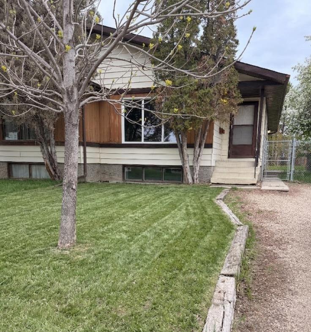
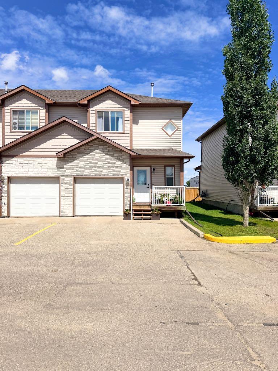
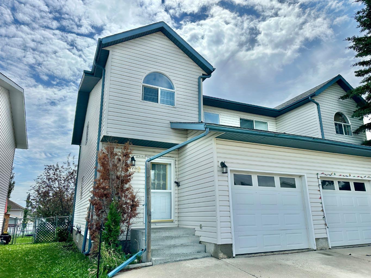
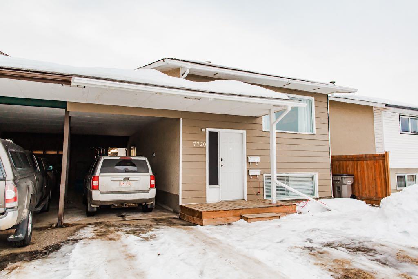
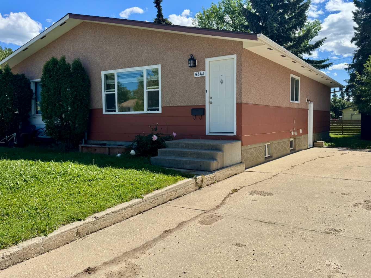
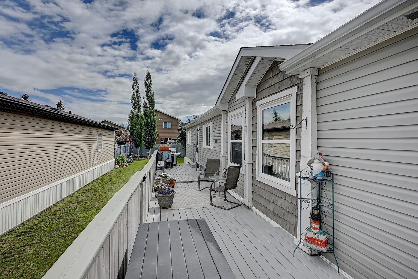
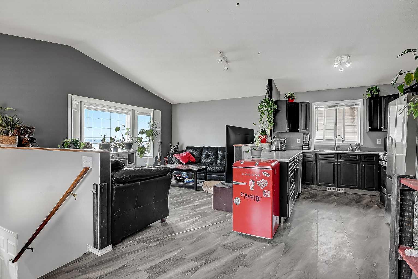
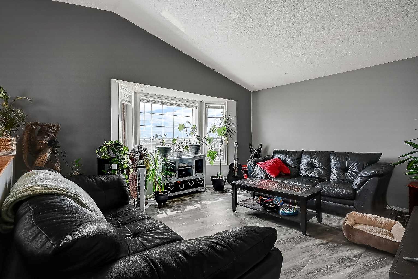
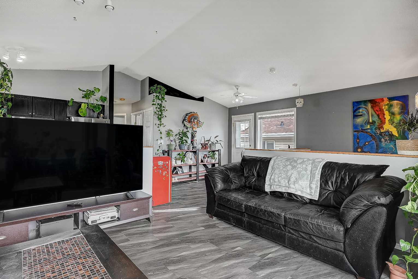
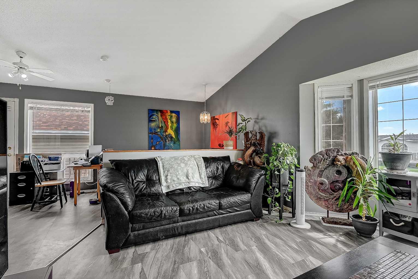
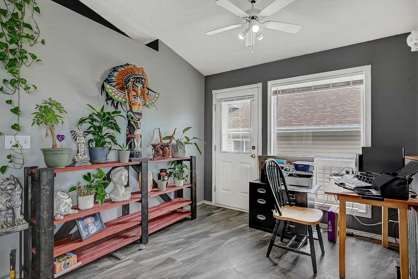
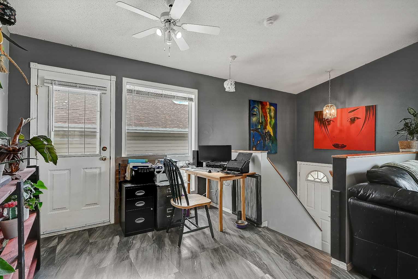
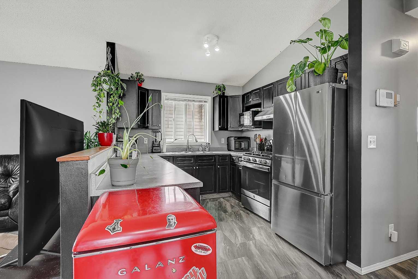
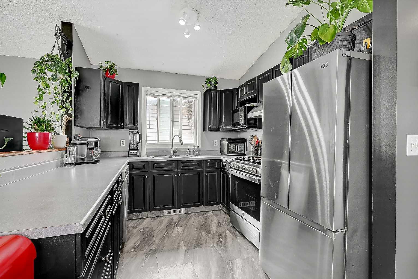
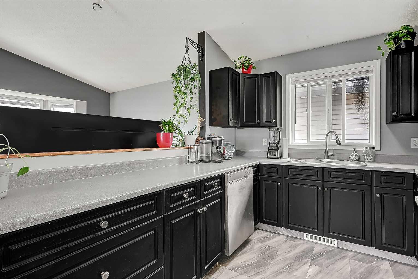
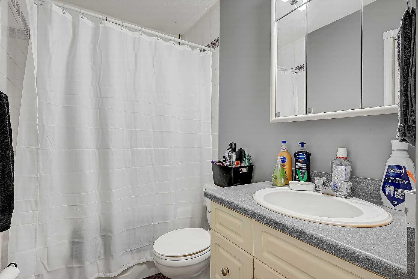
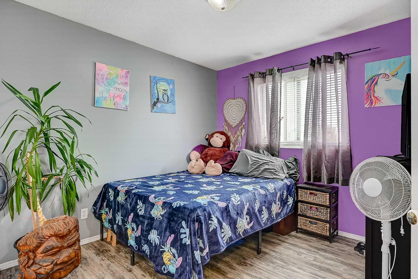
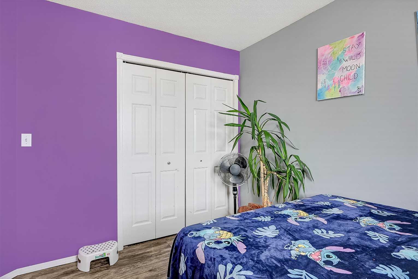
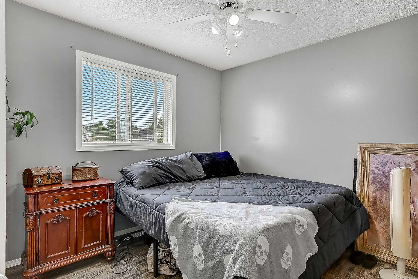
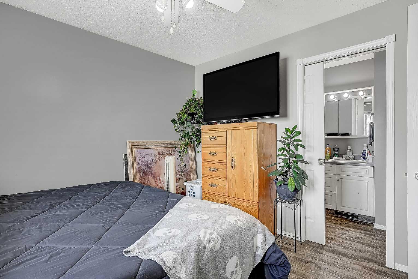
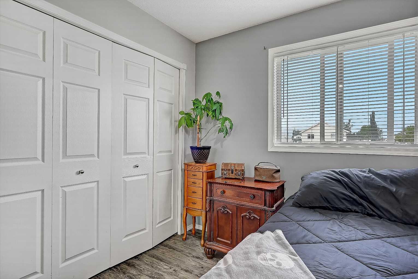
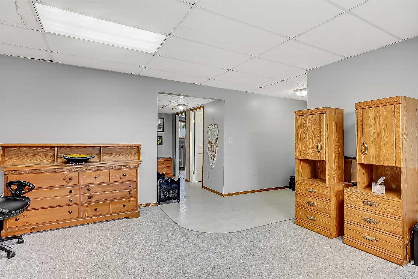
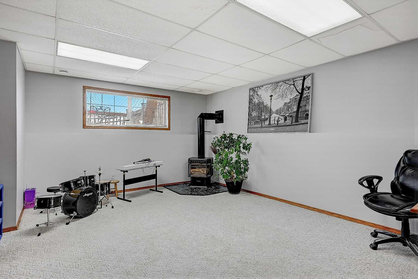
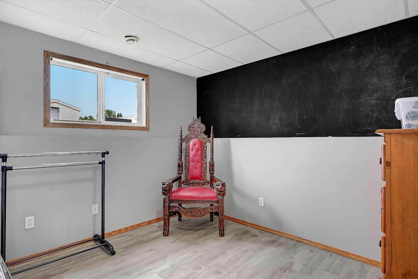
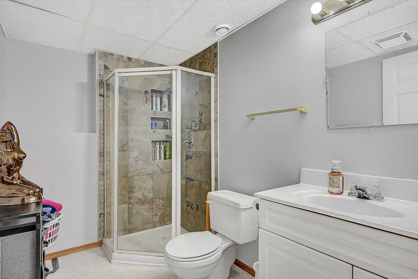
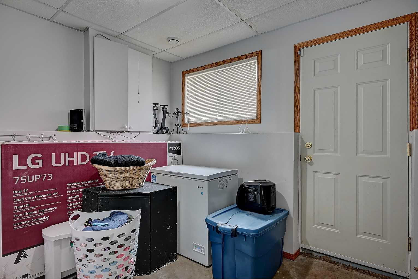
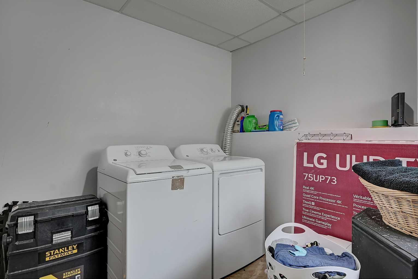
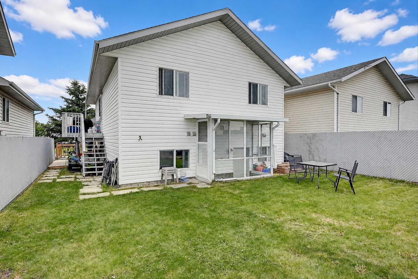
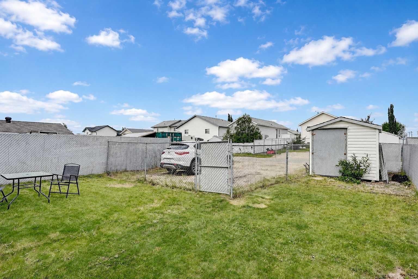
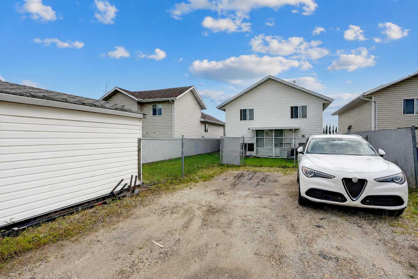
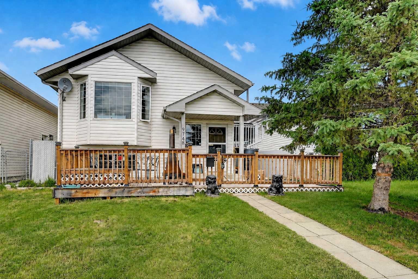
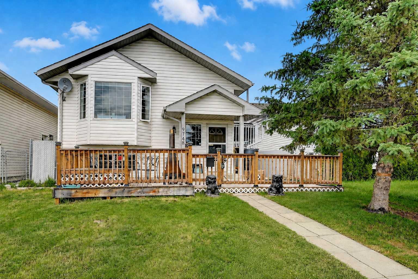
Welcome to this well-maintained home in the desirable community of Scenic Ridge! Offering 3 bedrooms, 2 full bathrooms, and a functional layout, this home is perfect for first-time buyers, young families, or anyone looking for a move-in ready property with room to grow. Recent updates including fresh paint, newer shingles, and a full set of newer kitchen appliances provide peace of mind while allowing you to add your own personal style over time. The bright walkout basement expands your living space with a spacious family room featuring a cozy fireplace, an additional bedroom, a full bathroom, and a laundry area. The walkout design offers excellent flexibility for growing families, guests, a home office, or future development potential. Step outside to enjoy the fully fenced backyard, complete with a 10' x 12' storage shed and plenty of room for your toys. The extended driveway offers ample parking, including space for an RV while still leaving two additional stalls. Conveniently located close to schools, parks, walking trails, and everyday amenities, this home offers outstanding value in one of Grande Prairie's most desirable neighbourhoods. Book your private showing today!
| Street Address: | 9748 123 Avenue |
| City: | Grande Prairie |
| Province/State: | Alberta |
| Postal Code: | N/A |
| County/Parish: | Grande Prairie |
| Subdivision: | Scenic Ridge |
| Country: | Canada |
| Latitude: | 55.19258540 |
| Longitude: | -118.78658384 |
| MLS® Number: | A2326950 |
| Price: | $334,900 |
| Property Area: | 880 Sq ft |
| Bedrooms: | 3 |
| Bathrooms Half: | 0 |
| Bathrooms Full: | 2 |
| Living Area: | 880 Sq ft |
| Building Area: | 0 Sq ft |
| Year Built: | 1998 |
| Listing Date: | Jul 07, 2026 |
| Garage Spaces: | 0 |
| Property Type: | Residential |
| Property Subtype: | Detached |
| MLS Status: | Active |
Additional Details
| Flooring: | N/A |
| Construction: | See Remarks |
| Parking: | Parking Pad |
| Appliances: | ENERGY STAR Qualified Appliances |
| Stories: | N/A |
| Zoning: | RS |
| Fireplace: | N/A |
| Amenities: | Park,Schools Nearby,Shopping Nearby |
Utilities & Systems
| Heating: | Forced Air |
| Cooling: | None |
| Property Type | Residential |
| Building Type | Detached |
| Square Footage | 880 sqft |
| Community Name | Scenic Ridge |
| Subdivision Name | Scenic Ridge |
| Title | Fee Simple |
| Land Size | 4,002 sqft |
| Built in | 1998 |
| Annual Property Taxes | Contact listing agent |
| Parking Type | Parking Pad |
Bedrooms
| Above Grade | 2 |
Bathrooms
| Total | 2 |
| Partial | 0 |
Interior Features
| Appliances Included | ENERGY STAR Qualified Appliances |
| Flooring | Carpet, Laminate |
Building Features
| Features | High Ceilings |
| Construction Material | See Remarks |
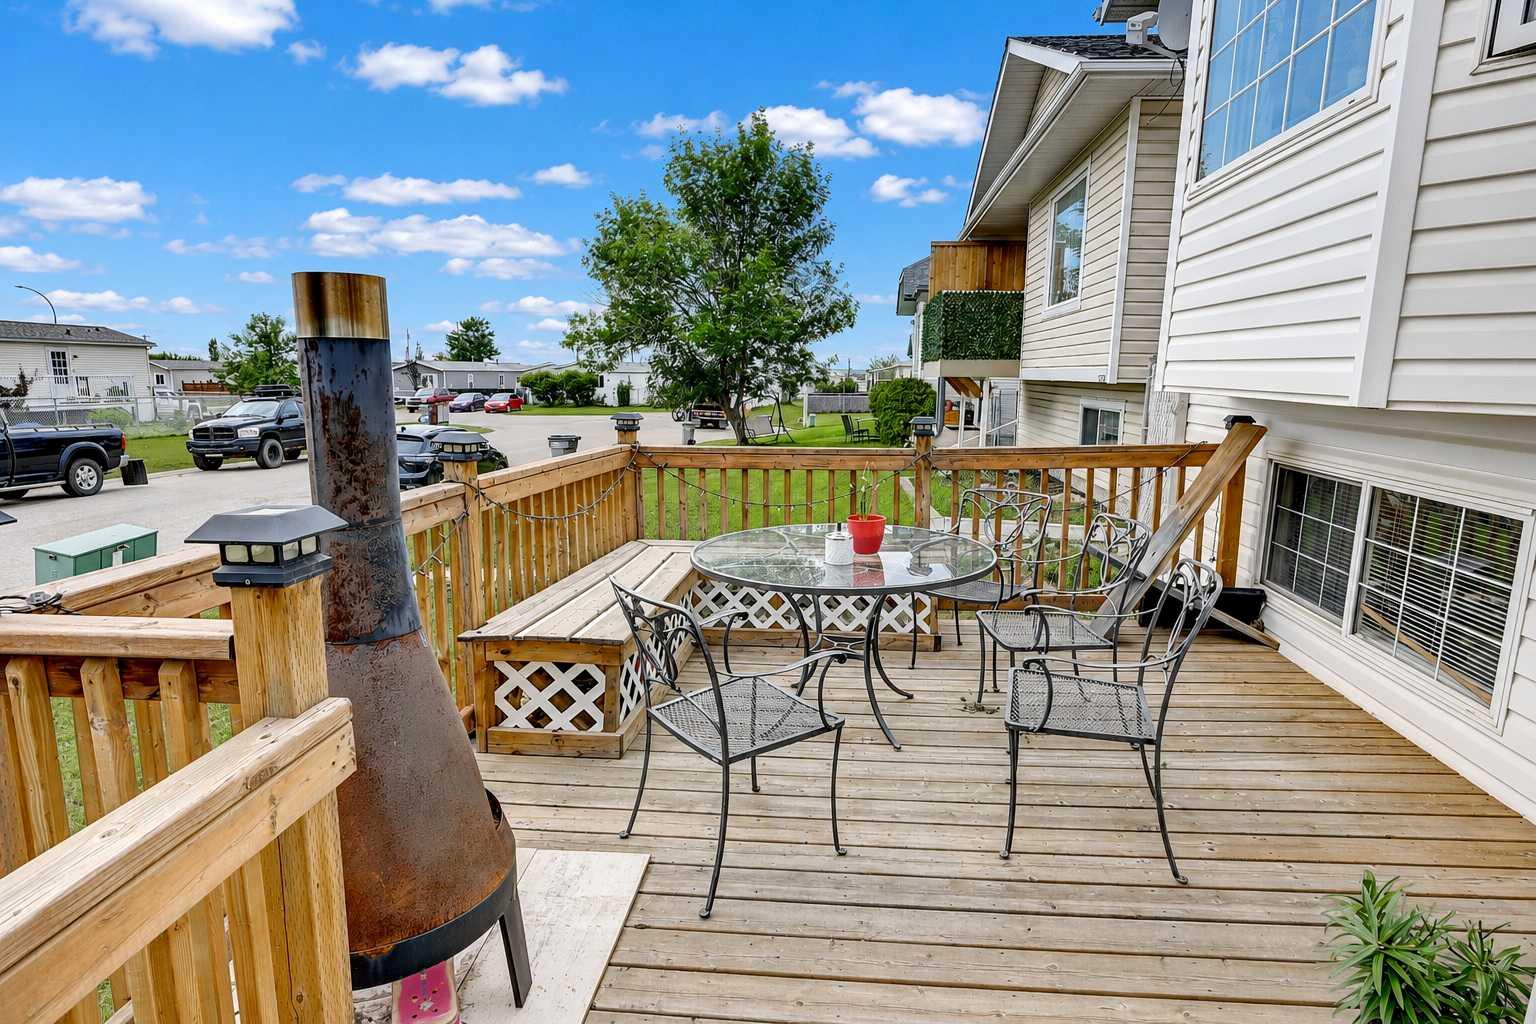
| Structures | Deck |
Heating & Cooling
| Cooling | None |
| Heating Type | Forced Air |
Exterior Features
| Exterior Finish | See Remarks |
Neighbourhood Features
| Community Features | Park, Schools Nearby, Shopping Nearby |
| Amenities Nearby | Park, Schools Nearby, Shopping Nearby |
Parking
| Parking Type | Parking Pad |
| Total Parking Spaces | 4 |
Interior Size
| Total Finished Area: | 880 sq ft |
| Total Finished Area (Metric): | 81.75 sq m |
Room Count
| Bedrooms: | 3 |
| Bathrooms: | 2 |
| Full Bathrooms: | 2 |
| Rooms Above Grade: | 2 |
Lot Information
| Lot Size: | 4,002 sq ft |
| Lot Size (Acres): | 0.09 acres |
| Frontage: | 36 ft |
- High Ceilings
- Private Entrance
- ENERGY STAR Qualified Appliances
- Full
- Park
- Schools Nearby
- Shopping Nearby
- See Remarks
- Gas
- Poured Concrete
- Back Lane
- Parking Pad
- Deck
Floor plan information is not available for this property.
Monthly Payment Breakdown
Loading Walk Score...
What's Nearby?
Powered by Yelp
REALTOR® Details
Alexander Beatty
- (780) 228-4266
- [email protected]
- Grassroots Realty Group Ltd.