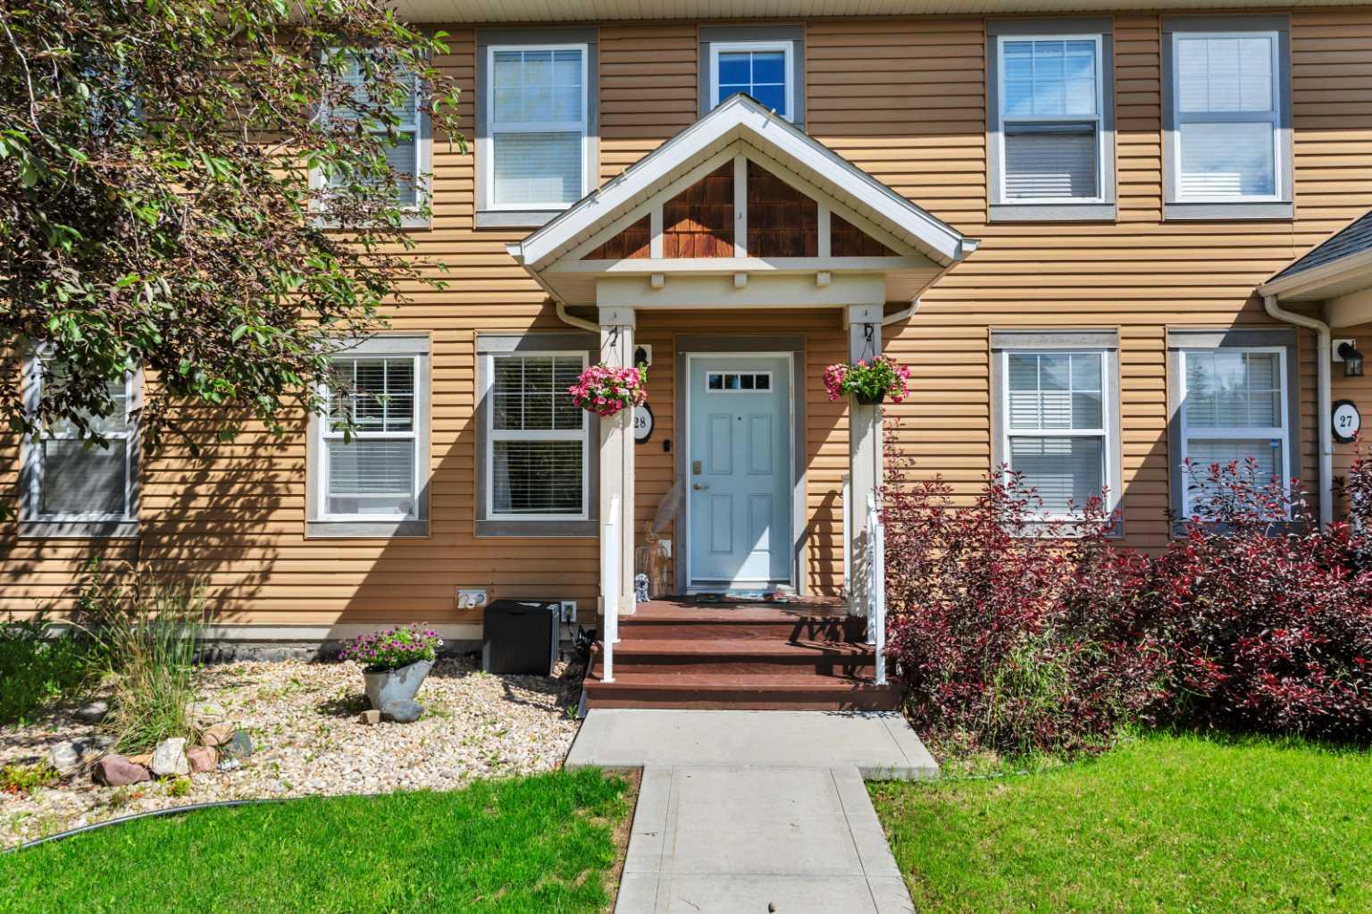
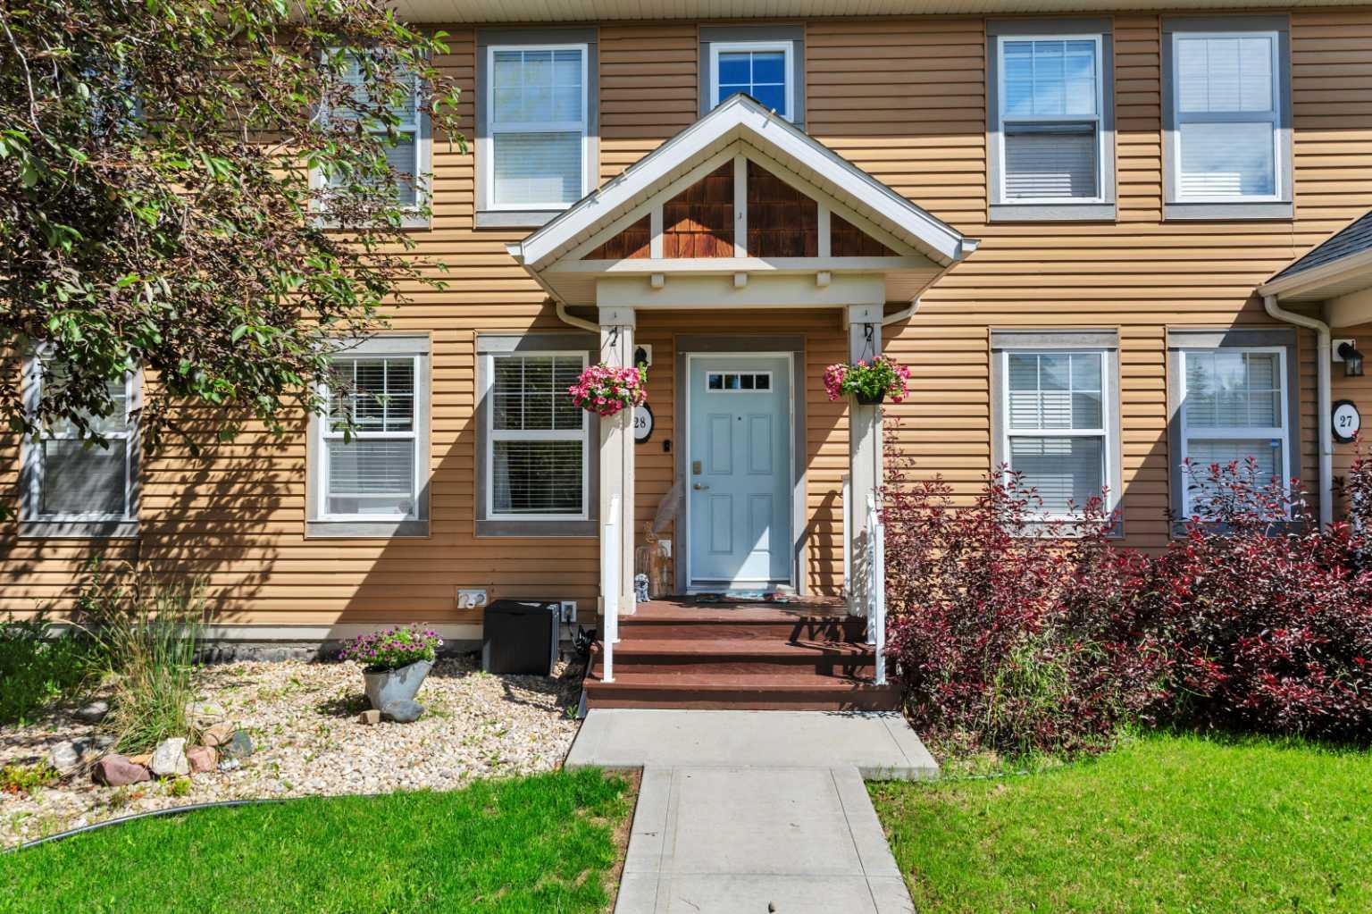
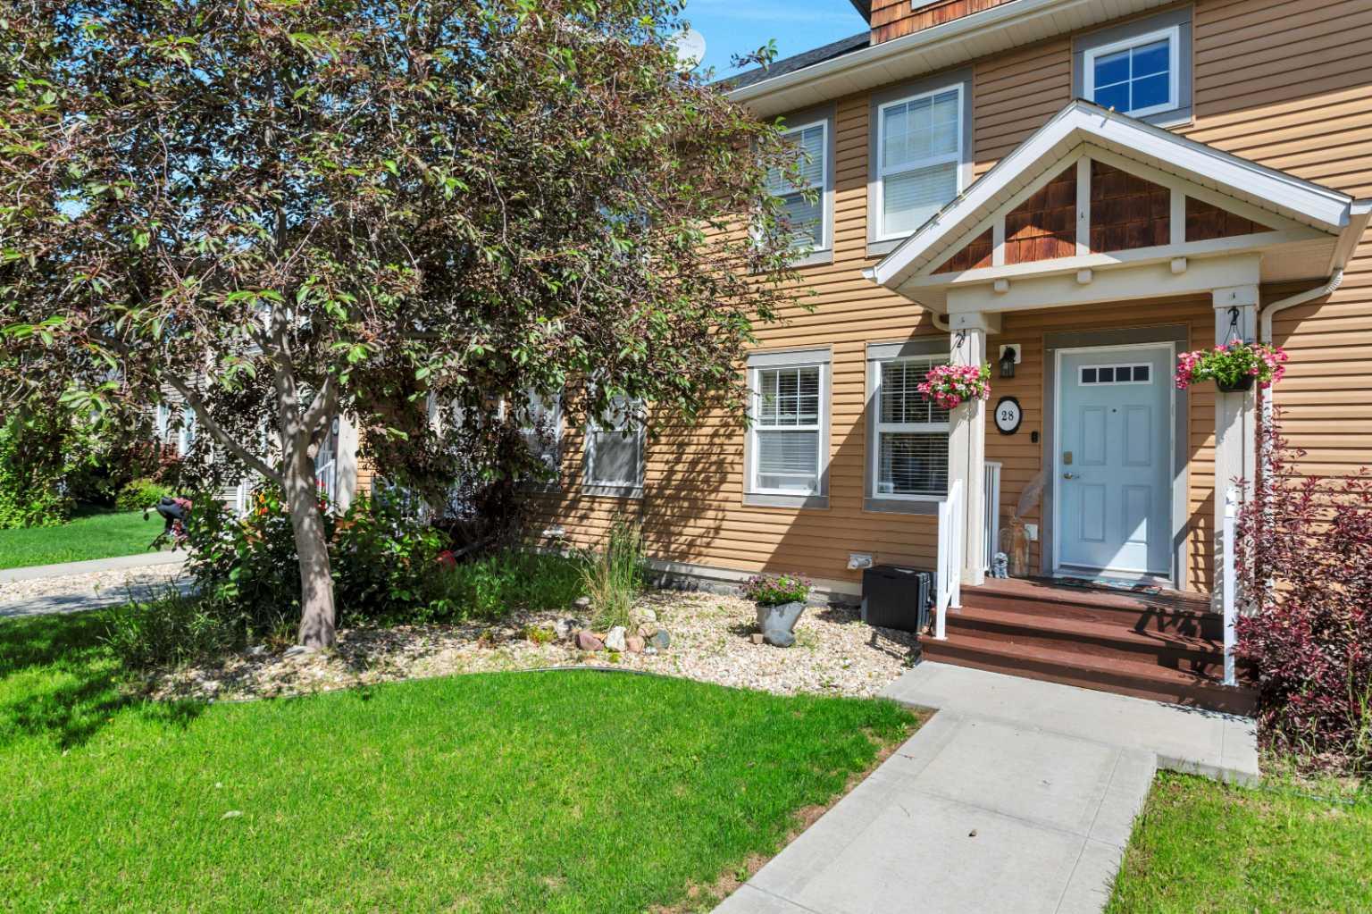
28 Rafferty Court , Sylvan Lake, Alberta
Condo For Sale in Sylvan Lake, Alberta
$344,500
-
Property Type
 Condo
Condo
-
Bedrooms
 4
4
-
Bath
 3
3
-
Garage
 0
0
-
Sq Ft
 1,142
1,142
-
Year Built
 2012
2012
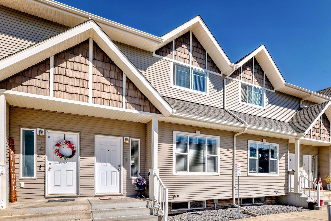
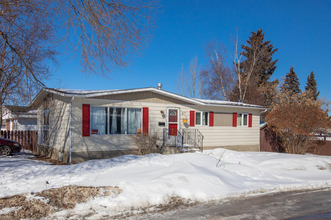
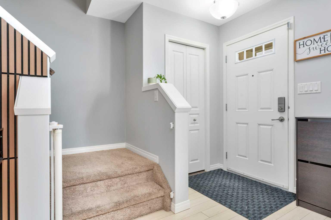
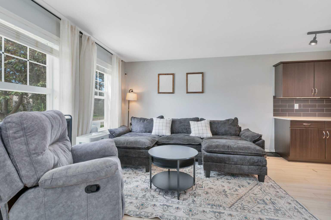
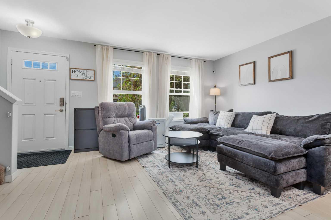
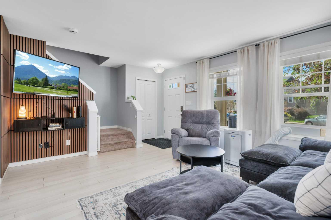
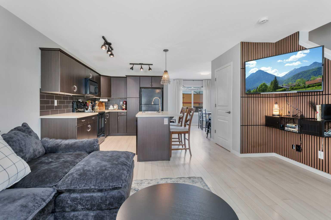
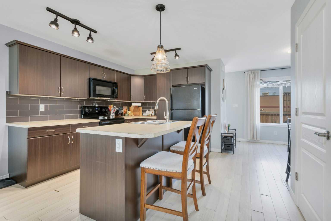
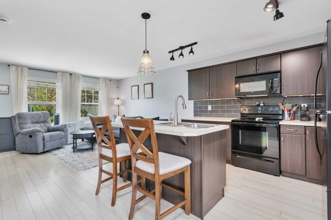
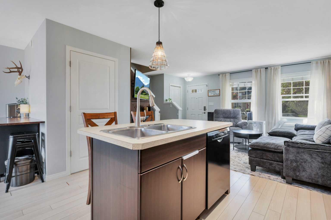
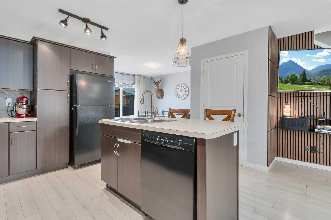
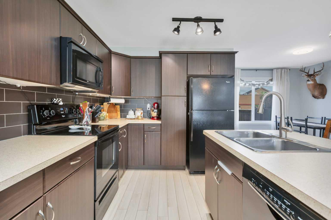
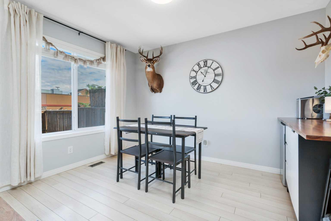
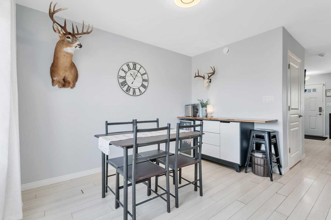
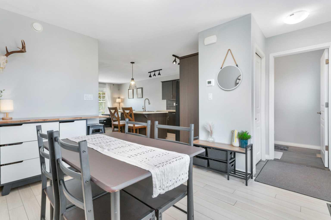
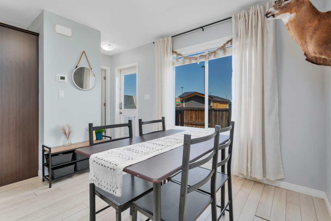
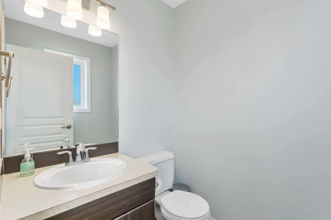
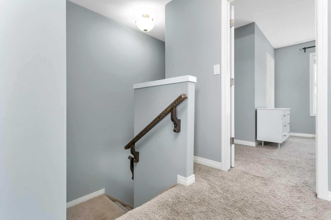
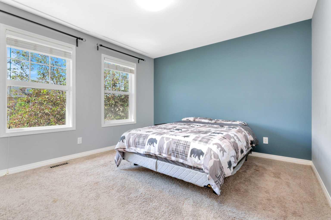
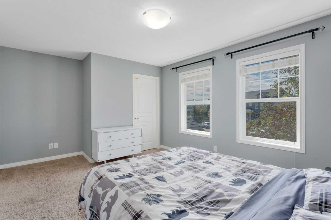
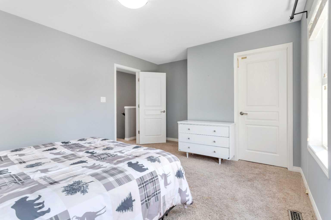
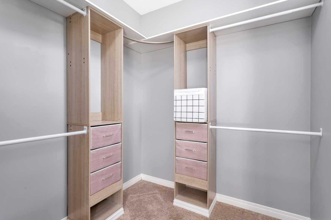
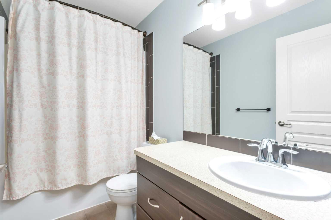
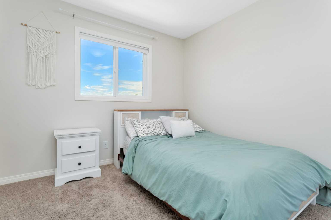
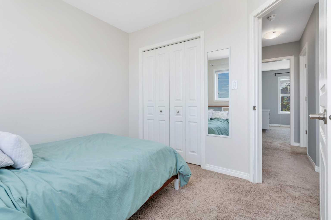
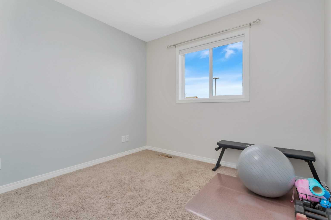
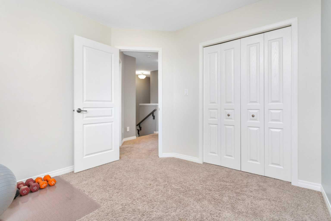
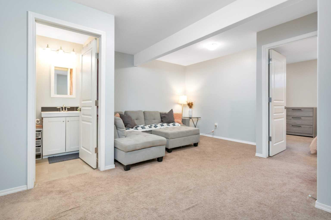
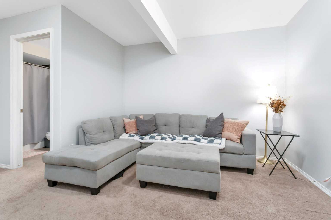
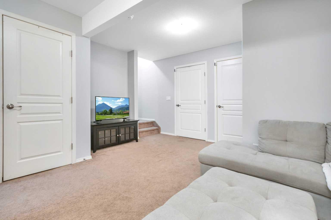
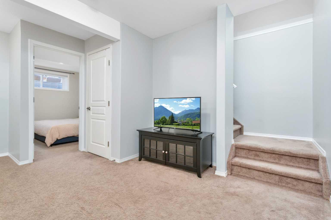
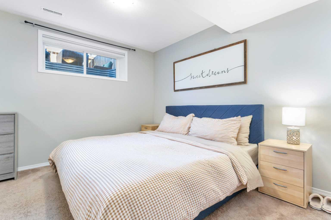
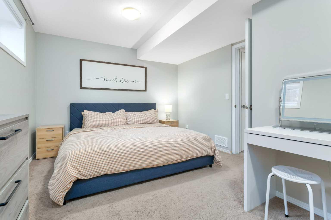
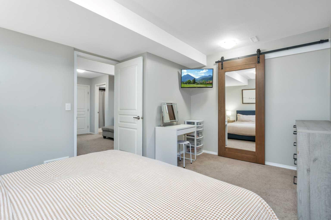
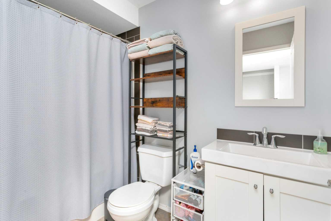
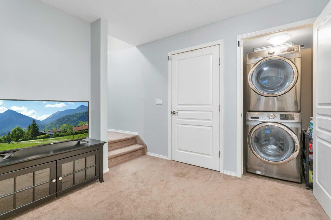
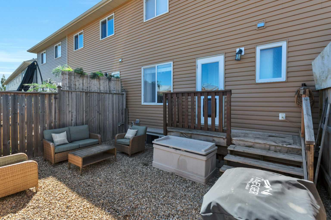
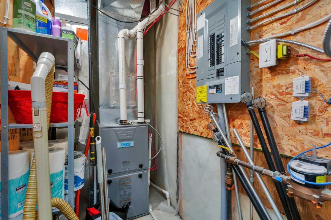
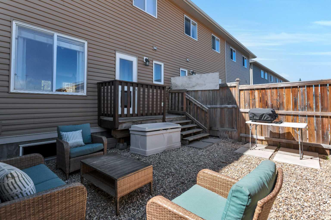
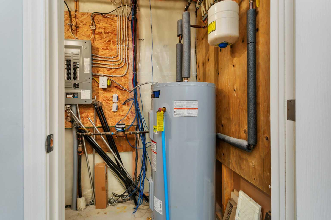
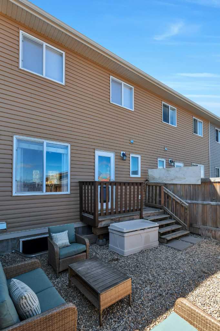
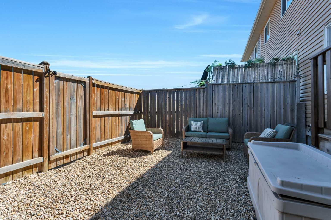
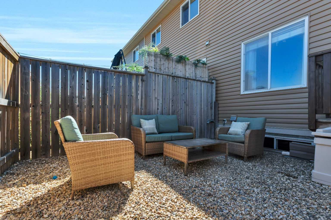
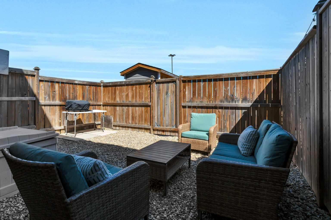
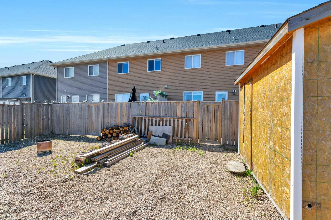
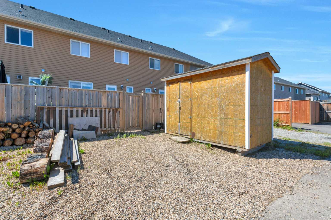
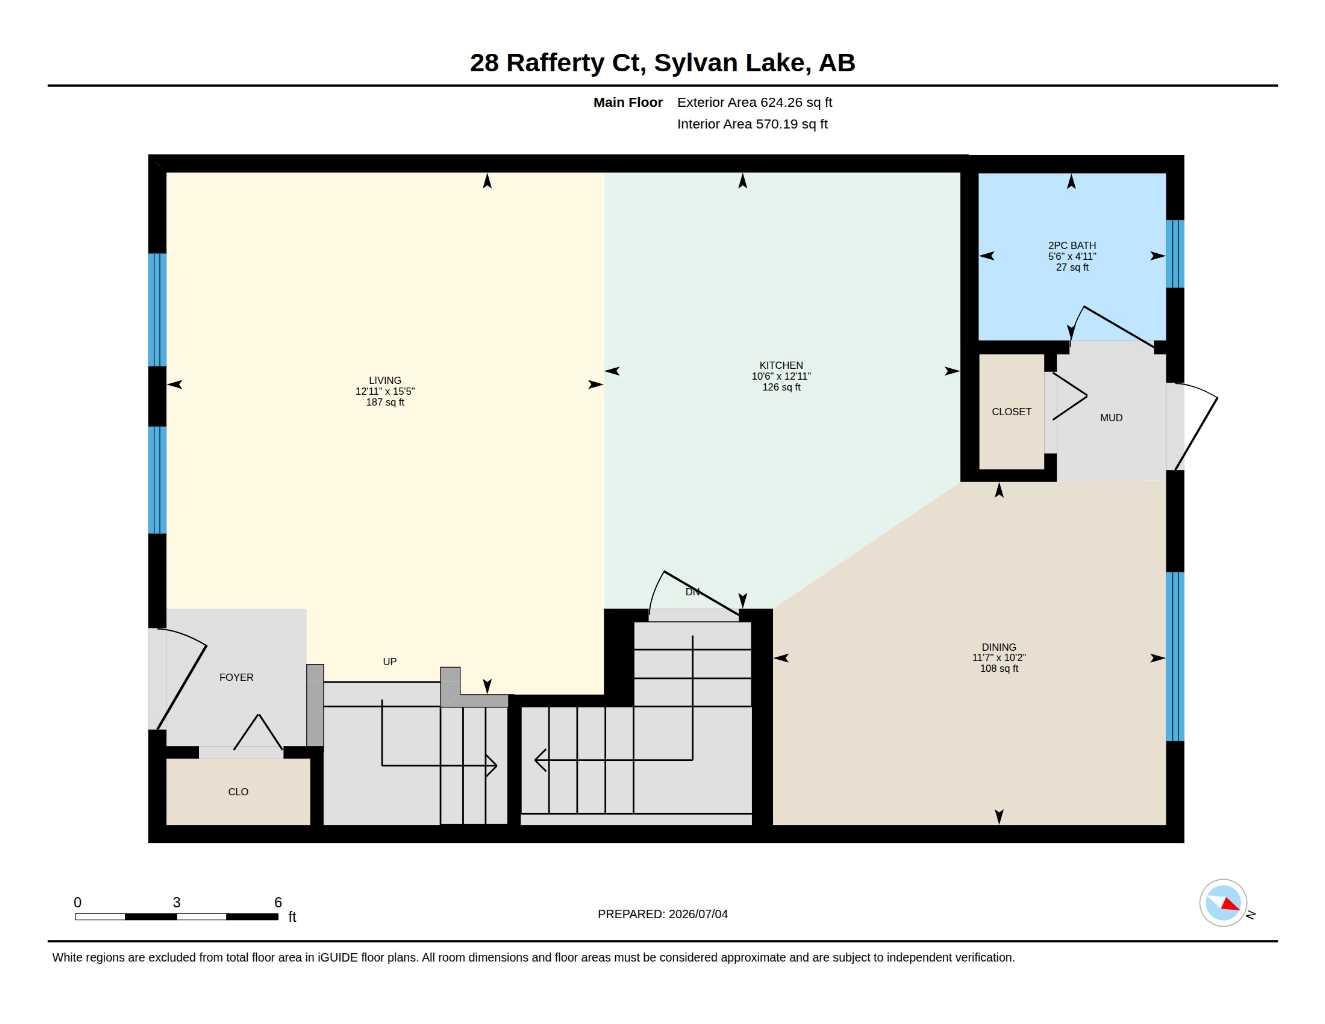
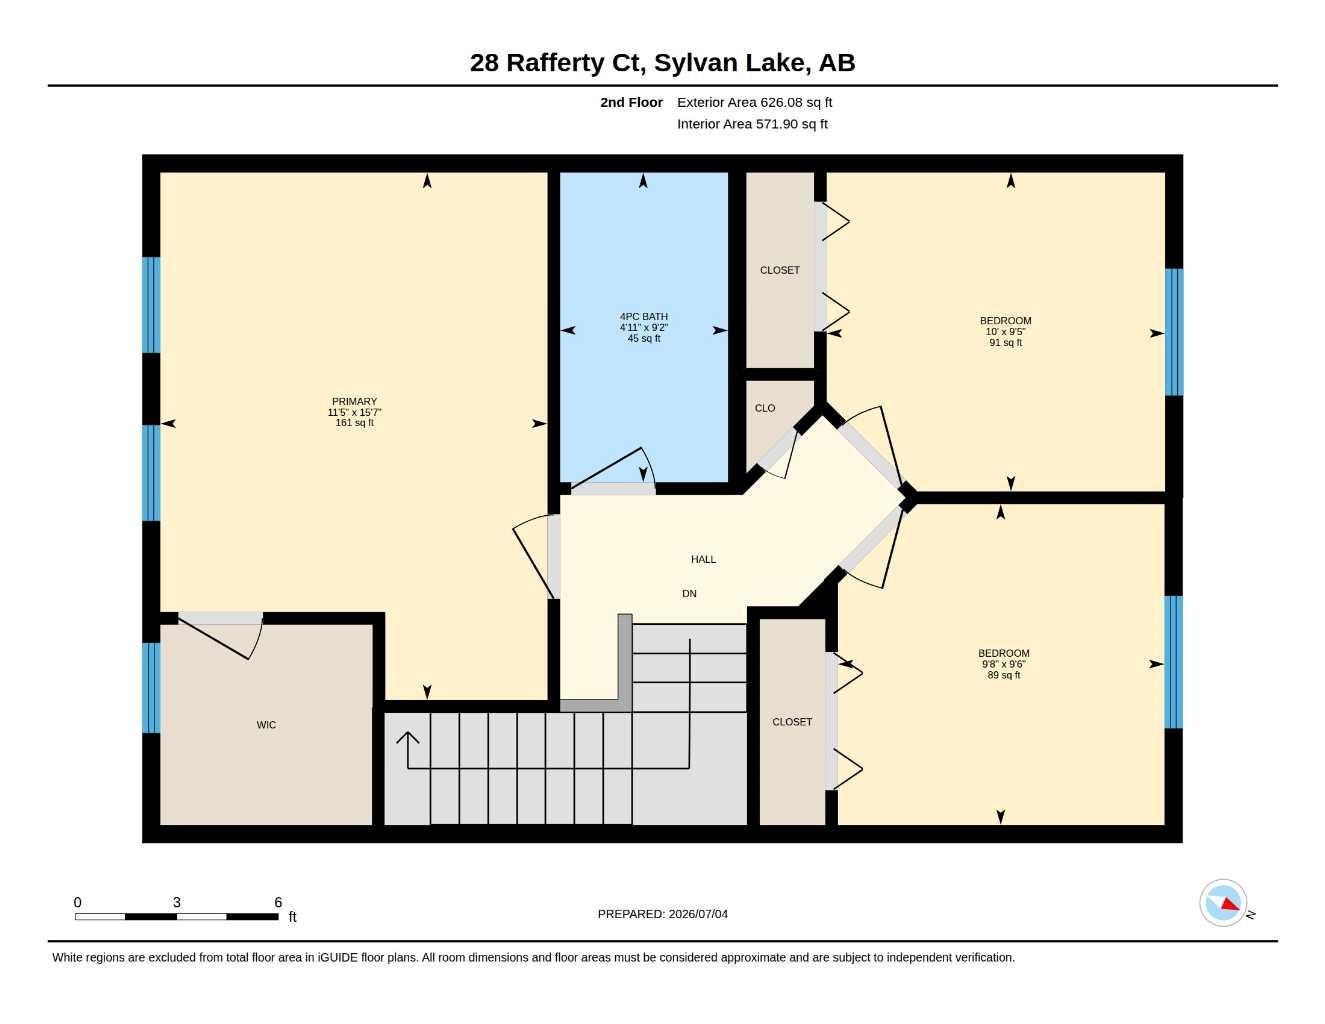
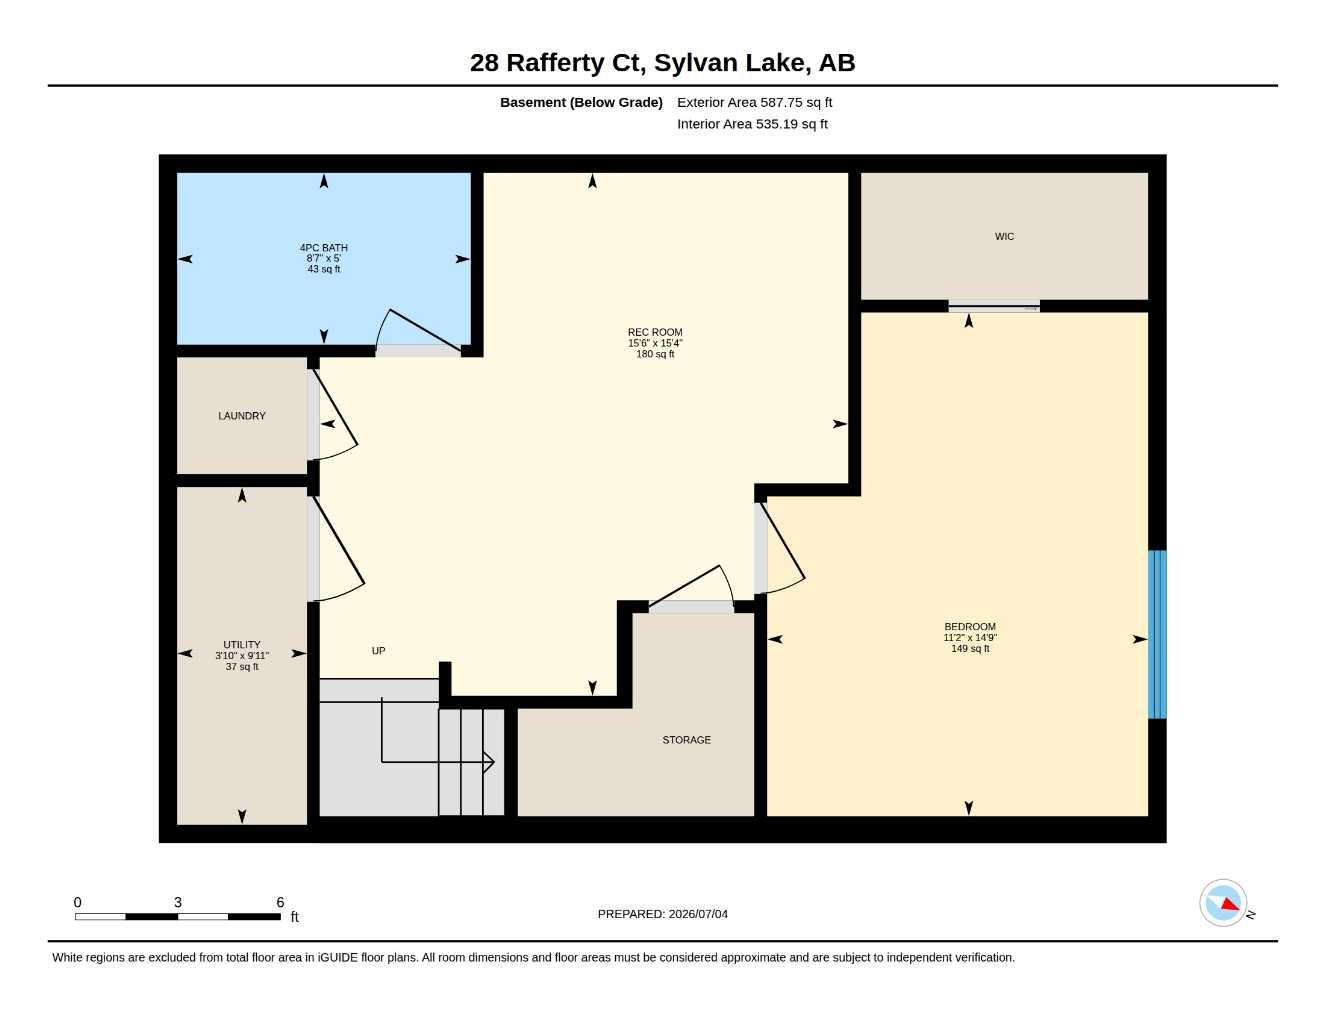
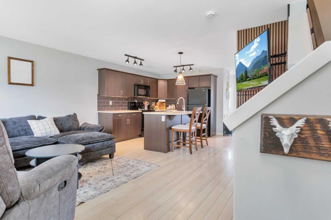
Welcome to this bright and inviting 4-bedroom townhome in a fantastic location with NO CONDO FEES! The open-concept main floor is filled with natural light from the large windows and offers a functional layout perfect for everyday living. The kitchen features ample cabinetry, and a convenient island with seating. A dedicated dining area and a 2-piece bathroom complete the main level. Upstairs, you'll find three spacious bedrooms and a 4-piece bathroom, including a generous primary bedroom with a huge walk-in closet. The fully finished basement provides even more living space with a large family room, a large 4th bedroom, laundry area, and an additional 4-piece bathroom. Enjoy peace of mind knowing the furnace and hot water tank have both been recently replaced, taking care of two of the home's big ticket items. Outside, you'll find a back deck overlooking the fully fenced yard—perfect for kids, pets, or summer BBQs. Located just minutes from schools, parks, shopping, and all amenities, this home is ideal for first-time buyers, families, or investors alike! Dont miss out on this lovely home.
| Street Address: | 28 Rafferty Court |
| City: | Sylvan Lake |
| Province/State: | Alberta |
| Postal Code: | N/A |
| County/Parish: | Red Deer County |
| Subdivision: | Ryders Ridge |
| Country: | Canada |
| Latitude: | 52.30293760 |
| Longitude: | -114.07636060 |
| MLS® Number: | A2326767 |
| Price: | $344,500 |
| Property Area: | 1,142 Sq ft |
| Bedrooms: | 4 |
| Bathrooms Half: | 1 |
| Bathrooms Full: | 2 |
| Living Area: | 1,142 Sq ft |
| Building Area: | 0 Sq ft |
| Year Built: | 2012 |
| Listing Date: | Jul 05, 2026 |
| Garage Spaces: | 0 |
| Property Type: | Residential |
| Property Subtype: | Row/Townhouse |
| MLS Status: | Active |
Additional Details
| Flooring: | N/A |
| Construction: | Vinyl Siding |
| Parking: | Additional Parking,Alley Access,None |
| Appliances: | Dishwasher,Microwave,Refrigerator,Stove(s),Washer/Dryer |
| Stories: | N/A |
| Zoning: | R3 |
| Fireplace: | N/A |
| Amenities: | Fishing,Golf,Lake |
Utilities & Systems
| Heating: | Forced Air,Natural Gas |
| Cooling: | None |
| Property Type | Residential |
| Building Type | Row/Townhouse |
| Square Footage | 1,142 sqft |
| Community Name | Ryders Ridge |
| Subdivision Name | Ryders Ridge |
| Title | Fee Simple |
| Land Size | 2,072 sqft |
| Built in | 2012 |
| Annual Property Taxes | Contact listing agent |
| Parking Type | Additional Parking |
| Time on MLS Listing | 1 day |
Bedrooms
| Above Grade | 3 |
Bathrooms
| Total | 3 |
| Partial | 1 |
Interior Features
| Appliances Included | Dishwasher, Microwave, Refrigerator, Stove(s), Washer/Dryer |
| Flooring | Carpet, Laminate |
Building Features
| Features | Breakfast Bar, Closet Organizers, Open Floorplan |
| Style | Attached |
| Construction Material | Vinyl Siding |
| Structures | None |
Heating & Cooling
| Cooling | None |
| Heating Type | Forced Air, Natural Gas |
Exterior Features
| Exterior Finish | Vinyl Siding |
Neighbourhood Features
| Community Features | Fishing, Golf, Lake |
| Amenities Nearby | Fishing, Golf, Lake |
Parking
| Parking Type | Additional Parking |
| Total Parking Spaces | 2 |
Interior Size
| Total Finished Area: | 1,142 sq ft |
| Total Finished Area (Metric): | 106.10 sq m |
Room Count
| Bedrooms: | 4 |
| Bathrooms: | 3 |
| Full Bathrooms: | 2 |
| Half Bathrooms: | 1 |
| Rooms Above Grade: | 6 |
Lot Information
| Lot Size: | 2,072 sq ft |
| Lot Size (Acres): | 0.05 acres |
| Frontage: | 20 ft |
- Breakfast Bar
- Closet Organizers
- Open Floorplan
- None
- Dishwasher
- Microwave
- Refrigerator
- Stove(s)
- Washer/Dryer
- Full
- Fishing
- Golf
- Lake
- Vinyl Siding
- Poured Concrete
- Cul-De-Sac
- Additional Parking
- Alley Access
Floor plan information is not available for this property.
Monthly Payment Breakdown
Loading Walk Score...
What's Nearby?
Powered by Yelp