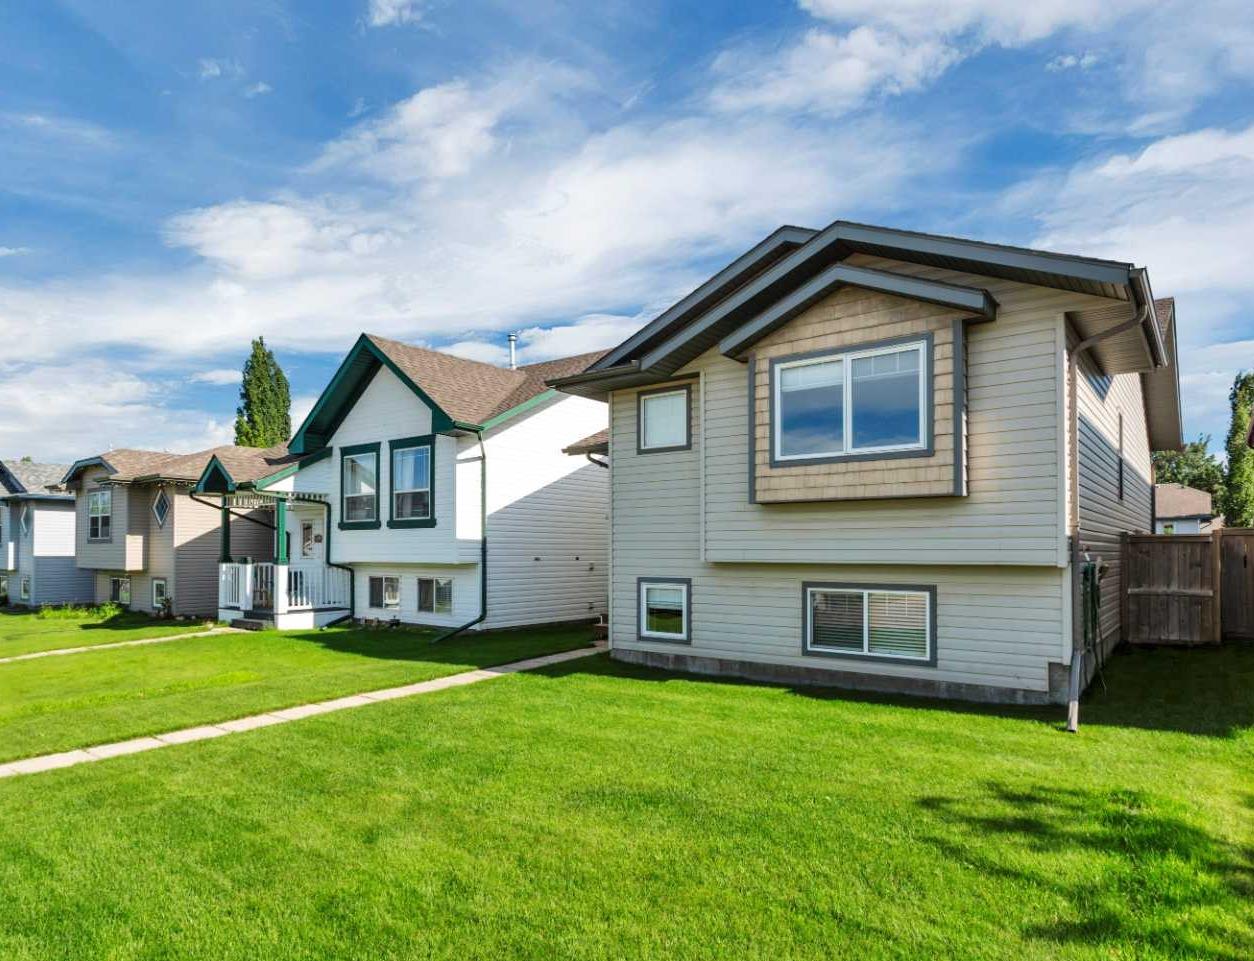
121 Wilkinson Circle , Sylvan Lake, Alberta
Residential For Sale in Sylvan Lake, Alberta
$399,900
-
Property Type
 Residential
-
Bedrooms
 4
4
-
Bath
 2
2
-
Garage
 0
0
-
Sq Ft
 1,127
1,127
-
Year Built
 2002
2002
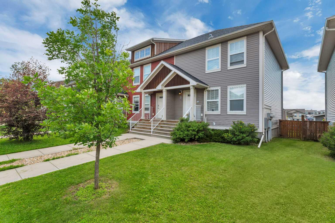
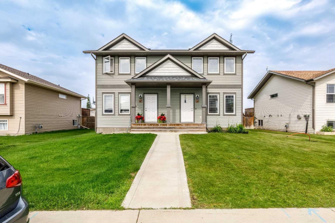
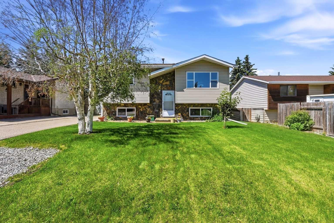
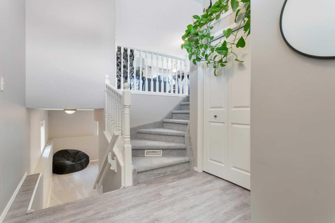
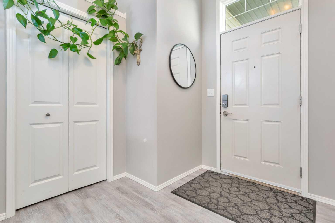
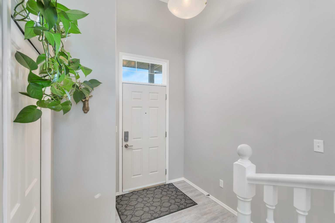
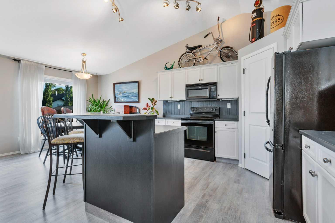
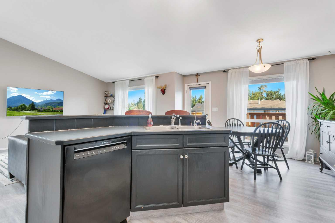
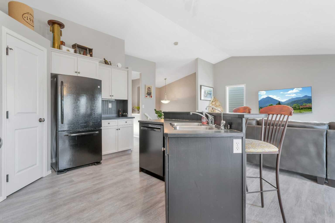
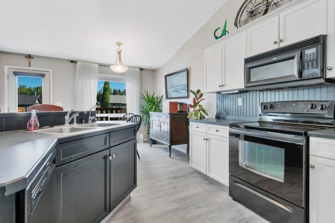
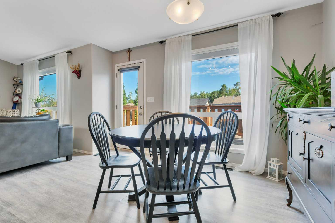
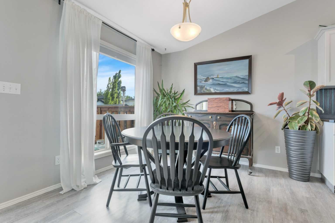
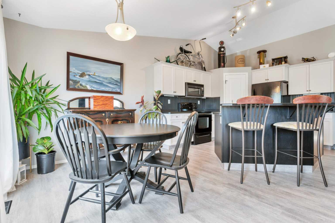
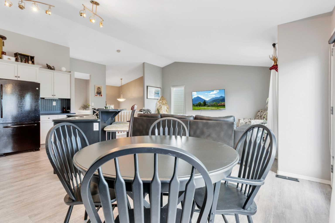
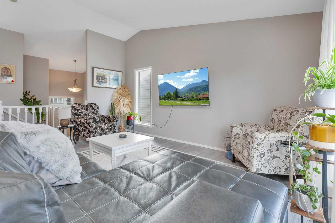
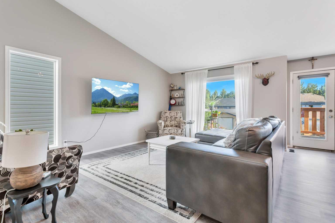
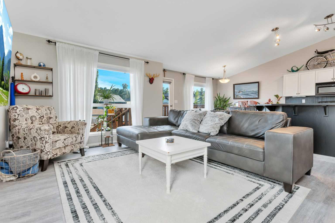
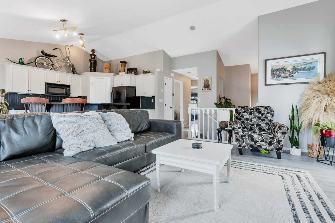
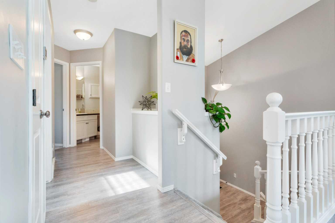
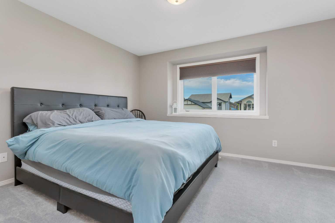
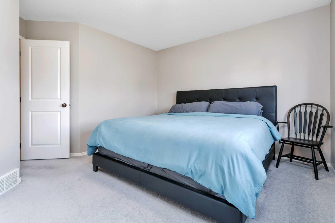
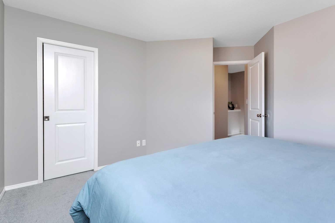
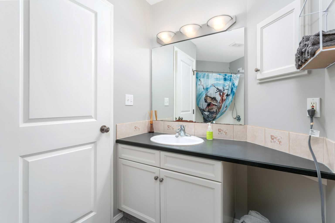
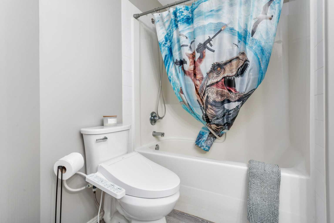
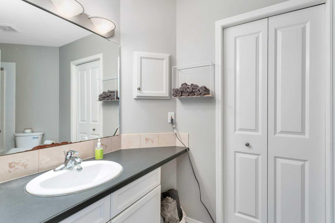
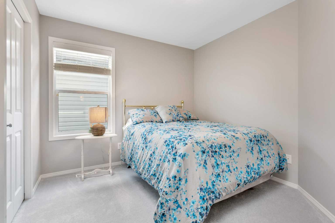
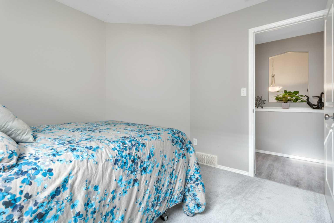
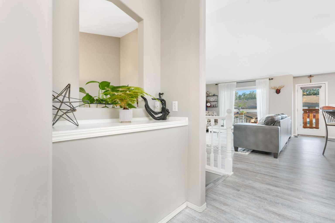
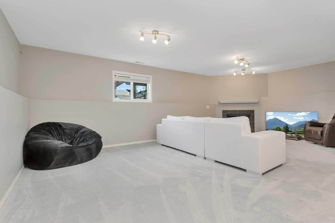
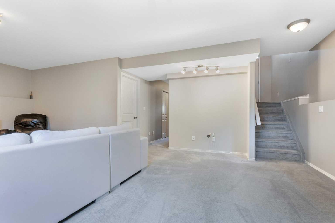
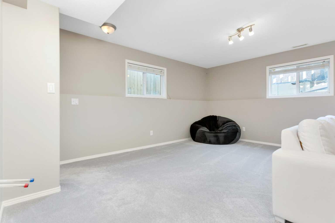
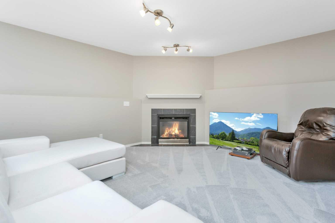
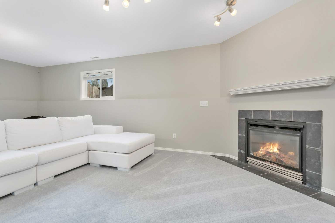
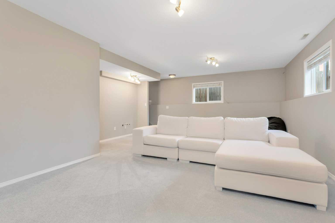
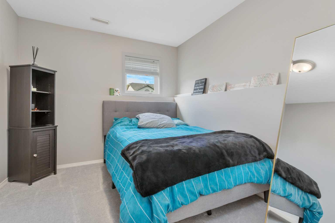
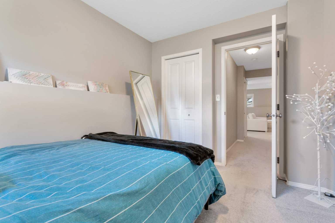
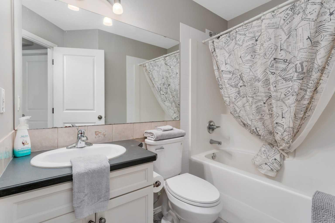
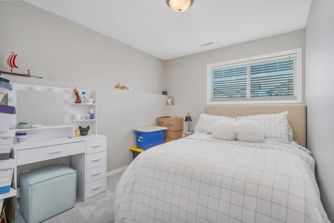
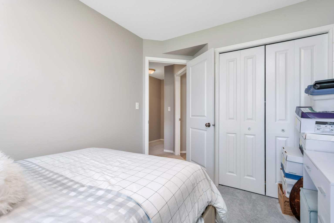
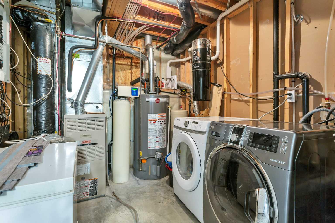
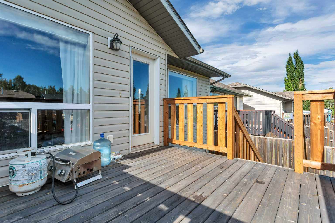
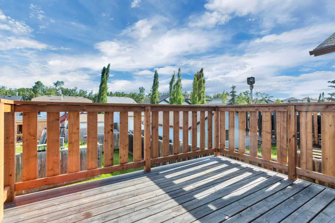
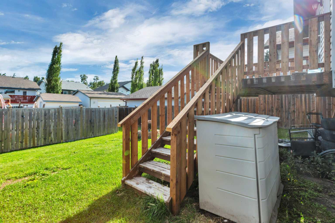
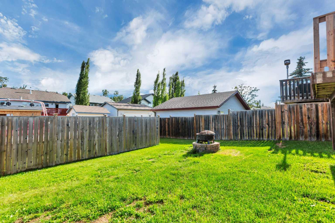
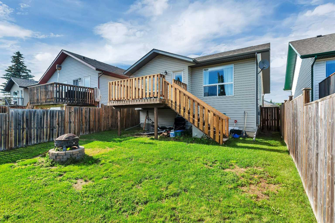
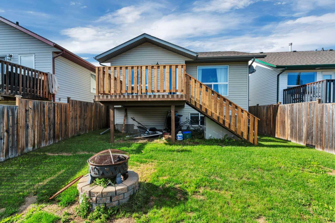
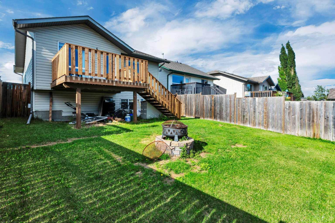
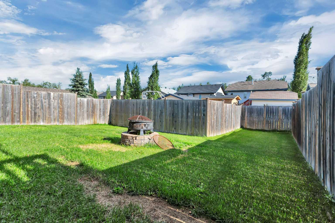
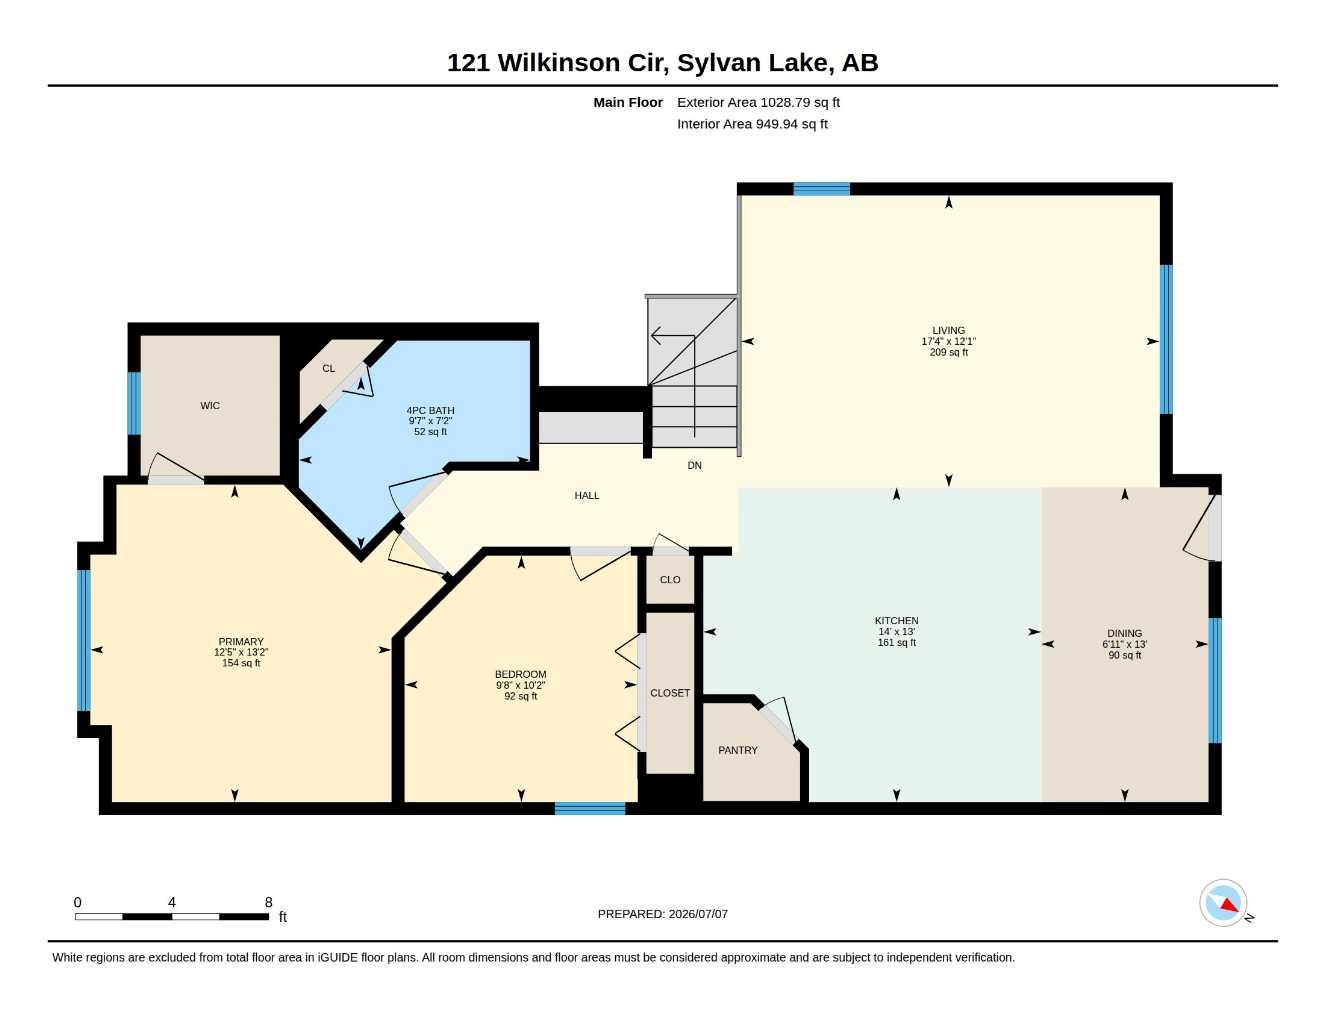
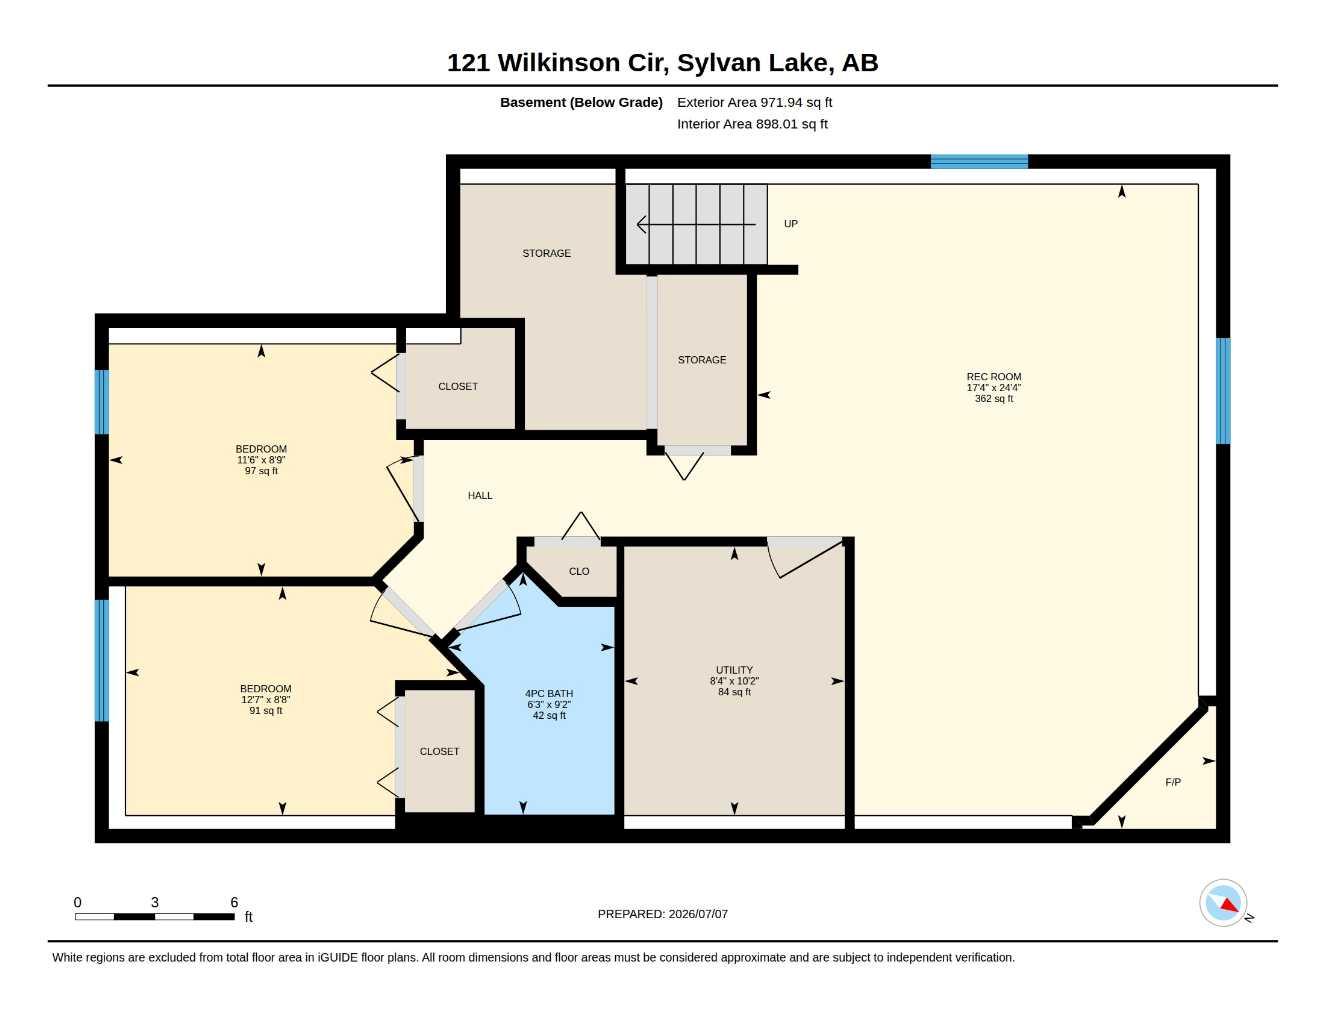
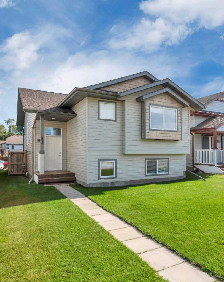
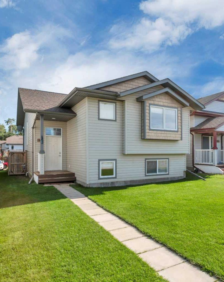
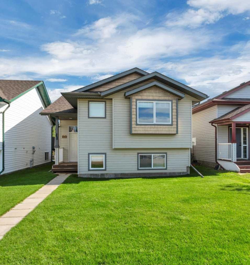
Welcome to this fully finished home located in one of Sylvan Lake's most desirable neighborhoods, just a short walk to the lake. Move-in ready and designed with a unique contemporary flair, this beautiful home features soaring ceilings, an open-concept floor plan, and an abundance of natural light throughout. Step into the spacious foyer and discover a functional kitchen that perfectly blends style and practicality. Complete with a beautiful beadboard backsplash, ample cabinetry, generous counter space, and an inviting layout, it overlooks the bright formal living room with large window, creating the perfect space for entertaining family and friends. Patio doors lead to a sunny south-facing deck, ideal for summer BBQs, outdoor dining, or simply relaxing in the sunshine. The main level also features a generously sized primary suite with room for king-sized furniture, a walk-in closet, and a large picture window, along with a second bedroom or home office and a full bathroom. The fully developed lower level offers outstanding additional living space with a spacious family and games room centered around a cozy fireplace, plus a rough-in for a future kitchenette or wet bar. Two more generously sized bedrooms and another full bathroom make this level ideal for a growing family, teenagers, guests, roommates, or even a home-based business. The possibilities are endless. Outside, you'll find a nicely sized, fully fenced yard with alley access, ample parking, and plenty of space for vehicles, RV parking, or the potential to build a future garage. Recent updates include fresh paint throughout, beautiful new flooring, central air, newer roof making this home truly move-in ready. Located in the vibrant four-season community of Sylvan Lake, you'll enjoy boating, fishing, swimming, golfing, walking and biking trails, restaurants, shopping, and countless recreational opportunities just minutes from your doorstep. Offering the perfect combination of style, space, location, and lifestyle, this is a home you'll be proud to call your own.
| Street Address: | 121 Wilkinson Circle |
| City: | Sylvan Lake |
| Province/State: | Alberta |
| Postal Code: | N/A |
| County/Parish: | Red Deer County |
| Subdivision: | Willow Springs |
| Country: | Canada |
| Latitude: | 52.31290150 |
| Longitude: | -114.11752480 |
| MLS® Number: | A2326632 |
| Price: | $399,900 |
| Property Area: | 1,127 Sq ft |
| Bedrooms: | 4 |
| Bathrooms Half: | 0 |
| Bathrooms Full: | 2 |
| Living Area: | 1,127 Sq ft |
| Building Area: | 0 Sq ft |
| Year Built: | 2002 |
| Listing Date: | Jul 07, 2026 |
| Garage Spaces: | 0 |
| Property Type: | Residential |
| Property Subtype: | Detached |
| MLS Status: | Pending |
Additional Details
| Flooring: | N/A |
| Construction: | Wood Frame |
| Parking: | Off Street,Parking Pad,RV Access/Parking |
| Appliances: | Dishwasher,Electric Stove,Microwave Hood Fan,Refrigerator,Washer/Dryer |
| Stories: | N/A |
| Zoning: | R5 |
| Fireplace: | N/A |
| Amenities: | Fishing,Golf,Lake,Park,Playground,Schools Nearby,Shopping Nearby,Street Lights,Walking/Bike Paths |
Utilities & Systems
| Heating: | Forced Air,Natural Gas |
| Cooling: | Central Air |
| Property Type | Residential |
| Building Type | Detached |
| Square Footage | 1,127 sqft |
| Community Name | Willow Springs |
| Subdivision Name | Willow Springs |
| Title | Fee Simple |
| Land Size | 4,182 sqft |
| Built in | 2002 |
| Annual Property Taxes | Contact listing agent |
| Parking Type | Off Street |
| Time on MLS Listing | 3 days |
Bedrooms
| Above Grade | 2 |
Bathrooms
| Total | 2 |
| Partial | 0 |
Interior Features
| Appliances Included | Dishwasher, Electric Stove, Microwave Hood Fan, Refrigerator, Washer/Dryer |
| Flooring | Carpet, Vinyl Plank |
Building Features
| Features | Breakfast Bar, High Ceilings, Kitchen Island |
| Construction Material | Wood Frame |
| Structures | Deck, See Remarks |
Heating & Cooling
| Cooling | Central Air |
| Heating Type | Forced Air, Natural Gas |
Exterior Features
| Exterior Finish | Wood Frame |
Neighbourhood Features
| Community Features | Fishing, Golf, Lake, Park, Playground, Schools Nearby, Shopping Nearby, Street Lights, Walking/Bike Paths |
| Amenities Nearby | Fishing, Golf, Lake, Park, Playground, Schools Nearby, Shopping Nearby, Street Lights, Walking/Bike Paths |
Parking
| Parking Type | Off Street |
| Total Parking Spaces | 3 |
Interior Size
| Total Finished Area: | 1,127 sq ft |
| Total Finished Area (Metric): | 104.70 sq m |
| Main Level: | 1,028 sq ft |
| Below Grade: | 972 sq ft |
Room Count
| Bedrooms: | 4 |
| Bathrooms: | 2 |
| Full Bathrooms: | 2 |
| Rooms Above Grade: | 5 |
Lot Information
| Lot Size: | 4,182 sq ft |
| Lot Size (Acres): | 0.10 acres |
| Frontage: | 0 ft |
- Breakfast Bar
- High Ceilings
- Kitchen Island
- Private Yard
- Dishwasher
- Electric Stove
- Microwave Hood Fan
- Refrigerator
- Washer/Dryer
- Full
- Fishing
- Golf
- Lake
- Park
- Playground
- Schools Nearby
- Shopping Nearby
- Street Lights
- Walking/Bike Paths
- Wood Frame
- Family Room
- Gas
- Poured Concrete
- Back Lane
- Back Yard
- Off Street
- Parking Pad
- RV Access/Parking
- Deck
- See Remarks
Floor plan information is not available for this property.
Monthly Payment Breakdown
Loading Walk Score...
What's Nearby?
Powered by Yelp
REALTOR® Details
Karen Dorval
- (403) 358-8500
- [email protected]
- Red Key Realty & Property Management