38 Meadowview Close , Sylvan Lake, Alberta
Residential For Sale in Sylvan Lake, Alberta
$349,000
-
Property Type
 Residential
-
Bedrooms
 3
3
-
Bath
 2
2
-
Garage
 2
2
-
Sq Ft
 784
784
-
Year Built
 1978
1978
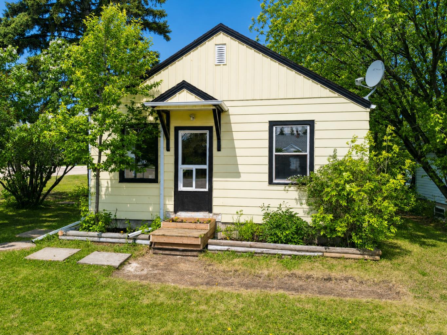
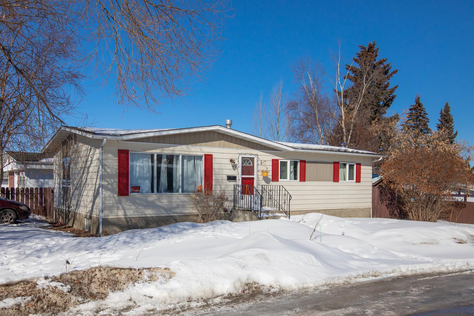
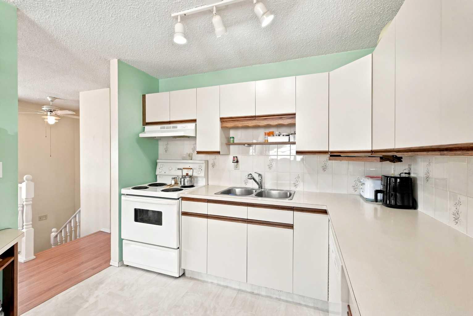
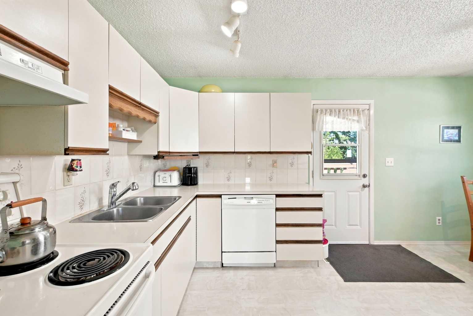
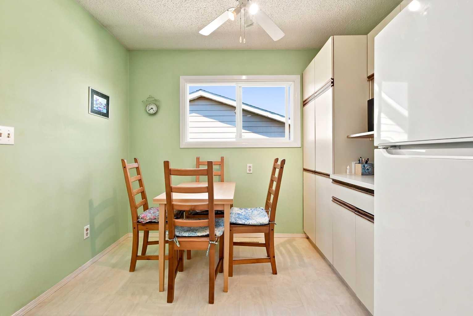
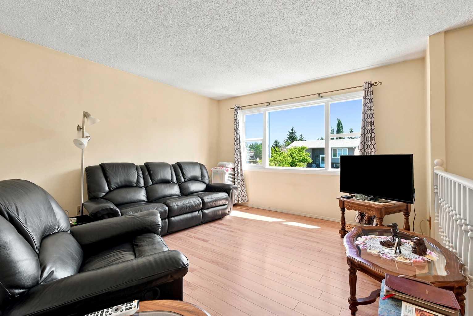
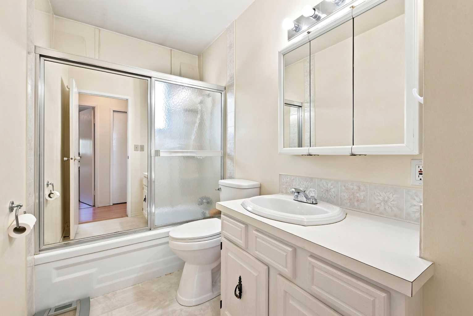
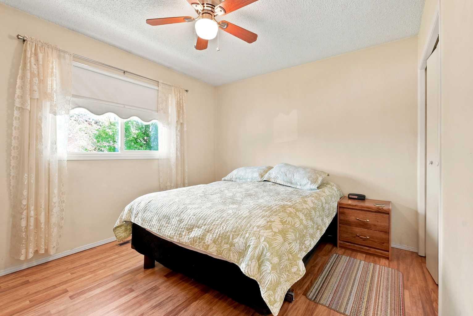
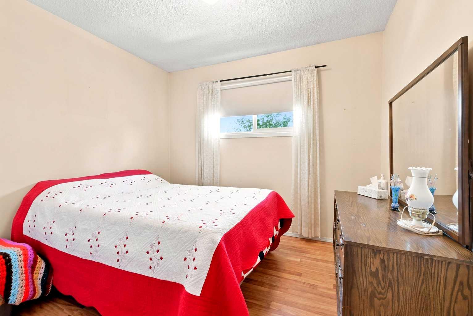
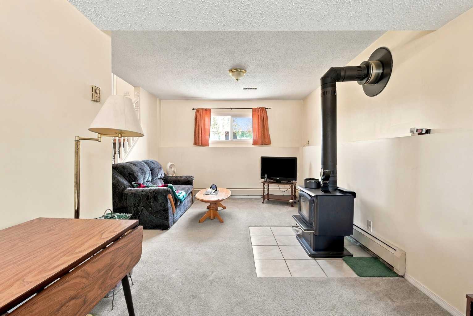
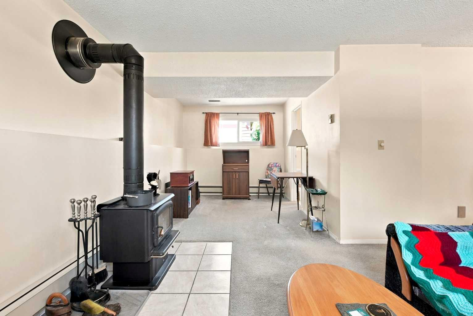
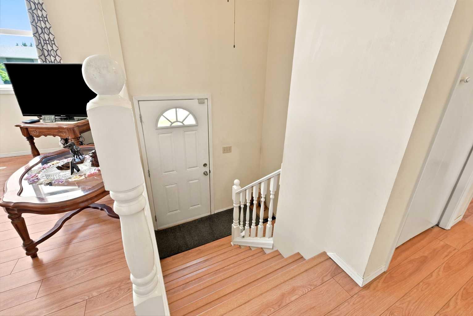
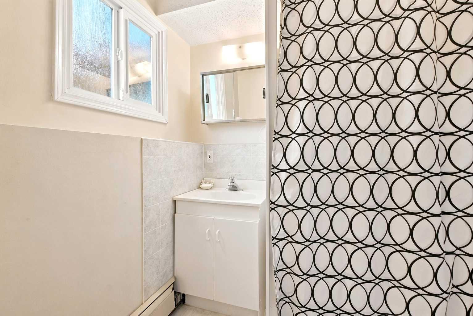
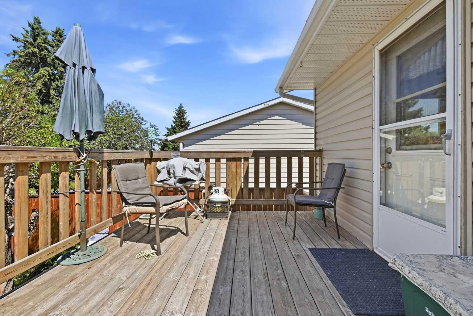
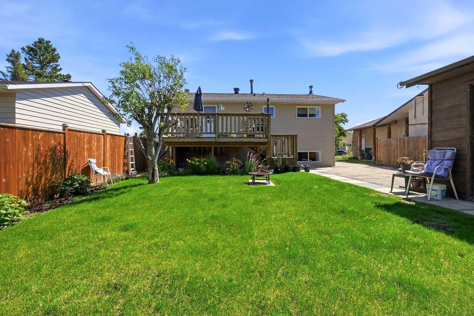
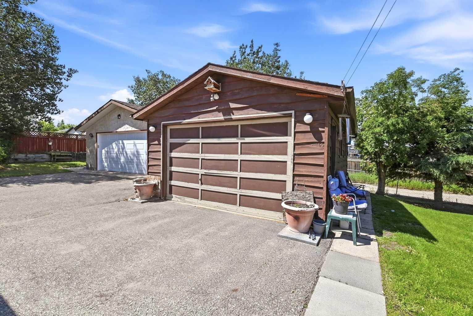
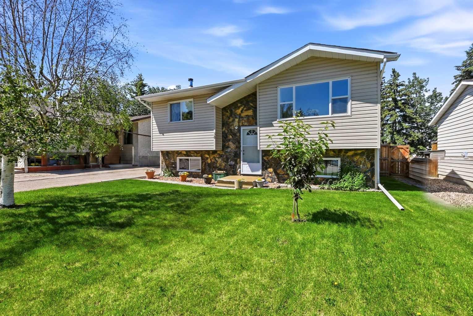
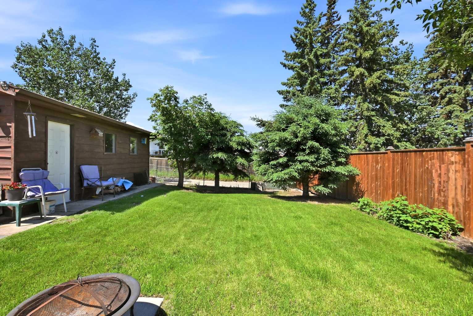
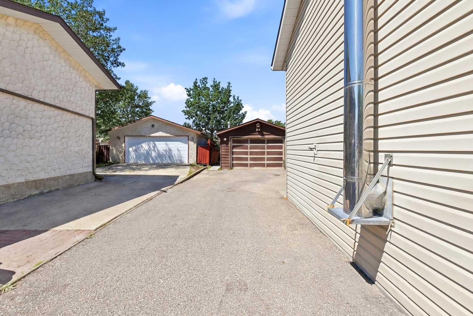
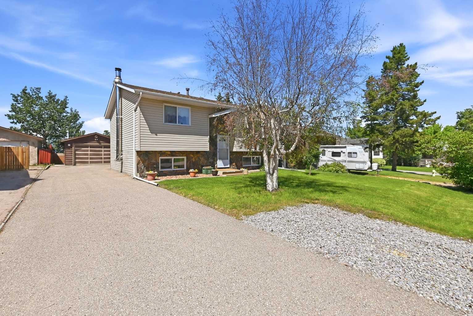
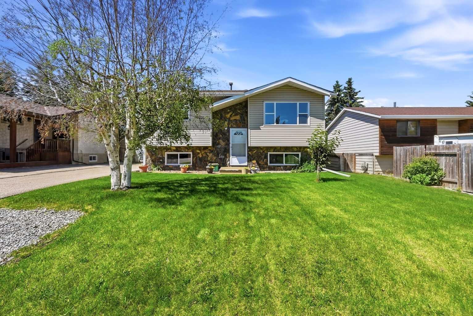
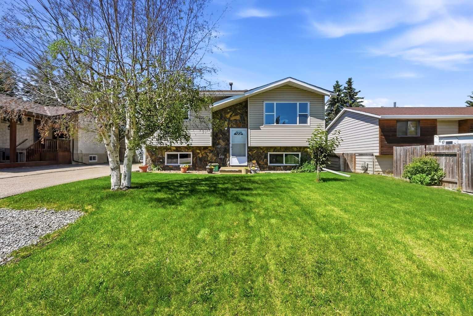
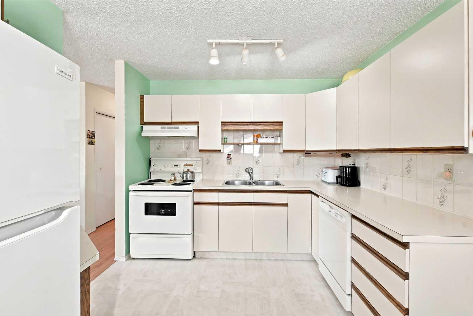
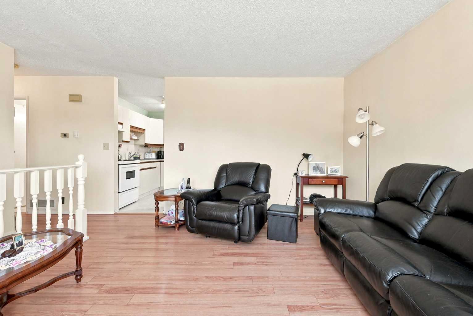
Tucked into a quiet, well-kept close, this 3 bedroom, 2 bathroom home offers 1469 sq ft of comfortable, developed living space. Whether you're searching for your first home or a property with solid investment potential, this one delivers both value and lifestyle. The main floor offers a nice living room with a large east facing window, practical kitchen with a dining nook, 2 bedrooms and a full bathroom. The bright basement has a wood - burning stove in the rec room, large third bedroom, 3- piece bathroom, storage and utility rooms. New furnace in 2022. Step outside to a beautiful yard—private, mature, and perfect for outdoor living. The deck extends your season, offering a cozy spot for morning coffee, evening BBQs, or hosting friends. With RV parking and a detached garage, there’s plenty of room for vehicles, toys, and storage. The location, lot size, and practical layout make it appealing for long-term rental potential or simply a home that can grow with your needs over time. A fantastic chance to get into the market—whether you're buying your first home, adding to your portfolio, or looking for a comfortable place in a great neighborhood.
| Street Address: | 38 Meadowview Close |
| City: | Sylvan Lake |
| Province/State: | Alberta |
| Postal Code: | N/A |
| County/Parish: | Red Deer County |
| Subdivision: | Lakeview Heights |
| Country: | Canada |
| Latitude: | 52.29866865 |
| Longitude: | -114.10886344 |
| MLS® Number: | A2319506 |
| Price: | $349,000 |
| Property Area: | 784 Sq ft |
| Bedrooms: | 3 |
| Bathrooms Half: | 0 |
| Bathrooms Full: | 2 |
| Living Area: | 784 Sq ft |
| Building Area: | 0 Sq ft |
| Year Built: | 1978 |
| Listing Date: | Jun 25, 2026 |
| Garage Spaces: | 2 |
| Property Type: | Residential |
| Property Subtype: | Detached |
| MLS Status: | Active |
Additional Details
| Flooring: | N/A |
| Construction: | Vinyl Siding |
| Parking: | Driveway,Parking Pad,RV Access/Parking,Single Garage Detached |
| Appliances: | Dishwasher,Dryer,Refrigerator,Stove(s),Washer |
| Stories: | N/A |
| Zoning: | R2 |
| Fireplace: | N/A |
| Amenities: | Park,Playground,Schools Nearby,Sidewalks,Walking/Bike Paths |
Utilities & Systems
| Heating: | Forced Air,Natural Gas,Wood |
| Cooling: | None |
| Property Type | Residential |
| Building Type | Detached |
| Square Footage | 784 sqft |
| Community Name | Lakeview Heights |
| Subdivision Name | Lakeview Heights |
| Title | Fee Simple |
| Land Size | 5,999 sqft |
| Built in | 1978 |
| Annual Property Taxes | Contact listing agent |
| Parking Type | Garage |
| Time on MLS Listing | 10 days |
Bedrooms
| Above Grade | 2 |
Bathrooms
| Total | 2 |
| Partial | 0 |
Interior Features
| Appliances Included | Dishwasher, Dryer, Refrigerator, Stove(s), Washer |
| Flooring | Carpet, Laminate |
Building Features
| Features | See Remarks |
| Construction Material | Vinyl Siding |
| Structures | Deck |
Heating & Cooling
| Cooling | None |
| Heating Type | Forced Air, Natural Gas, Wood |
Exterior Features
| Exterior Finish | Vinyl Siding |
Neighbourhood Features
| Community Features | Park, Playground, Schools Nearby, Sidewalks, Walking/Bike Paths |
| Amenities Nearby | Park, Playground, Schools Nearby, Sidewalks, Walking/Bike Paths |
Parking
| Parking Type | Garage |
| Total Parking Spaces | 4 |
Interior Size
| Total Finished Area: | 784 sq ft |
| Total Finished Area (Metric): | 72.84 sq m |
| Below Grade: | 695 sq ft |
Room Count
| Bedrooms: | 3 |
| Bathrooms: | 2 |
| Full Bathrooms: | 2 |
| Rooms Above Grade: | 5 |
Lot Information
| Lot Size: | 5,999 sq ft |
| Lot Size (Acres): | 0.14 acres |
| Frontage: | 50 ft |
- See Remarks
- Fire Pit
- Dishwasher
- Dryer
- Refrigerator
- Stove(s)
- Washer
- Full
- Park
- Playground
- Schools Nearby
- Sidewalks
- Walking/Bike Paths
- Vinyl Siding
- Basement
- Poured Concrete
- Back Yard
- Landscaped
- Lawn
- Street Lighting
- Driveway
- Parking Pad
- RV Access/Parking
- Single Garage Detached
- Deck
Floor plan information is not available for this property.
Monthly Payment Breakdown
Loading Walk Score...
What's Nearby?
Powered by Yelp