524 Waterford Grove , Chestermere, Alberta
Residential For Sale in Chestermere, Alberta
$756,000
-
Property Type
 Residential
-
Bedrooms
 3
3
-
Bath
 3
3
-
Garage
 2
2
-
Sq Ft
 2,284
2,284
-
Year Built
 2026
2026
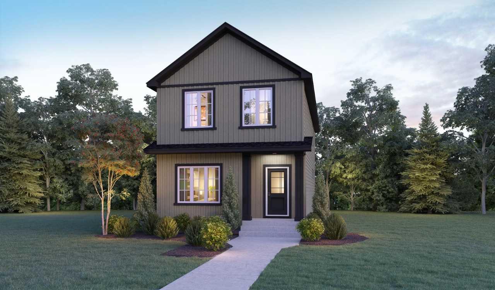
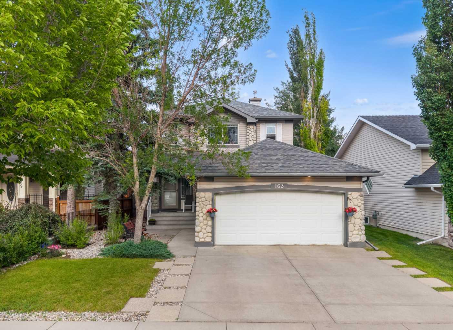
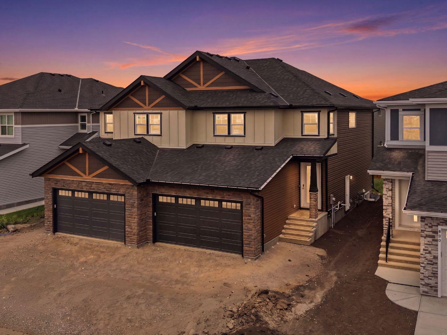
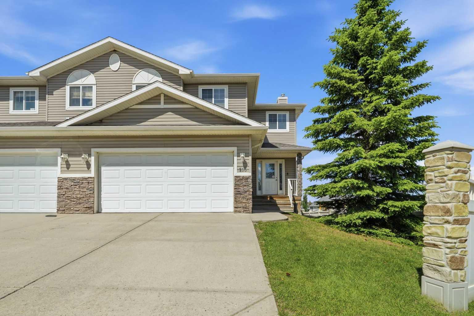
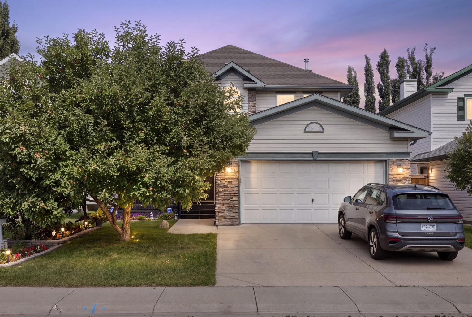
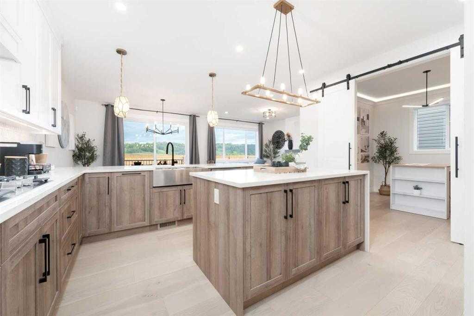
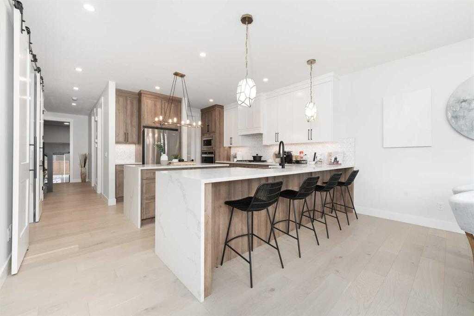
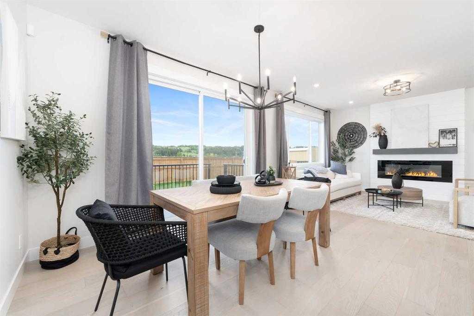
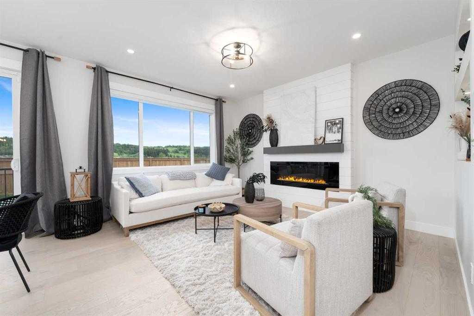
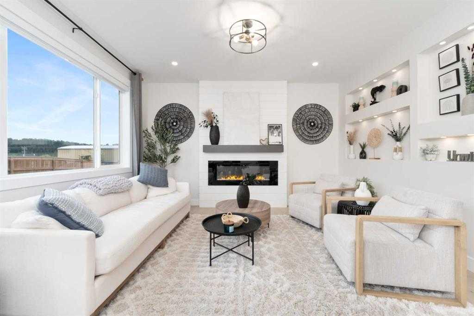
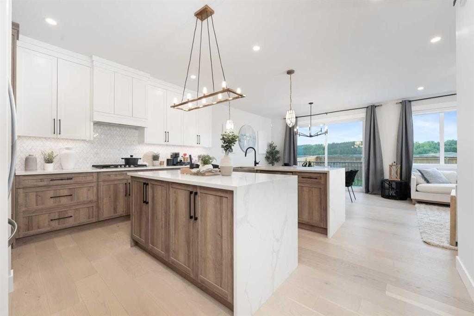
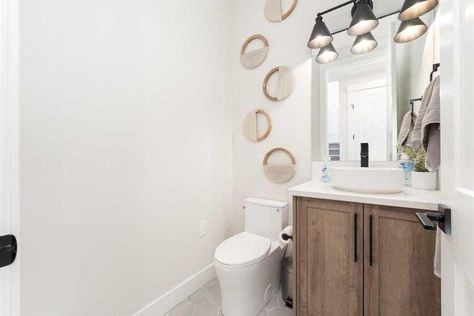
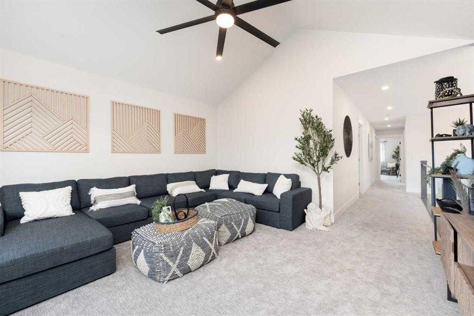
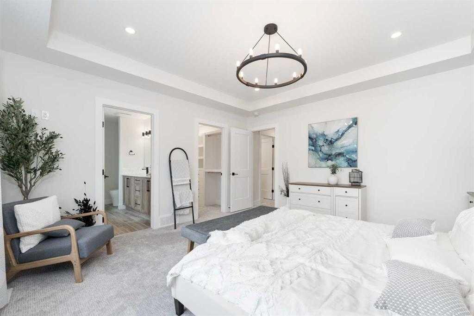
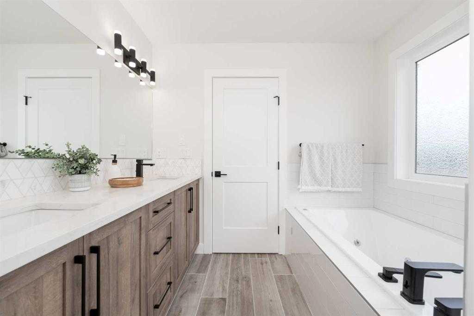
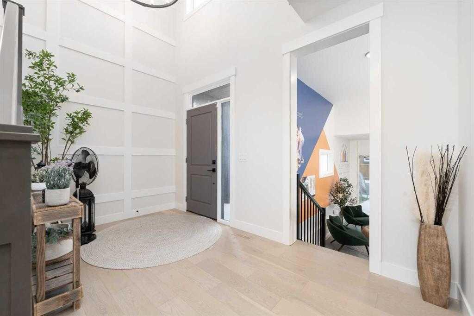
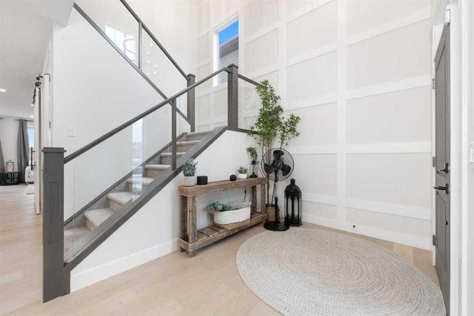
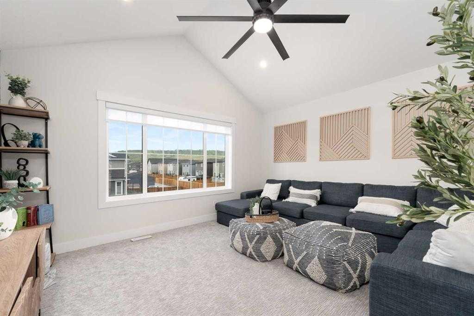
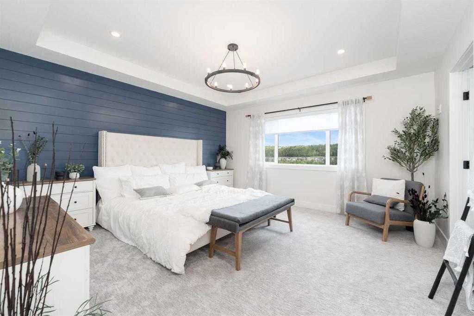
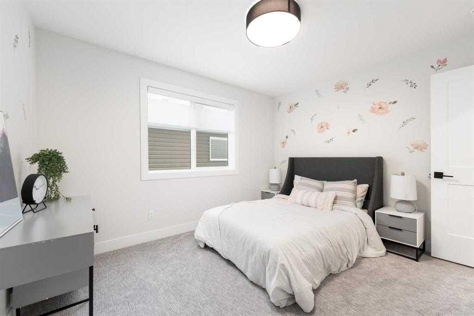
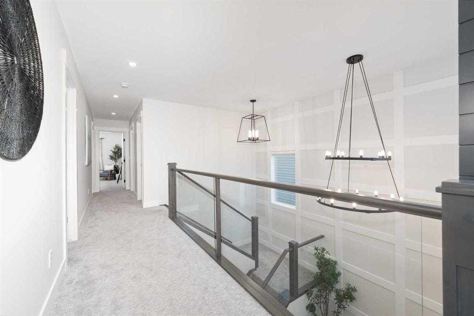
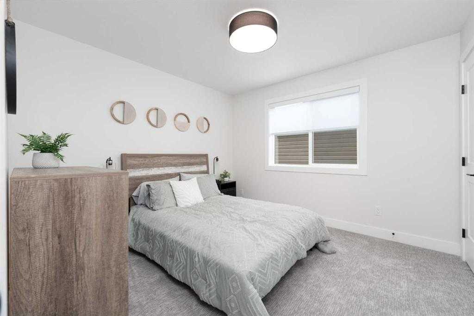
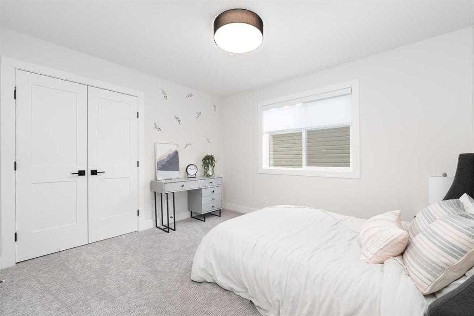
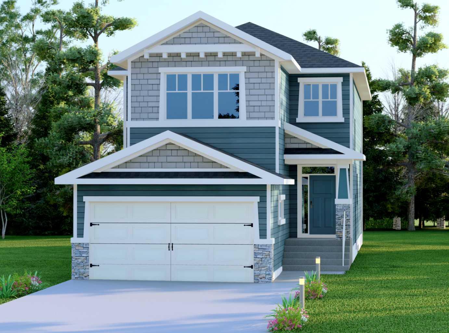
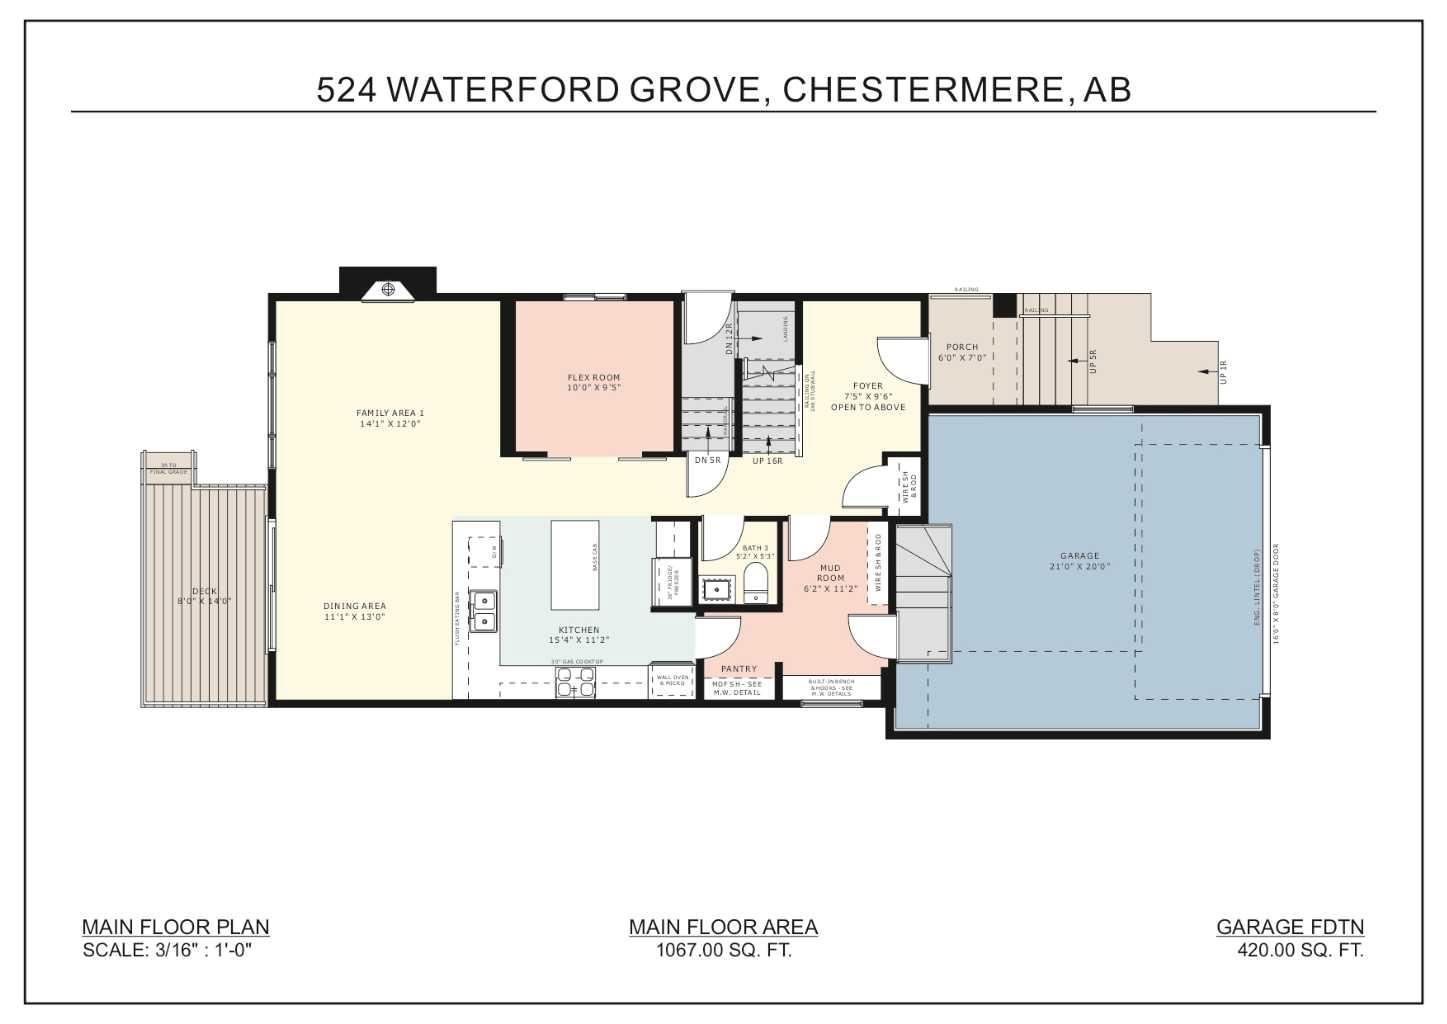
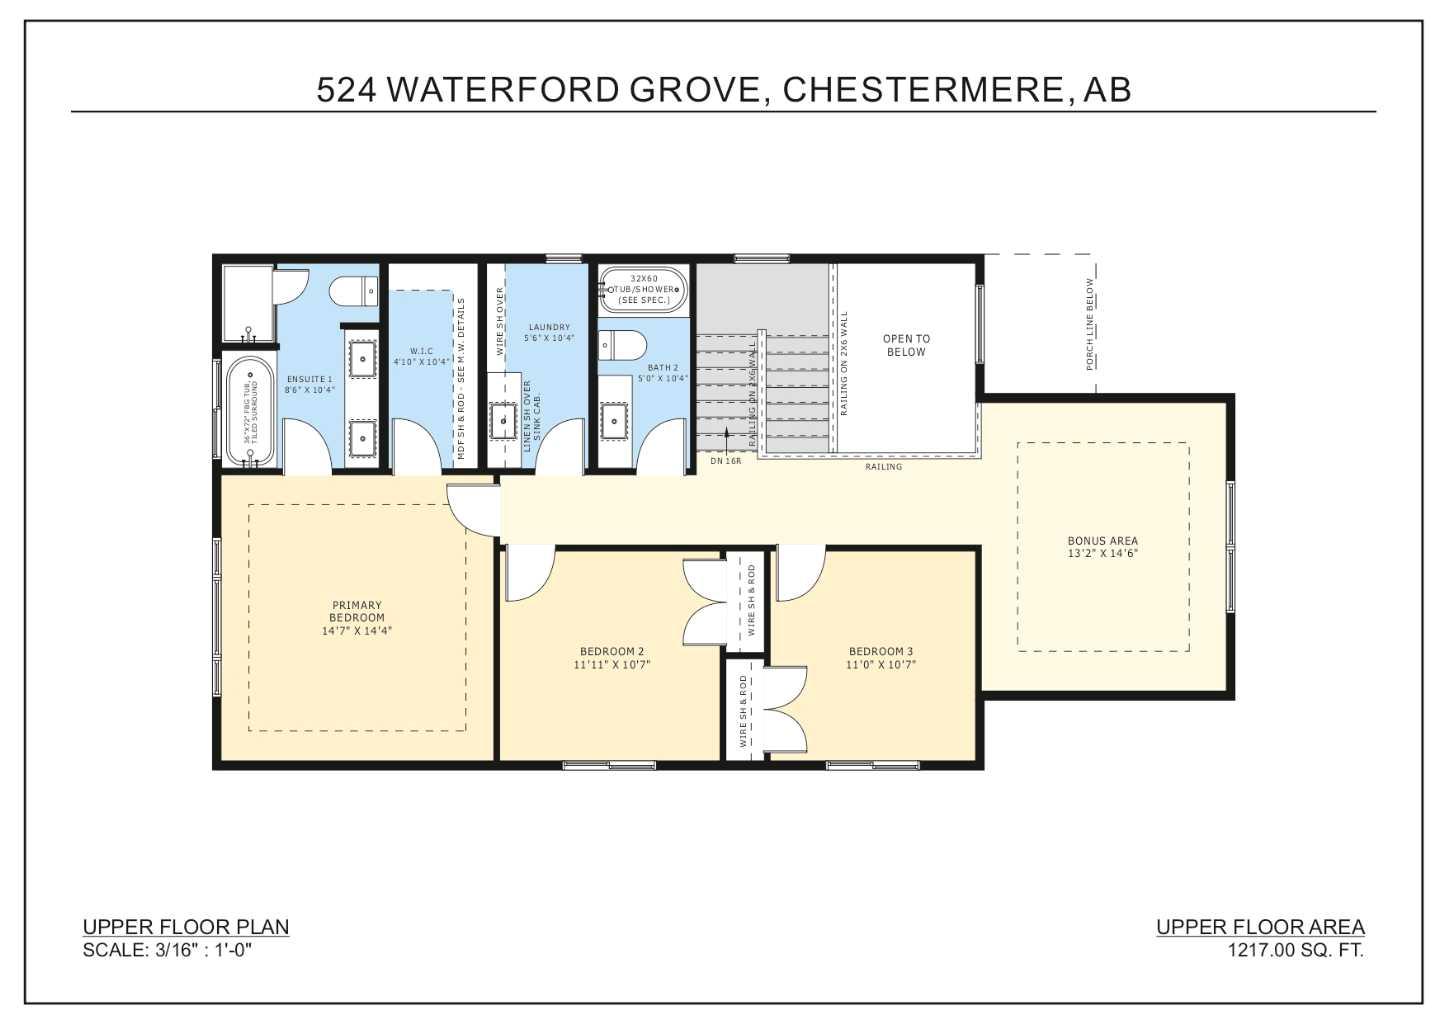
NEW BUILD IN WATERFORD!! SEPARATE ENTRANCE TO BASEMENT!! OPEN TO BELOW!! UPPER BONUS ROOM!! Welcome to this beautiful new build located in the growing community of Waterford! Entering the main floor, you are welcomed by a bright living area featuring a GAS FIREPLACE, perfect for relaxing or entertaining. The dining area offers access to the backyard DECK, creating a great indoor-outdoor flow. The kitchen is designed with functionality in mind, featuring a LARGE ISLAND, EXTENSIVE CABINETRY, AND A PANTRY for plenty of storage. A convenient 2PC BATH completes the main level. Heading upstairs, you’ll find 3 BEDROOMS INCLUDING A SPACIOUS PRIMARY BEDROOM with a 5PC ENSUITE BATH and WALK-IN CLOSET. The other two bedrooms share a 4PC BATH. Laundry is also conveniently located on this floor. The upper level also features a HUGE BONUS ROOM and a stunning OPEN TO BELOW AREA that adds extra brightness and openness to the home. Located in the desirable WATERFORD COMMUNITY, offering EASY COMMUTE TO CALGARY with AMENITIES, PARKS, AND SHOPPING NEARBY.
| Street Address: | 524 Waterford Grove |
| City: | Chestermere |
| Province/State: | Alberta |
| Postal Code: | N/A |
| County/Parish: | Chestermere |
| Subdivision: | Waterford |
| Country: | Canada |
| Latitude: | 51.01653840 |
| Longitude: | -113.84955260 |
| MLS® Number: | A2326535 |
| Price: | $756,000 |
| Property Area: | 2,284 Sq ft |
| Bedrooms: | 3 |
| Bathrooms Half: | 1 |
| Bathrooms Full: | 2 |
| Living Area: | 2,284 Sq ft |
| Building Area: | 0 Sq ft |
| Year Built: | 2026 |
| Listing Date: | Jul 03, 2026 |
| Garage Spaces: | 2 |
| Property Type: | Residential |
| Property Subtype: | Detached |
| MLS Status: | Active |
Additional Details
| Flooring: | N/A |
| Construction: | Brick,Stone,Vinyl Siding |
| Parking: | Double Garage Attached |
| Appliances: | See Remarks |
| Stories: | N/A |
| Zoning: | R-1 |
| Fireplace: | N/A |
| Amenities: | Playground,Schools Nearby |
Utilities & Systems
| Heating: | Forced Air,Natural Gas |
| Cooling: | None |
| Property Type | Residential |
| Building Type | Detached |
| Square Footage | 2,284 sqft |
| Community Name | Waterford |
| Subdivision Name | Waterford |
| Title | Fee Simple |
| Land Size | 4,868 sqft |
| Built in | 2026 |
| Annual Property Taxes | Contact listing agent |
| Parking Type | Garage |
| Time on MLS Listing | 31 days |
Bedrooms
| Above Grade | 3 |
Bathrooms
| Total | 3 |
| Partial | 1 |
Interior Features
| Appliances Included | See Remarks |
| Flooring | See Remarks |
Building Features
| Features | Built-in Features, Kitchen Island, Pantry, See Remarks, Separate Entrance, Walk-In Closet(s) |
| Construction Material | Brick, Stone, Vinyl Siding |
| Structures | Deck |
Heating & Cooling
| Cooling | None |
| Heating Type | Forced Air, Natural Gas |
Exterior Features
| Exterior Finish | Brick, Stone, Vinyl Siding |
Neighbourhood Features
| Community Features | Playground, Schools Nearby |
| Amenities Nearby | Playground, Schools Nearby |
Parking
| Parking Type | Garage |
| Total Parking Spaces | 4 |
Interior Size
| Total Finished Area: | 2,284 sq ft |
| Total Finished Area (Metric): | 212.19 sq m |
| Main Level: | 1,067 sq ft |
| Upper Level: | 1,217 sq ft |
Room Count
| Bedrooms: | 3 |
| Bathrooms: | 3 |
| Full Bathrooms: | 2 |
| Half Bathrooms: | 1 |
| Rooms Above Grade: | 8 |
Lot Information
| Lot Size: | 4,868 sq ft |
| Lot Size (Acres): | 0.11 acres |
| Frontage: | 22 ft |
- Built-in Features
- Kitchen Island
- Pantry
- See Remarks
- Separate Entrance
- Walk-In Closet(s)
- Other
- Full
- Playground
- Schools Nearby
- Brick
- Stone
- Vinyl Siding
- Gas
- Poured Concrete
- Back Yard
- Double Garage Attached
- Deck
Floor plan information is not available for this property.
Monthly Payment Breakdown
Loading Walk Score...
What's Nearby?
Powered by Yelp