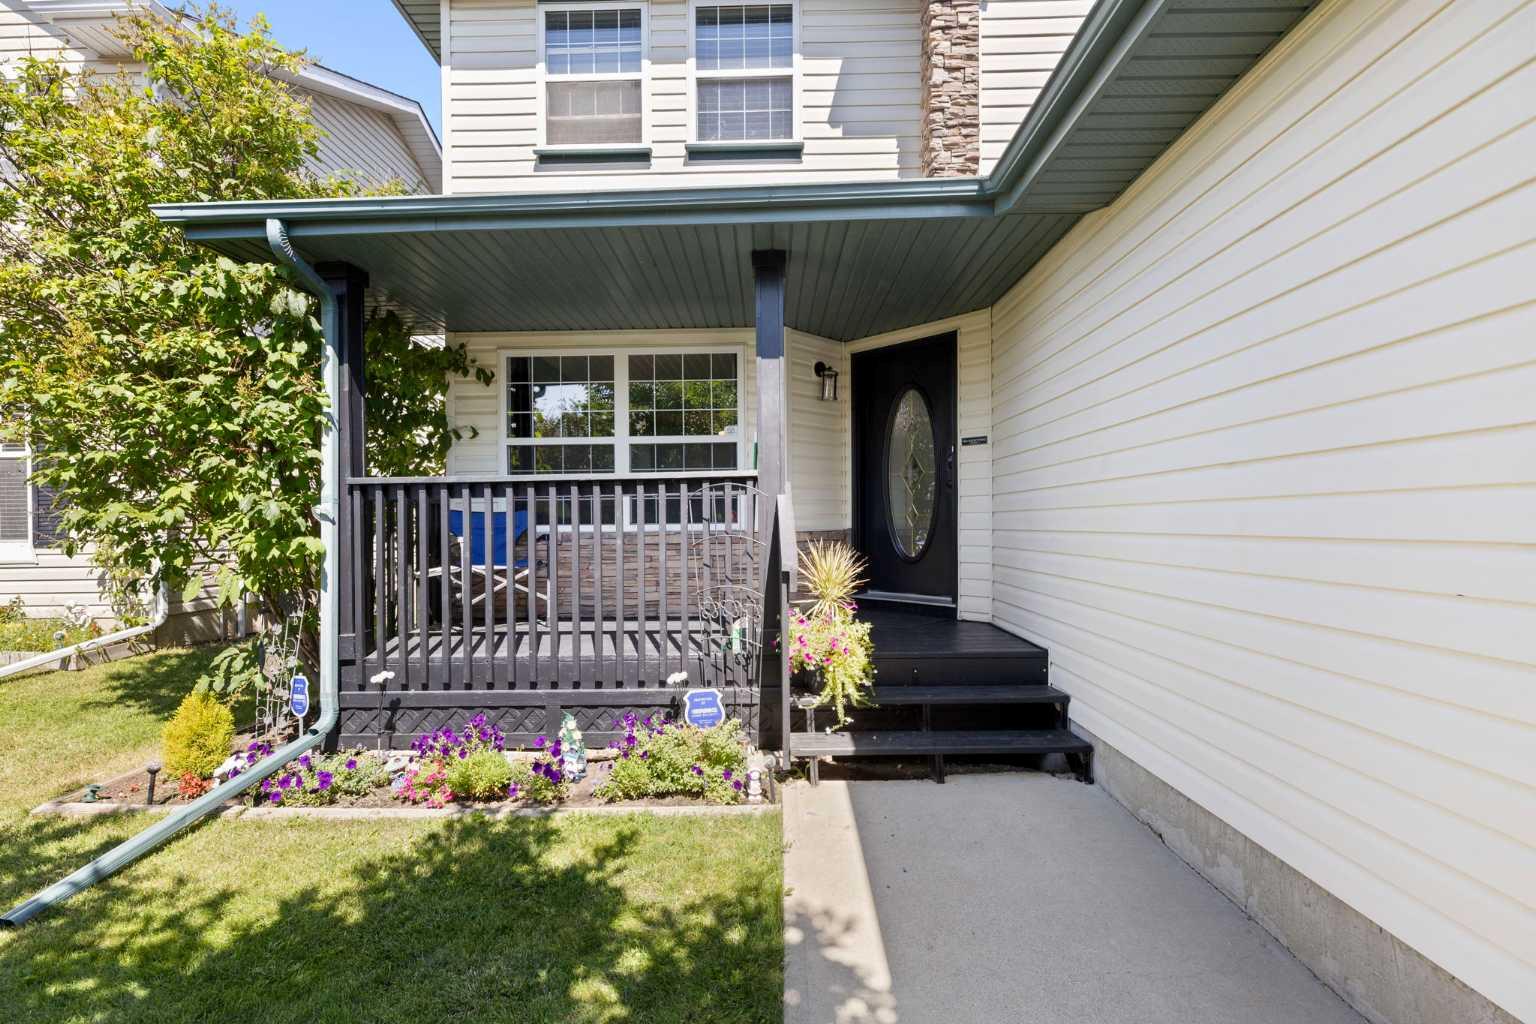
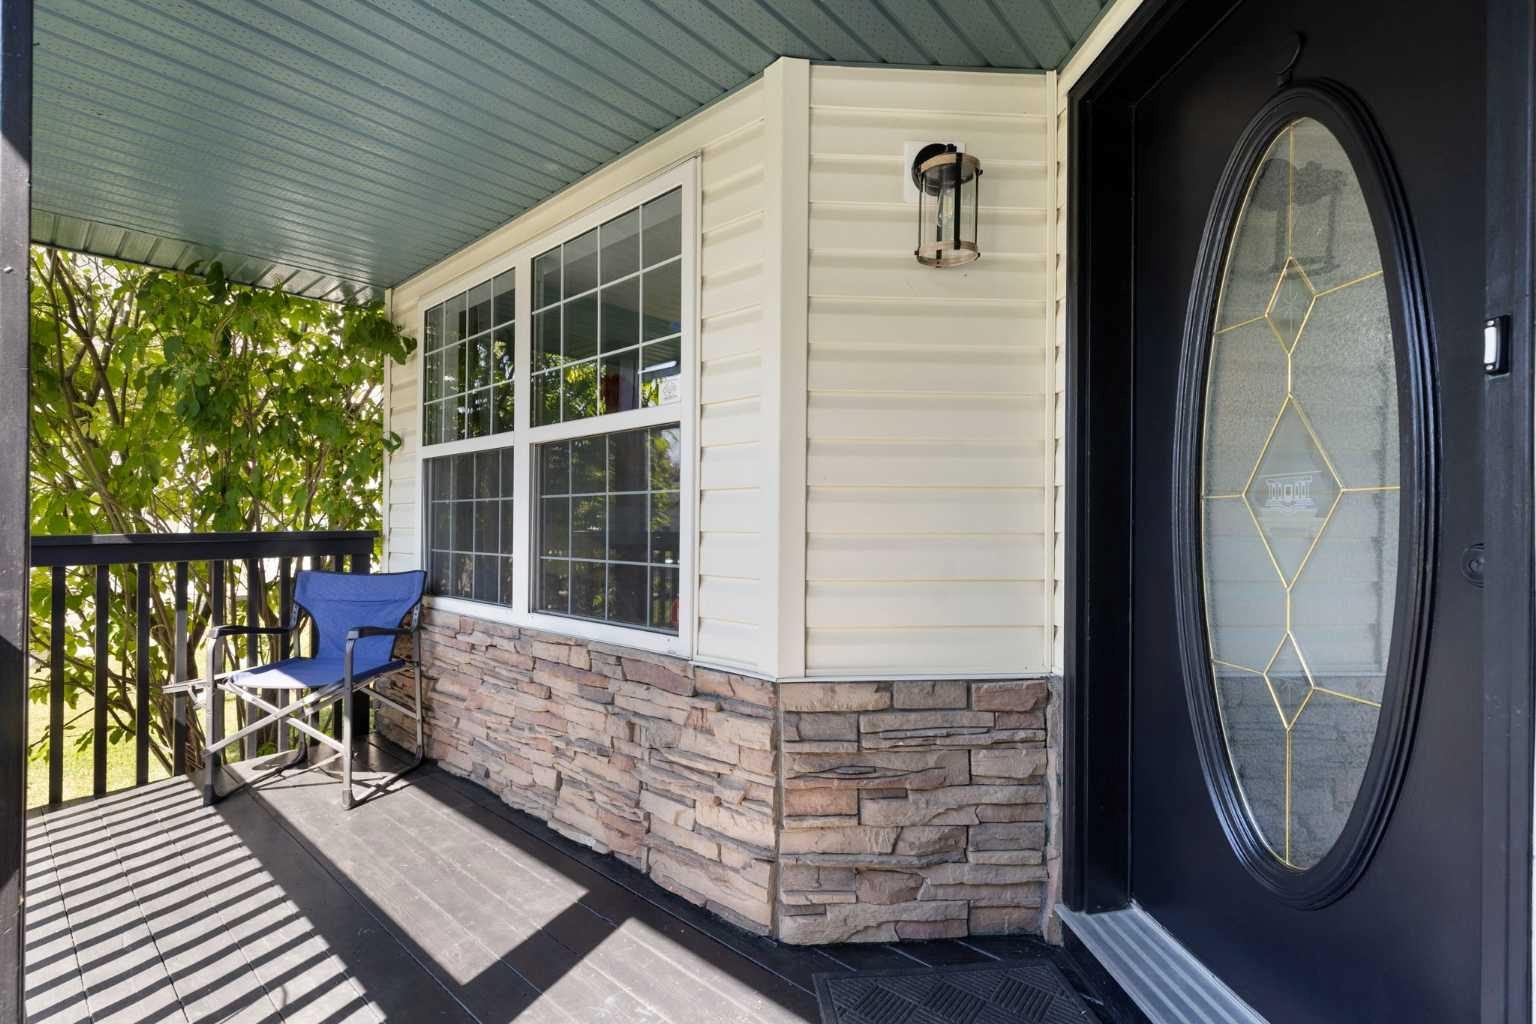
117 Lakeview Shores , Chestermere, Alberta
Residential For Sale in Chestermere, Alberta
$599,900
-
Property Type
 Residential
-
Bedrooms
 5
5
-
Bath
 4
4
-
Garage
 2
2
-
Sq Ft
 2,283
2,283
-
Year Built
 1999
1999
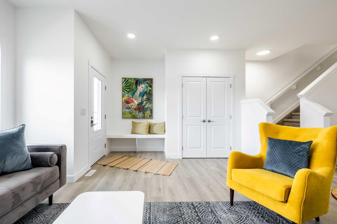
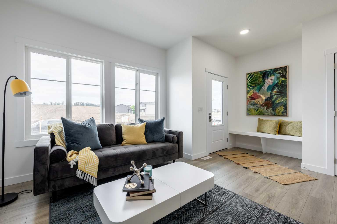
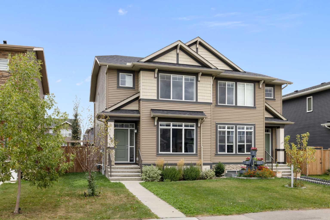
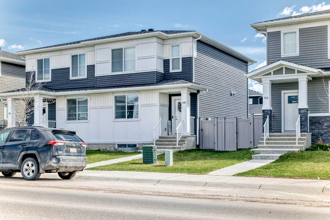
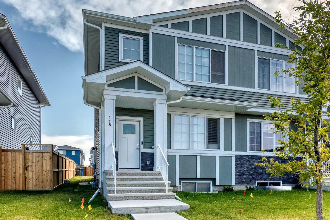
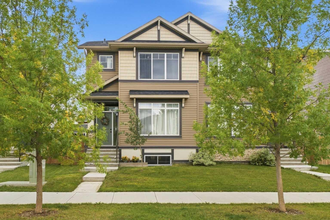
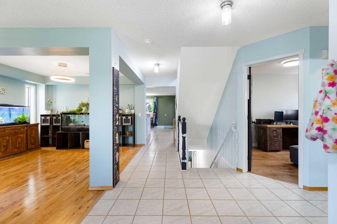
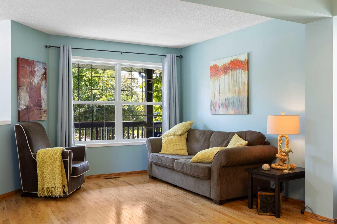
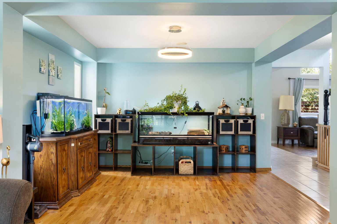
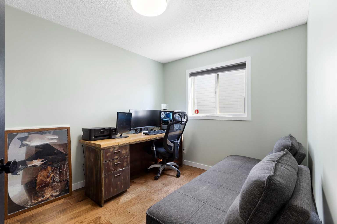
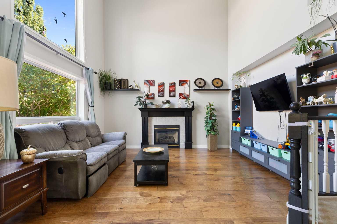
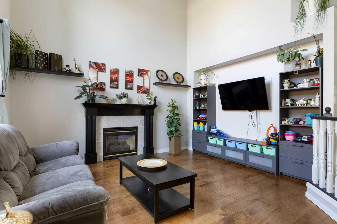
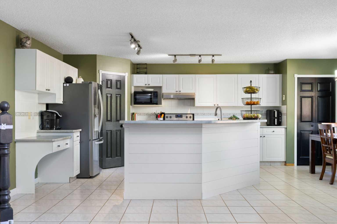
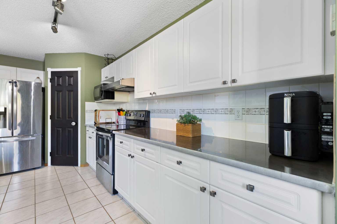
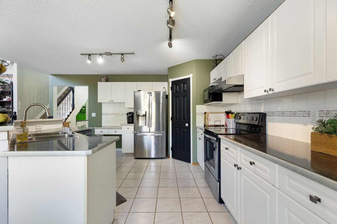
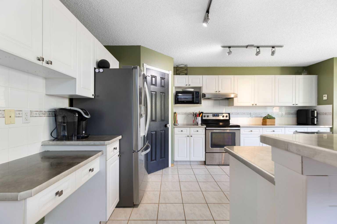
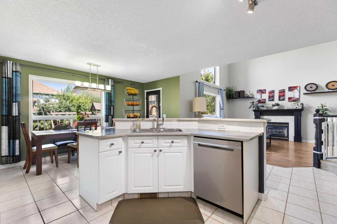
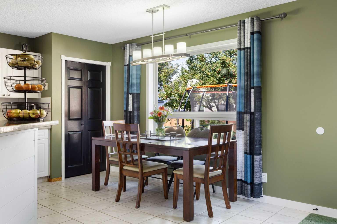
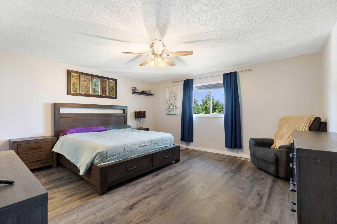
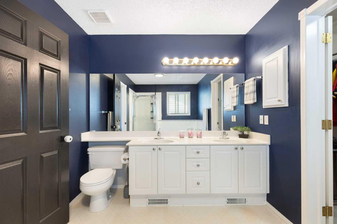
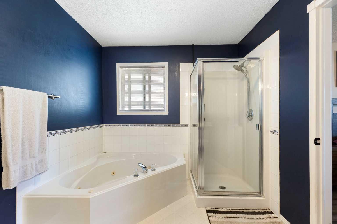
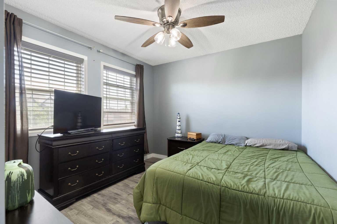
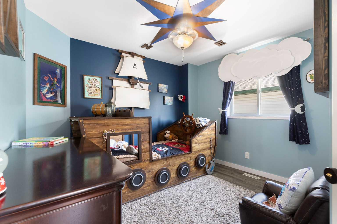
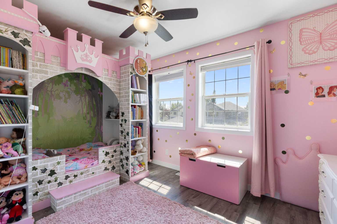
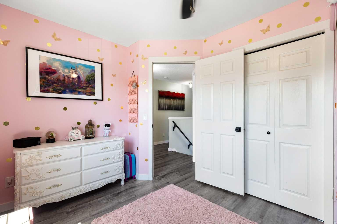
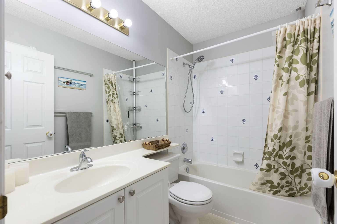
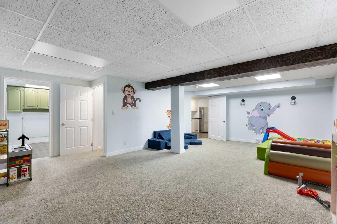
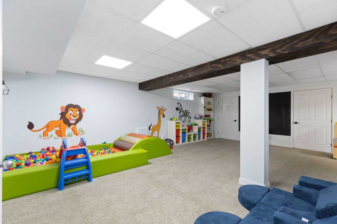
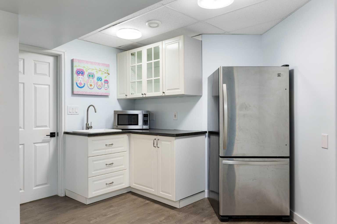
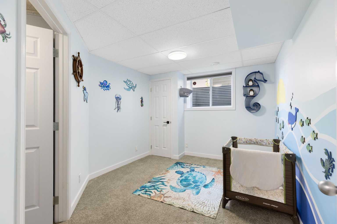
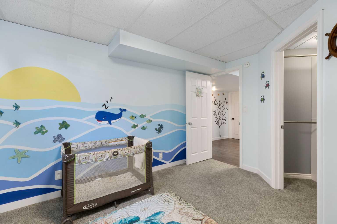
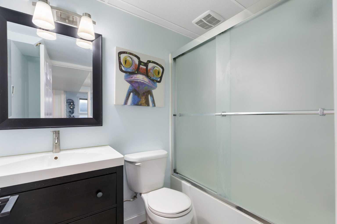
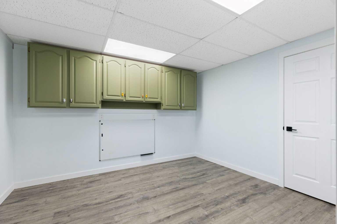
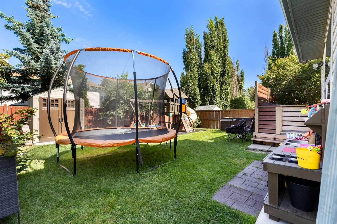
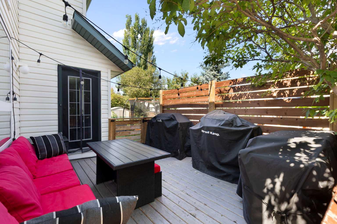
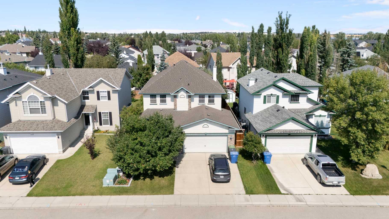
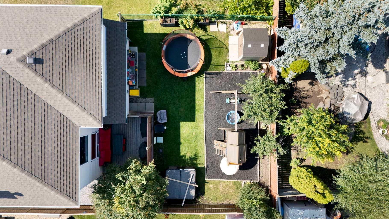
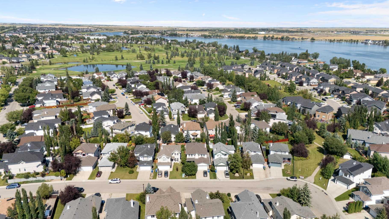
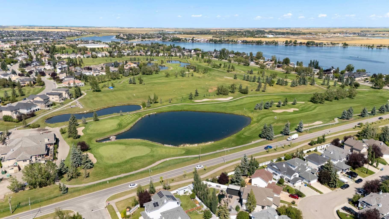
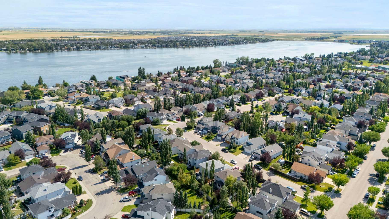
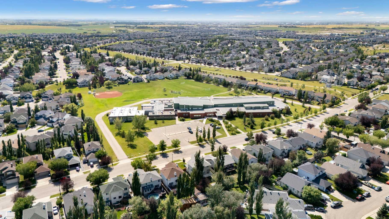
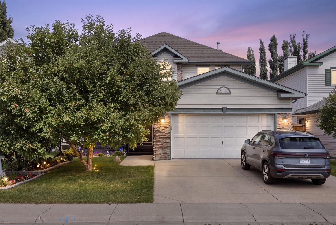
Welcome to the ultimate family home in the sought-after lake community of Chestermere, where space, comfort and an incredible family lifestyle come together. Located on a quiet street with a park just half a block away, close to schools and only a few blocks from Chestermere Lake, this is a home designed for families who want room to grow and a community they’ll love calling home. At the heart of the home is the spacious, well-designed kitchen, offering an abundance of cupboard and counter space, stainless steel appliances, a large island with breakfast bar, corner pantry and a bright breakfast nook, the perfect gathering place for busy mornings, family dinners and weekend entertaining. The impressive main floor continues with formal living and dining rooms, a private den/office, convenient main-floor laundry and a welcoming family room featuring a gas fireplace and soaring vaulted ceilings. The open connection between the kitchen, breakfast nook and family room creates a warm, comfortable space where everyone naturally comes together. Upstairs is where this home really shines for a growing family, with the increasingly hard-to-find feature of four bedrooms all on the upper level. The fully developed lower level adds even more living space with a huge recreation room, fifth bedroom, full bathroom, plus an additional flex room perfect for a home office, playroom, gym or hobby space. Outside, the fully landscaped and fenced backyard is ready for summer, complete with a play structure and a private deck ideal for family BBQs and relaxing evenings. Air conditioning keeps the home comfortable when summer temperatures climb. And then there’s the Chestermere lifestyle. Chestermere Lake is just a few blocks away, putting boating, paddleboarding, kayaking, fishing, beaches and lakeside recreation practically at your doorstep. With parks, pathways, schools, recreation and everyday amenities nearby, Chestermere offers the relaxed atmosphere of a lake community while keeping Calgary within easy reach. This isn’t simply a house with room for a family...it’s a place to build a lifetime of memories.
| Street Address: | 117 Lakeview Shores |
| City: | Chestermere |
| Province/State: | Alberta |
| Postal Code: | N/A |
| County/Parish: | Chestermere |
| Subdivision: | Lakeview Landing |
| Country: | Canada |
| Latitude: | 51.03529129 |
| Longitude: | -113.82550522 |
| MLS® Number: | A2337173 |
| Price: | $599,900 |
| Property Area: | 2,283 Sq ft |
| Bedrooms: | 5 |
| Bathrooms Half: | 1 |
| Bathrooms Full: | 3 |
| Living Area: | 2,283 Sq ft |
| Building Area: | 0 Sq ft |
| Year Built: | 1999 |
| Listing Date: | Aug 20, 2026 |
| Garage Spaces: | 2 |
| Property Type: | Residential |
| Property Subtype: | Detached |
| MLS Status: | Active |
Additional Details
| Flooring: | N/A |
| Construction: | Brick,Vinyl Siding |
| Parking: | Double Garage Attached |
| Appliances: | Central Air Conditioner,Dishwasher,Dryer,Electric Stove,Garage Control(s),Range Hood,Refrigerator,Washer,Water Conditioner,Window Coverings |
| Stories: | N/A |
| Zoning: | R1 |
| Fireplace: | N/A |
| Amenities: | Park,Playground,Schools Nearby,Shopping Nearby,Walking/Bike Paths |
Utilities & Systems
| Heating: | Forced Air,Natural Gas |
| Cooling: | Central Air |
| Property Type | Residential |
| Building Type | Detached |
| Square Footage | 2,283 sqft |
| Community Name | Lakeview Landing |
| Subdivision Name | Lakeview Landing |
| Title | Fee Simple |
| Land Size | 5,199 sqft |
| Built in | 1999 |
| Annual Property Taxes | Contact listing agent |
| Parking Type | Garage |
| Time on MLS Listing | 54 days |
Bedrooms
| Above Grade | 4 |
Bathrooms
| Total | 4 |
| Partial | 1 |
Interior Features
| Appliances Included | Central Air Conditioner, Dishwasher, Dryer, Electric Stove, Garage Control(s), Range Hood, Refrigerator, Washer, Water Conditioner, Window Coverings |
| Flooring | Carpet, Ceramic Tile, Hardwood |
Building Features
| Features | Breakfast Bar, Kitchen Island, Pantry, Vaulted Ceiling(s) |
| Construction Material | Brick, Vinyl Siding |
| Structures | Deck, Porch |
Heating & Cooling
| Cooling | Central Air |
| Heating Type | Forced Air, Natural Gas |
Exterior Features
| Exterior Finish | Brick, Vinyl Siding |
Neighbourhood Features
| Community Features | Park, Playground, Schools Nearby, Shopping Nearby, Walking/Bike Paths |
| Amenities Nearby | Park, Playground, Schools Nearby, Shopping Nearby, Walking/Bike Paths |
Parking
| Parking Type | Garage |
| Total Parking Spaces | 4 |
Interior Size
| Total Finished Area: | 2,283 sq ft |
| Total Finished Area (Metric): | 212.10 sq m |
| Main Level: | 1,240 sq ft |
| Upper Level: | 1,042 sq ft |
| Below Grade: | 1,047 sq ft |
Room Count
| Bedrooms: | 5 |
| Bathrooms: | 4 |
| Full Bathrooms: | 3 |
| Half Bathrooms: | 1 |
| Rooms Above Grade: | 9 |
Lot Information
| Lot Size: | 5,199 sq ft |
| Lot Size (Acres): | 0.12 acres |
| Frontage: | 45 ft |
- Breakfast Bar
- Kitchen Island
- Pantry
- Vaulted Ceiling(s)
- Private Yard
- Central Air Conditioner
- Dishwasher
- Dryer
- Electric Stove
- Garage Control(s)
- Range Hood
- Refrigerator
- Washer
- Water Conditioner
- Window Coverings
- Full
- Park
- Playground
- Schools Nearby
- Shopping Nearby
- Walking/Bike Paths
- Brick
- Vinyl Siding
- Gas
- Poured Concrete
- Landscaped
- No Back Lane
- Double Garage Attached
- Deck
- Porch
Floor plan information is not available for this property.
Monthly Payment Breakdown
Loading Walk Score...
What's Nearby?
Powered by Yelp
REALTOR® Details
Ken Eddy
- (403) 510-2133
- keneddy@remax.net
- RE/MAX House of Real Estate