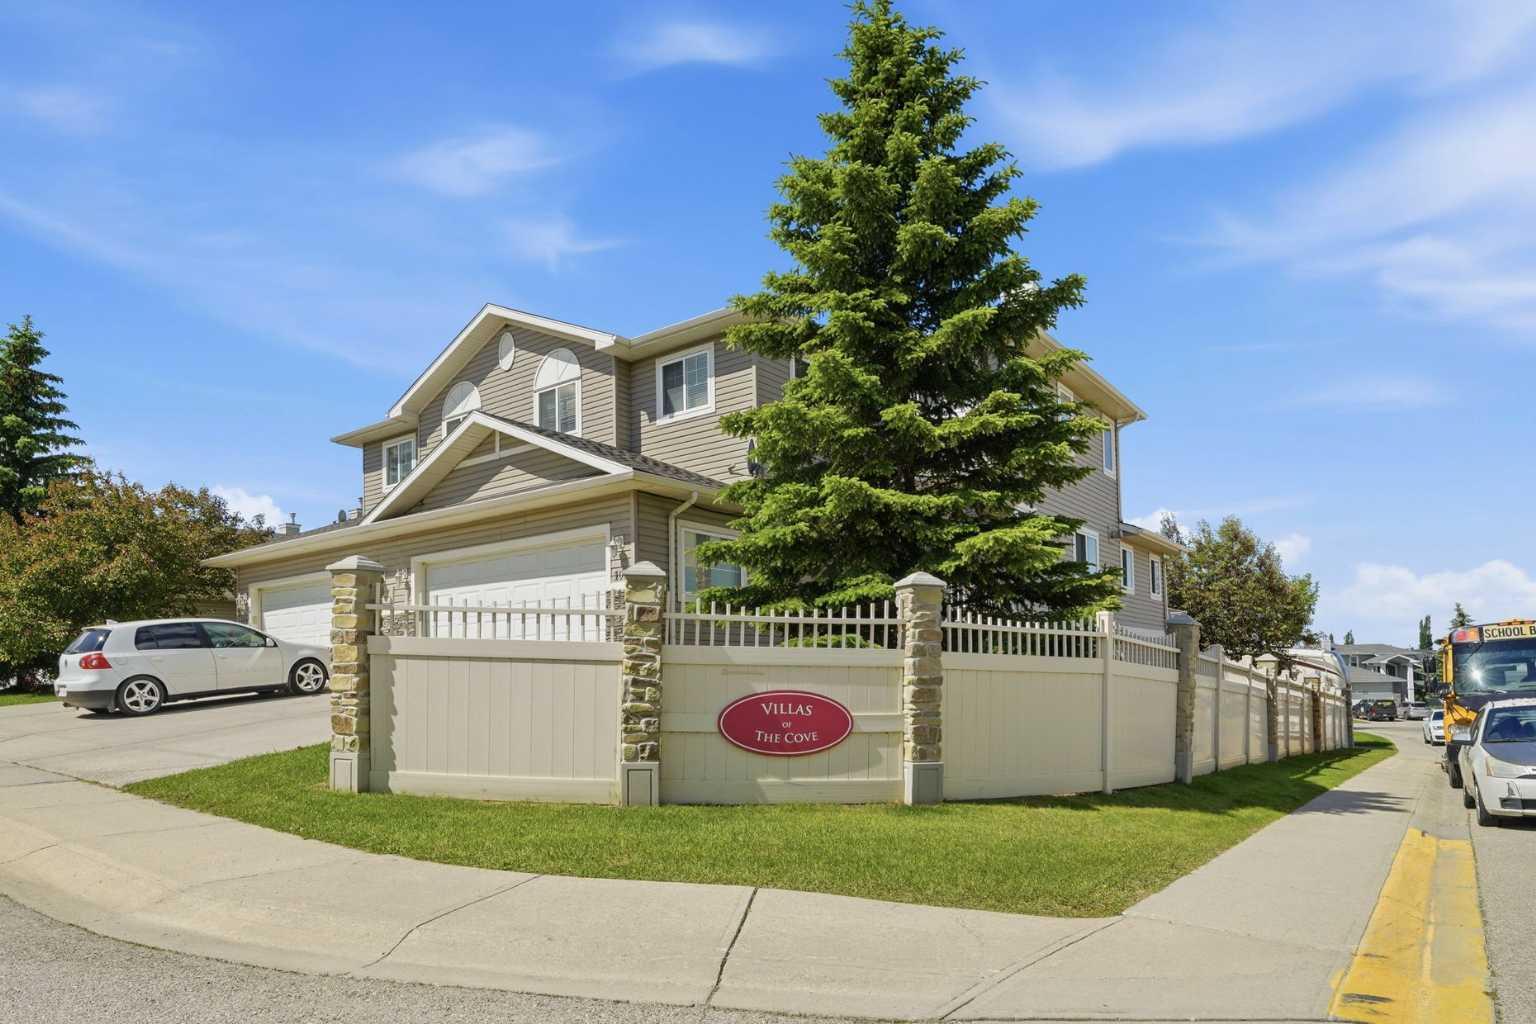
100 Cove Rise , Chestermere, Alberta
Residential For Sale in Chestermere, Alberta
$614,999
-
Property Type
 Residential
-
Bedrooms
 5
5
-
Bath
 4
4
-
Garage
 1
1
-
Sq Ft
 1,999
1,999
-
Year Built
 2006
2006
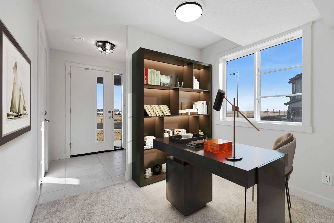
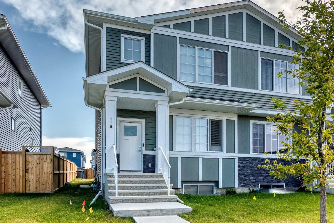
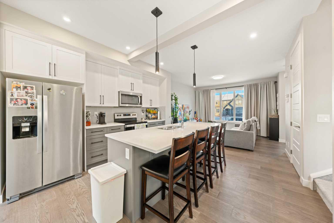
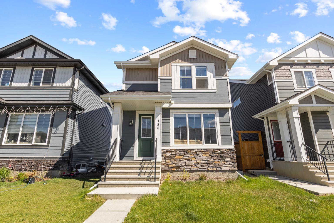
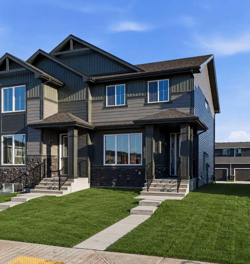
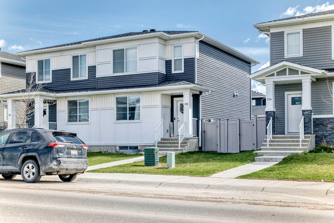
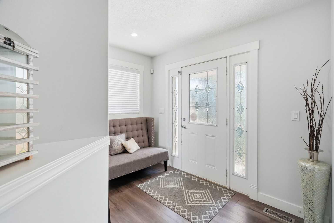
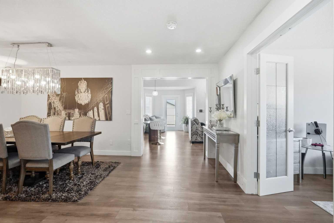
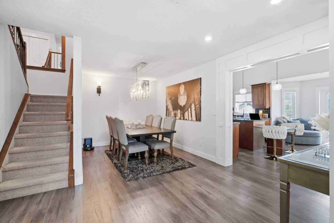
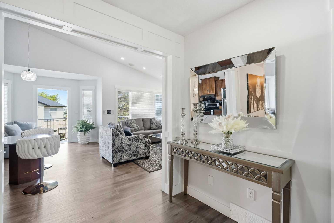
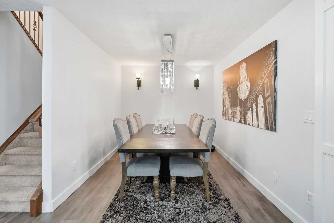
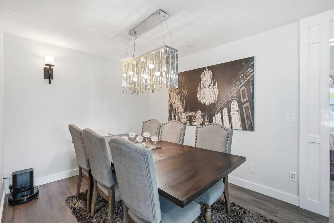
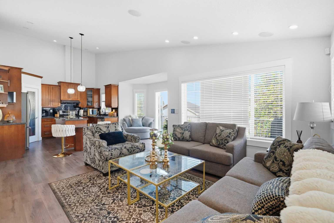
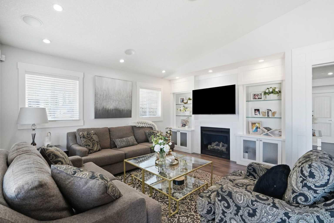
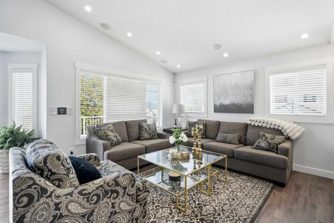
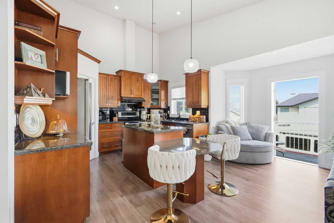
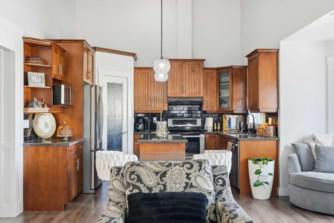
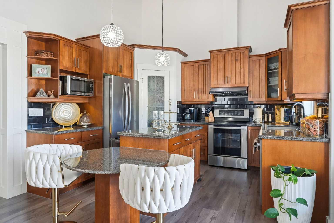
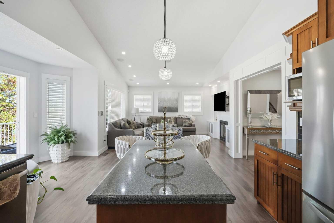
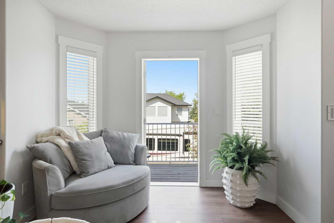
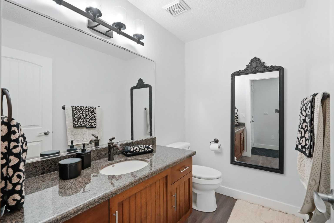
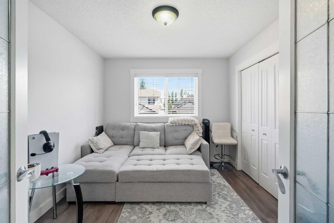
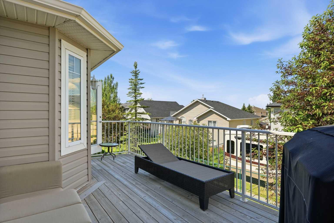
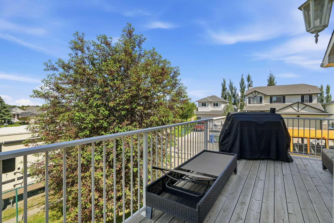
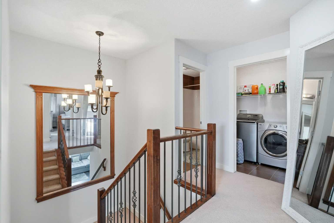
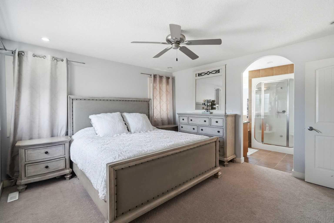
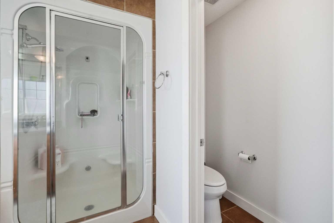
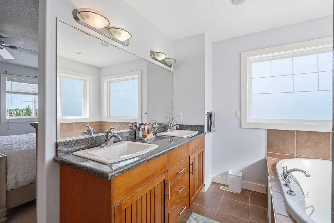
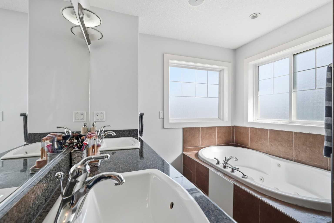
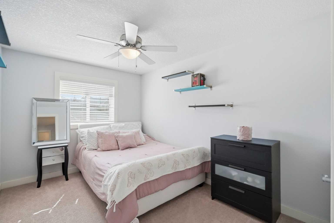
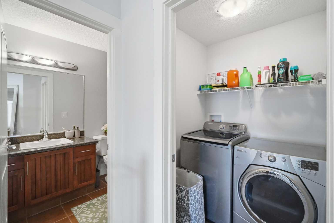
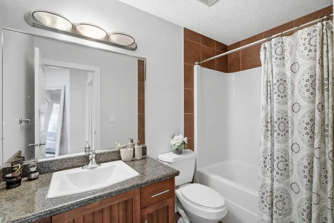
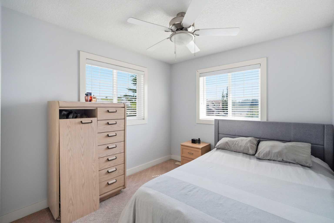
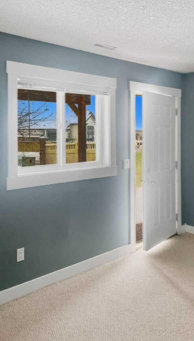
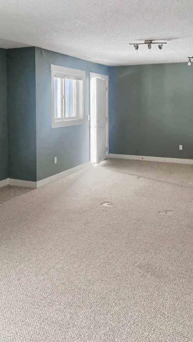
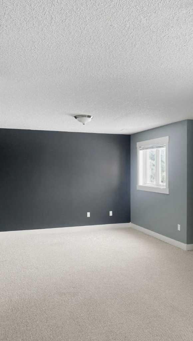
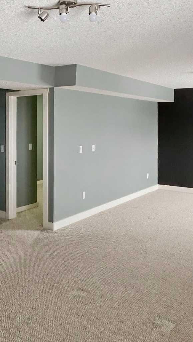
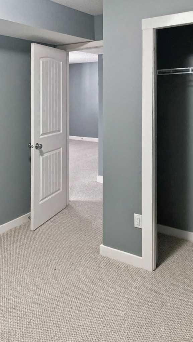
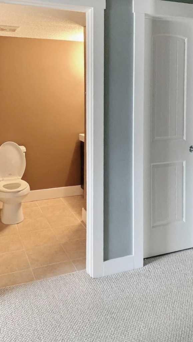
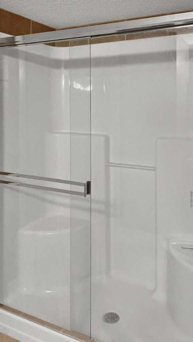
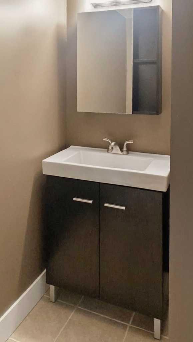
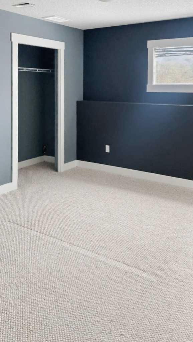
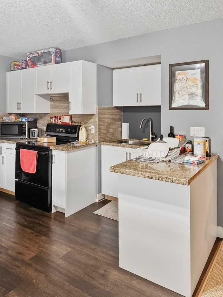
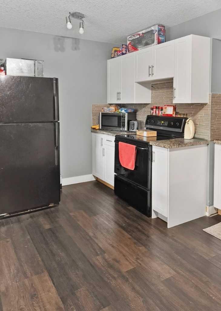
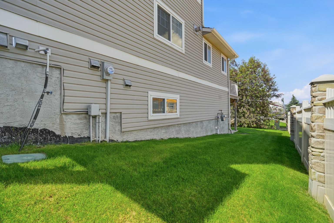
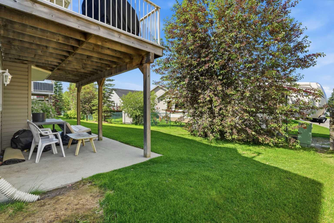
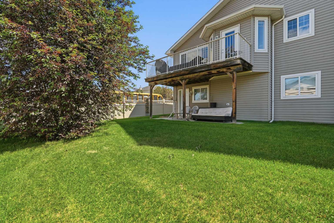
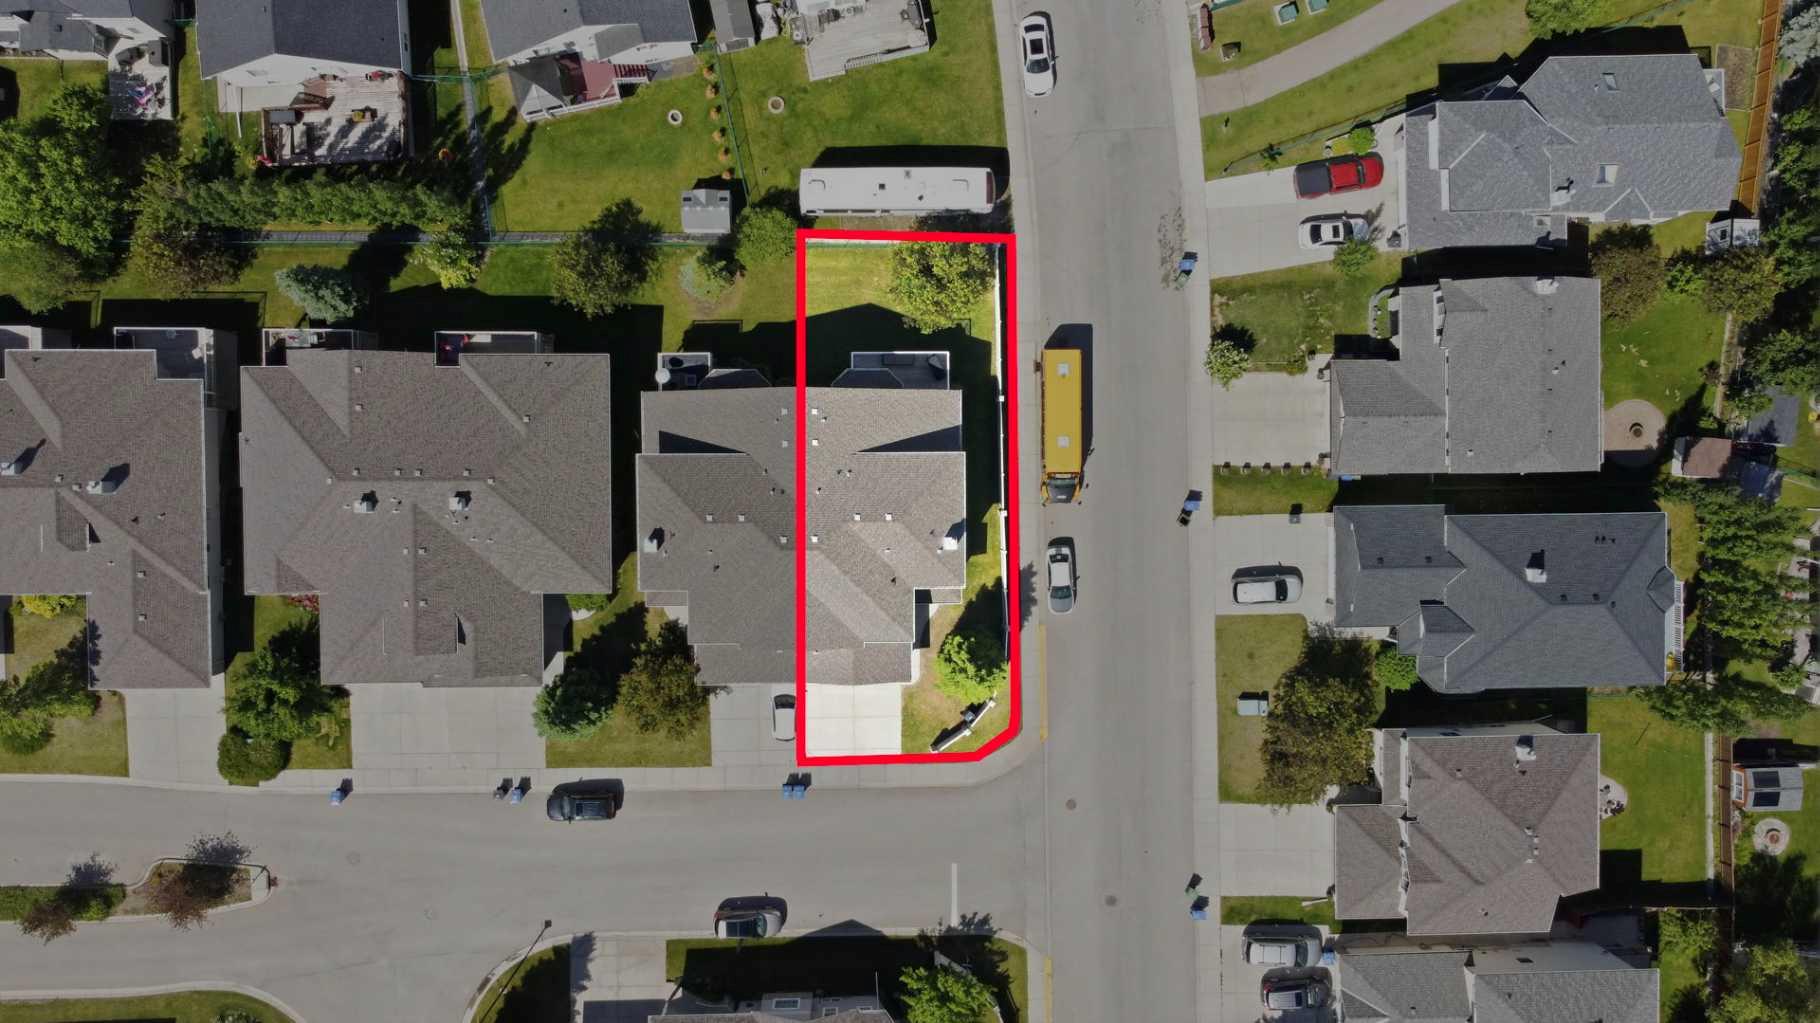
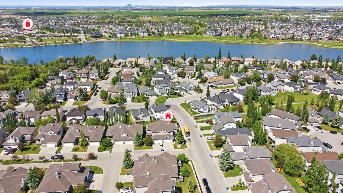
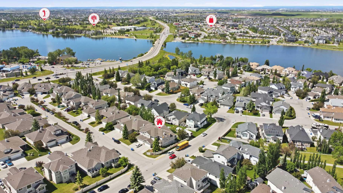
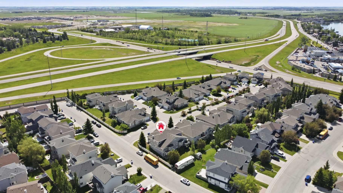
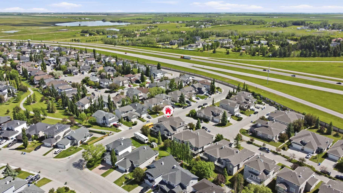
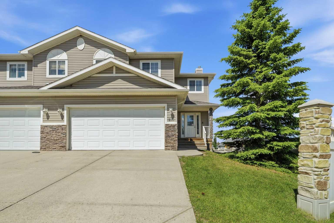
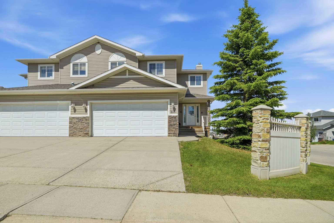
Location, location, location! Nestled in the highly sought-after community of The Cove, this beautifully updated semi-detached CORNER LOT home offers the perfect blend of comfort and convenience. Ideally situated just off 16th Avenue with quick access to major routes, you're only a 20 MIN drive from downtown Calgary and few minutes' walk to Chestermere Lake, Cove Beach, scenic walking paths, parks, and playgrounds. Inside, you'll find a tastefully updated home featuring spacious living areas, a modern kitchen, and stylish finishes throughout. The functional layout is perfect for families or those who love to entertain. The fully finished basement offers a separate entrance, providing excellent flexibility for extended family or guests. Enjoy the best of lakeside living with shopping, schools, and everyday amenities all within easy reach. This is an exceptional opportunity to own in one of Chestermere's most desirable neighborhoods.
| Street Address: | 100 Cove Rise |
| City: | Chestermere |
| Province/State: | Alberta |
| Postal Code: | N/A |
| County/Parish: | Chestermere |
| Subdivision: | The Cove |
| Country: | Canada |
| Latitude: | 51.05454390 |
| Longitude: | -113.81496490 |
| MLS® Number: | A2326317 |
| Price: | $614,999 |
| Property Area: | 1,999 Sq ft |
| Bedrooms: | 5 |
| Bathrooms Half: | 1 |
| Bathrooms Full: | 3 |
| Living Area: | 1,999 Sq ft |
| Building Area: | 0 Sq ft |
| Year Built: | 2006 |
| Listing Date: | Jul 02, 2026 |
| Garage Spaces: | 1 |
| Property Type: | Residential |
| Property Subtype: | Semi Detached (Half Duplex) |
| MLS Status: | Active |
Additional Details
| Flooring: | N/A |
| Construction: | Vinyl Siding |
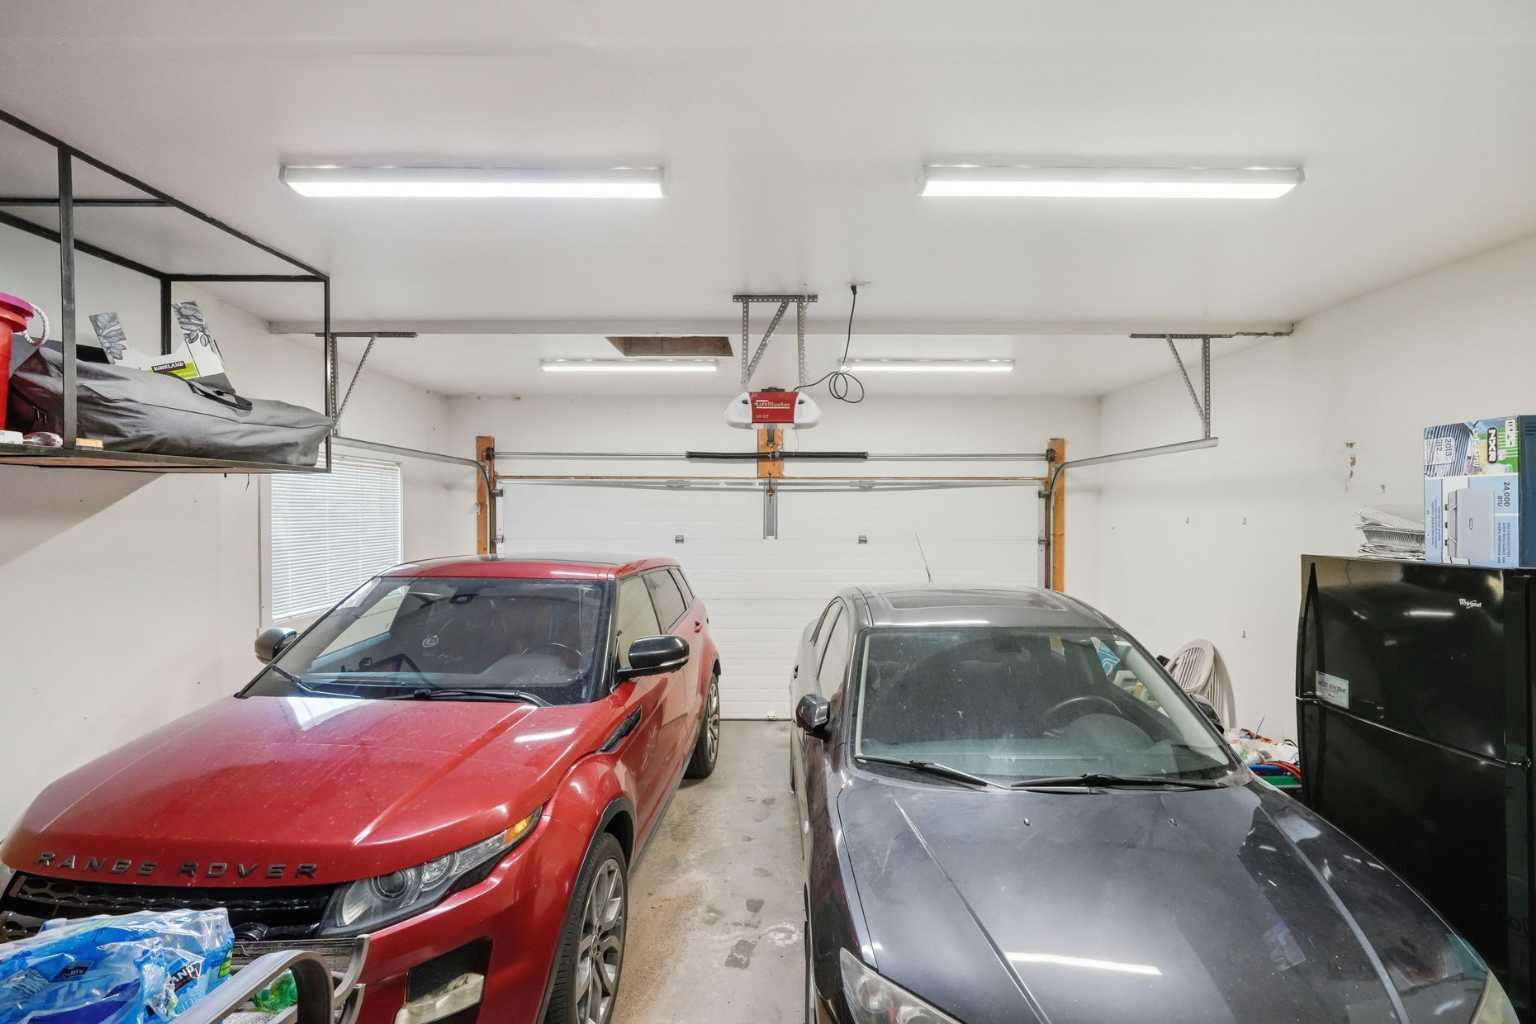
| Parking: | Double Garage Attached |
| Appliances: | Dishwasher,Electric Range,Garage Control(s),Microwave,Refrigerator,Washer/Dryer,Washer/Dryer Stacked |
| Stories: | N/A |
| Zoning: | R-2 |
| Fireplace: | N/A |
| Amenities: | Fishing,Lake,Playground,Schools Nearby,Sidewalks,Tennis Court(s),Walking/Bike Paths |
Utilities & Systems
| Heating: | Forced Air,Natural Gas |
| Cooling: | Other |
| Property Type | Residential |
| Building Type | Semi Detached (Half Duplex) |
| Square Footage | 1,999 sqft |
| Community Name | The Cove |
| Subdivision Name | The Cove |
| Title | Fee Simple |
| Land Size | 4,356 sqft |
| Built in | 2006 |
| Annual Property Taxes | Contact listing agent |
| Parking Type | Garage |
| Time on MLS Listing | 64 days |
Bedrooms
| Above Grade | 4 |
Bathrooms
| Total | 4 |
| Partial | 1 |
Interior Features
| Appliances Included | Dishwasher, Electric Range, Garage Control(s), Microwave, Refrigerator, Washer/Dryer, Washer/Dryer Stacked |
| Flooring | Carpet, Laminate |
Building Features
| Features | Ceiling Fan(s), Chandelier, See Remarks, Vaulted Ceiling(s) |
| Construction Material | Vinyl Siding |
| Building Amenities | Beach Access |
| Structures | Balcony(s), Front Porch |
Heating & Cooling
| Cooling | Other |
| Heating Type | Forced Air, Natural Gas |
Exterior Features
| Exterior Finish | Vinyl Siding |
Neighbourhood Features
| Community Features | Fishing, Lake, Playground, Schools Nearby, Sidewalks, Tennis Court(s), Walking/Bike Paths |
| Amenities Nearby | Fishing, Lake, Playground, Schools Nearby, Sidewalks, Tennis Court(s), Walking/Bike Paths |
Parking
| Parking Type | Garage |
| Total Parking Spaces | 4 |
Interior Size
| Total Finished Area: | 1,999 sq ft |
| Total Finished Area (Metric): | 185.70 sq m |
Room Count
| Bedrooms: | 5 |
| Bathrooms: | 4 |
| Full Bathrooms: | 3 |
| Half Bathrooms: | 1 |
| Rooms Above Grade: | 7 |
Lot Information
| Lot Size: | 4,356 sq ft |
| Lot Size (Acres): | 0.10 acres |
| Frontage: | 42 ft |
- Ceiling Fan(s)
- Chandelier
- See Remarks
- Vaulted Ceiling(s)
- Balcony
- Dishwasher
- Electric Range
- Garage Control(s)
- Microwave
- Refrigerator
- Washer/Dryer
- Washer/Dryer Stacked
- Beach Access
- Full
- Fishing
- Lake
- Playground
- Schools Nearby
- Sidewalks
- Tennis Court(s)
- Walking/Bike Paths
- Vinyl Siding
- Gas
- Poured Concrete
- Back Yard
- Corner Lot
- Front Yard
- Double Garage Attached
- Balcony(s)
- Front Porch
Floor plan information is not available for this property.
Monthly Payment Breakdown
Loading Walk Score...
What's Nearby?
Powered by Yelp