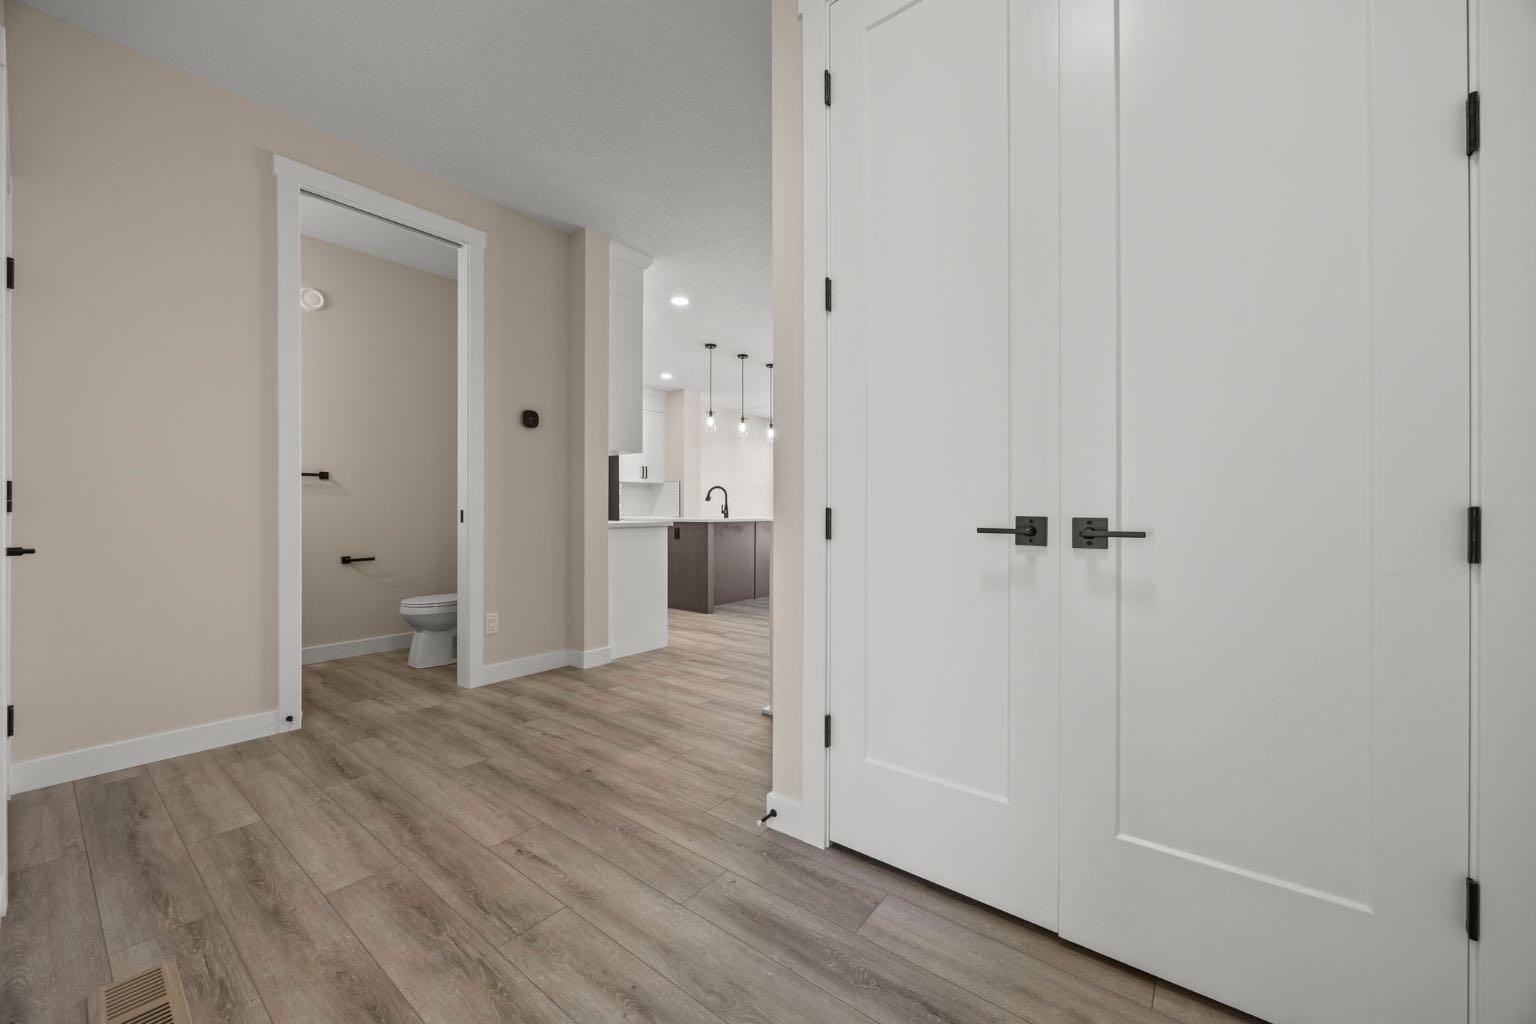
435 kinniburgh Loop , Chestermere, Alberta
Residential For Sale in Chestermere, Alberta
$610,225
-
Property Type
 Residential
-
Bedrooms
 3
3
-
Bath
 3
3
-
Garage
 2
2
-
Sq Ft
 1,852
1,852
-
Year Built
 2026
2026
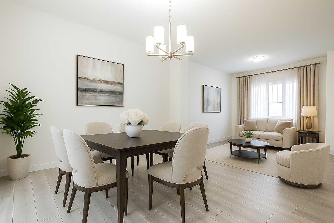
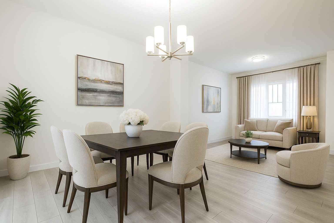
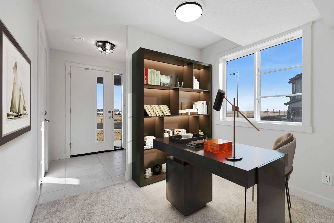
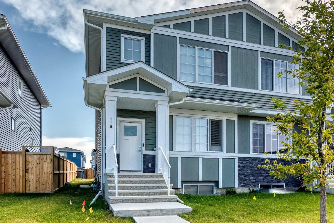
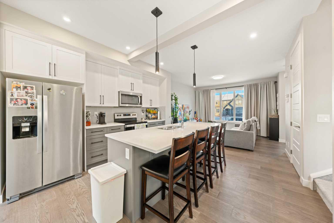
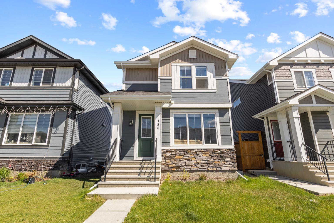
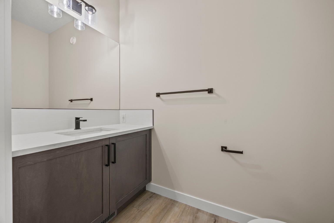
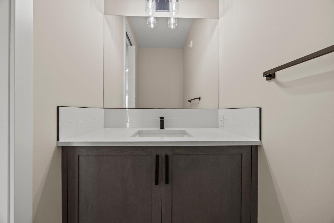
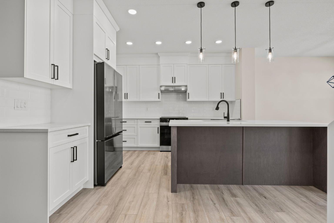
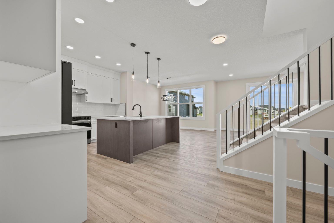
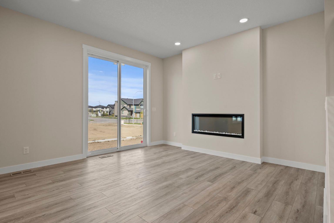
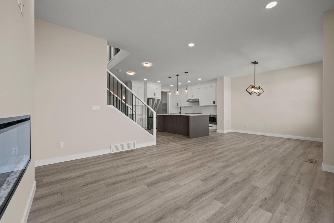
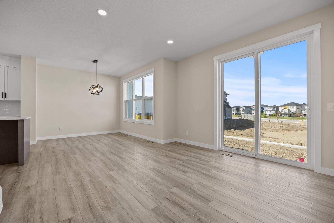
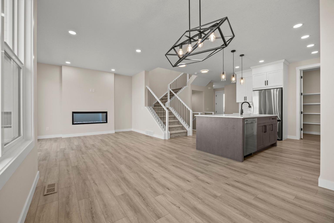
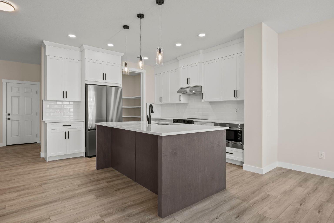
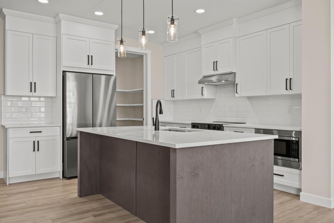
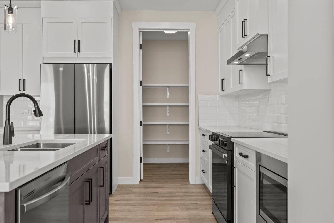
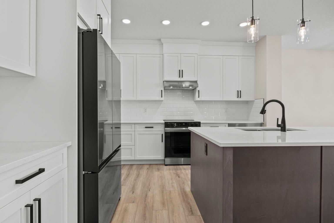
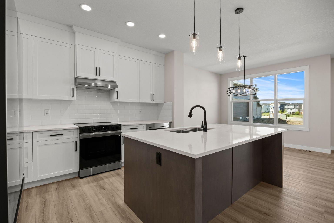
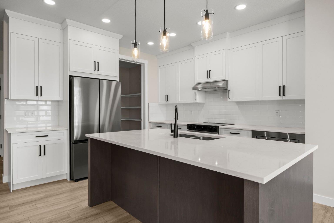
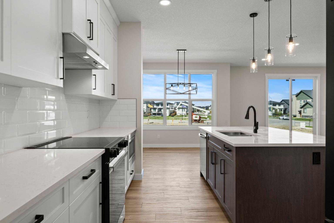
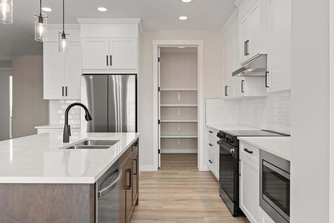
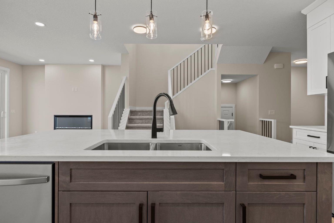
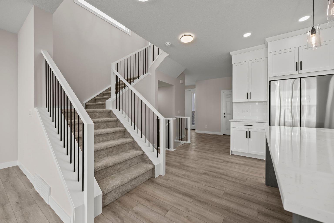
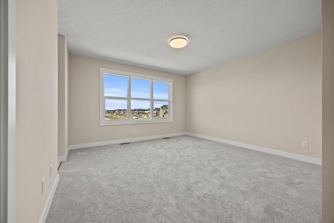
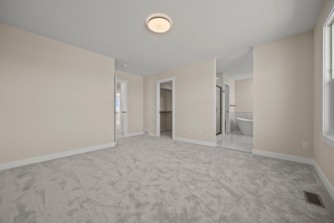
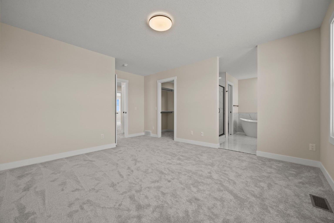
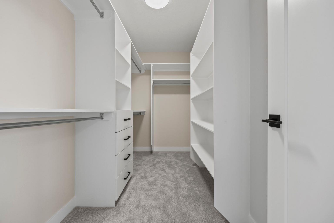
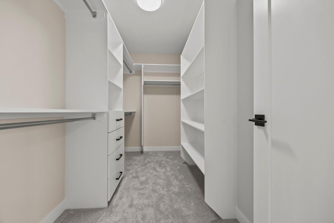
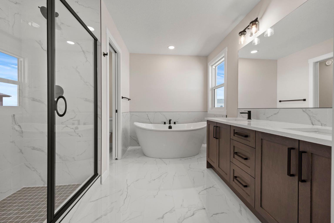
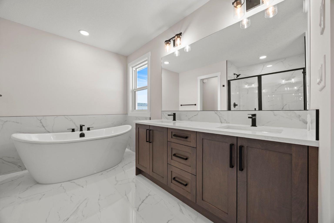
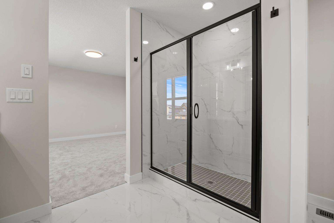
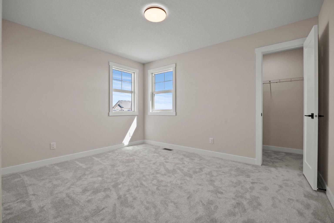
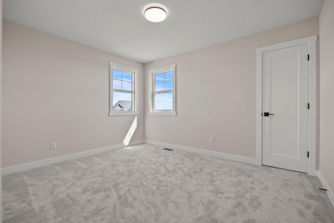
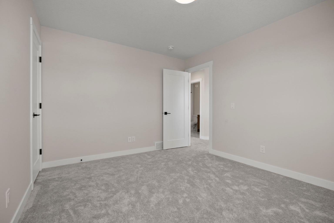
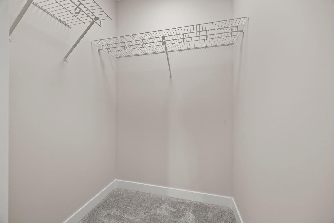
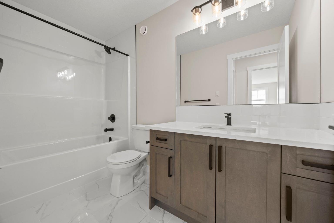
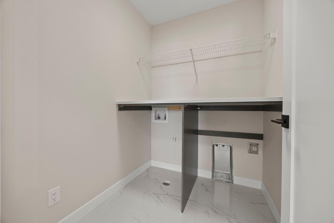
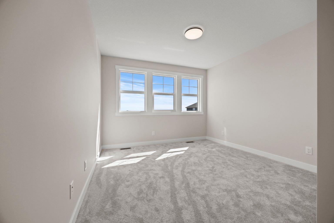
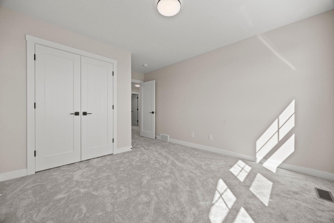
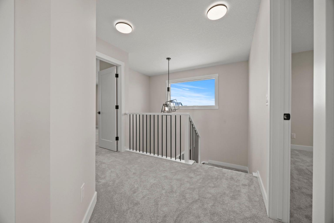
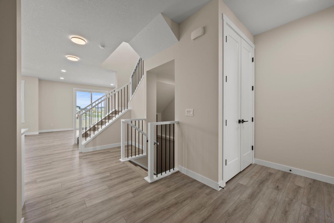
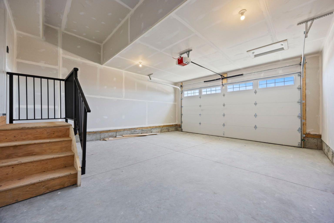
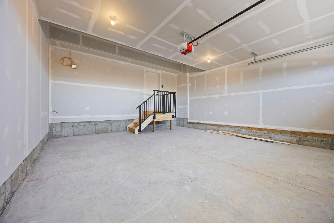
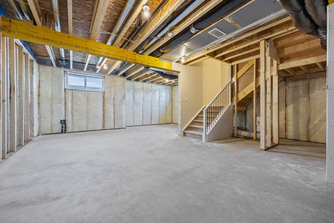
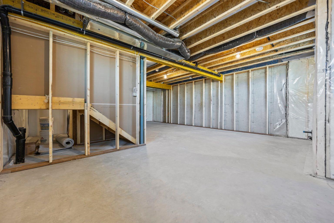
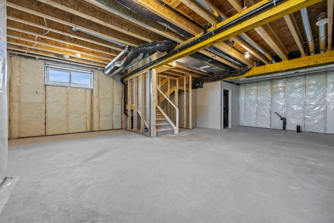
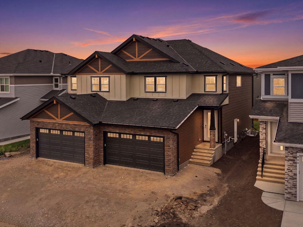
Open House August 15 & 16 Sat - Sun 12:00Pm to 4:00Pm. BUILT BY GOLDEN HOMES | SEPARATE BASEMENT ENTRANCE | 1800+ SQ. FT. | 3 BEDROOMS | 2.5 BATHROOMS | DOUBLE ATTACHED GARAGE | Welcome to this beautifully crafted semi-detached home in sought-after Kinniburgh South, offering over 1,800 sq. ft. of stylish, functional living space. Designed with premium finishes, an open-concept layout, 9' ceilings, and 8' doors on the main floor, this home impresses from the moment you walk in. The main floor features a bright dining area, spacious family room with electric fireplace, and a modern kitchen with quartz countertops, stainless steel appliances, a large island and a upgraded cabinetry. Upstairs offers a generous bonus room, laundry, and three bedrooms. The primary suite boasts a luxurious 5-piece ensuite and custom walk-in closet, while the additional bedrooms feature walk-in closets. Enjoy a separate basement entrance, 9' basement ceilings, tankless water heater, HRV system, smart-home features, solar rough-in, gas line to the deck, and upgraded finishes throughout. Close to Chestermere Lake, schools, parks, shopping, and everyday amenities.
| Street Address: | 435 kinniburgh Loop |
| City: | Chestermere |
| Province/State: | Alberta |
| Postal Code: | N/A |
| County/Parish: | Chestermere |
| Subdivision: | Kinniburgh South |
| Country: | Canada |
| Latitude: | 51.01611190 |
| Longitude: | -113.80477820 |
| MLS® Number: | A2336905 |
| Price: | $610,225 |
| Property Area: | 1,852 Sq ft |
| Bedrooms: | 3 |
| Bathrooms Half: | 1 |
| Bathrooms Full: | 2 |
| Living Area: | 1,852 Sq ft |
| Building Area: | 0 Sq ft |
| Year Built: | 2026 |
| Listing Date: | Aug 12, 2026 |
| Garage Spaces: | 2 |
| Property Type: | Residential |
| Property Subtype: | Semi Detached (Half Duplex) |
| MLS Status: | Active |
Additional Details
| Flooring: | N/A |
| Construction: | Mixed,Vinyl Siding |
| Parking: | Double Garage Attached |
| Appliances: | Dishwasher,Electric Range,Microwave,Range Hood,Refrigerator |
| Stories: | N/A |
| Zoning: | R-2 |
| Fireplace: | N/A |
| Amenities: | Lake,Park,Playground,Pond,Schools Nearby,Shopping Nearby,Sidewalks,Walking/Bike Paths |
Utilities & Systems
| Heating: | Forced Air |
| Cooling: | None |
| Property Type | Residential |
| Building Type | Semi Detached (Half Duplex) |
| Square Footage | 1,852 sqft |
| Community Name | Kinniburgh South |
| Subdivision Name | Kinniburgh South |
| Title | Fee Simple |
| Land Size | 3,290 sqft |
| Built in | 2026 |
| Annual Property Taxes | Contact listing agent |
| Parking Type | Garage |
| Time on MLS Listing | 4 days |
Bedrooms
| Above Grade | 3 |
Bathrooms
| Total | 3 |
| Partial | 1 |
Interior Features
| Appliances Included | Dishwasher, Electric Range, Microwave, Range Hood, Refrigerator |
| Flooring | Carpet, Tile, Vinyl |
Building Features
| Features | Built-in Features, Closet Organizers, Kitchen Island, No Animal Home, No Smoking Home, Open Floorplan, Quartz Counters |
| Construction Material | Mixed, Vinyl Siding |
| Structures | None |
Heating & Cooling
| Cooling | None |
| Heating Type | Forced Air |
Exterior Features
| Exterior Finish | Mixed, Vinyl Siding |
Neighbourhood Features
| Community Features | Lake, Park, Playground, Pond, Schools Nearby, Shopping Nearby, Sidewalks, Walking/Bike Paths |
| Amenities Nearby | Lake, Park, Playground, Pond, Schools Nearby, Shopping Nearby, Sidewalks, Walking/Bike Paths |
Parking
| Parking Type | Garage |
| Total Parking Spaces | 4 |
Interior Size
| Total Finished Area: | 1,852 sq ft |
| Total Finished Area (Metric): | 172.07 sq m |
Room Count
| Bedrooms: | 3 |
| Bathrooms: | 3 |
| Full Bathrooms: | 2 |
| Half Bathrooms: | 1 |
| Rooms Above Grade: | 6 |
Lot Information
| Lot Size: | 3,290 sq ft |
| Lot Size (Acres): | 0.08 acres |
| Frontage: | 30 ft |
- Built-in Features
- Closet Organizers
- Kitchen Island
- No Animal Home
- No Smoking Home
- Open Floorplan
- Quartz Counters
- Other
- Dishwasher
- Electric Range
- Microwave
- Range Hood
- Refrigerator
- Full
- Lake
- Park
- Playground
- Pond
- Schools Nearby
- Shopping Nearby
- Sidewalks
- Walking/Bike Paths
- Mixed
- Vinyl Siding
- Electric
- Poured Concrete
- Back Yard
- Double Garage Attached
- None
Floor plan information is not available for this property.
Monthly Payment Breakdown
Loading Walk Score...
What's Nearby?
Powered by Yelp