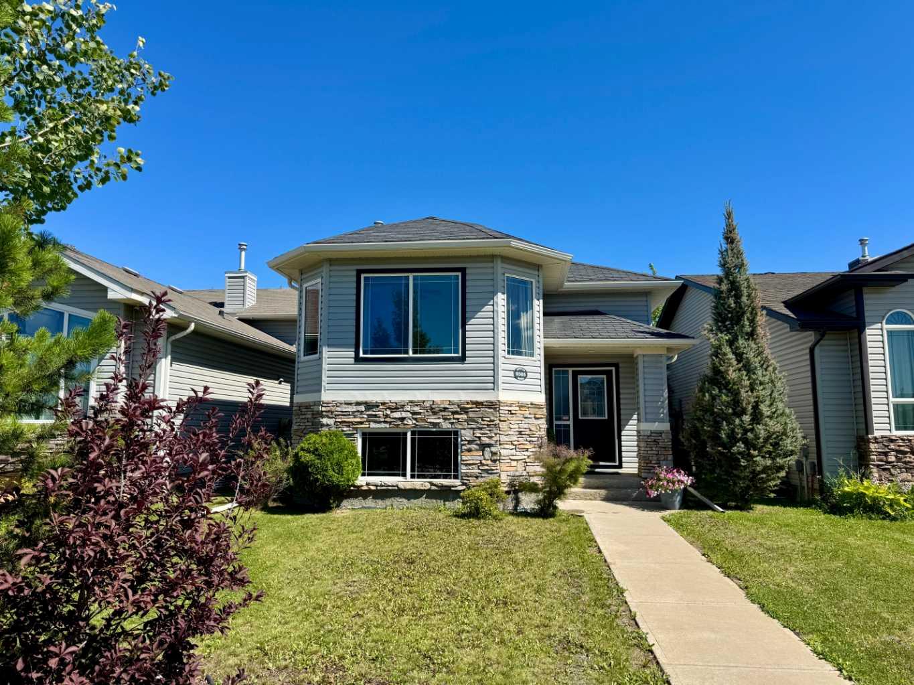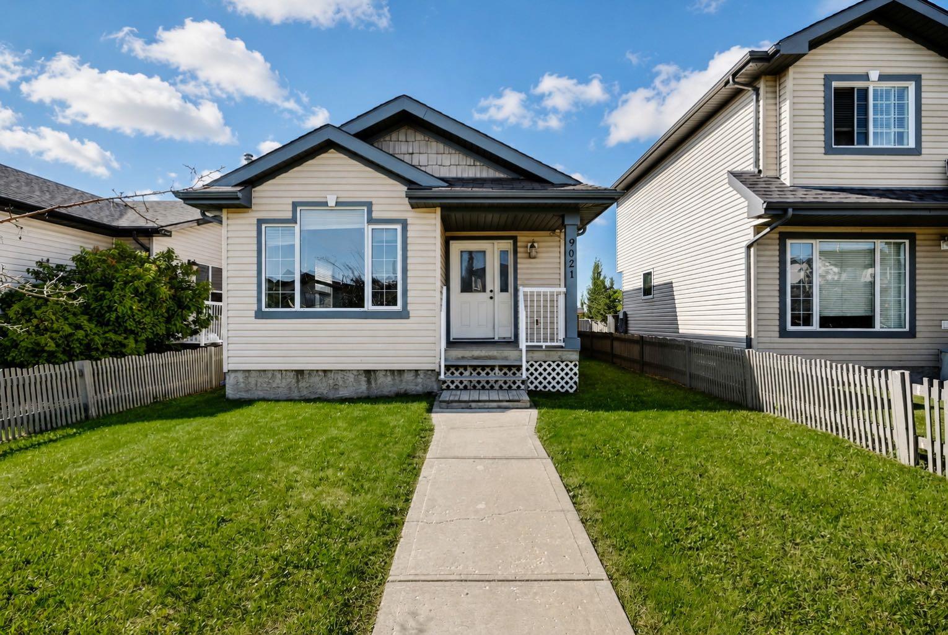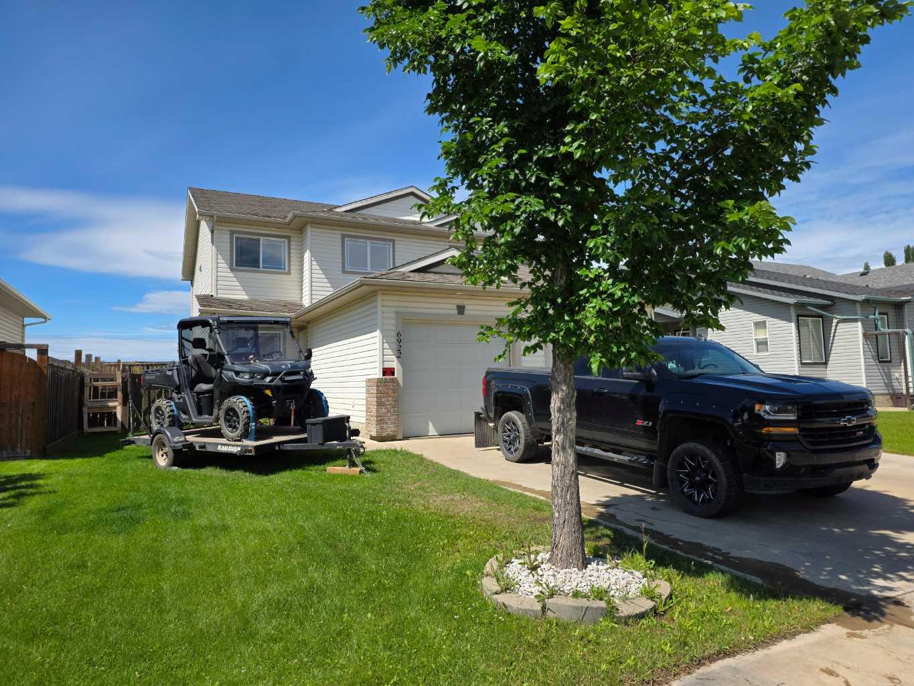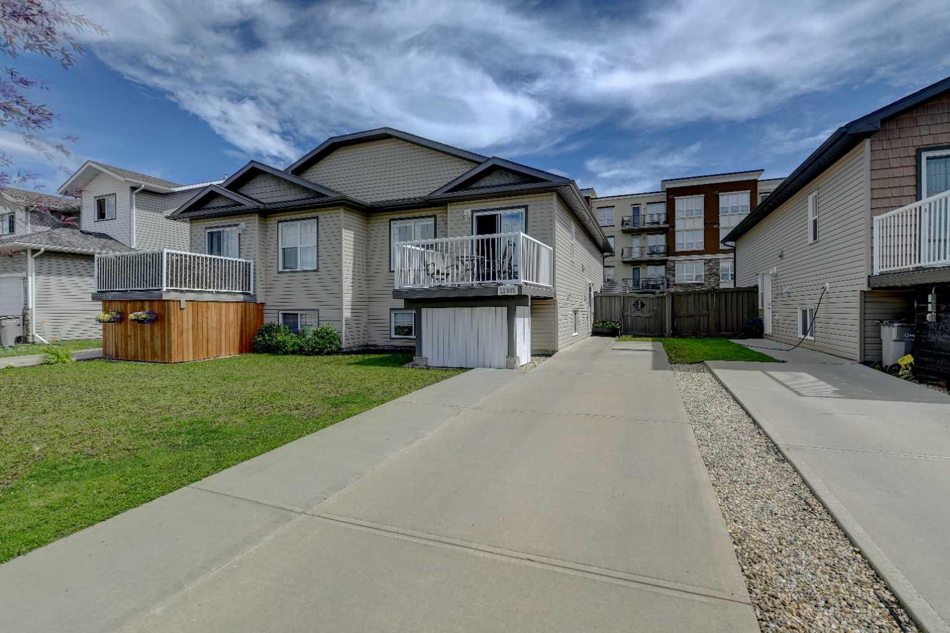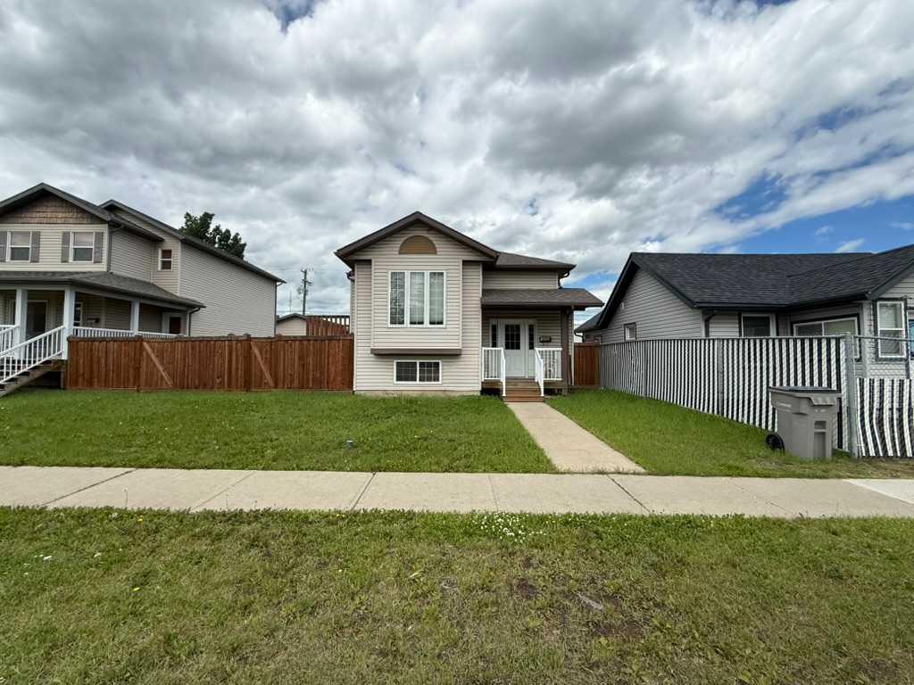
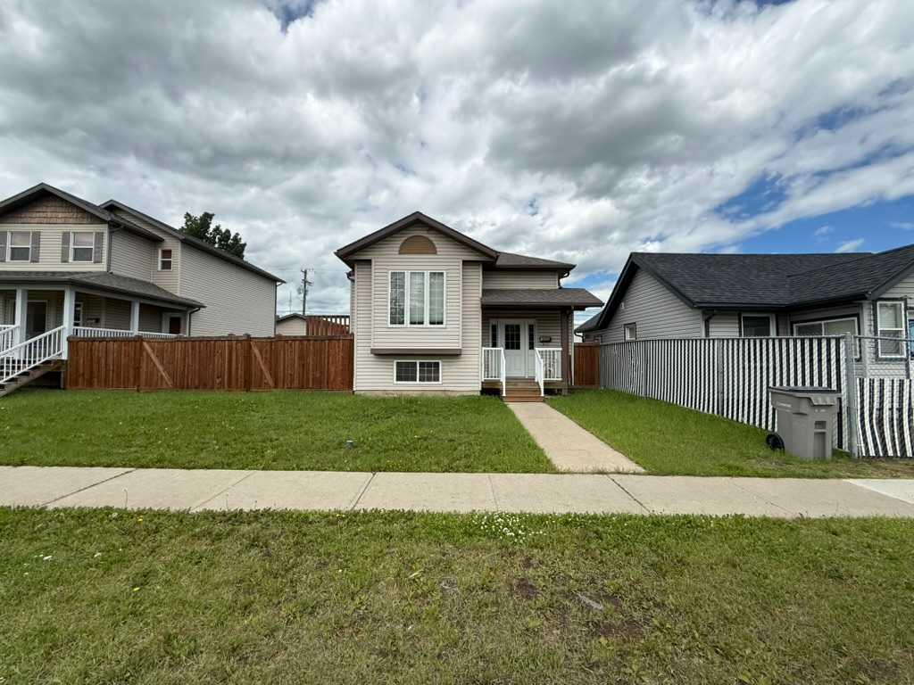
10022 96 Avenue , Grande Prairie, Alberta
Residential For Sale in Grande Prairie, Alberta
$425,000
-
Property Type
 Residential
-
Bedrooms
 6
6
-
Bath
 3
3
-
Garage
 2
2
-
Sq Ft
 1,035
1,035
-
Year Built
 2007
2007
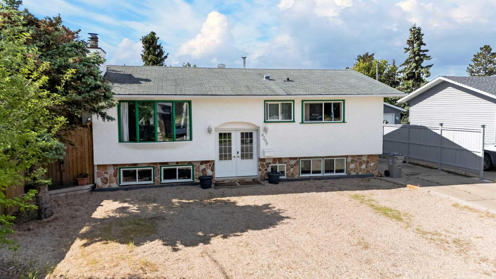
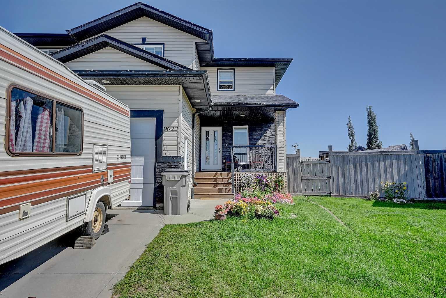
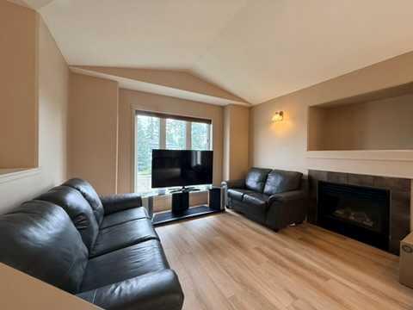
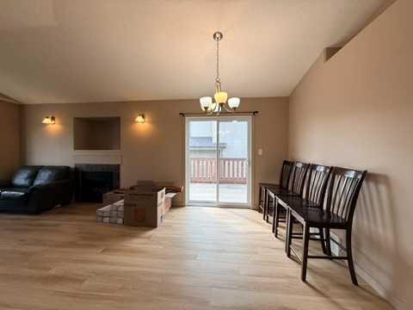
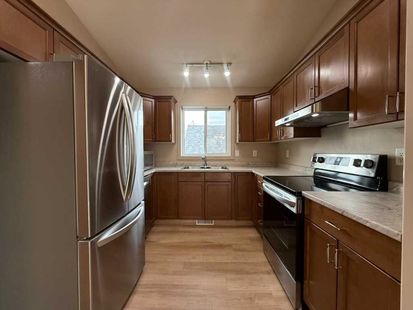
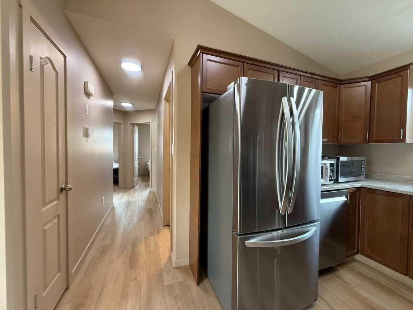
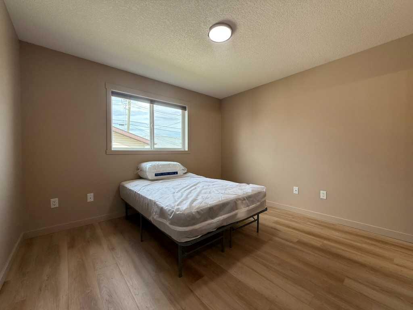
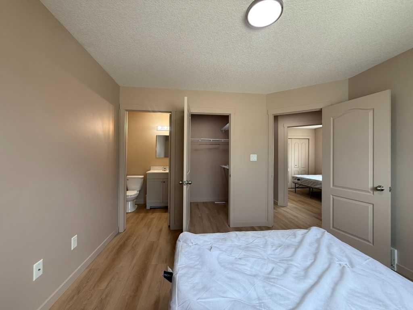
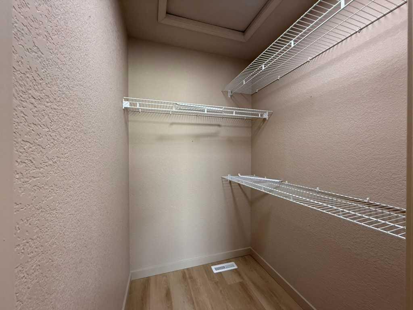
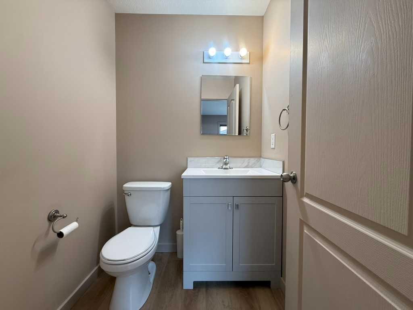
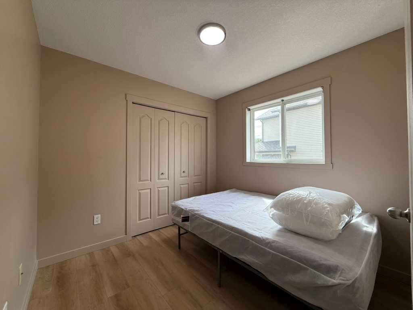
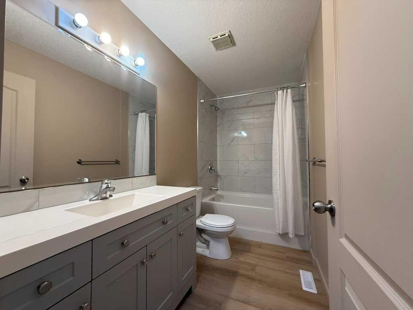
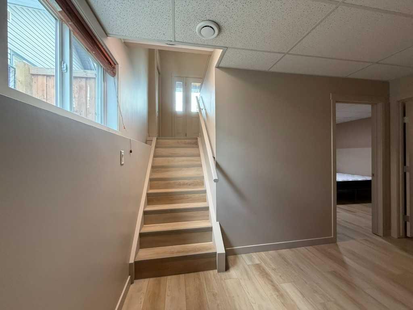
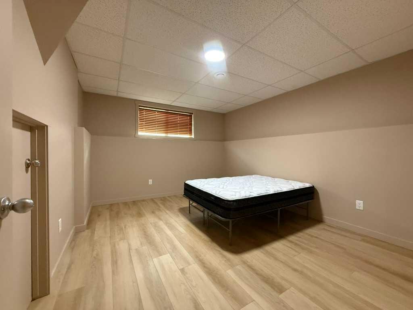
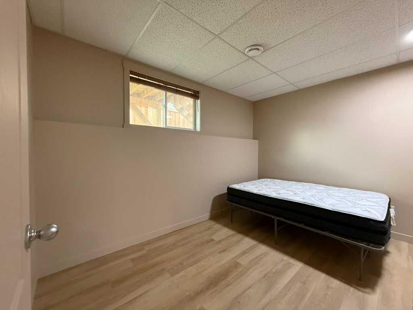
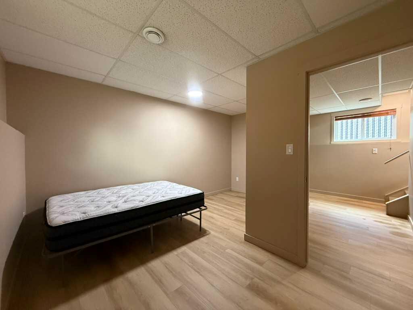
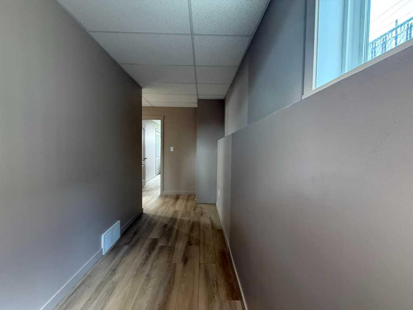
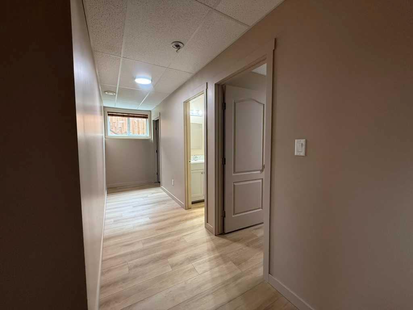
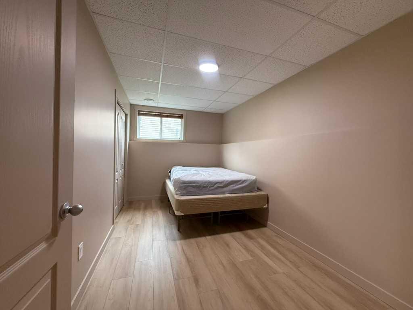
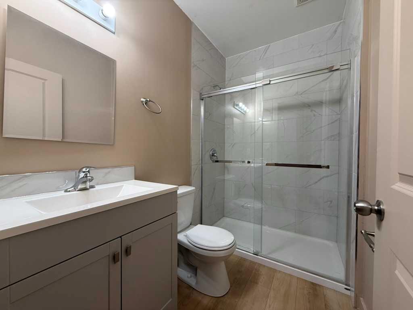
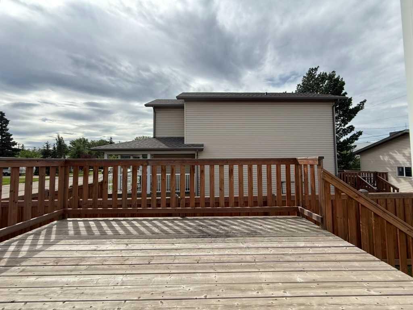
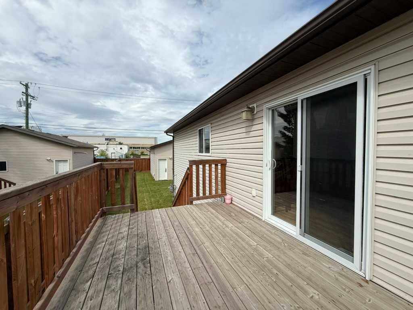
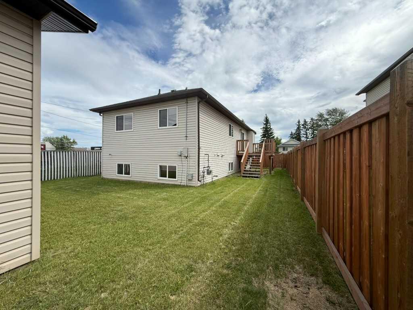
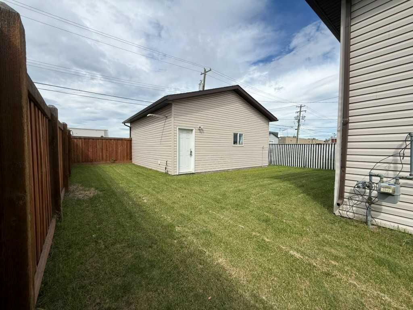
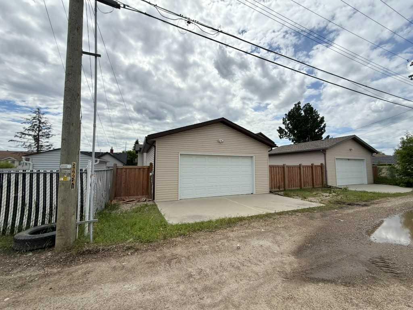
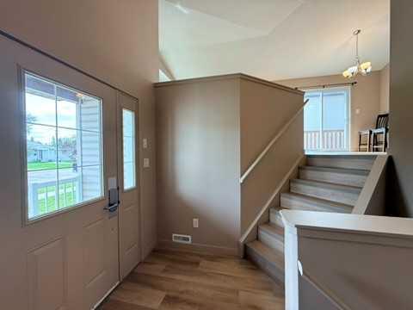
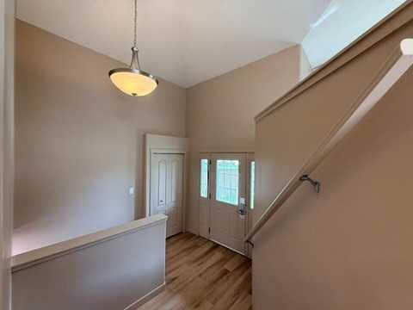
Welcome to modern convenience in the heart of Grande Prairie! Nestled in Swanavon neighbourhood - one of the most desired locations in the city - this spacious home offers 6 bedrooms and 2.5 bathrooms, providing plenty of room for a growing family, multi-generational living, or those looking for income opportunity! The functional layout offers flexibility to suit a variety of lifestyles. Step outside and enjoy the large side deck, the perfect spot for summer BBQs, morning coffee, or relaxing after a long day. The detached garage at the back provides secure parking, additional storage, and space for hobbies and projects, while the yard offers room to enjoy the outdoors. Located in a well-established central neighbourhood, you'll appreciate being just minutes from downtown, shopping, restaurants, schools, parks, public transit, and Grande Prairie's extensive trail system. Whether you're looking for a family home or an investment opportunity with plenty of space, this property combines comfort, convenience, and an unbeatable location. Don't miss your chance to make this centrally located 6-bedroom home your next move!
| Street Address: | 10022 96 Avenue |
| City: | Grande Prairie |
| Province/State: | Alberta |
| Postal Code: | N/A |
| County/Parish: | Grande Prairie |
| Subdivision: | Swanavon |
| Country: | Canada |
| Latitude: | 55.16728550 |
| Longitude: | -118.79651080 |
| MLS® Number: | A2326127 |
| Price: | $425,000 |
| Property Area: | 1,035 Sq ft |
| Bedrooms: | 6 |
| Bathrooms Half: | 1 |
| Bathrooms Full: | 2 |
| Living Area: | 1,035 Sq ft |
| Building Area: | 0 Sq ft |
| Year Built: | 2007 |
| Listing Date: | Jul 28, 2026 |
| Garage Spaces: | 2 |
| Property Type: | Residential |
| Property Subtype: | Detached |
| MLS Status: | Active |
Additional Details
| Flooring: | N/A |
| Construction: | Vinyl Siding |
| Parking: | Double Garage Detached |
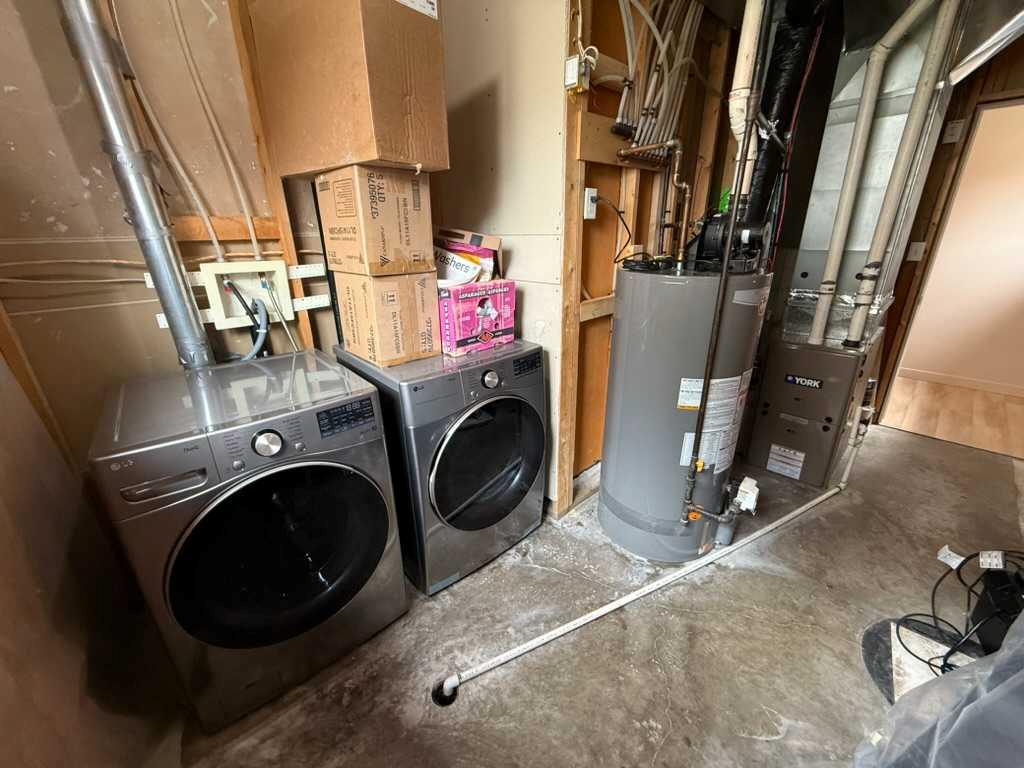
| Appliances: | Microwave Hood Fan,Oven,Refrigerator,Washer/Dryer |
| Stories: | N/A |
| Zoning: | RR |
| Fireplace: | N/A |
| Amenities: | None |
Utilities & Systems
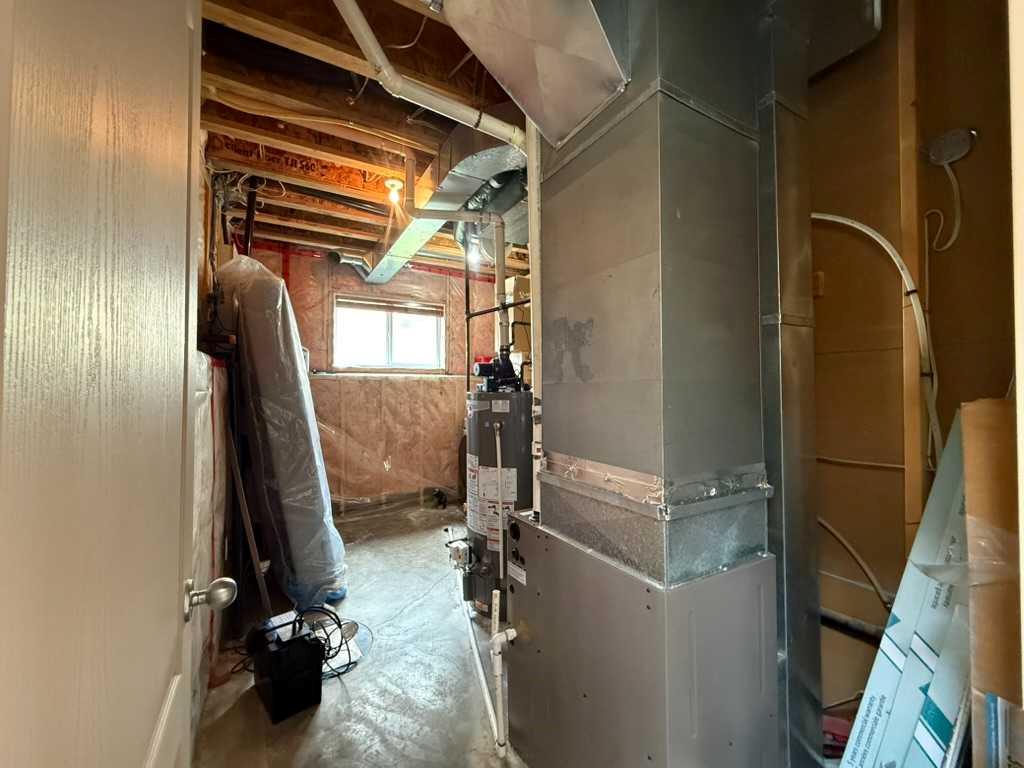
| Heating: | Forced Air |
| Cooling: | None |
| Property Type | Residential |
| Building Type | Detached |
| Square Footage | 1,035 sqft |
| Community Name | Swanavon |
| Subdivision Name | Swanavon |
| Title | Fee Simple |
| Land Size | 5,037 sqft |
| Built in | 2007 |
| Annual Property Taxes | Contact listing agent |
| Parking Type | Garage |
Bedrooms
| Above Grade | 3 |
Bathrooms
| Total | 3 |
| Partial | 1 |
Interior Features
| Appliances Included | Microwave Hood Fan, Oven, Refrigerator, Washer/Dryer |
| Flooring | Vinyl Plank |
Building Features
| Features | See Remarks |
| Construction Material | Vinyl Siding |
| Structures | Deck |
Heating & Cooling
| Cooling | None |
| Heating Type | Forced Air |
Exterior Features
| Exterior Finish | Vinyl Siding |
Neighbourhood Features
| Community Features | None |
| Amenities Nearby | None |
Parking
| Parking Type | Garage |
| Total Parking Spaces | 2 |
Interior Size
| Total Finished Area: | 1,035 sq ft |
| Total Finished Area (Metric): | 96.15 sq m |
Room Count
| Bedrooms: | 6 |
| Bathrooms: | 3 |
| Full Bathrooms: | 2 |
| Half Bathrooms: | 1 |
| Rooms Above Grade: | 3 |
Lot Information
| Lot Size: | 5,037 sq ft |
| Lot Size (Acres): | 0.12 acres |
| Frontage: | 13 ft |
- See Remarks
- None
- Microwave Hood Fan
- Oven
- Refrigerator
- Washer/Dryer
- Full
- Vinyl Siding
- Gas
- Poured Concrete
- Double Garage Detached
- Deck
Floor plan information is not available for this property.
Monthly Payment Breakdown
Loading Walk Score...
What's Nearby?
Powered by Yelp
REALTOR® Details
Kim Lissoway
- (780) 814-1090
- [email protected]
- RE/MAX Grande Prairie