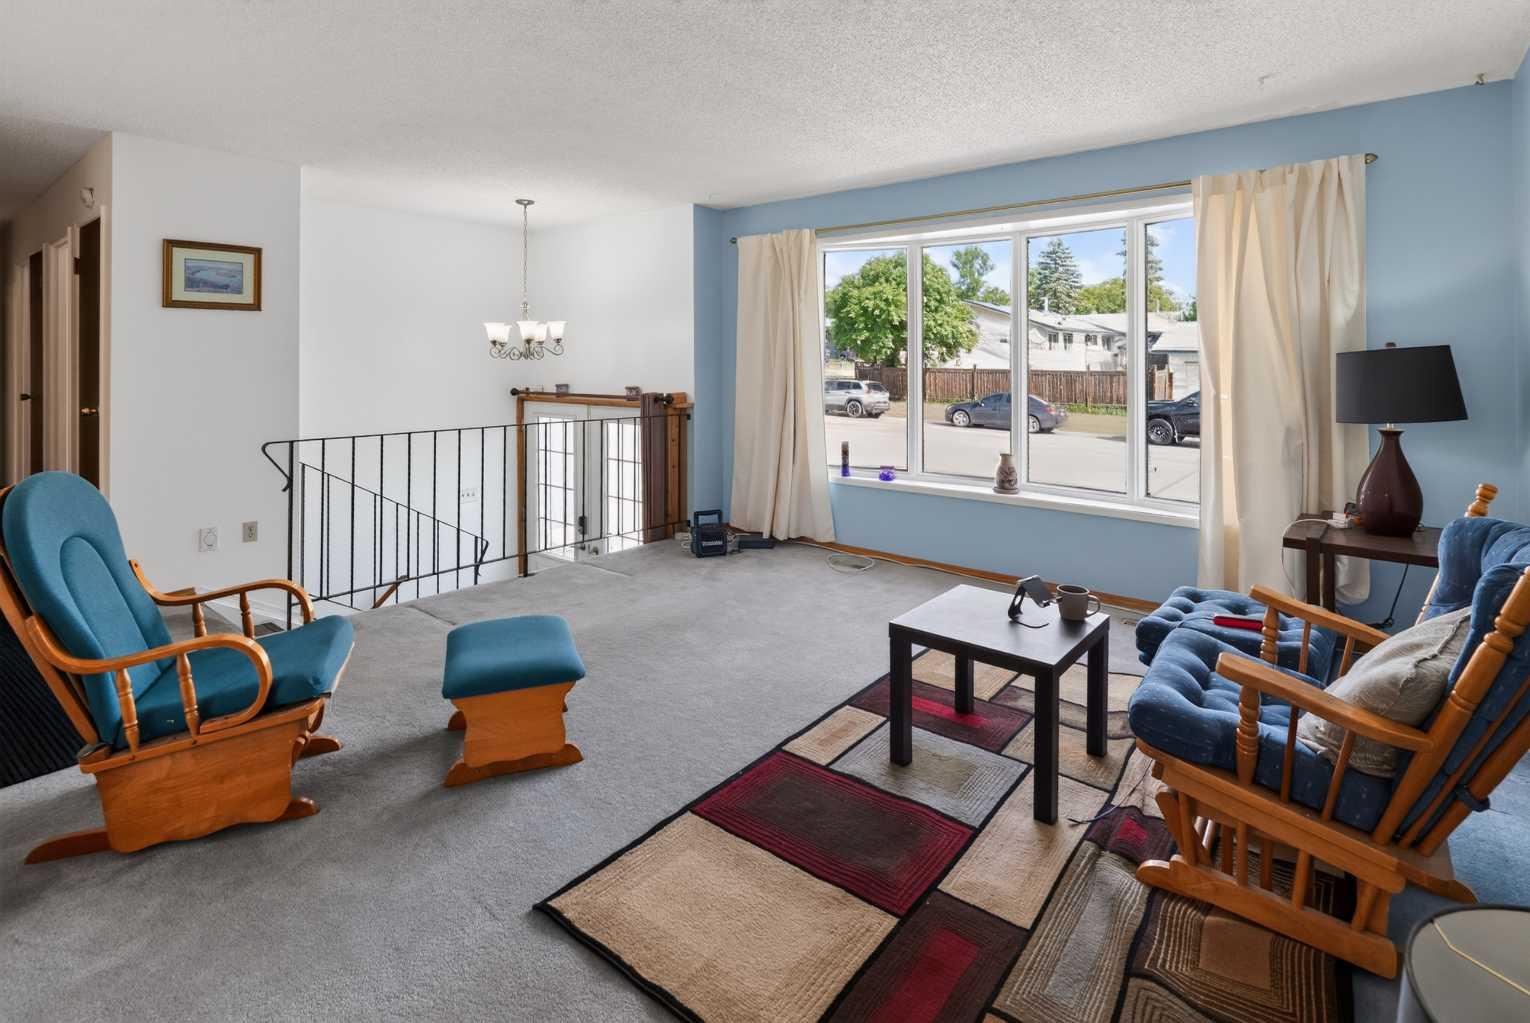
9205 111 Avenue , Grande Prairie, Alberta
Residential For Sale in Grande Prairie, Alberta
$349,900
-
Property Type
 Residential
-
Bedrooms
 5
5
-
Bath
 2
2
-
Garage
 2
2
-
Sq Ft
 1,005
1,005
-
Year Built
 1972
1972
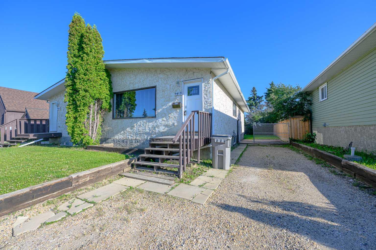
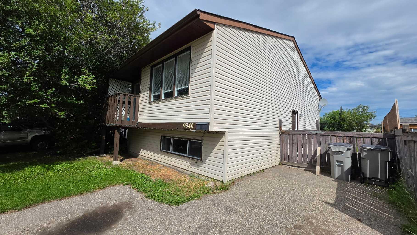
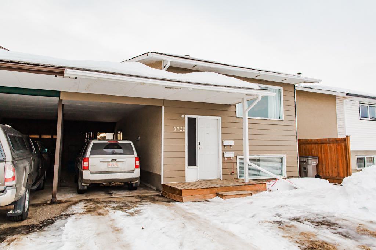
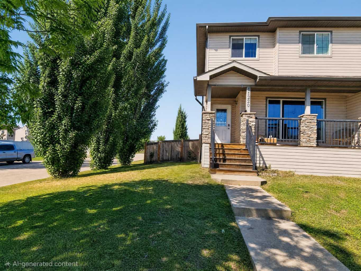
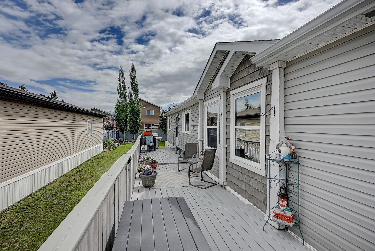
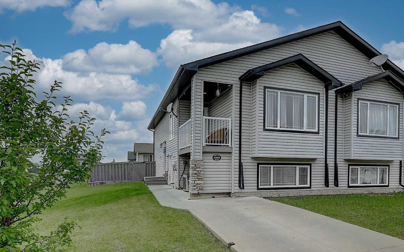
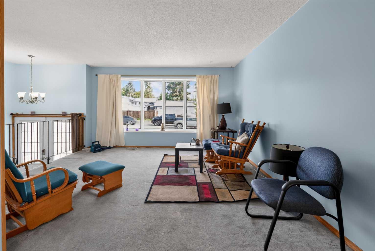
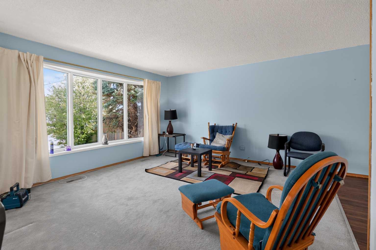
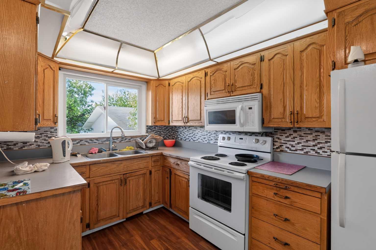
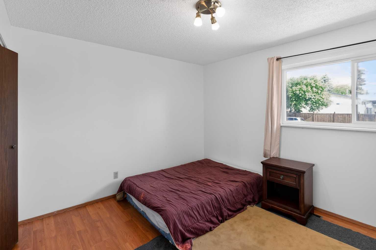
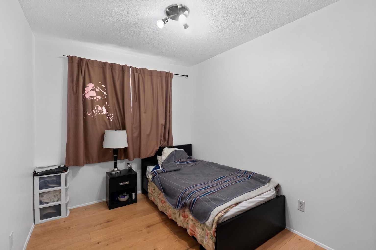
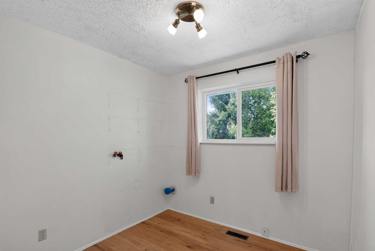
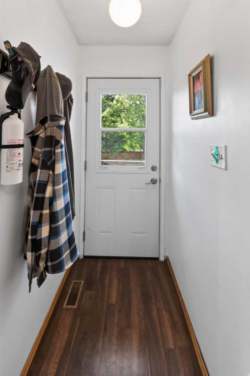
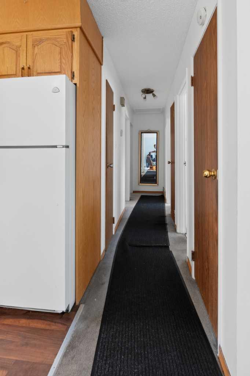
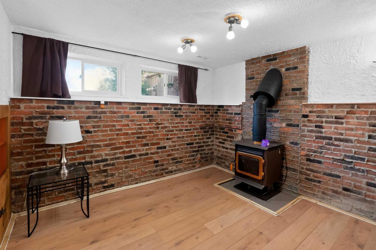
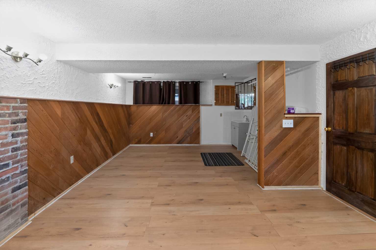
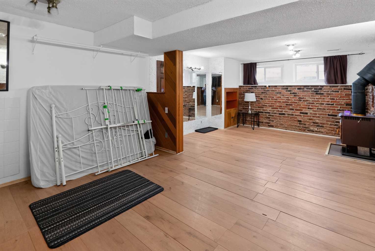
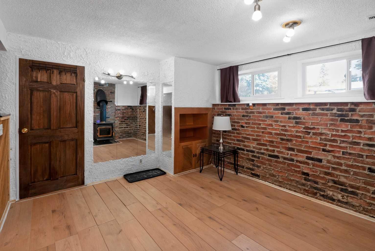
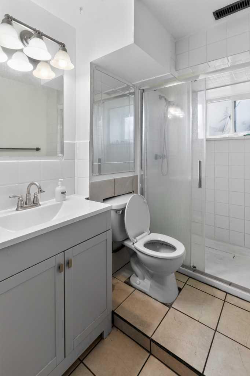
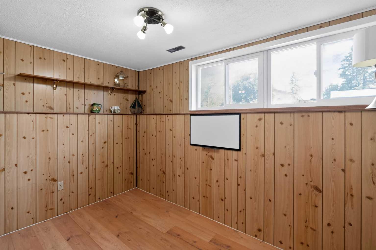
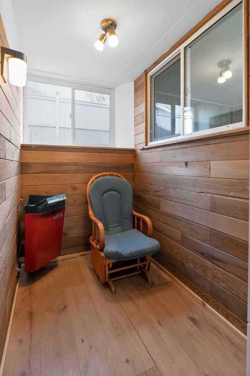
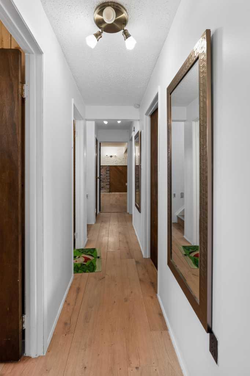
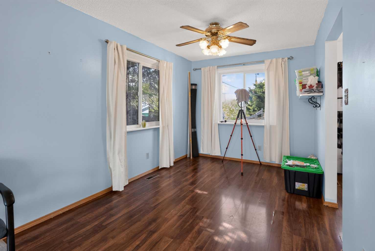
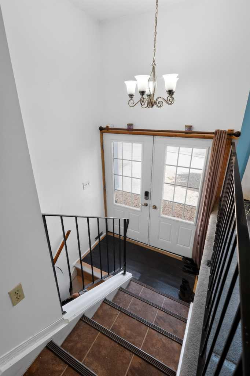
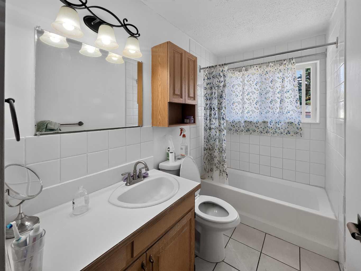
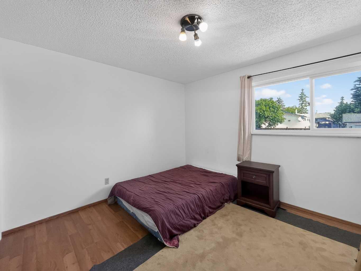
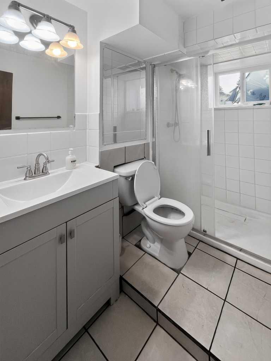
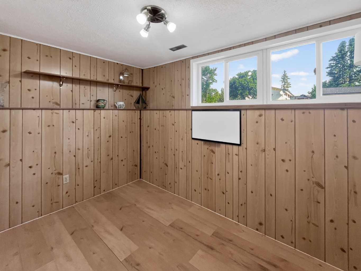
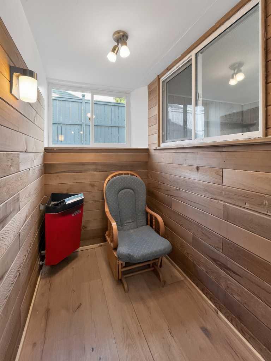
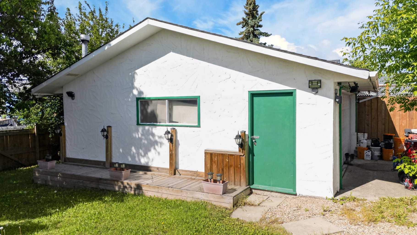
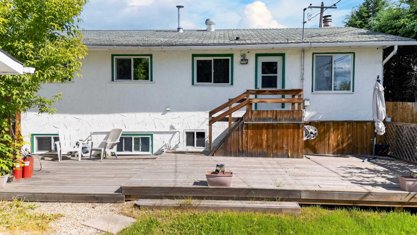
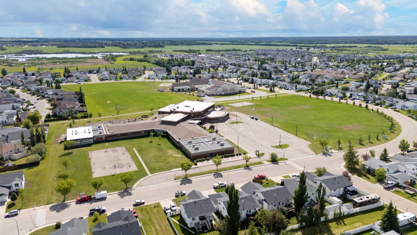
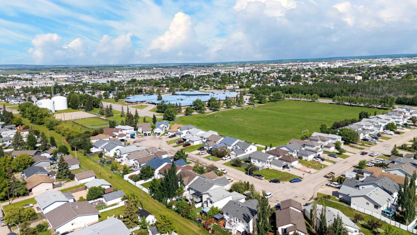
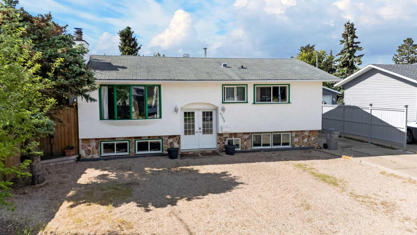
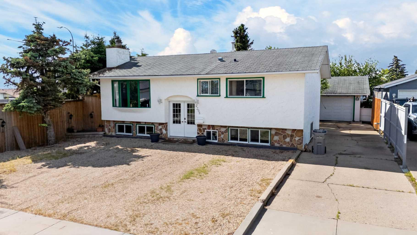
Welcome to this well-maintained bi-level home located in the desirable community of Mountview. Situated close to schools, parks, walking trails, shopping, and everyday amenities, this property offers an excellent combination of space, location, and value. The bright main floor welcomes you with an abundance of natural light and a functional layout designed for comfortable family living. The spacious living room serves as the heart of the home, while the adjoining dining area provides the perfect setting for family meals and gatherings. The kitchen offers plenty of cabinet and counter space.Down the hall, you'll find three generously sized bedrooms and a full bathroom, providing ample room for a growing family. The lower level adds even more living space with a large family room featuring a cozy fireplace. An additional bedroom and a versatile flex room offer endless possibilities for a home office, gym, playroom, hobby space, or guest accommodation.Outside, the mature backyard offers privacy and room to enjoy the outdoors, complete with a large deck ideal for entertaining family and friends. The heated detached garage provides excellent storage and workspace, while the extensive front parking area offers plenty of room for multiple vehicles, RV parking, or recreational toys.Many of the windows have been updated over the years, and the home has been well cared for, offering buyers a solid property they can move into immediately. Whether you're a first-time home buyer, an investor, or a family looking for additional space in a great location, this Mount-view property presents an excellent opportunity to own a home with flexibility, character, and long-term potential.Call your favourite REALTOR® today to schedule your private viewing.
| Street Address: | 9205 111 Avenue |
| City: | Grande Prairie |
| Province/State: | Alberta |
| Postal Code: | N/A |
| County/Parish: | Grande Prairie |
| Subdivision: | Mountview |
| Country: | Canada |
| Latitude: | 55.18049350 |
| Longitude: | -118.76970070 |
| MLS® Number: | A2325220 |
| Price: | $349,900 |
| Property Area: | 1,005 Sq ft |
| Bedrooms: | 5 |
| Bathrooms Half: | 0 |
| Bathrooms Full: | 2 |
| Living Area: | 1,005 Sq ft |
| Building Area: | 0 Sq ft |
| Year Built: | 1972 |
| Listing Date: | Jun 28, 2026 |
| Garage Spaces: | 2 |
| Property Type: | Residential |
| Property Subtype: | Detached |
| MLS Status: | Active |
Additional Details
| Flooring: | N/A |
| Construction: | Stucco,Wood Frame |
| Parking: | Double Garage Detached |
| Appliances: | Dryer,Electric Stove,Refrigerator,Washer |
| Stories: | N/A |
| Zoning: | RG |
| Fireplace: | N/A |
| Amenities: | Park,Schools Nearby,Shopping Nearby,Sidewalks,Street Lights,Walking/Bike Paths |
Utilities & Systems
| Heating: | Forced Air,Natural Gas |
| Cooling: | None |
| Property Type | Residential |
| Building Type | Detached |
| Square Footage | 1,005 sqft |
| Community Name | Mountview |
| Subdivision Name | Mountview |
| Title | Fee Simple |
| Land Size | 6,197 sqft |
| Built in | 1972 |
| Annual Property Taxes | Contact listing agent |
| Parking Type | Garage |
Bedrooms
| Above Grade | 3 |
Bathrooms
| Total | 2 |
| Partial | 0 |
Interior Features
| Appliances Included | Dryer, Electric Stove, Refrigerator, Washer |
| Flooring | Carpet, Laminate, Tile |
Building Features
| Features | See Remarks |
| Construction Material | Stucco, Wood Frame |
| Structures | Deck |
Heating & Cooling
| Cooling | None |
| Heating Type | Forced Air, Natural Gas |
Exterior Features
| Exterior Finish | Stucco, Wood Frame |
Neighbourhood Features
| Community Features | Park, Schools Nearby, Shopping Nearby, Sidewalks, Street Lights, Walking/Bike Paths |
| Amenities Nearby | Park, Schools Nearby, Shopping Nearby, Sidewalks, Street Lights, Walking/Bike Paths |
Parking
| Parking Type | Garage |
| Total Parking Spaces | 6 |
Interior Size
| Total Finished Area: | 1,005 sq ft |
| Total Finished Area (Metric): | 93.37 sq m |
Room Count
| Bedrooms: | 5 |
| Bathrooms: | 2 |
| Full Bathrooms: | 2 |
| Rooms Above Grade: | 3 |
Lot Information
| Lot Size: | 6,197 sq ft |
| Lot Size (Acres): | 0.14 acres |
| Frontage: | 56 ft |
- See Remarks
- Other
- Private Yard
- Dryer
- Electric Stove
- Refrigerator
- Washer
- Full
- Park
- Schools Nearby
- Shopping Nearby
- Sidewalks
- Street Lights
- Walking/Bike Paths
- Stucco
- Wood Frame
- Wood Burning
- Poured Concrete
- Back Yard
- City Lot
- Landscaped
- Lawn
- Double Garage Detached
- Deck
Floor plan information is not available for this property.
Monthly Payment Breakdown
Loading Walk Score...
What's Nearby?
Powered by Yelp
REALTOR® Details
Shekhar Sahdev
- (780) 263-0001
- [email protected]
- RE/MAX Grande Prairie