9305 91 Street , Grande Prairie, Alberta
Residential For Sale in Grande Prairie, Alberta
$344,900
-
Property Type
 Residential
-
Bedrooms
 4
4
-
Bath
 2
2
-
Garage
 0
0
-
Sq Ft
 904
904
-
Year Built
 2007
2007
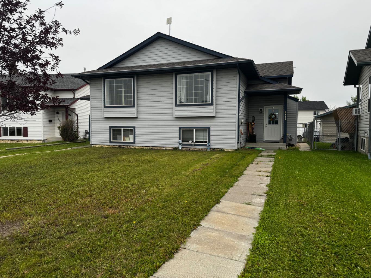
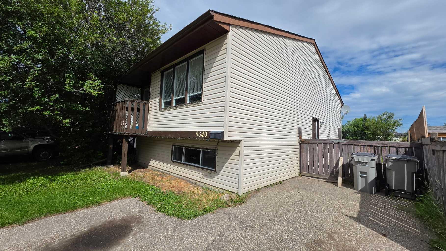
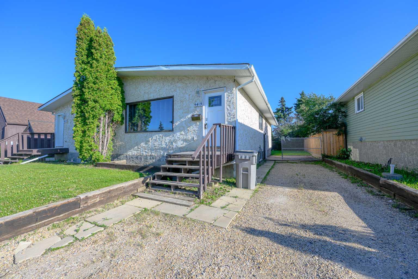
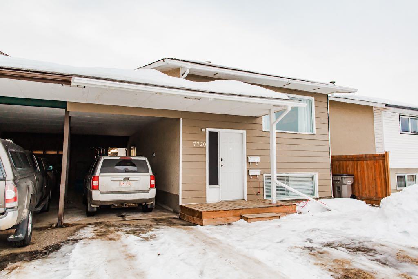
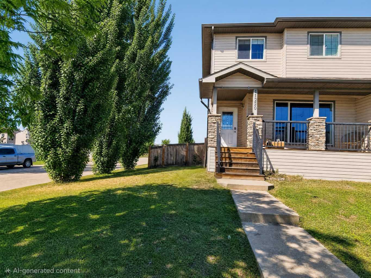
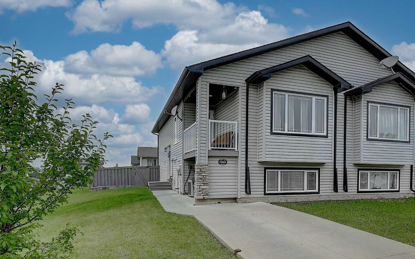
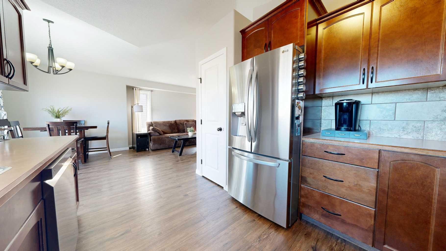
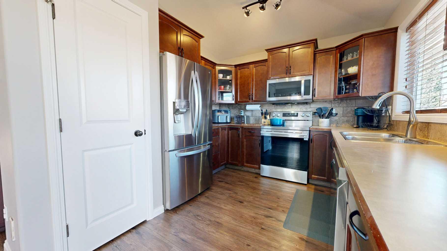
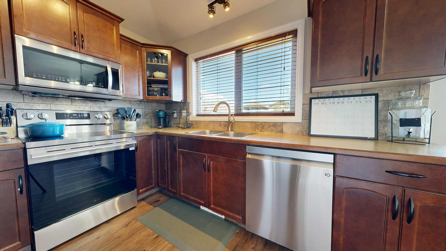
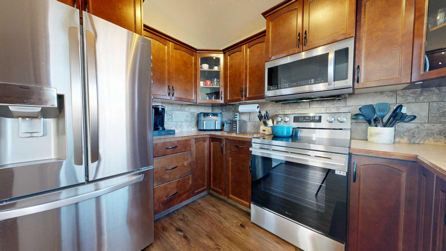
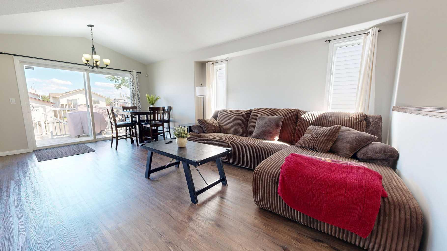
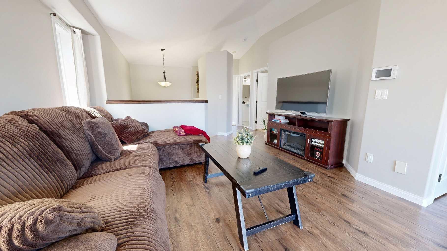
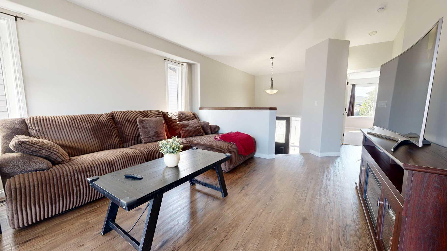
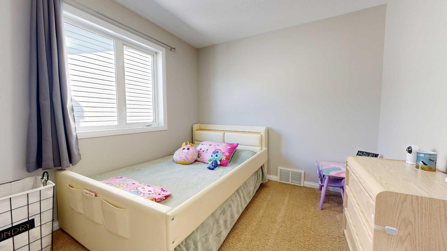
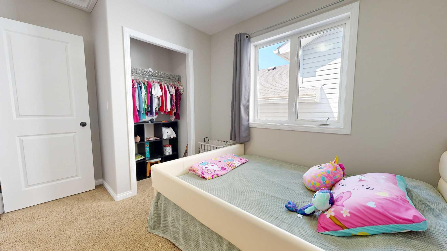
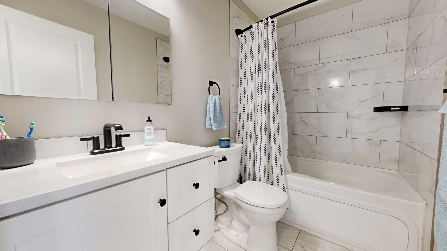
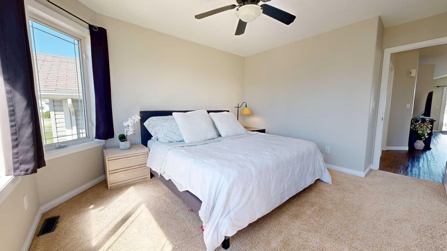
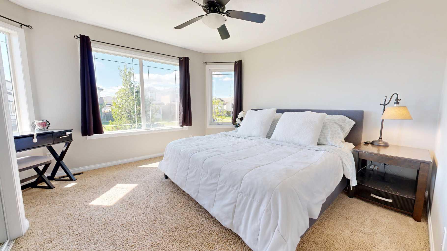
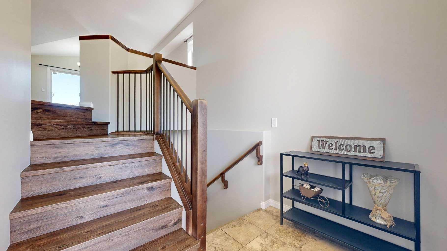
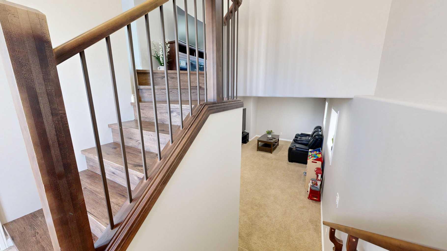
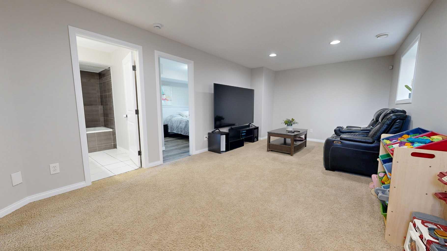
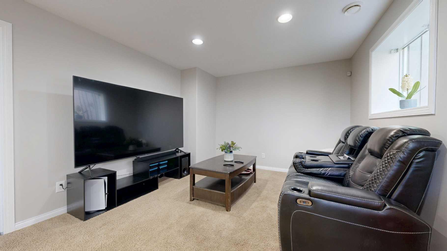
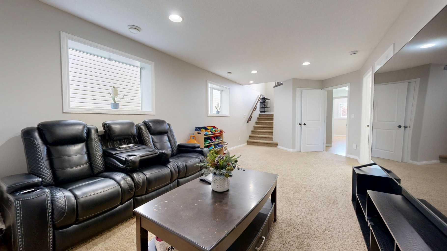
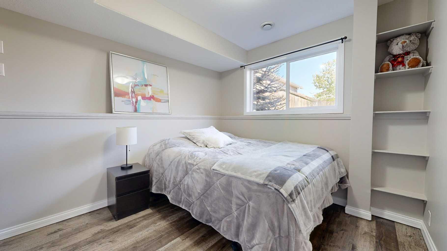
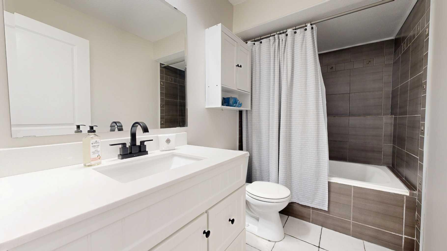
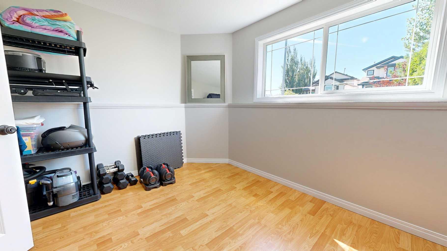
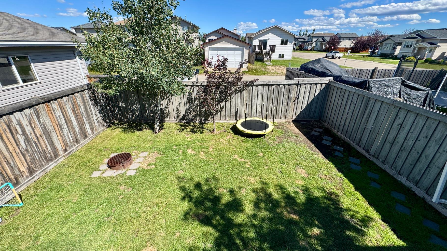
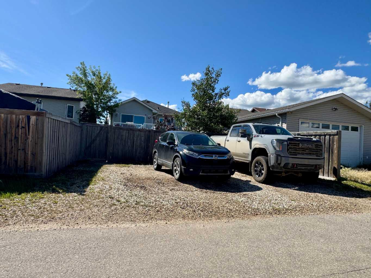
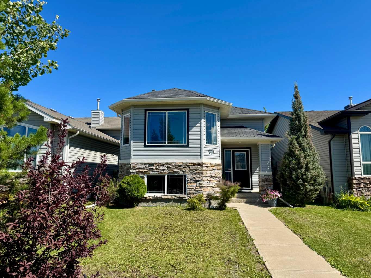
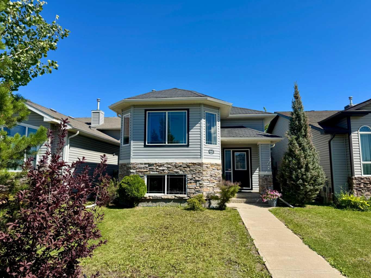
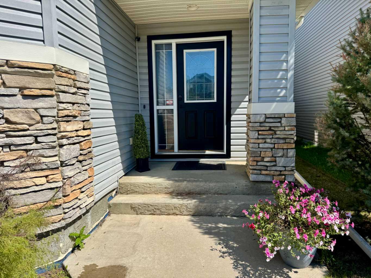
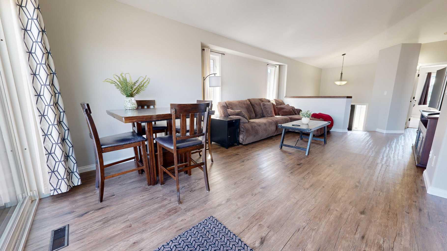
Welcome to this beautifully maintained 2007 home in the desirable Cobblestone subdivision, offering 4 bedrooms, 2 bathrooms, modern updates, and a warm, welcoming atmosphere that's ready for you to move in and enjoy. Freshly painted throughout, the bright and inviting main floor features an open living room and dining area, and kitchen designed for comfortable everyday living and entertaining. The kitchen offers rich dark cabinetry, stainless steel appliances, and a pantry, while the adjoining dining area provides direct access to the rear deck, making summer BBQs and outdoor gatherings effortless. The main level also includes the spacious primary bedroom, a second bedroom, and a beautifully updated 4-piece bathroom featuring quartz vanity, elegant tile flooring, and a tiled tub surround that adds a modern touch. The fully developed lower level offers even more living space with a large family room that's perfect for movie nights, entertaining, or giving everyone room to spread out. You'll also find two additional bedrooms, a second updated 4-piece bathroom complete with quartz vanity and a relaxing jetted soaker tub, and plenty of storage space. Additional updates include central air conditioning installed in 2024, providing year-round comfort, while all of the home's appliances have been replaced within the last seven years for added peace of mind. Outside, the fully fenced backyard offers a safe place for children and pets to play, while the rear parking area provides ample space for up to three vehicles. Located in the popular Cobblestone neighbourhood, you'll enjoy being close to schools, parks, walking trails, shopping, restaurants, and all the everyday amenities Grande Prairie has to offer. If you've been searching for a move-in-ready home with modern updates, plenty of living space, and a fantastic location, this property deserves a spot on your must-see list. Contact your REALTOR® today to book your private showing.
| Street Address: | 9305 91 Street |
| City: | Grande Prairie |
| Province/State: | Alberta |
| Postal Code: | N/A |
| County/Parish: | Grande Prairie |
| Subdivision: | Cobblestone |
| Country: | Canada |
| Latitude: | 55.16442420 |
| Longitude: | -118.76596630 |
| MLS® Number: | A2333136 |
| Price: | $344,900 |
| Property Area: | 904 Sq ft |
| Bedrooms: | 4 |
| Bathrooms Half: | 0 |
| Bathrooms Full: | 2 |
| Living Area: | 904 Sq ft |
| Building Area: | 0 Sq ft |
| Year Built: | 2007 |
| Listing Date: | Jul 30, 2026 |
| Garage Spaces: | 0 |
| Property Type: | Residential |
| Property Subtype: | Detached |
| MLS Status: | Pending |
Additional Details
| Flooring: | N/A |
| Construction: | Stone,Vinyl Siding |
| Parking: | Parking Pad |
| Appliances: | Dishwasher,Refrigerator,Stove(s),Washer/Dryer |
| Stories: | N/A |
| Zoning: | RS |
| Fireplace: | N/A |
| Amenities: | Playground,Schools Nearby,Shopping Nearby,Sidewalks,Street Lights |
Utilities & Systems
| Heating: | Forced Air |
| Cooling: | Central Air |
| Property Type | Residential |
| Building Type | Detached |
| Square Footage | 904 sqft |
| Community Name | Cobblestone |
| Subdivision Name | Cobblestone |
| Title | Fee Simple |
| Land Size | 3,987 sqft |
| Built in | 2007 |
| Annual Property Taxes | Contact listing agent |
| Parking Type | Parking Pad |
| Time on MLS Listing | 1 day |
Bedrooms
| Above Grade | 2 |
Bathrooms
| Total | 2 |
| Partial | 0 |
Interior Features
| Appliances Included | Dishwasher, Refrigerator, Stove(s), Washer/Dryer |
| Flooring | Carpet, Laminate, Tile, Vinyl |
Building Features
| Features | Laminate Counters, Pantry, Quartz Counters, Recessed Lighting |
| Construction Material | Stone, Vinyl Siding |
| Structures | Deck |
Heating & Cooling
| Cooling | Central Air |
| Heating Type | Forced Air |
Exterior Features
| Exterior Finish | Stone, Vinyl Siding |
Neighbourhood Features
| Community Features | Playground, Schools Nearby, Shopping Nearby, Sidewalks, Street Lights |
| Amenities Nearby | Playground, Schools Nearby, Shopping Nearby, Sidewalks, Street Lights |
Parking
| Parking Type | Parking Pad |
| Total Parking Spaces | 3 |
Interior Size
| Total Finished Area: | 904 sq ft |
| Total Finished Area (Metric): | 83.98 sq m |
Room Count
| Bedrooms: | 4 |
| Bathrooms: | 2 |
| Full Bathrooms: | 2 |
| Rooms Above Grade: | 2 |
Lot Information
| Lot Size: | 3,987 sq ft |
| Lot Size (Acres): | 0.09 acres |
| Frontage: | 32 ft |
- Laminate Counters
- Pantry
- Quartz Counters
- Recessed Lighting
- Other
- Dishwasher
- Refrigerator
- Stove(s)
- Washer/Dryer
- Full
- Playground
- Schools Nearby
- Shopping Nearby
- Sidewalks
- Street Lights
- Stone
- Vinyl Siding
- Poured Concrete
- Back Yard
- City Lot
- Few Trees
- Front Yard
- Parking Pad
- Deck
Floor plan information is not available for this property.
Monthly Payment Breakdown
Loading Walk Score...
What's Nearby?
Powered by Yelp