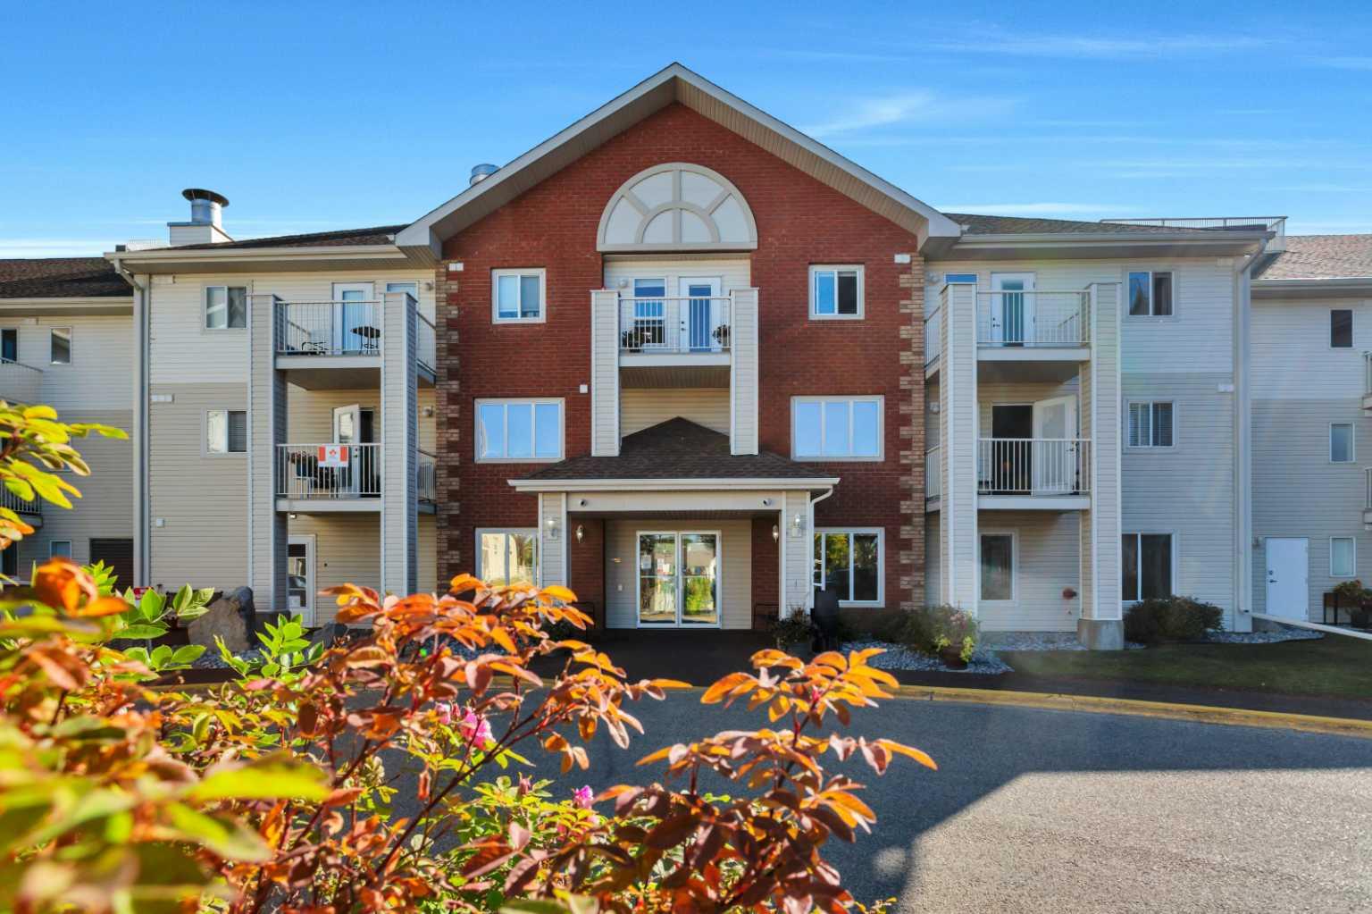
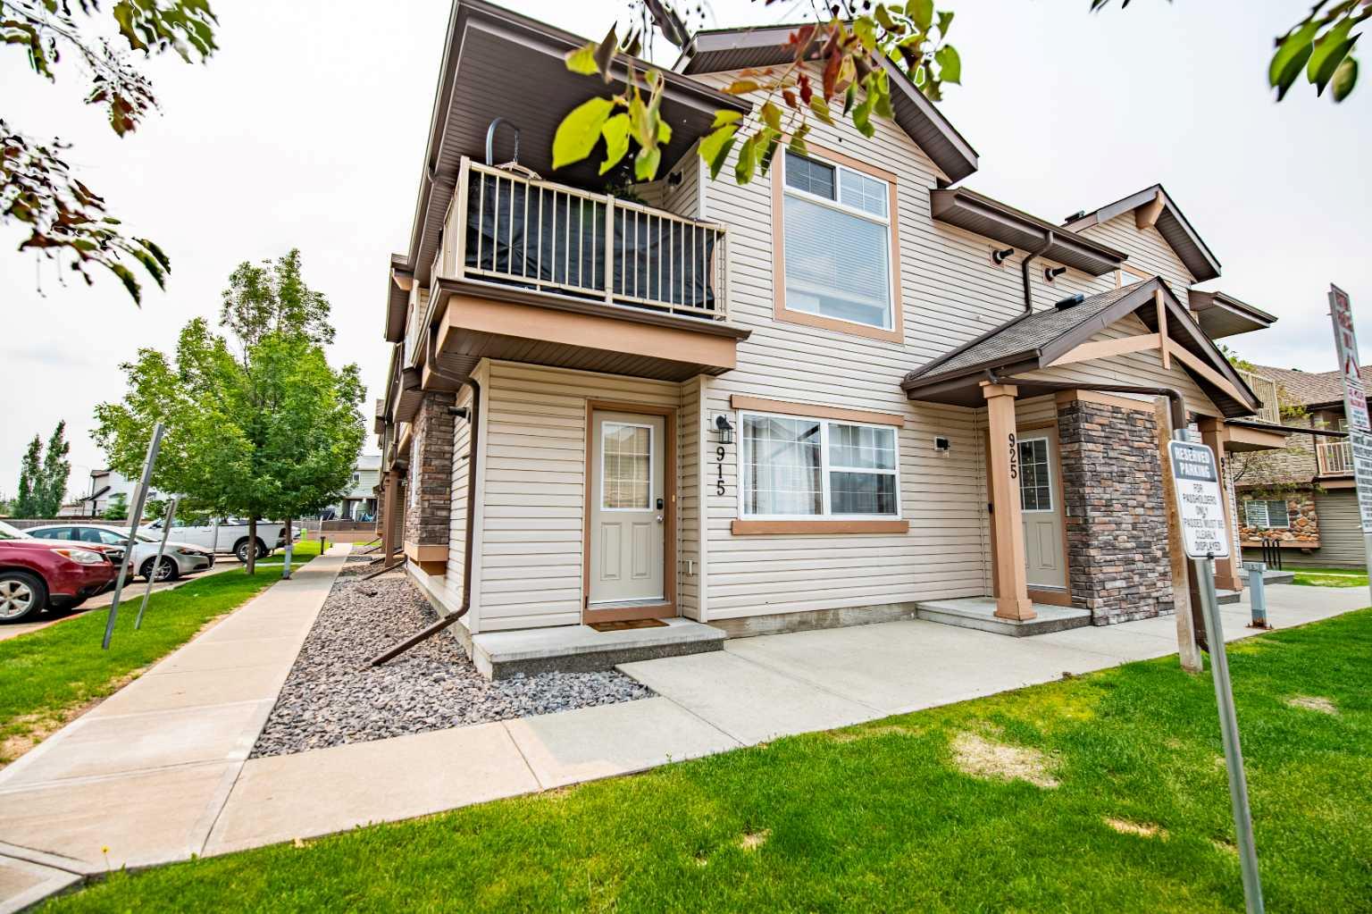
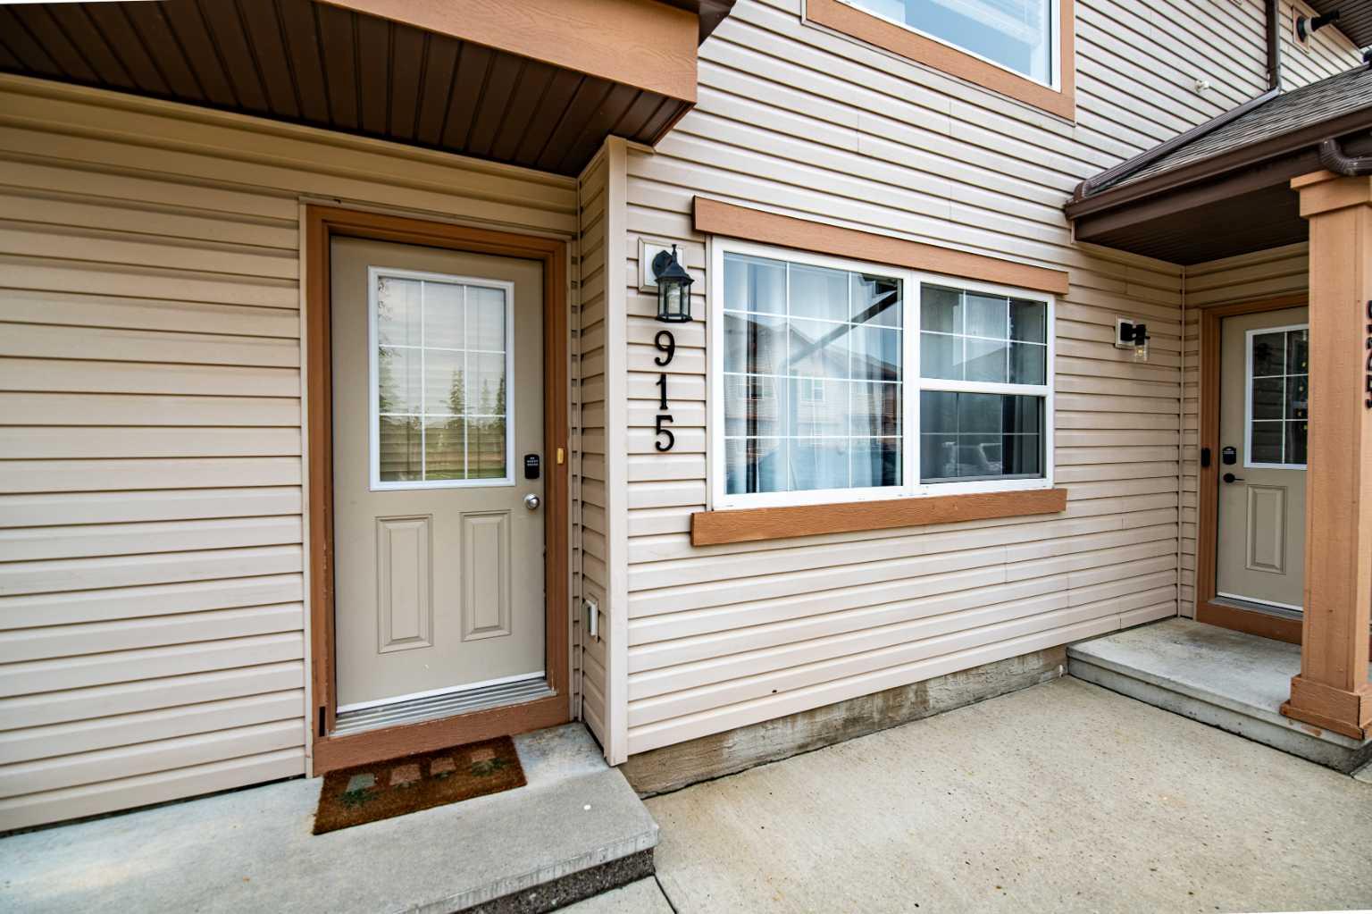
915, 31 Jamieson Avenue , Red Deer, Alberta
Condo For Sale in Red Deer, Alberta
$219,900
-
Property Type
 Condo
Condo
-
Bedrooms
 2
2
-
Bath
 1
1
-
Garage
 0
0
-
Sq Ft
 739
739
-
Year Built
 2009
2009
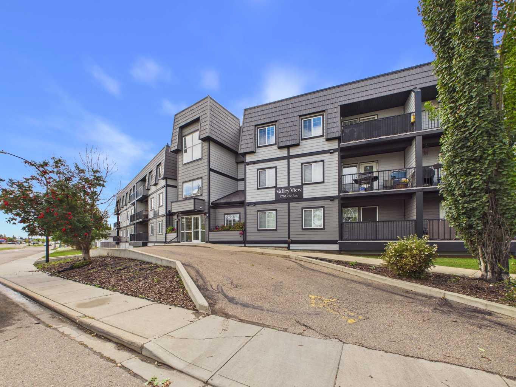
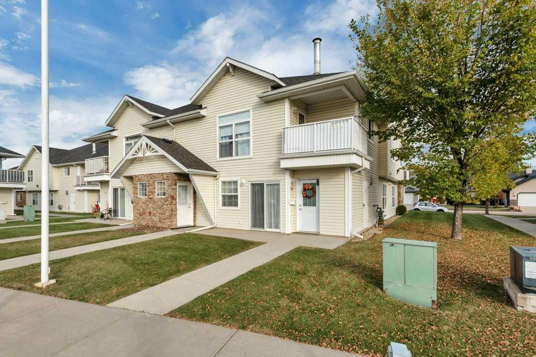
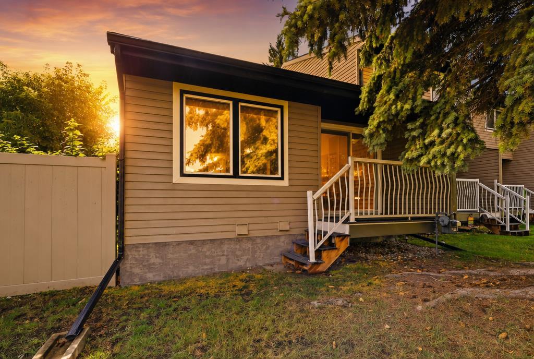
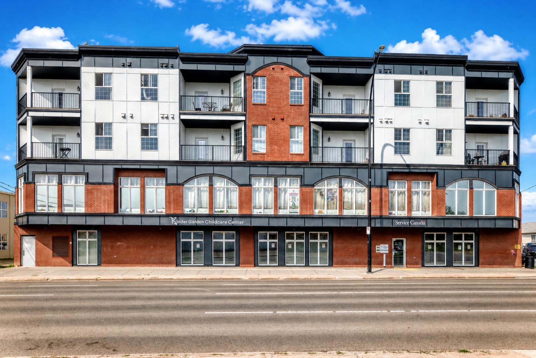
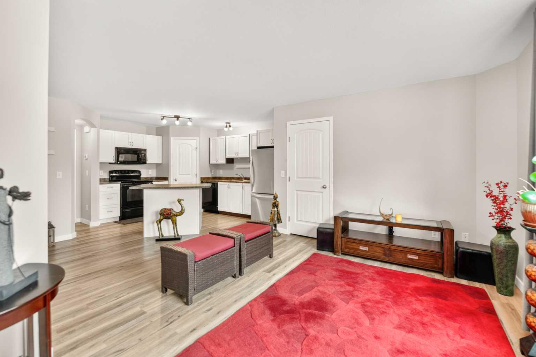
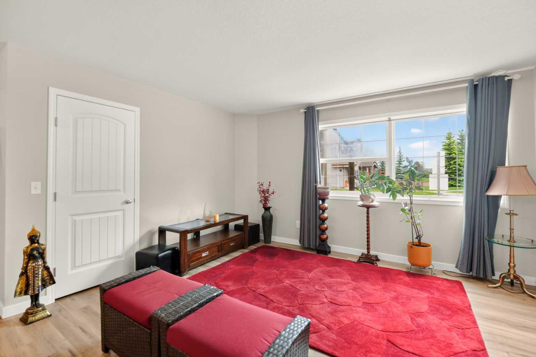
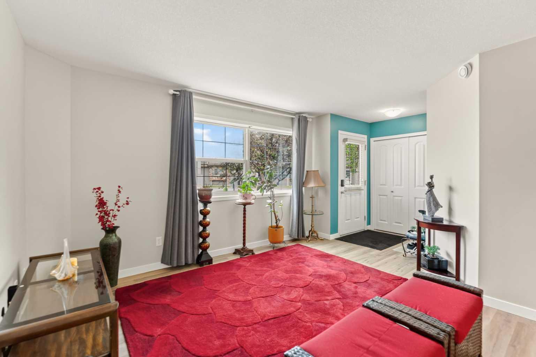
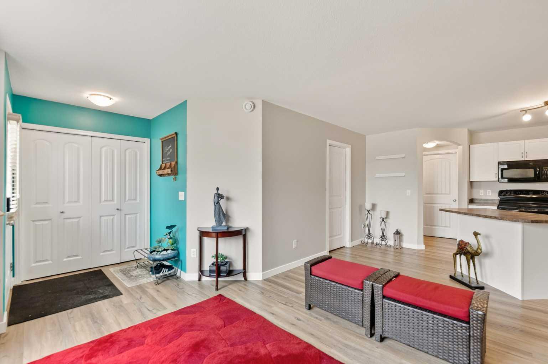
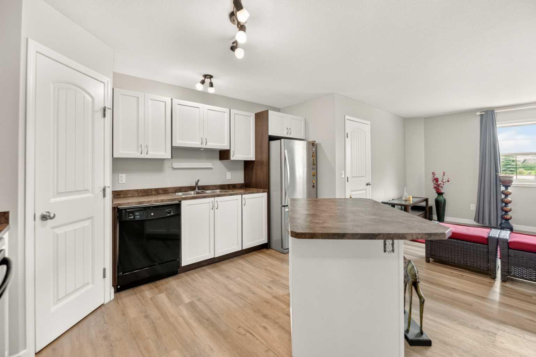
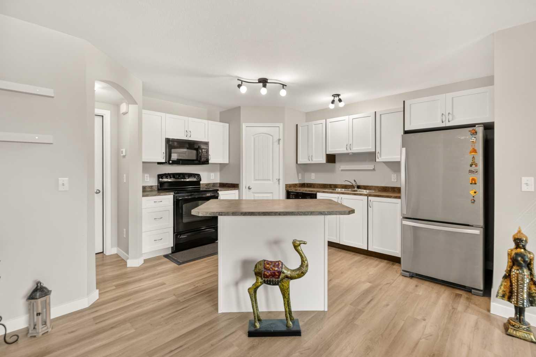
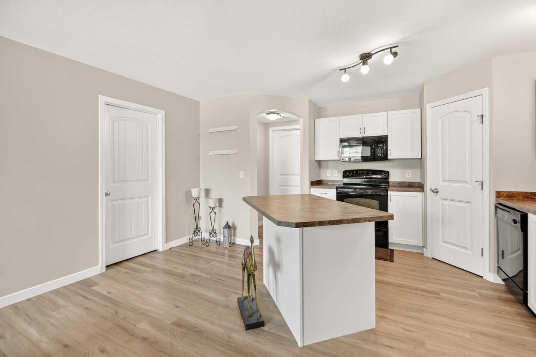
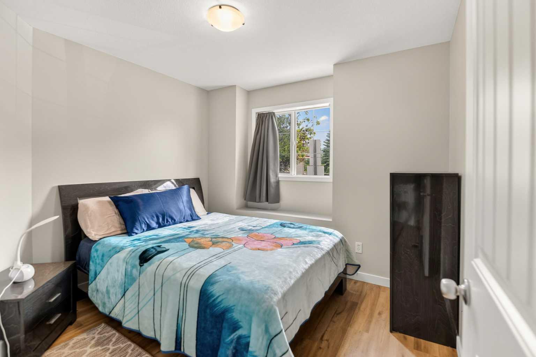
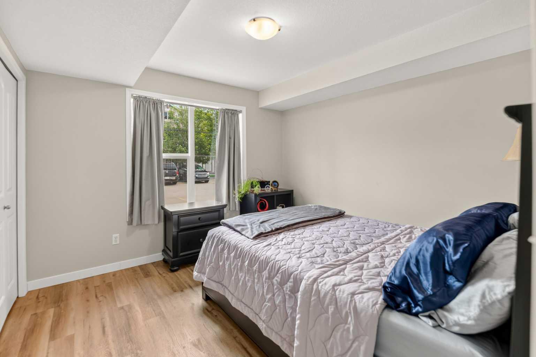
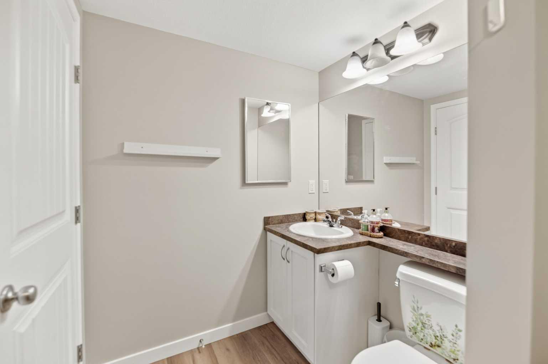
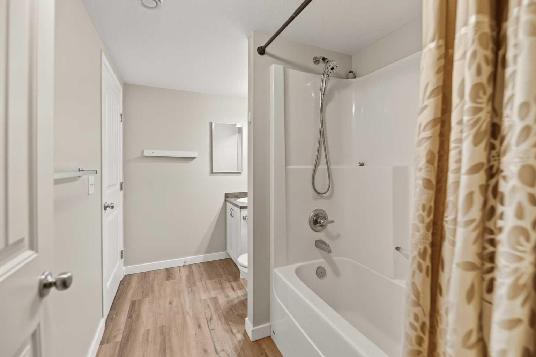
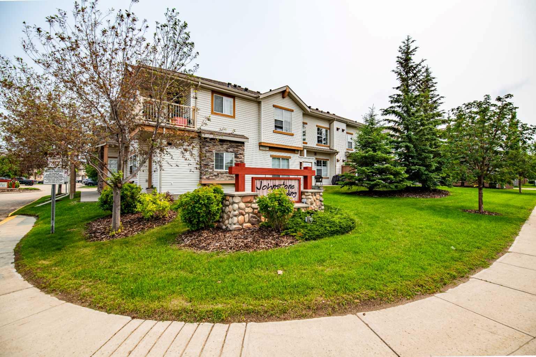
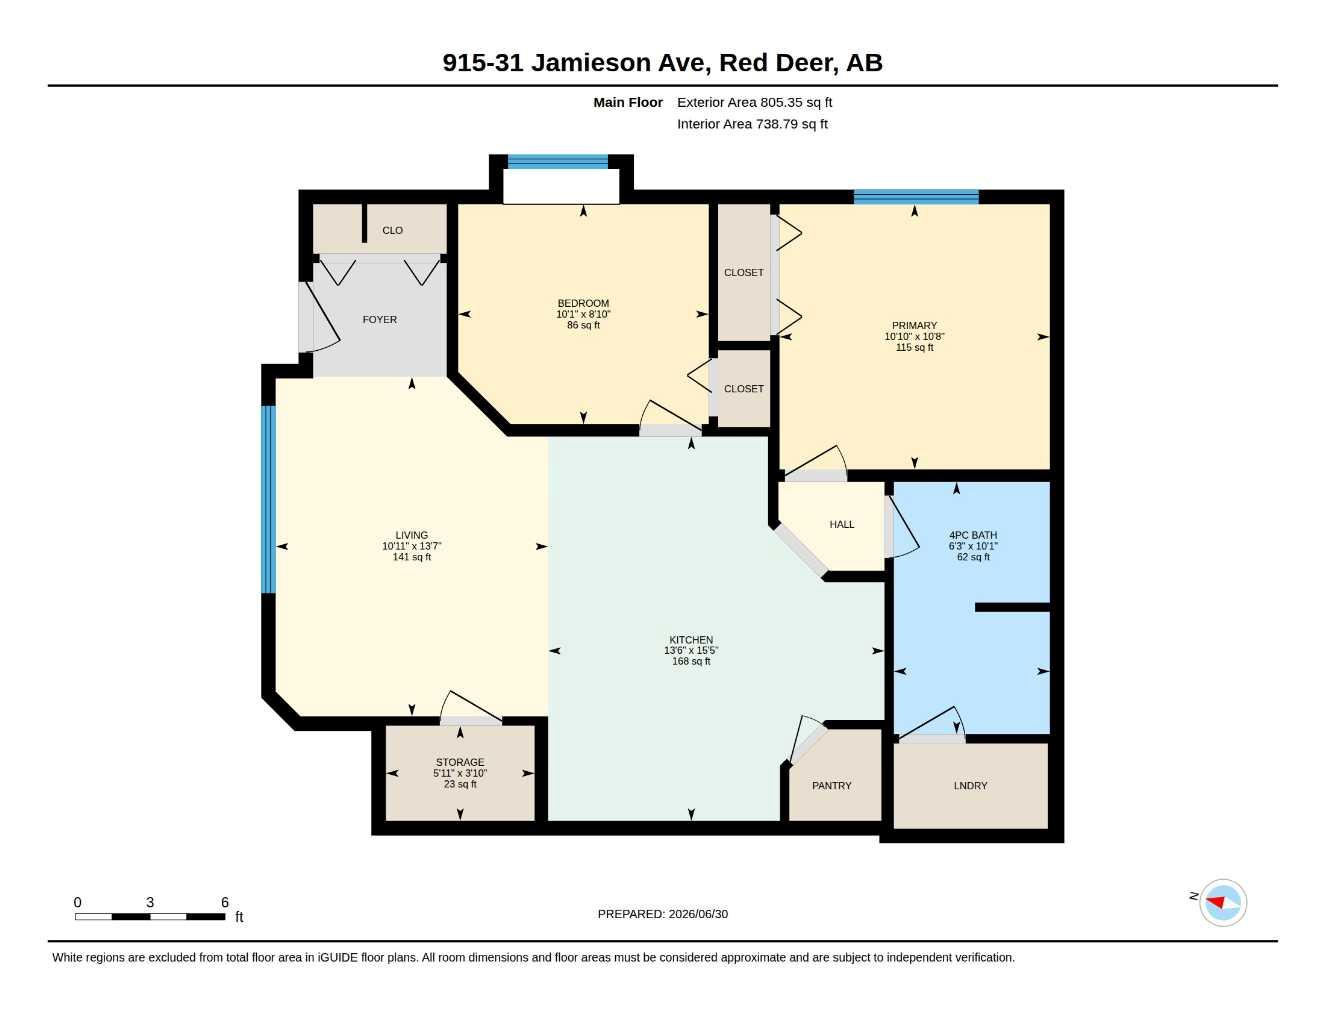
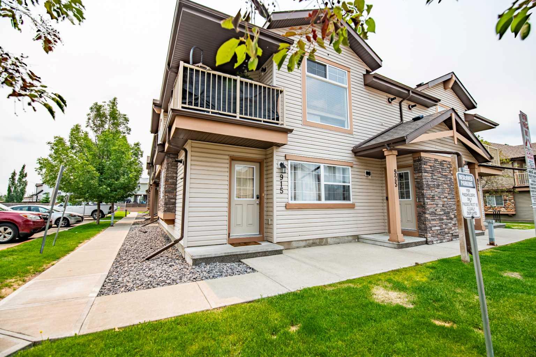
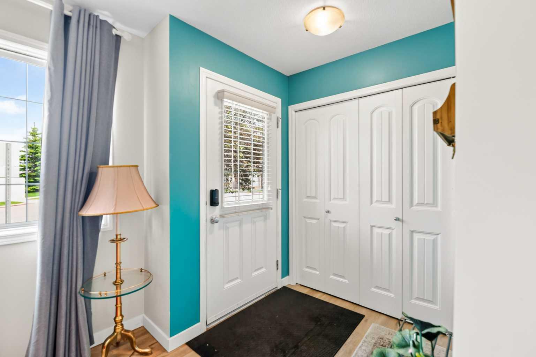
Welcome to this well-maintained corner apartment offering 2 bedrooms and 1 full bathroom, featuring numerous upgrades throughout. As you step inside, you're greeted by a bright, open-concept living room filled with natural light. Adjacent to the living area is a functional kitchen complete with white cabinetry, ample storage, and a central island for dining or entertaining. The home features vinyl flooring throughout along with newer paint. With its thoughtful updates, ample windows, and convenient location close to everyday amenities, this move-in-ready home is an excellent opportunity for first-time buyers, downsizers, or investors alike.
| Street Address: | 915, 31 Jamieson Avenue |
| City: | Red Deer |
| Province/State: | Alberta |
| Postal Code: | N/A |
| County/Parish: | Red Deer |
| Subdivision: | Johnstone Park |
| Country: | Canada |
| Latitude: | 52.30454234 |
| Longitude: | -113.84025816 |
| MLS® Number: | A2325676 |
| Price: | $219,900 |
| Property Area: | 739 Sq ft |
| Bedrooms: | 2 |
| Bathrooms Half: | 0 |
| Bathrooms Full: | 1 |
| Living Area: | 739 Sq ft |
| Building Area: | 0 Sq ft |
| Year Built: | 2009 |
| Listing Date: | Jun 30, 2026 |
| Garage Spaces: | 0 |
| Property Type: | Residential |
| Property Subtype: | Row/Townhouse |
| MLS Status: | Active |
Additional Details
| Flooring: | N/A |
| Construction: | Vinyl Siding,Wood Frame |
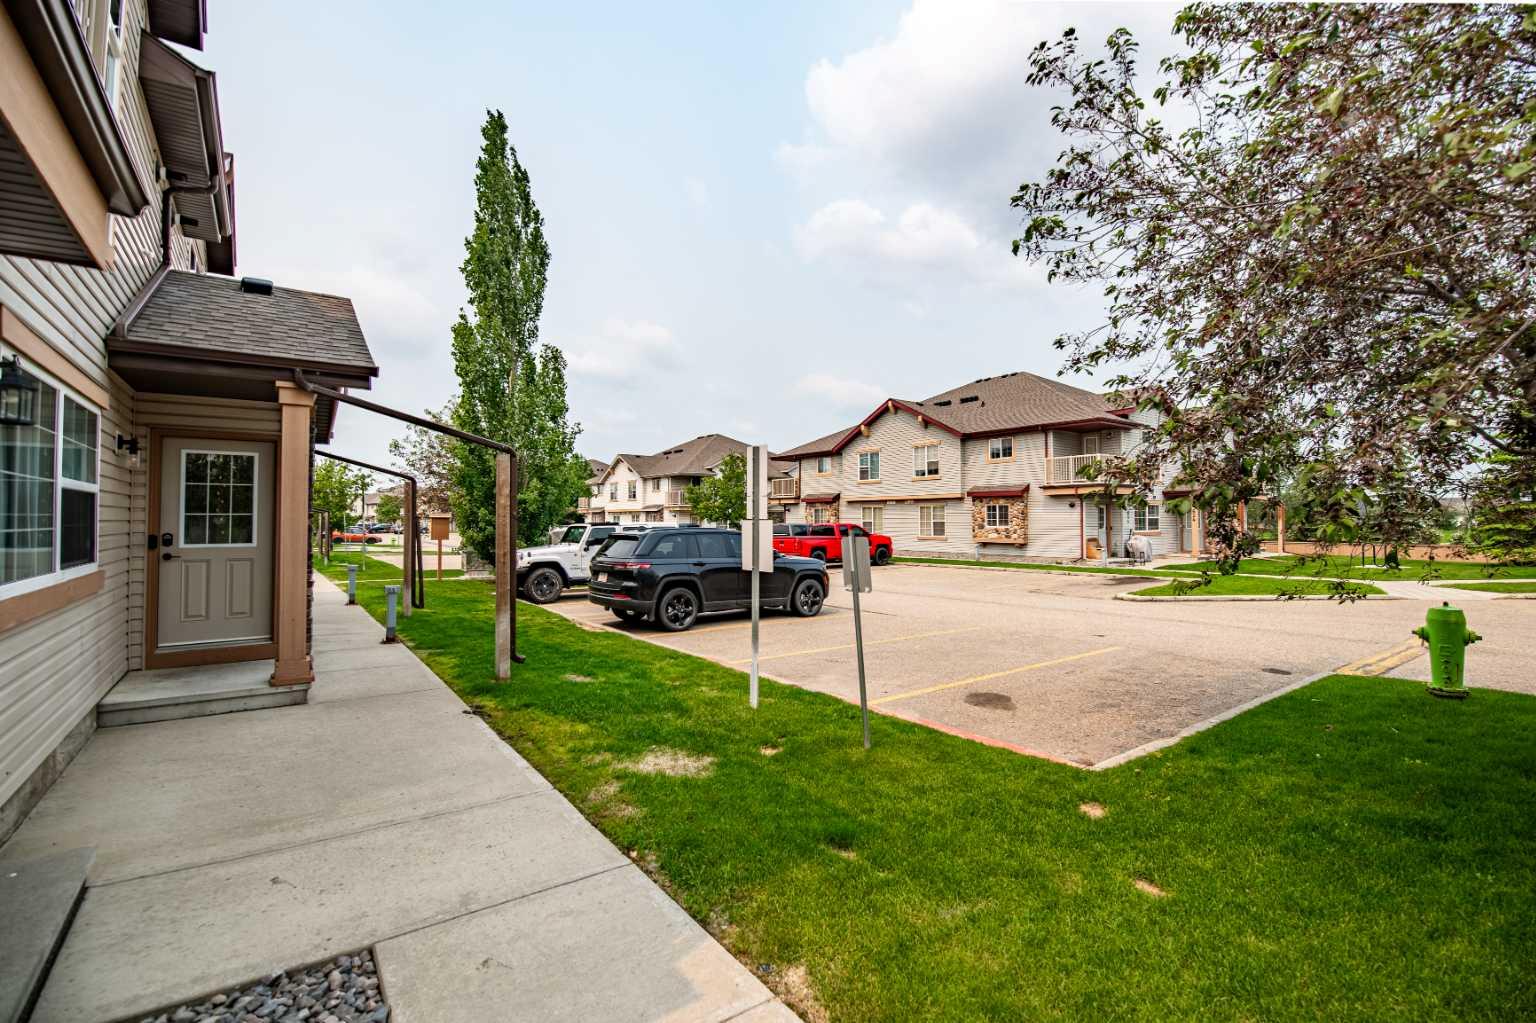
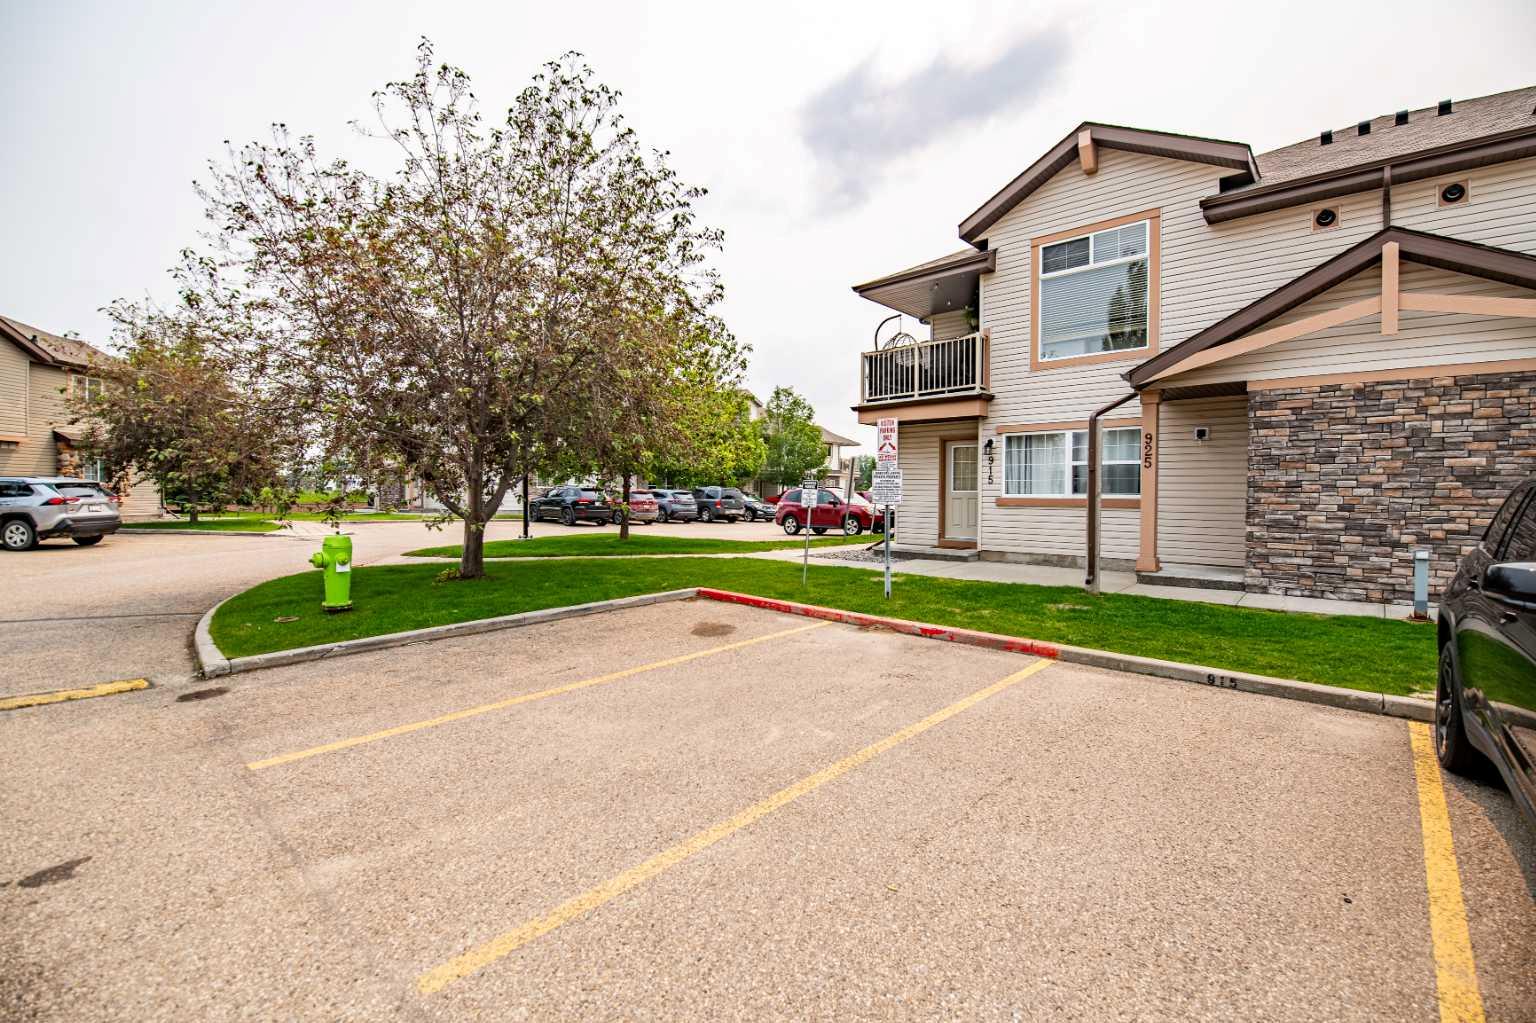
| Parking: | Assigned,Off Street |
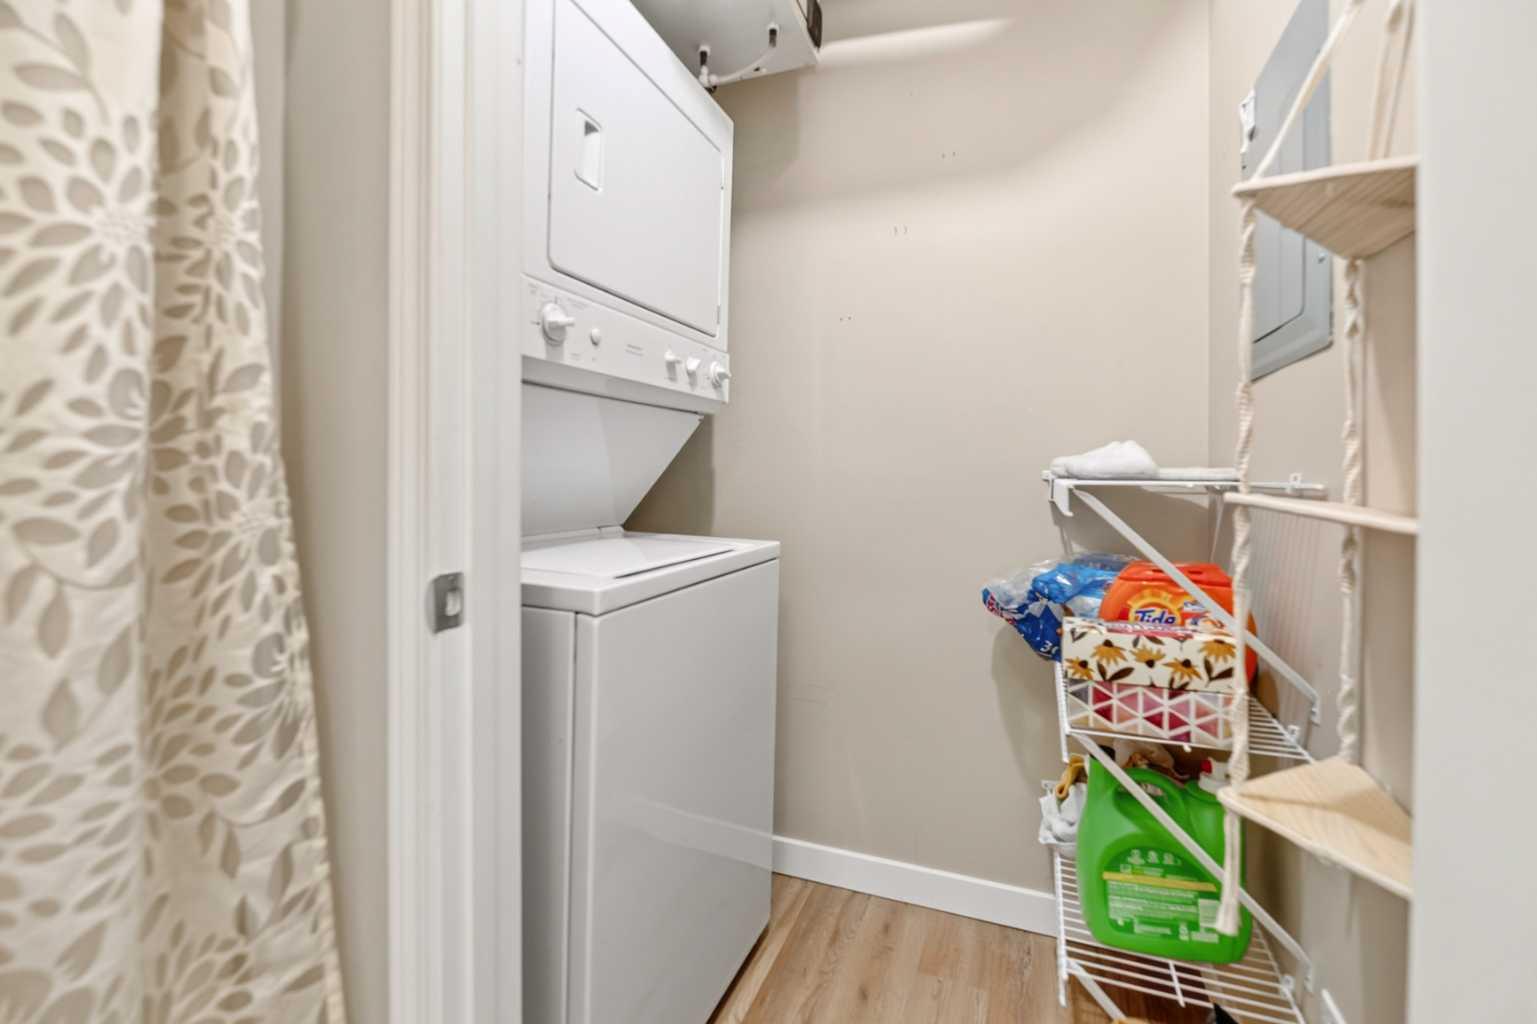
| Appliances: | Dishwasher,Electric Stove,Microwave Hood Fan,Refrigerator,Washer/Dryer Stacked |
| Stories: | N/A |
| Zoning: | R-M |
| Fireplace: | N/A |
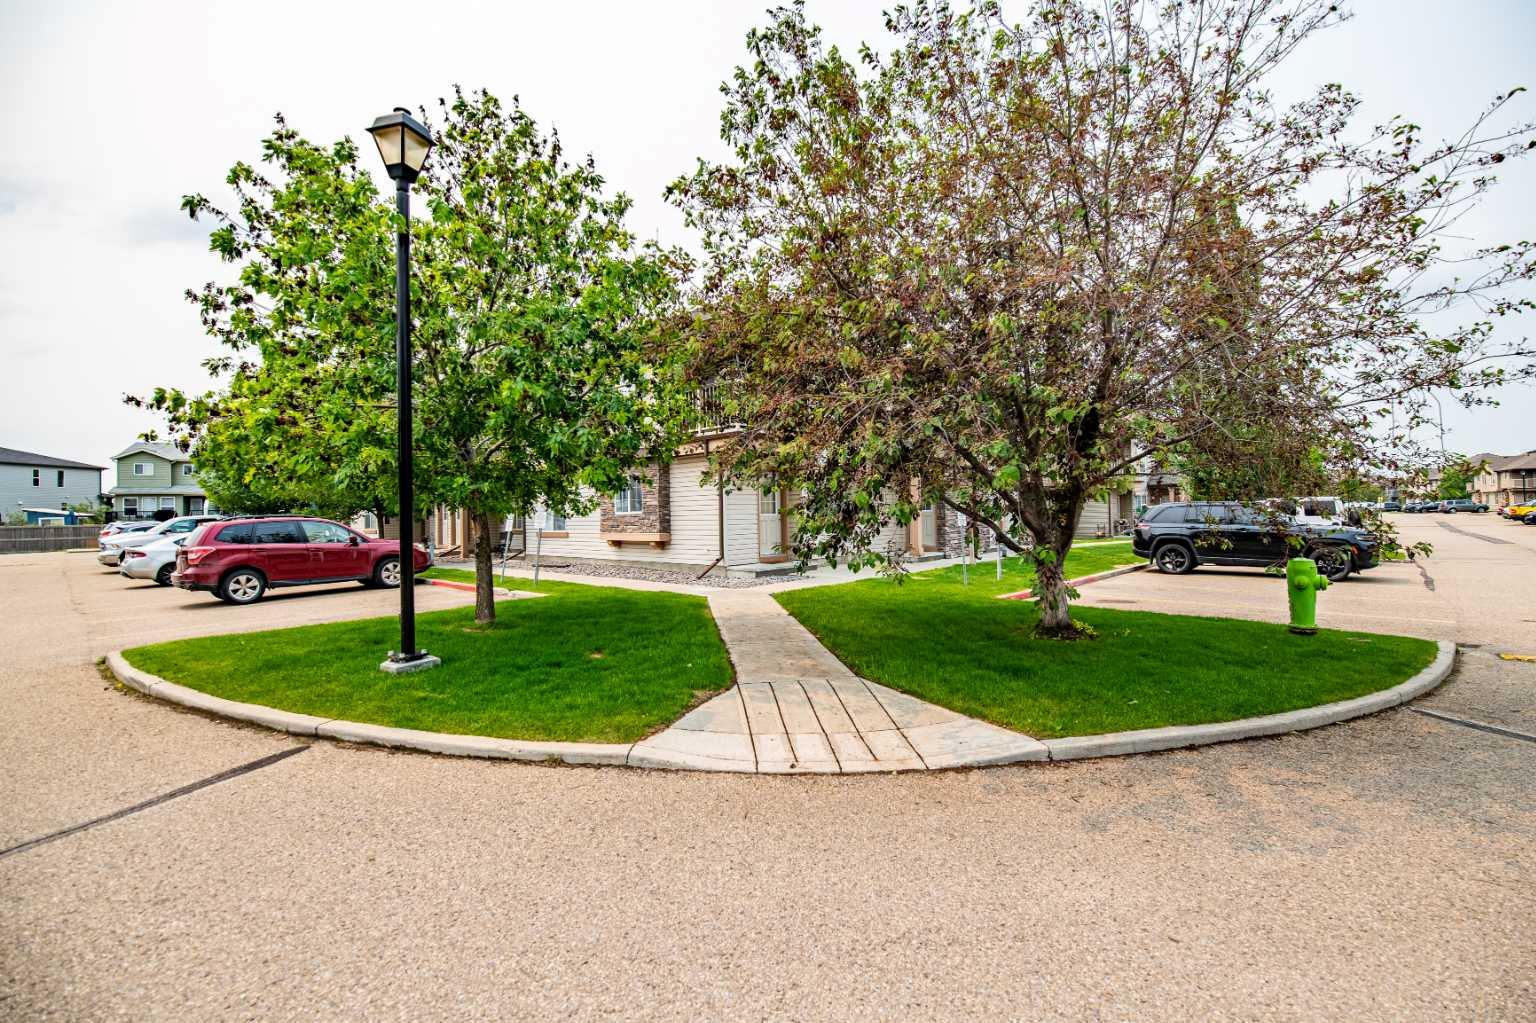
| Amenities: | Park,Playground,Schools Nearby,Shopping Nearby |
Utilities & Systems
| Heating: | In Floor,Natural Gas |
| Cooling: | None |
| Property Type | Residential |
| Building Type | Row/Townhouse |
| Square Footage | 739 sqft |
| Community Name | Johnstone Park |
| Subdivision Name | Johnstone Park |
| Title | Fee Simple |
| Land Size | 741 sqft |
| Built in | 2009 |
| Annual Property Taxes | Contact listing agent |
| Parking Type | Assigned |
| Time on MLS Listing | 62 days |
Bedrooms
| Above Grade | 2 |
Bathrooms
| Total | 1 |
| Partial | 0 |
Interior Features
| Appliances Included | Dishwasher, Electric Stove, Microwave Hood Fan, Refrigerator, Washer/Dryer Stacked |
| Flooring | Vinyl Plank |
Building Features
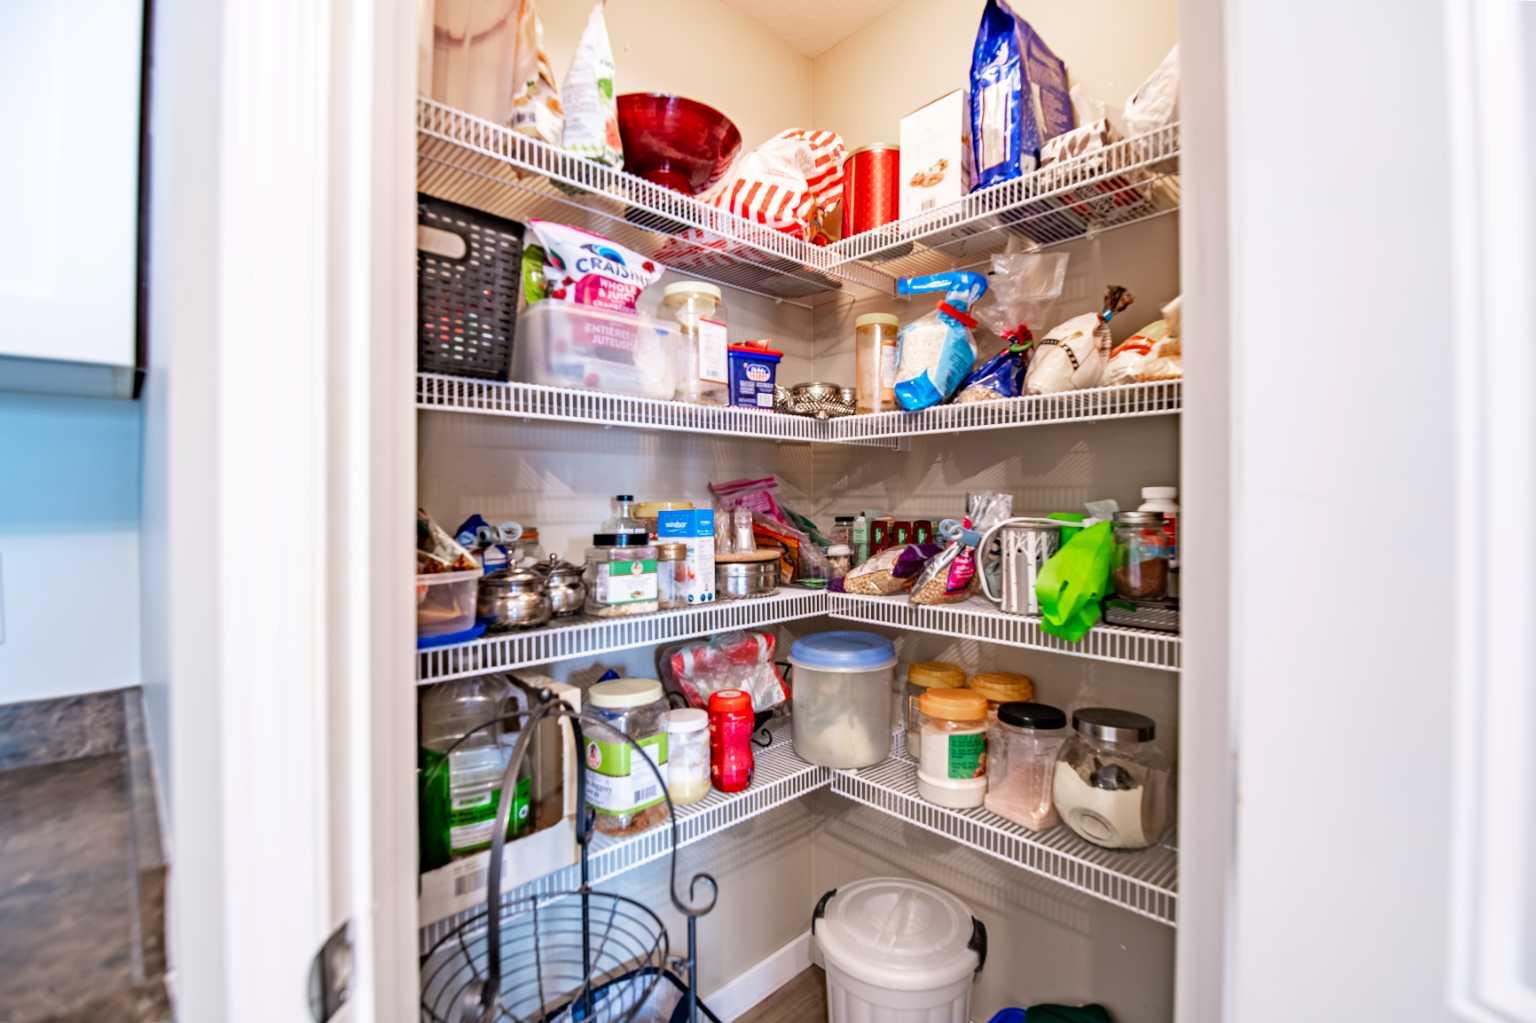
| Features | Breakfast Bar, Kitchen Island, Pantry |
| Style | Attached |
| Construction Material | Vinyl Siding, Wood Frame |
| Building Amenities | None |
| Structures | Patio |
Heating & Cooling
| Cooling | None |
| Heating Type | In Floor, Natural Gas |
Exterior Features
| Exterior Finish | Vinyl Siding, Wood Frame |
Neighbourhood Features
| Community Features | Park, Playground, Schools Nearby, Shopping Nearby |
| Pets Allowed | Restrictions |
| Amenities Nearby | Park, Playground, Schools Nearby, Shopping Nearby |
Maintenance or Condo Information
| Maintenance Fees | $200 Monthly |
| Maintenance Fees Include | Maintenance Grounds, Professional Management, Reserve Fund Contributions |
Parking
| Parking Type | Assigned |
| Total Parking Spaces | 1 |
Interior Size
| Total Finished Area: | 739 sq ft |
| Total Finished Area (Metric): | 68.65 sq m |
Room Count
| Bedrooms: | 2 |
| Bathrooms: | 1 |
| Full Bathrooms: | 1 |
| Rooms Above Grade: | 4 |
Lot Information
| Lot Size: | 741 sq ft |
| Lot Size (Acres): | 0.02 acres |
- Breakfast Bar
- Kitchen Island
- Pantry
- None
- Dishwasher
- Electric Stove
- Microwave Hood Fan
- Refrigerator
- Washer/Dryer Stacked
- Park
- Playground
- Schools Nearby
- Shopping Nearby
- Vinyl Siding
- Wood Frame
- Landscaped
- Assigned
- Off Street
- Patio
Floor plan information is not available for this property.
Monthly Payment Breakdown
Loading Walk Score...
What's Nearby?
Powered by Yelp
REALTOR® Details
Ujjwal Kaushik
- (587) 447-7796
- ujjwalkaushik44@gmail.com
- Century 21 Maximum