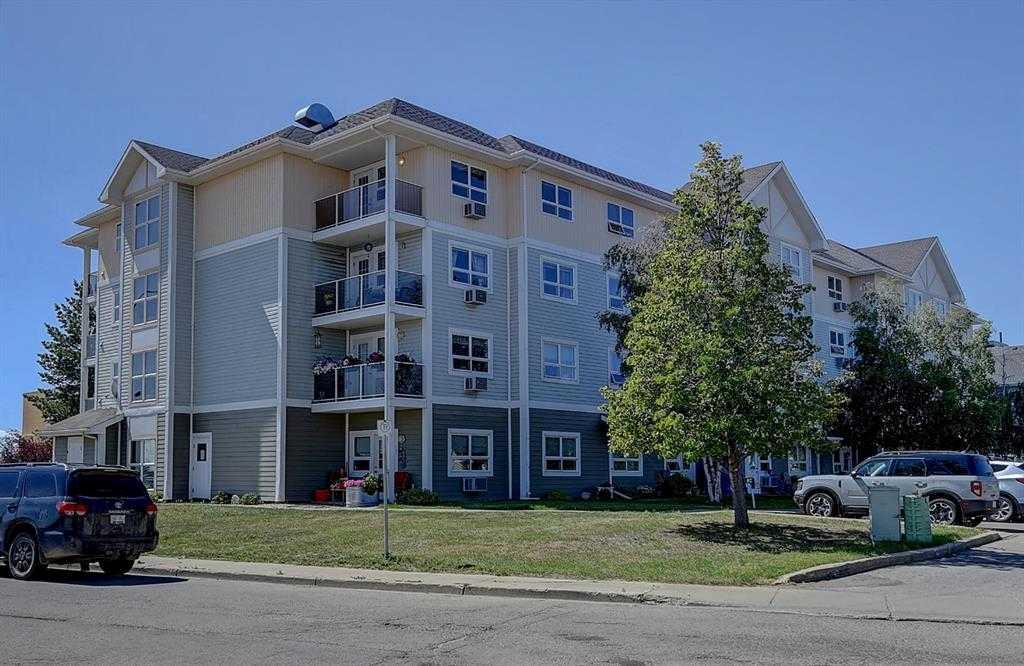
235, 10402 111 Street , Grande Prairie, Alberta
Condo For Sale in Grande Prairie, Alberta
$218,800
-
Property Type
 Condo
Condo
-
Bedrooms
 1
1
-
Bath
 1
1
-
Garage
 0
0
-
Sq Ft
 765
765
-
Year Built
 2003
2003
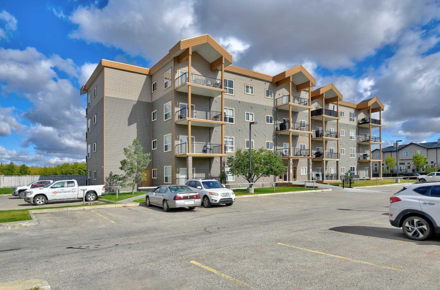
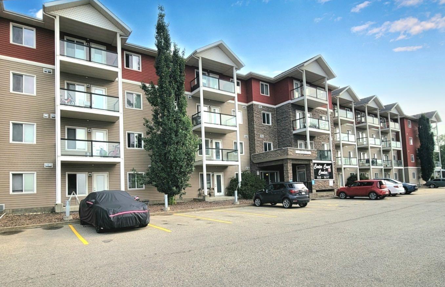
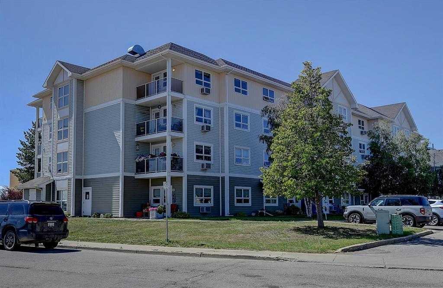
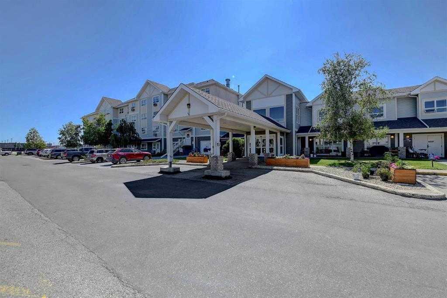
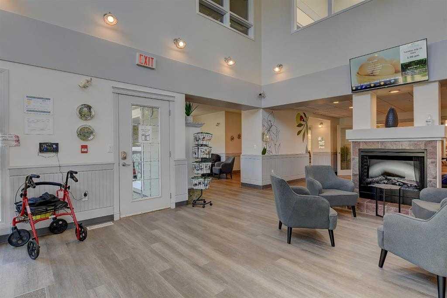
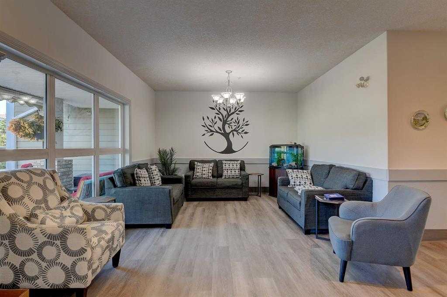
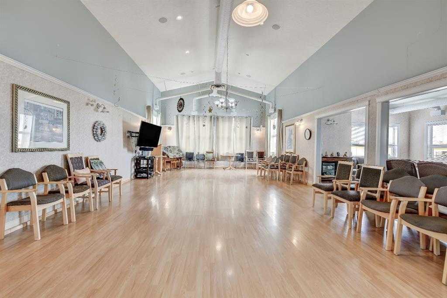
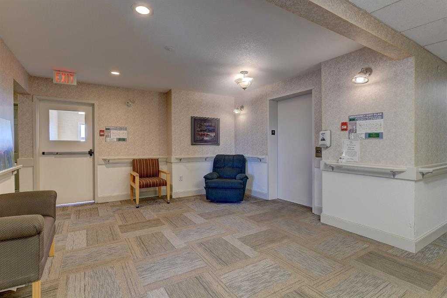
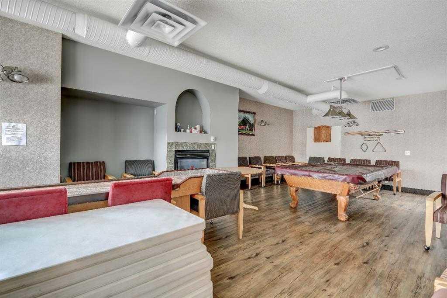
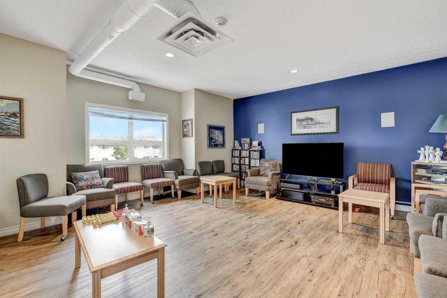
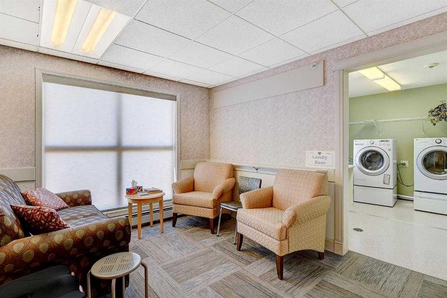
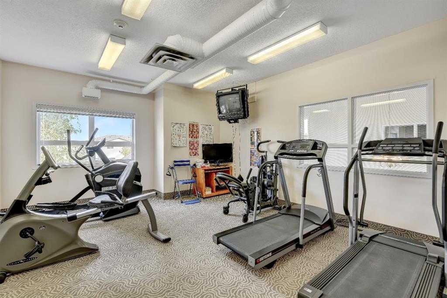
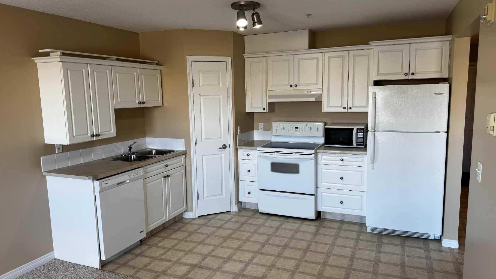
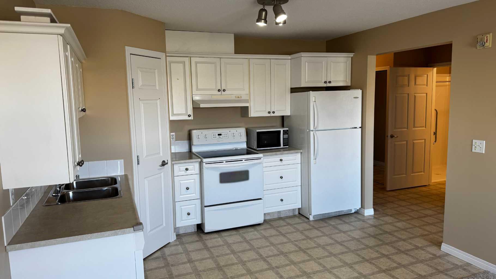
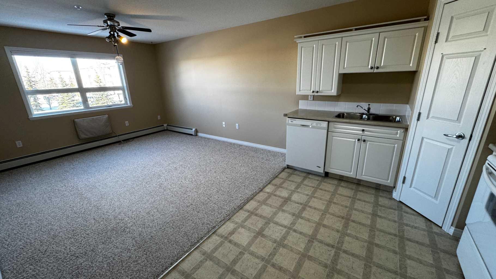
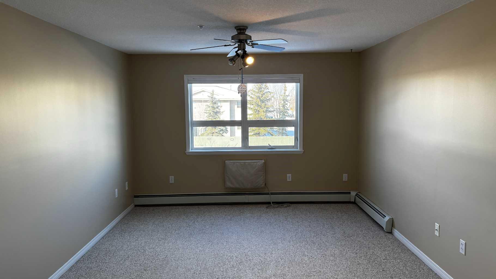
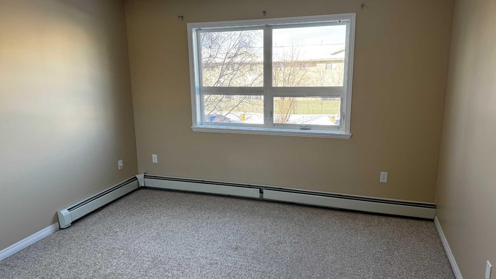
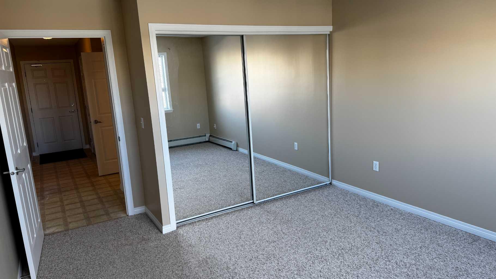
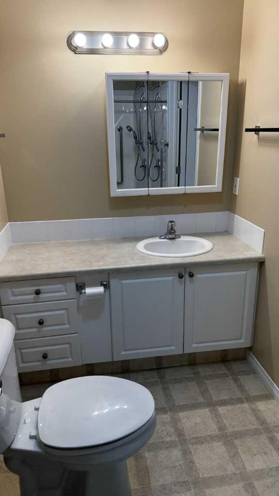
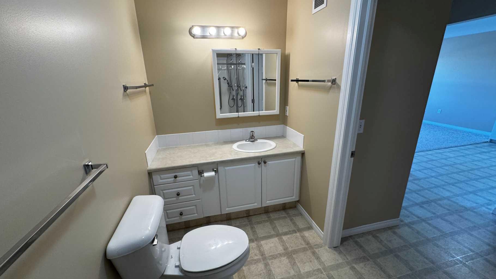
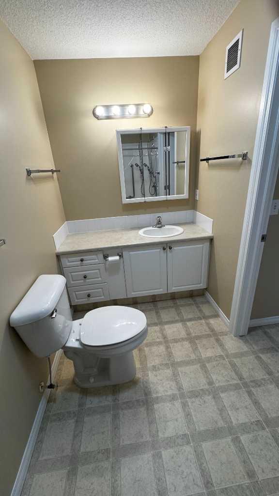
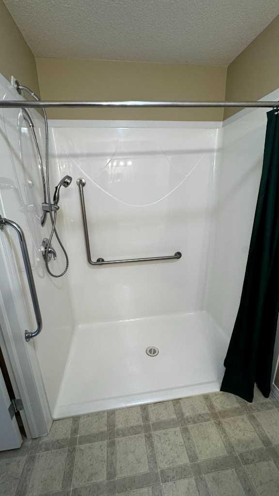
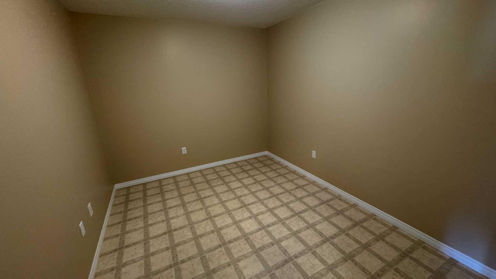
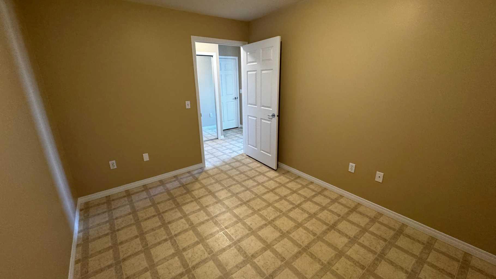
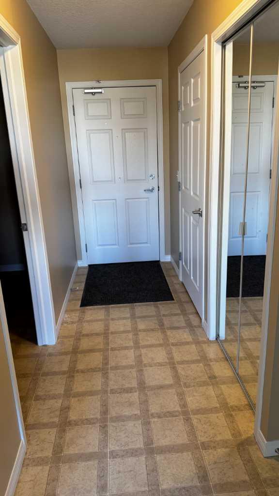
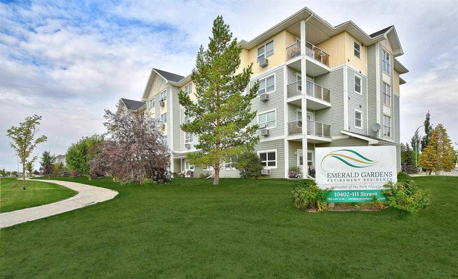
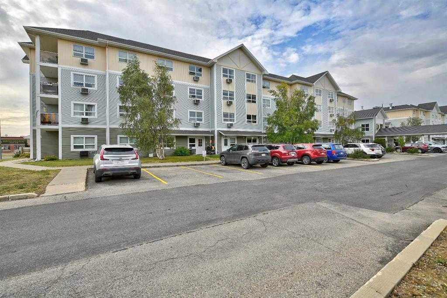
IMMEDIATE POSSESSION AVAILABLE! Welcome to Emerald Gardens Retirement Residence! This spacious and well-maintained 1-bedroom suite offers approximately 765 sq. ft. of comfortable living space and is conveniently located on a floor with access to both elevators. The functional kitchen includes a fridge, stove, dishwasher and microwave, while the oversized bathroom features a large walk-in shower designed with comfort and accessibility in mind. The monthly condo fee of $761.81 includes heat, electricity, water, sewer, garbage collection, common area maintenance, and reserve fund contributions, providing worry-free living. Parking is available and may be assigned to residents, subject to availability. Residents of Emerald Gardens enjoy a wide variety of amenities, including a dining room, TV lounge, games room, library, craft room, hair salon, outdoor patio, and numerous sitting areas throughout the building. Private home care services may also be available for an additional cost, subject to availability. Conveniently located close to the hospital, shopping, parks, public transportation, and mail services, Emerald Gardens offers a comfortable retirement lifestyle with the convenience and support many residents are looking for. The friendly staff and welcoming atmosphere help make this a wonderful place to call home. Pets are welcome up to 20 lbs., must be current on vaccinations, and are required to remain on leash while in common areas. Call today to schedule your personal tour and discover everything Emerald Gardens Retirement Residence has to offer!
| Street Address: | 235, 10402 111 Street |
| City: | Grande Prairie |
| Province/State: | Alberta |
| Postal Code: | N/A |
| County/Parish: | Grande Prairie |
| Subdivision: | Gateway |
| Country: | Canada |
| Latitude: | 55.17366320 |
| Longitude: | -118.83149560 |
| MLS® Number: | A2322247 |
| Price: | $218,800 |
| Property Area: | 765 Sq ft |
| Bedrooms: | 1 |
| Bathrooms Half: | 0 |
| Bathrooms Full: | 1 |
| Living Area: | 765 Sq ft |
| Building Area: | 0 Sq ft |
| Year Built: | 2003 |
| Listing Date: | Jun 24, 2026 |
| Garage Spaces: | 0 |
| Property Type: | Residential |
| Property Subtype: | Apartment |
| MLS Status: | Active |
Additional Details
| Flooring: | N/A |
| Construction: | Mixed |
| Parking: | None |
| Appliances: | Dishwasher,Electric Stove,Microwave,Refrigerator |
| Stories: | N/A |
| Zoning: | RM |
| Fireplace: | N/A |
| Amenities: | Shopping Nearby,Sidewalks,Street Lights |
Utilities & Systems
| Heating: | Baseboard |
| Cooling: | Other,Wall Unit(s) |
| Property Type | Residential |
| Building Type | Apartment |
| Storeys | 4 |
| Square Footage | 765 sqft |
| Community Name | Gateway |
| Subdivision Name | Gateway |
| Title | Leasehold |
| Land Size | Unknown |
| Built in | 2003 |
| Annual Property Taxes | Contact listing agent |
| Parking Type | None |
Bedrooms
| Above Grade | 1 |
Bathrooms
| Total | 1 |
| Partial | 0 |
Interior Features
| Appliances Included | Dishwasher, Electric Stove, Microwave, Refrigerator |
| Flooring | Carpet, Linoleum |
Building Features
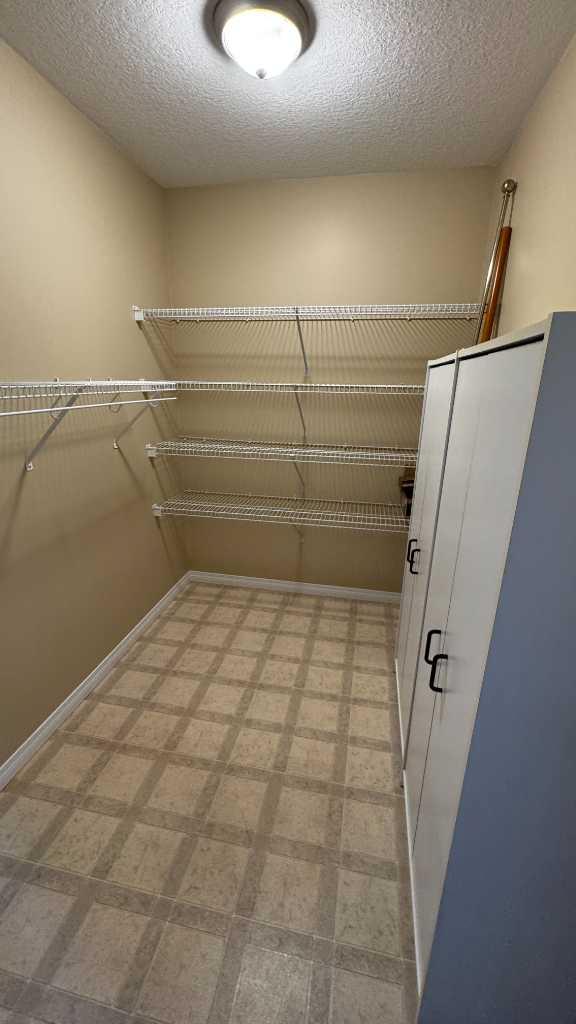
| Features | Pantry, Storage |
| Style | Attached |
| Construction Material | Mixed |
| Building Amenities | Elevator(s), Fitness Center, Laundry, Visitor Parking |
| Structures | None |
Heating & Cooling
| Cooling | Other, Wall Unit(s) |
| Heating Type | Baseboard |
Exterior Features
| Exterior Finish | Mixed |
Neighbourhood Features
| Community Features | Shopping Nearby, Sidewalks, Street Lights |
| Pets Allowed | Restrictions |
| Amenities Nearby | Shopping Nearby, Sidewalks, Street Lights |
Maintenance or Condo Information
| Maintenance Fees | $762 Monthly |
| Maintenance Fees Include | Common Area Maintenance, Electricity, Heat, Interior Maintenance, Maintenance Grounds, Professional Management, Reserve Fund Contributions, Sewer, Snow Removal, Trash, Water |
Parking
| Parking Type | None |
Interior Size
| Total Finished Area: | 765 sq ft |
| Total Finished Area (Metric): | 71.07 sq m |
Room Count
| Bedrooms: | 1 |
| Bathrooms: | 1 |
| Full Bathrooms: | 1 |
| Rooms Above Grade: | 2 |
Lot Information
- Pantry
- Storage
- None
- Dishwasher
- Electric Stove
- Microwave
- Refrigerator
- Elevator(s)
- Fitness Center
- Laundry
- Visitor Parking
- Shopping Nearby
- Sidewalks
- Street Lights
- Mixed
Floor plan information is not available for this property.
Monthly Payment Breakdown
Loading Walk Score...
What's Nearby?
Powered by Yelp
REALTOR® Details
Kevin Vobeyda
- (780) 538-4700
- [email protected]
- RE/MAX Grande Prairie