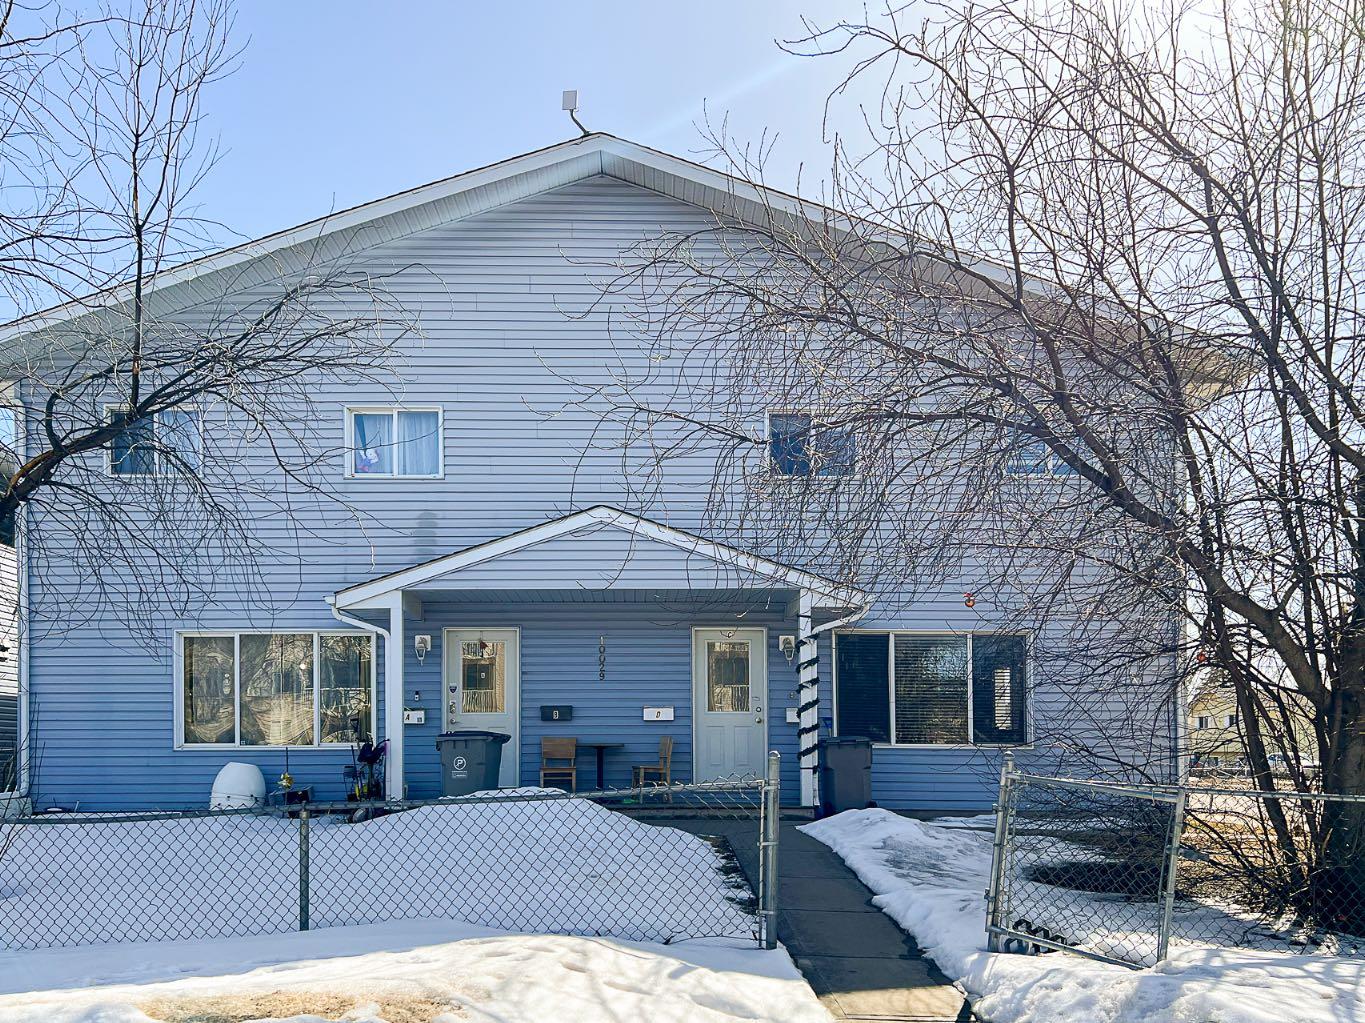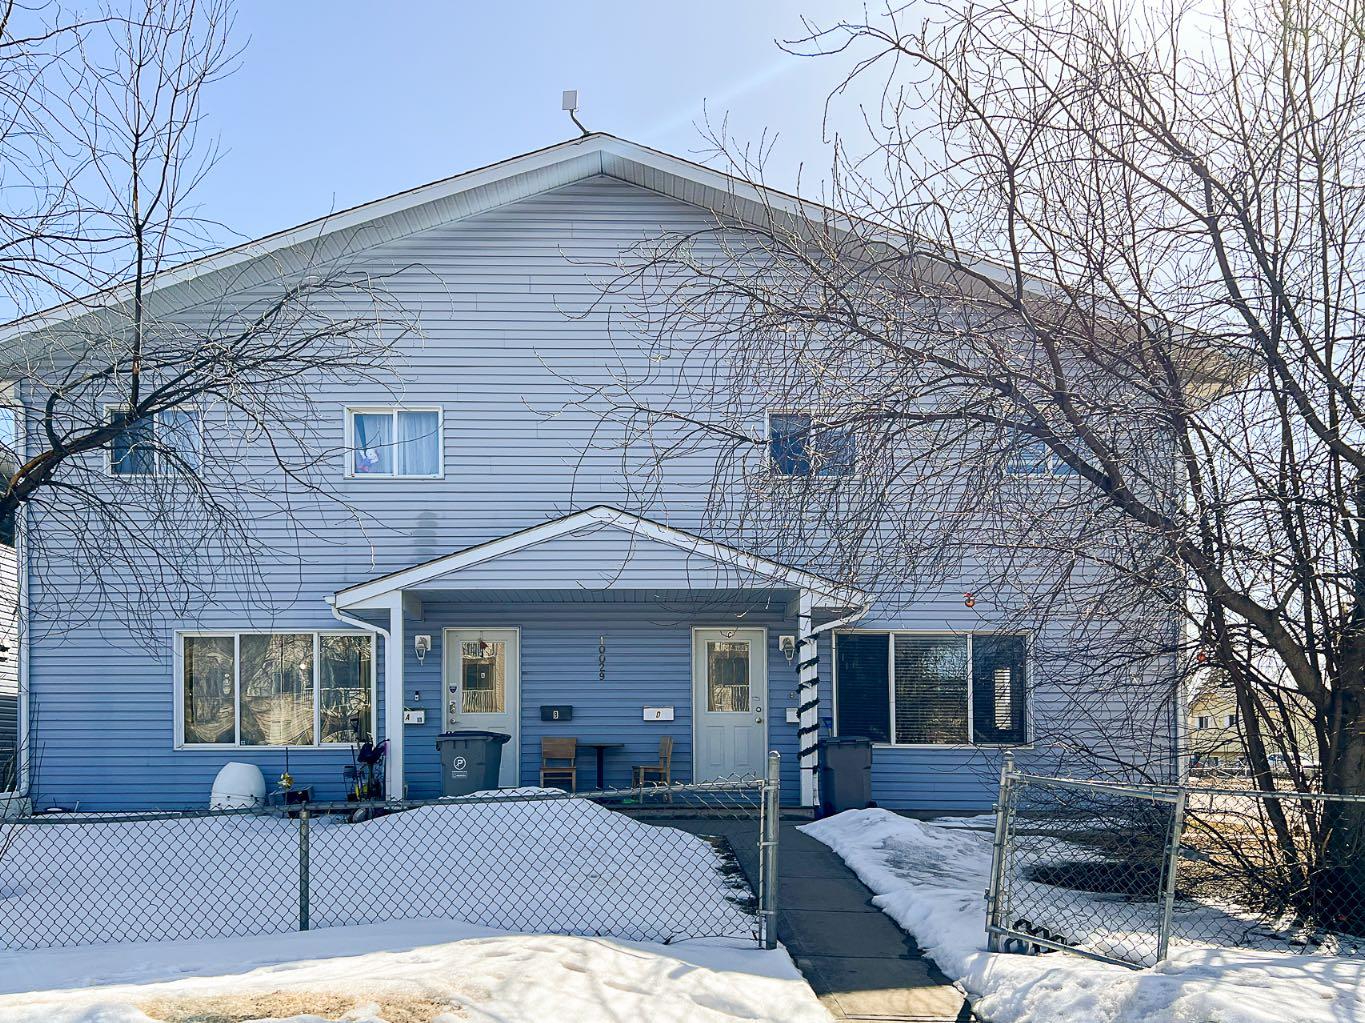
10029 80 Avenue , Grande Prairie, Alberta
Condo For Sale in Grande Prairie, Alberta
$219,000
-
Property Type
 Condo
Condo
-
Bedrooms
 3
3
-
Bath
 2
2
-
Garage
 0
0
-
Sq Ft
 1,120
1,120
-
Year Built
 1975
1975
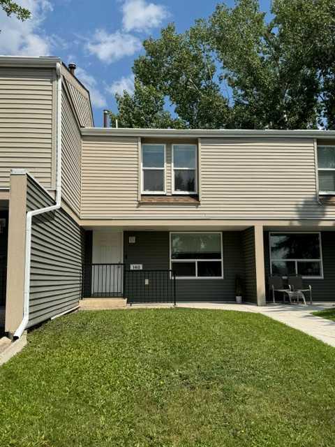
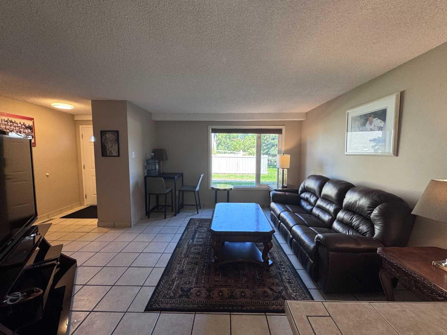
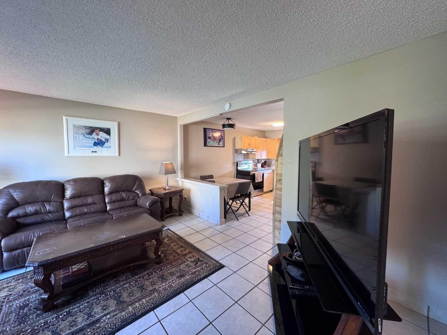
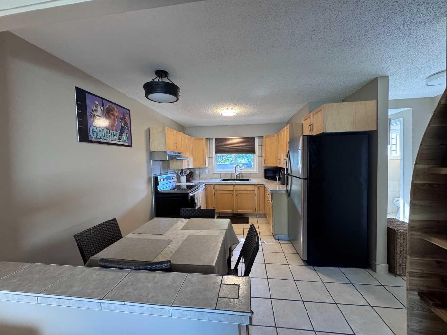
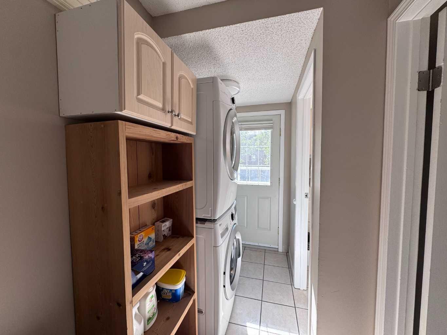
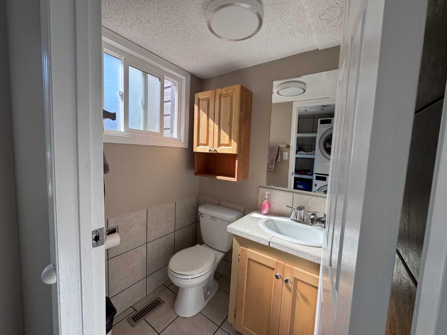
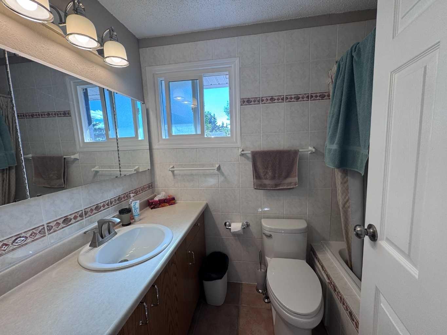
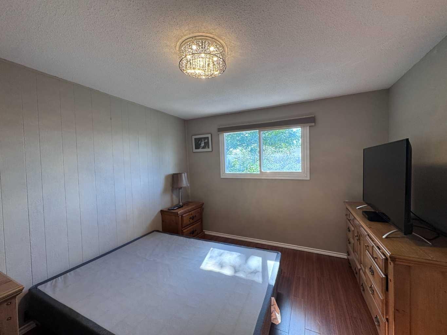
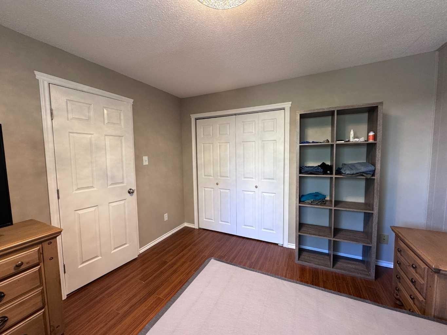
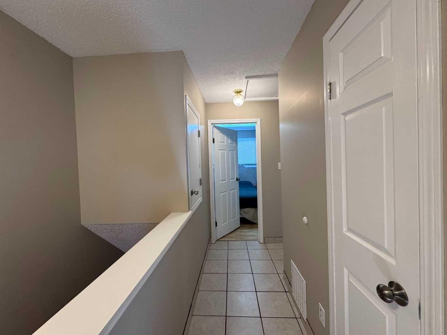
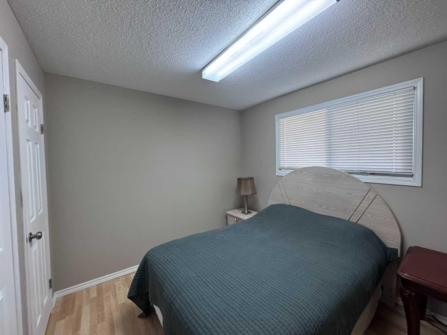
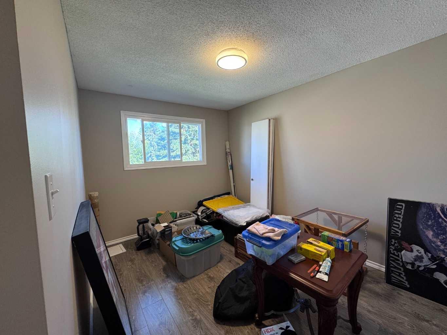
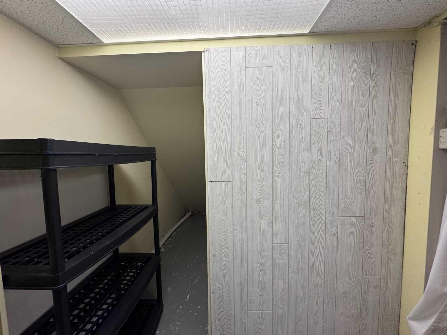
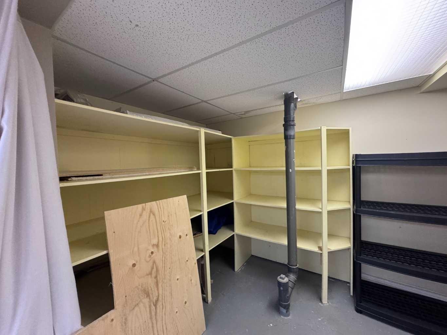
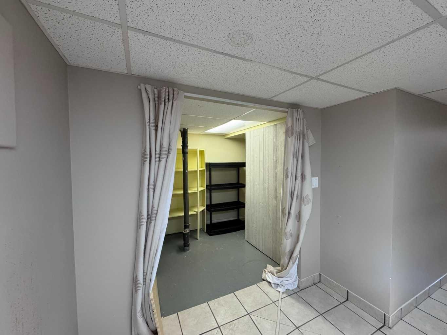
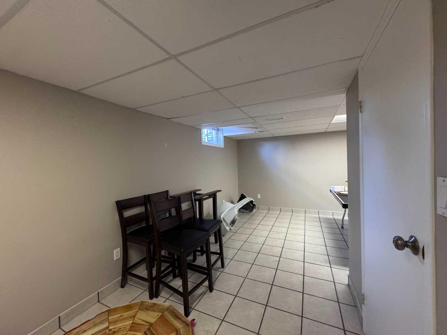
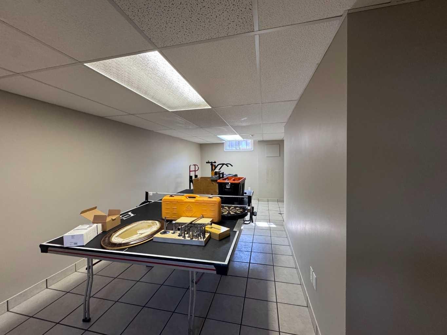
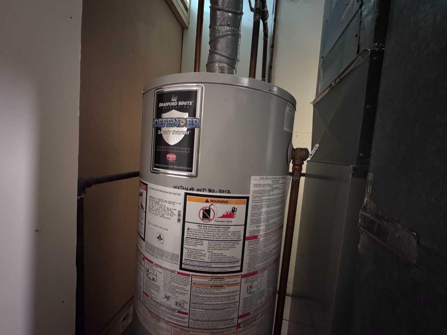
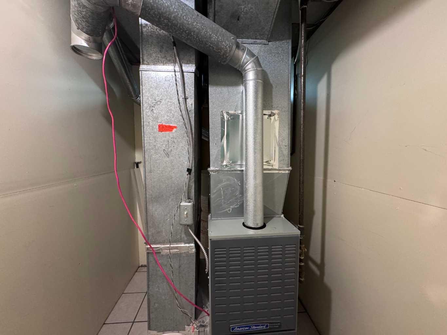
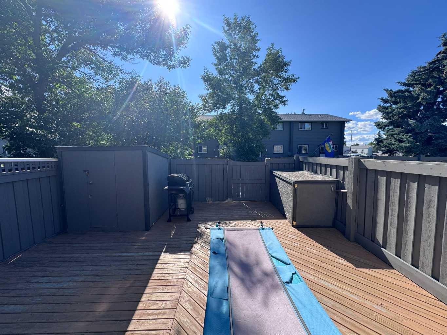
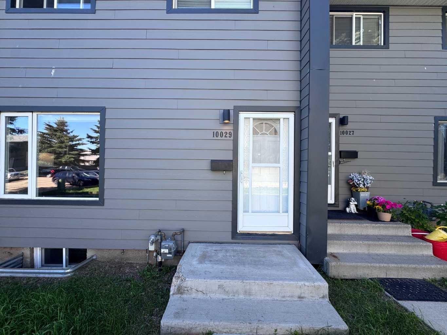
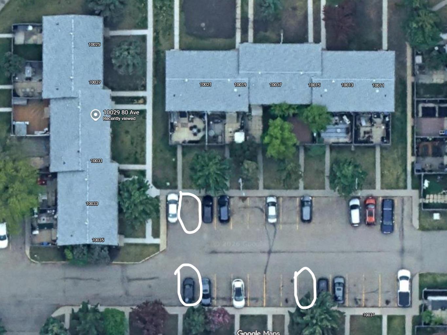
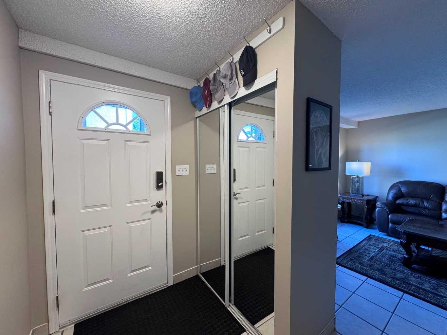
Affordable Townhouse packed with upgrades and features, AND THREE PARKING STALLS (two assigned, one leased $10/month and prepaid until Jan 2027)***Safeway across the parking lot, Swanavon School 15min walk, Muskoseepi trails steps away***3 Bed, 1.5 Bath, no carpet, no smoking, no pet home***Keyless entry***Furnace replaced in 2007, HWT 2012***MAIN FLOOR LAUNDRY!!! All windows replaced 10 years ago, with new trim***Upgraded matching light fixtures with bright LED lights, new switches and cover plates, all pigtailed to meet code, new thermostat and smoke detectors***Kitchen upgrades: Stainless appliances 6 years ago, new upper cupboards, new sink and tap***Added a third plug in on the kitchen countertop***Half bath fully renovated: Tile, Sink, Toilet, Frosted Glass***Main bath with a Jacuzzi Tub with handle bars for easier access, new toilet, installed an exhaust fan with a timer switch***Upgraded closets throughout with new and additional shelving***Matching blinds throughout the home***All doors and door knobs replaced, closet doors painted***Plenty of storage on all levels***Finished basement with room to add another bathroom, ping pong table included***Deck is 2 years old, with two sheds, one with power, with an upgraded and painted fence***Concrete step in front of main door is getting replaced.***Gate for the backyard access can be replaced upon request by the condo board***See video walkthrough for best experience
| Street Address: | 10029 80 Avenue |
| City: | Grande Prairie |
| Province/State: | Alberta |
| Postal Code: | N/A |
| County/Parish: | Grande Prairie |
| Subdivision: | Southview |
| Country: | Canada |
| Latitude: | 55.15224783 |
| Longitude: | -118.79635032 |
| MLS® Number: | A2329081 |
| Price: | $219,000 |
| Property Area: | 1,120 Sq ft |
| Bedrooms: | 3 |
| Bathrooms Half: | 1 |
| Bathrooms Full: | 1 |
| Living Area: | 1,120 Sq ft |
| Building Area: | 0 Sq ft |
| Year Built: | 1975 |
| Listing Date: | Jul 14, 2026 |
| Garage Spaces: | 0 |
| Property Type: | Residential |
| Property Subtype: | Row/Townhouse |
| MLS Status: | Pending |
Additional Details
| Flooring: | N/A |
| Construction: | See Remarks |
| Parking: | Stall |
| Appliances: | Dishwasher,Refrigerator,Stove(s),Washer/Dryer,Window Coverings |
| Stories: | N/A |
| Zoning: | RM |
| Fireplace: | N/A |
| Amenities: | Shopping Nearby,Walking/Bike Paths |
Utilities & Systems
| Heating: | Forced Air,Natural Gas |
| Cooling: | None |
| Property Type | Residential |
| Building Type | Row/Townhouse |
| Square Footage | 1,120 sqft |
| Community Name | Southview |
| Subdivision Name | Southview |
| Title | Fee Simple |
| Land Size | 2,023 sqft |
| Built in | 1975 |
| Annual Property Taxes | Contact listing agent |
| Parking Type | Stall |
| Time on MLS Listing | 33 days |
Bedrooms
| Above Grade | 3 |
Bathrooms
| Total | 2 |
| Partial | 1 |
Interior Features
| Appliances Included | Dishwasher, Refrigerator, Stove(s), Washer/Dryer, Window Coverings |
| Flooring | Carpet, Laminate, Tile |
Building Features
| Features | Closet Organizers, Jetted Tub, No Animal Home, No Smoking Home |
| Style | Attached |
| Construction Material | See Remarks |
| Building Amenities | Other |
| Structures | Deck |
Heating & Cooling
| Cooling | None |
| Heating Type | Forced Air, Natural Gas |
Exterior Features
| Exterior Finish | See Remarks |
Neighbourhood Features
| Community Features | Shopping Nearby, Walking/Bike Paths |
| Pets Allowed | Restrictions |
| Amenities Nearby | Shopping Nearby, Walking/Bike Paths |
Maintenance or Condo Information
| Maintenance Fees | $360 Monthly |
| Maintenance Fees Include | Common Area Maintenance, Insurance, Reserve Fund Contributions, Snow Removal, Trash |
Parking
| Parking Type | Stall |
| Total Parking Spaces | 3 |
Interior Size
| Total Finished Area: | 1,120 sq ft |
| Total Finished Area (Metric): | 104.05 sq m |
Room Count
| Bedrooms: | 3 |
| Bathrooms: | 2 |
| Full Bathrooms: | 1 |
| Half Bathrooms: | 1 |
| Rooms Above Grade: | 3 |
Lot Information
| Lot Size: | 2,023 sq ft |
| Lot Size (Acres): | 0.05 acres |
- Closet Organizers
- Jetted Tub
- No Animal Home
- No Smoking Home
- Private Yard
- Dishwasher
- Refrigerator
- Stove(s)
- Washer/Dryer
- Window Coverings
- Other
- Full
- Shopping Nearby
- Walking/Bike Paths
- See Remarks
- Poured Concrete
- Back Yard
- Stall
- Deck
Floor plan information is not available for this property.
Monthly Payment Breakdown
Loading Walk Score...
What's Nearby?
Powered by Yelp
REALTOR® Details
Peter Kardos
- (780) 512-7476
- [email protected]
- Sutton Group Grande Prairie Professionals