9321 101 Avenue , Grande Prairie, Alberta
Residential For Sale in Grande Prairie, Alberta
$252,500
-
Property Type
 Residential
-
Bedrooms
 4
4
-
Bath
 2
2
-
Garage
 2
2
-
Sq Ft
 769
769
-
Year Built
 1969
1969
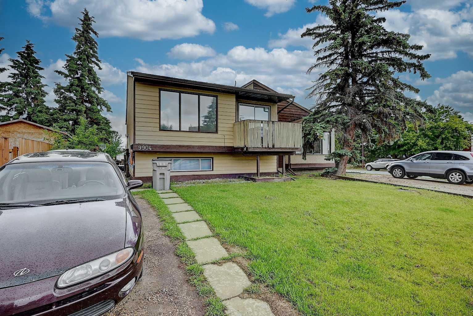
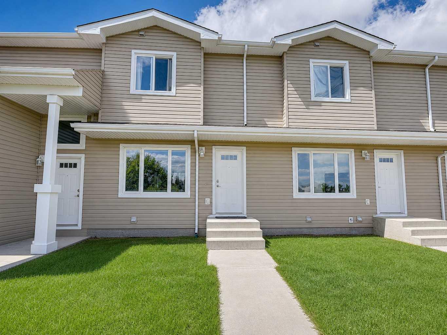
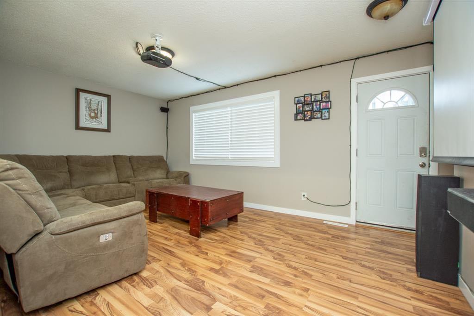
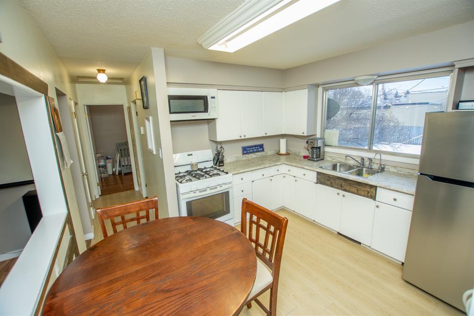
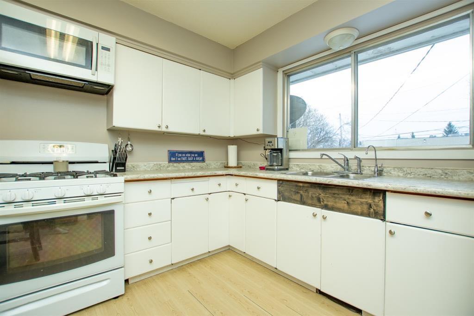
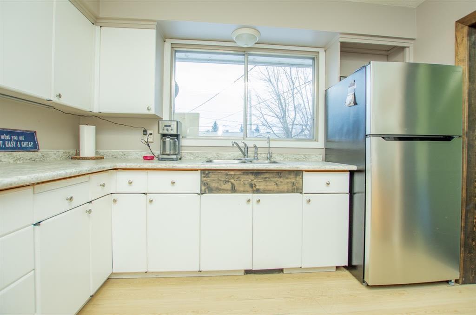
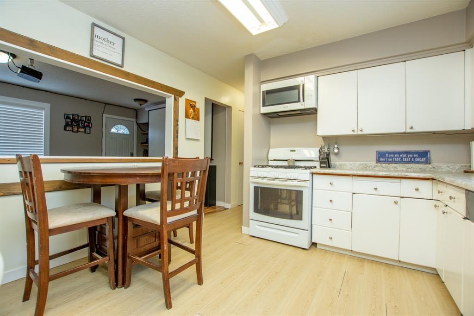
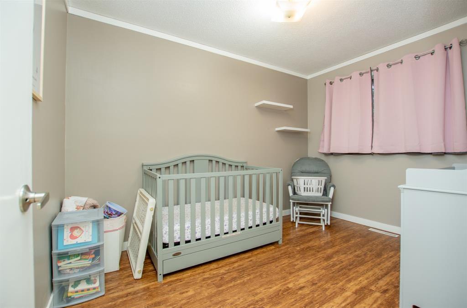
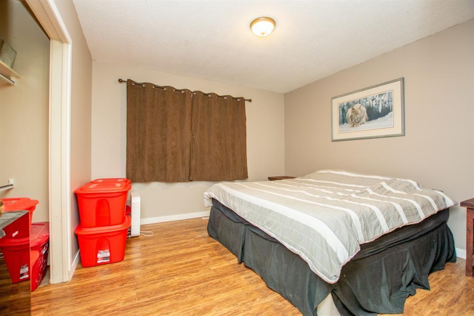
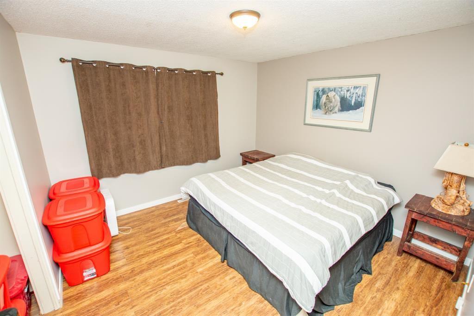
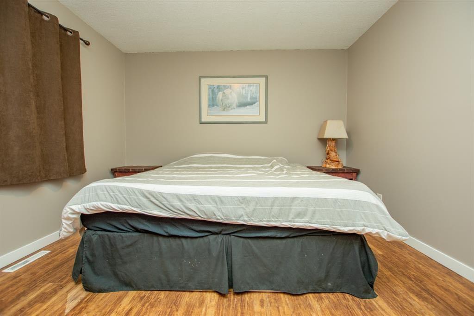
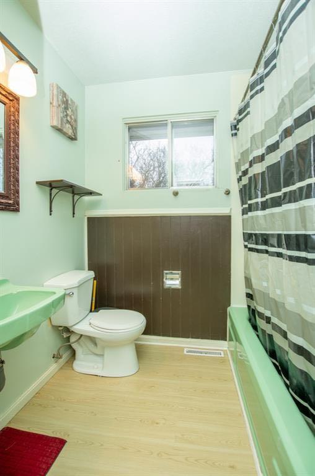
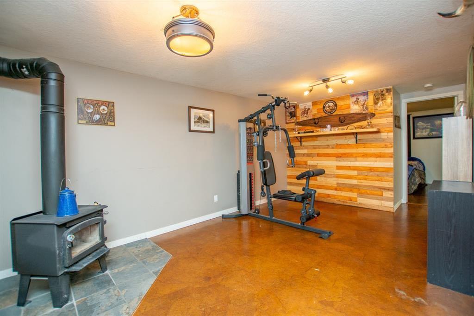
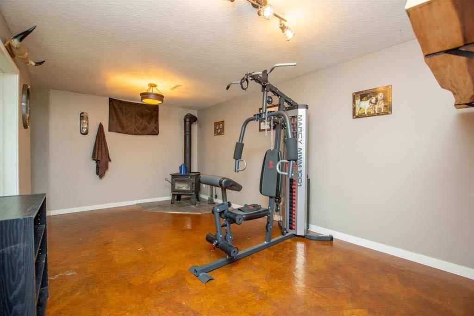
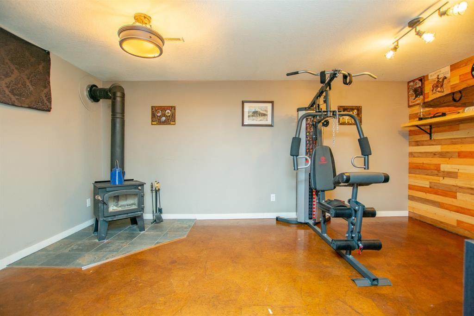
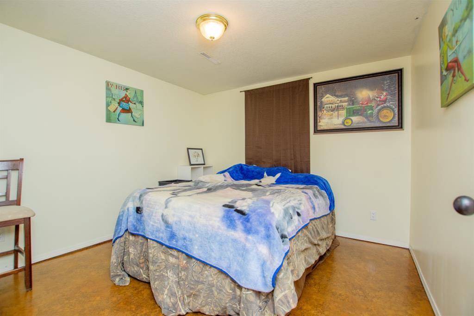
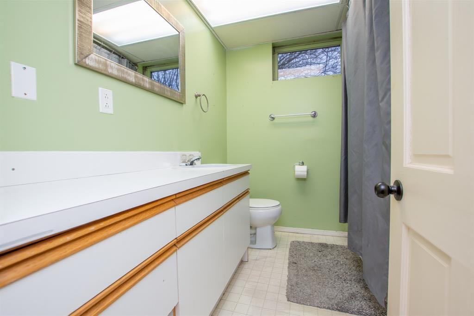
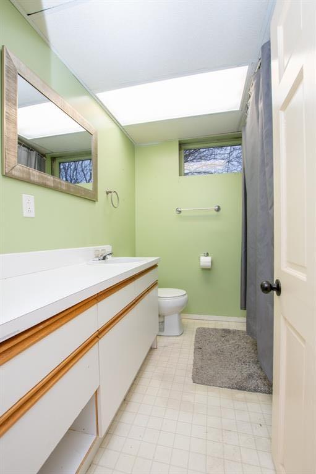
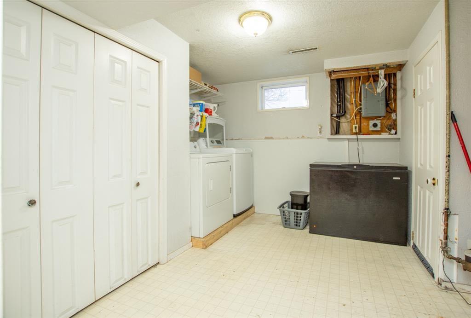
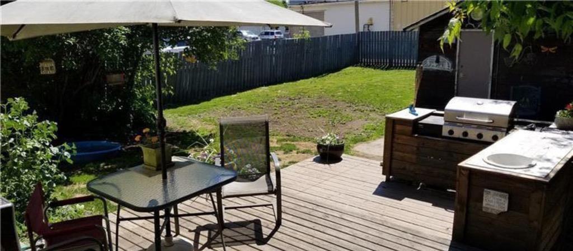
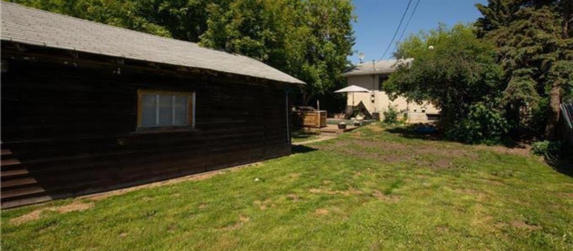
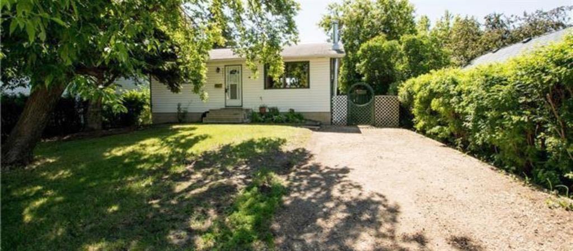
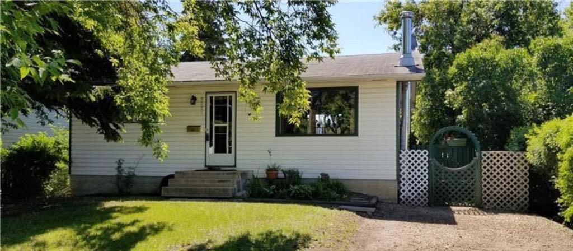
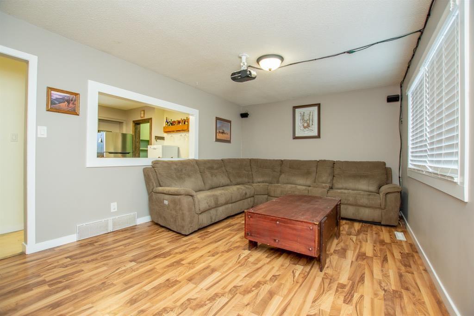
Super Affordable Starter Home - Fully Developed - 4 Bedrooms, 2 Full Bathrooms - Fence / Deck / Landscaped - There is double parking in the front as well. This is a wonderful house to call home. A generous sized living room with a huge window. An opening in the wall to allow conversations to follow between everyone. L-shaped kitchen that has bright white cabinets with window over the sink to look out to your backyard. It also opens up to the living area making it easy to converse with your friends or family. Down the hall is a full bathroom and two bedrooms. A side entrance leading to the backyard and stairs down to the finished basement. An epoxy coating on the floor to last a life time along with a wood stove in the corner to make it extra cozy. There is great sized bedrooms and full bathroom. An enormous mechanical & laundry area with more for storage. An updated furnace and hot water tank. The three tier deck with plenty of trees for shade & privacy. It is fenced to keep in your kids or critters. We all love a garage especially in this price range. I wouldn't pass up the opportunity to get a first look at this home!
| Street Address: | 9321 101 Avenue |
| City: | Grande Prairie |
| Province/State: | Alberta |
| Postal Code: | N/A |
| County/Parish: | Grande Prairie |
| Subdivision: | Hillside |
| Country: | Canada |
| Latitude: | 55.17133835 |
| Longitude: | -118.77660922 |
| MLS® Number: | A2313287 |
| Price: | $252,500 |
| Property Area: | 769 Sq ft |
| Bedrooms: | 4 |
| Bathrooms Half: | 0 |
| Bathrooms Full: | 2 |
| Living Area: | 769 Sq ft |
| Building Area: | 0 Sq ft |
| Year Built: | 1969 |
| Listing Date: | May 21, 2026 |
| Garage Spaces: | 2 |
| Property Type: | Residential |
| Property Subtype: | Detached |
| MLS Status: | Pending |
Additional Details
| Flooring: | N/A |
| Construction: | Other |
| Parking: | Double Garage Detached |
| Appliances: | Dryer,Gas Stove,Range Hood,Refrigerator,Washer |
| Stories: | N/A |
| Zoning: | RT |
| Fireplace: | N/A |
| Amenities: | Schools Nearby,Shopping Nearby,Sidewalks,Street Lights |
Utilities & Systems
| Heating: | Baseboard |
| Cooling: | None |
| Property Type | Residential |
| Building Type | Detached |
| Square Footage | 769 sqft |
| Community Name | Hillside |
| Subdivision Name | Hillside |
| Title | Fee Simple |
| Land Size | 6,143 sqft |
| Built in | 1969 |
| Annual Property Taxes | Contact listing agent |
| Parking Type | Garage |
| Time on MLS Listing | 3 days |
Bedrooms
| Above Grade | 2 |
Bathrooms
| Total | 2 |
| Partial | 0 |
Interior Features
| Appliances Included | Dryer, Gas Stove, Range Hood, Refrigerator, Washer |
| Flooring | Laminate, Vinyl |
Building Features
| Features | Laminate Counters |
| Construction Material | Other |
| Structures | Deck |
Heating & Cooling
| Cooling | None |
| Heating Type | Baseboard |
Exterior Features
| Exterior Finish | Other |
Neighbourhood Features
| Community Features | Schools Nearby, Shopping Nearby, Sidewalks, Street Lights |
| Amenities Nearby | Schools Nearby, Shopping Nearby, Sidewalks, Street Lights |
Parking
| Parking Type | Garage |
| Total Parking Spaces | 4 |
Interior Size
| Total Finished Area: | 769 sq ft |
| Total Finished Area (Metric): | 71.44 sq m |
Room Count
| Bedrooms: | 4 |
| Bathrooms: | 2 |
| Full Bathrooms: | 2 |
| Rooms Above Grade: | 2 |
Lot Information
| Lot Size: | 6,143 sq ft |
| Lot Size (Acres): | 0.14 acres |
| Frontage: | 50 ft |
- Laminate Counters
- Other
- Dryer
- Gas Stove
- Range Hood
- Refrigerator
- Washer
- Full
- Schools Nearby
- Shopping Nearby
- Sidewalks
- Street Lights
- Wood Burning Stove
- Poured Concrete
- Back Lane
- Back Yard
- City Lot
- Front Yard
- Landscaped
- Lawn
- Double Garage Detached
- Deck
Floor plan information is not available for this property.
Monthly Payment Breakdown
Loading Walk Score...
What's Nearby?
Powered by Yelp
REALTOR® Details
Joshua Boyne
- (780) 978-5674
- [email protected]
- RE/MAX Grande Prairie