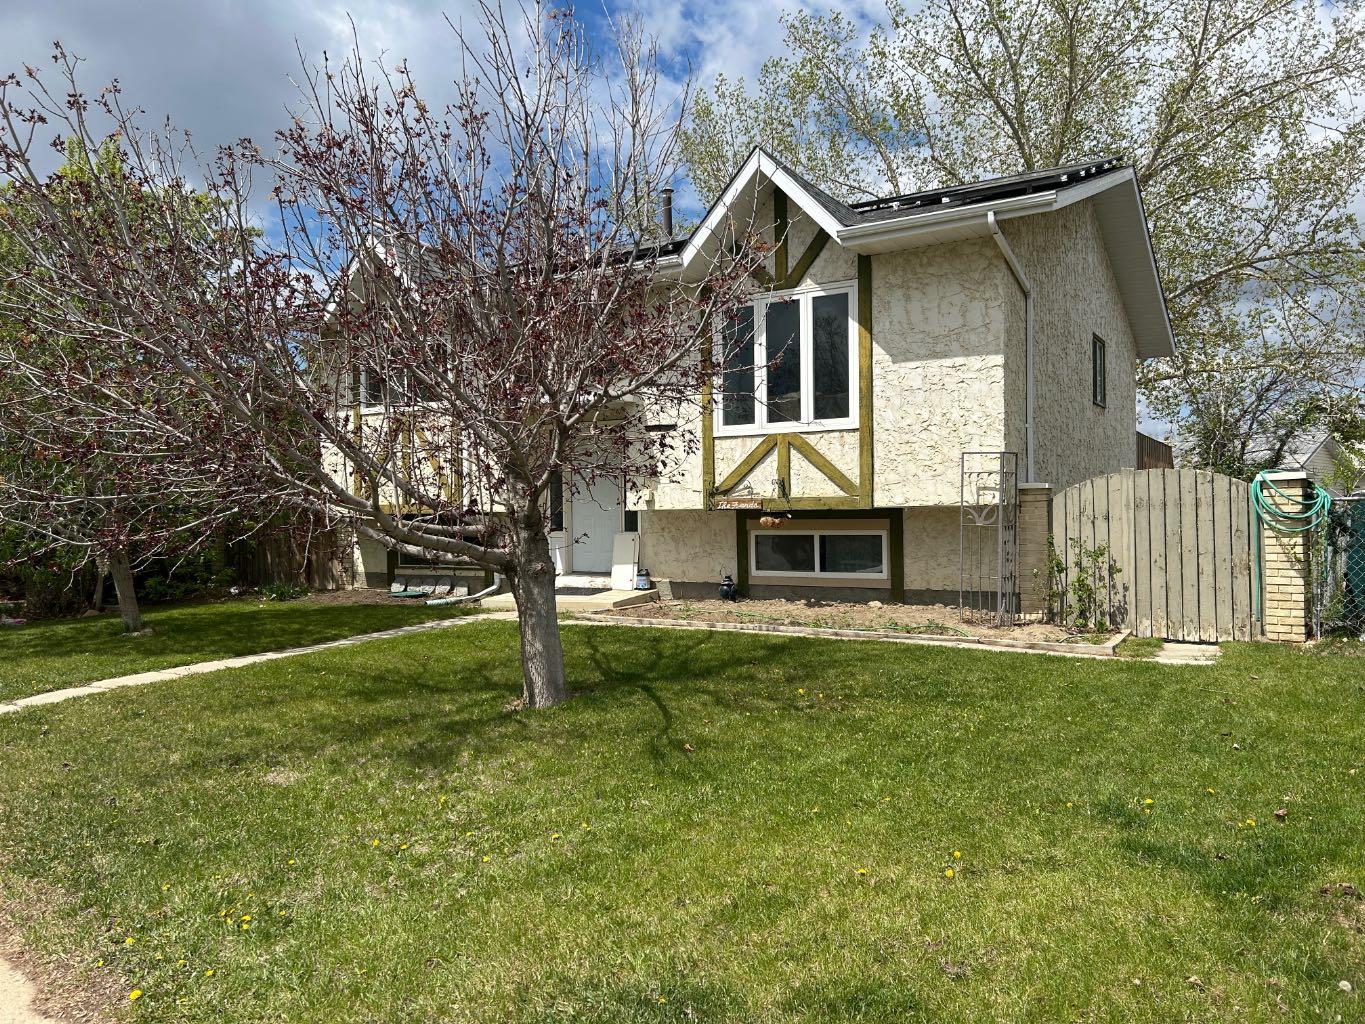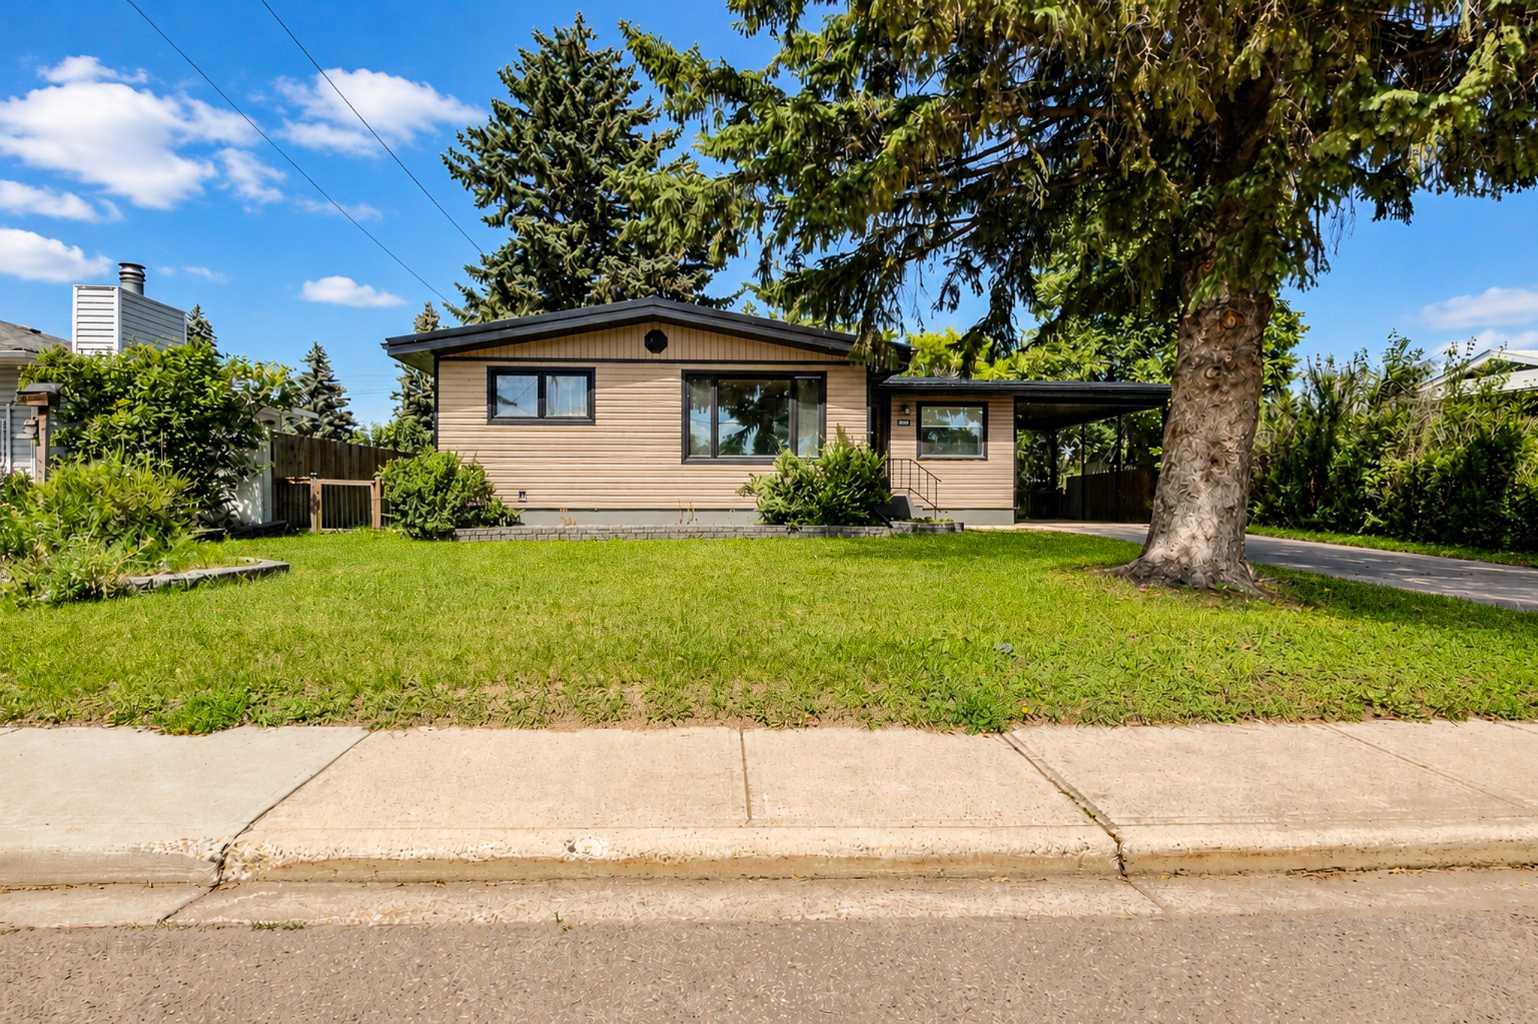
204, 680 Cassils Road W, Brooks, Alberta
Condo For Sale in Brooks, Alberta
$369,000
-
Property Type
 Condo
Condo
-
Bedrooms
 2
2
-
Bath
 2
2
-
Garage
 0
0
-
Sq Ft
 1,310
1,310
-
Year Built
 1997
1997
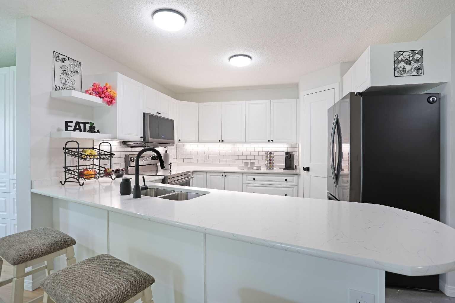
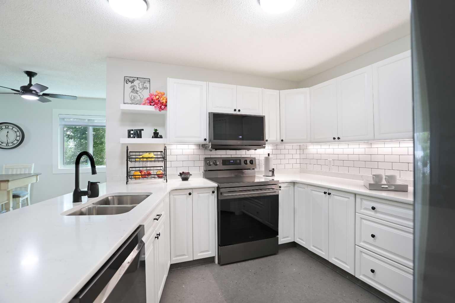
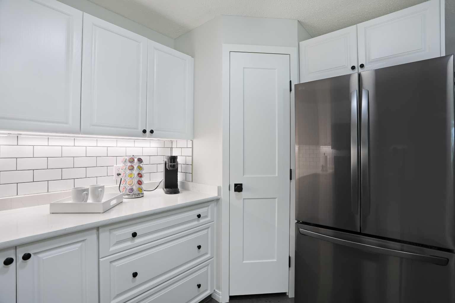
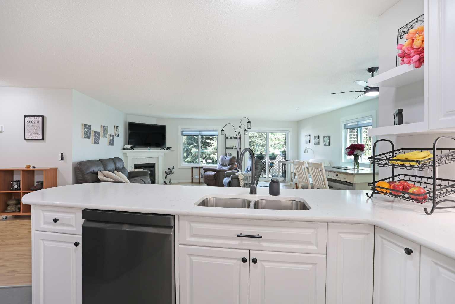
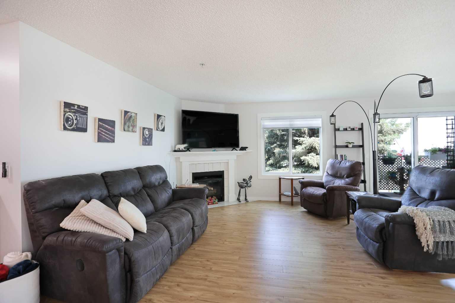
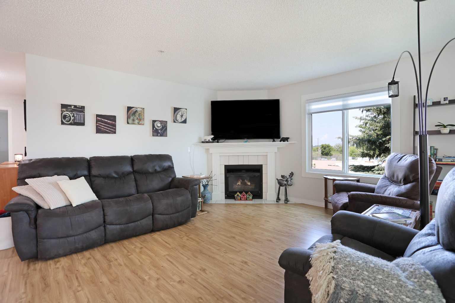
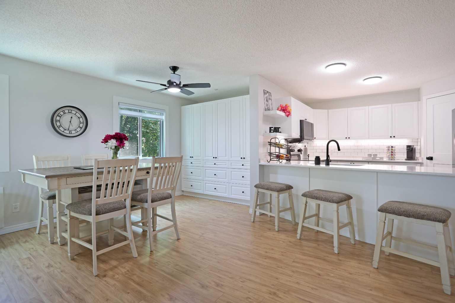
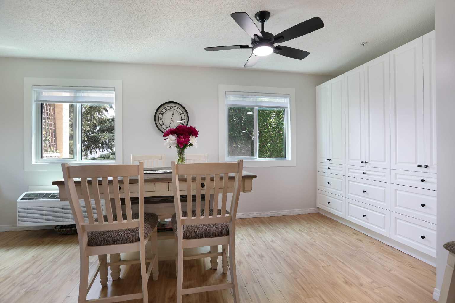
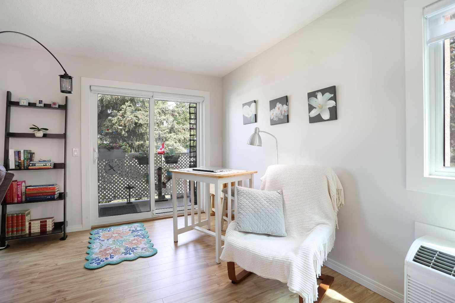
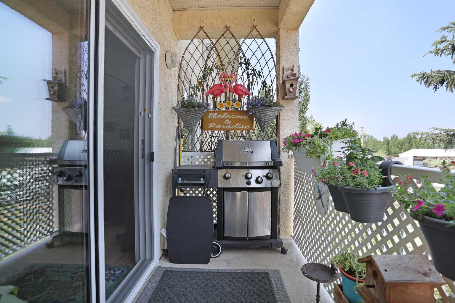
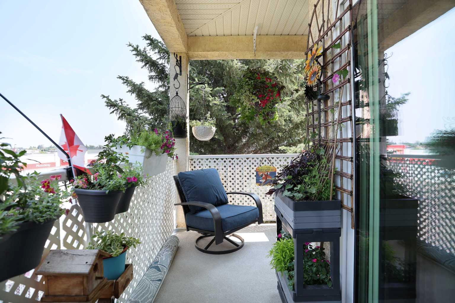
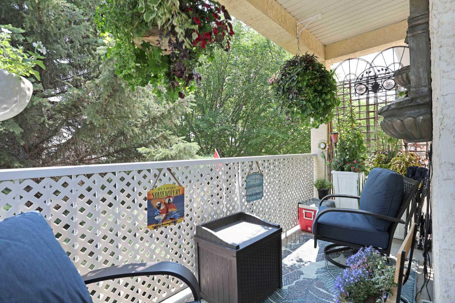
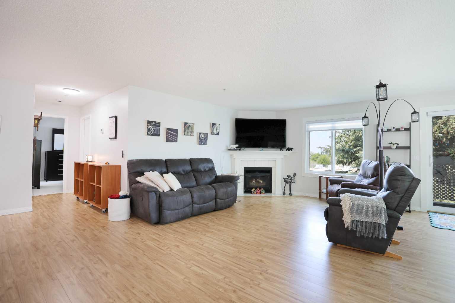
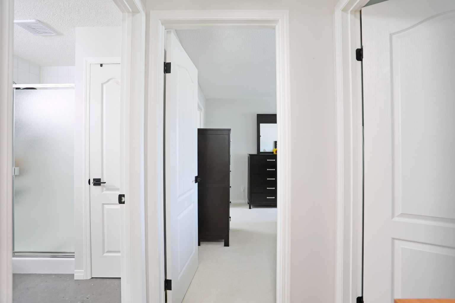
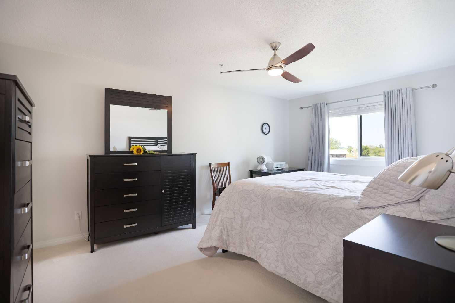
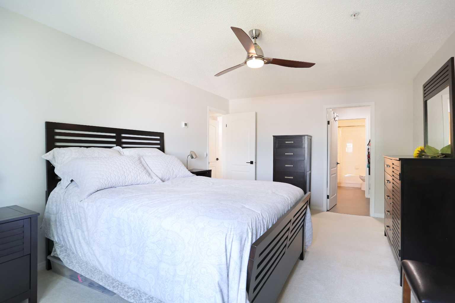
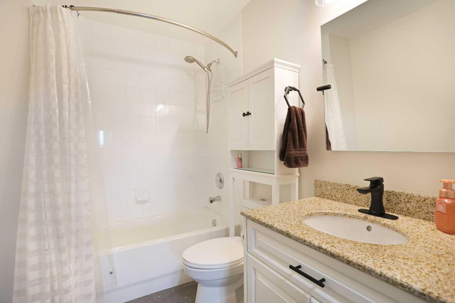
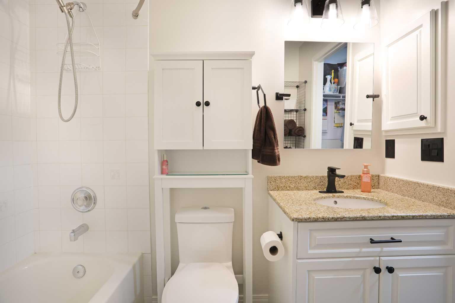
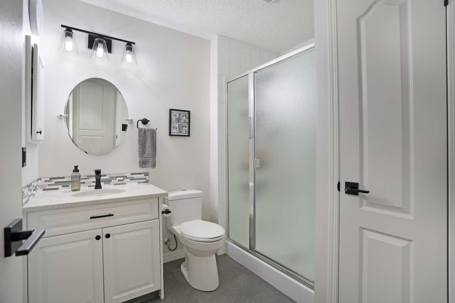
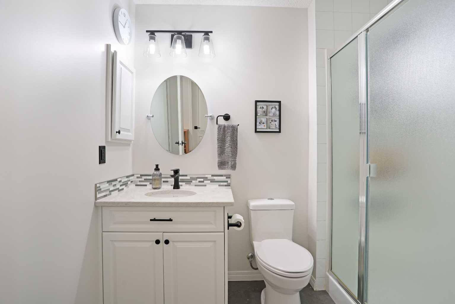
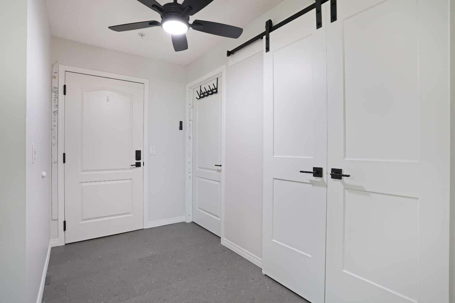
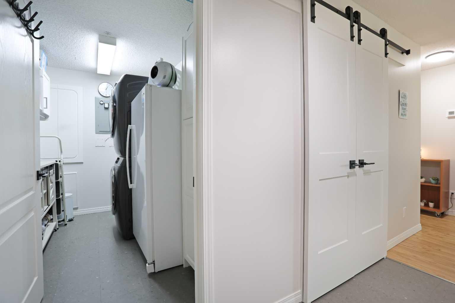
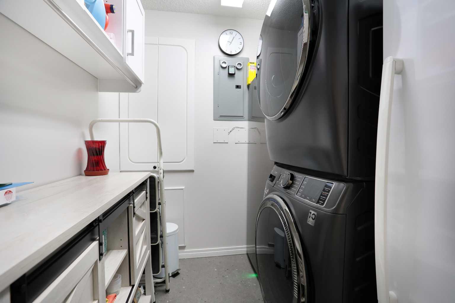
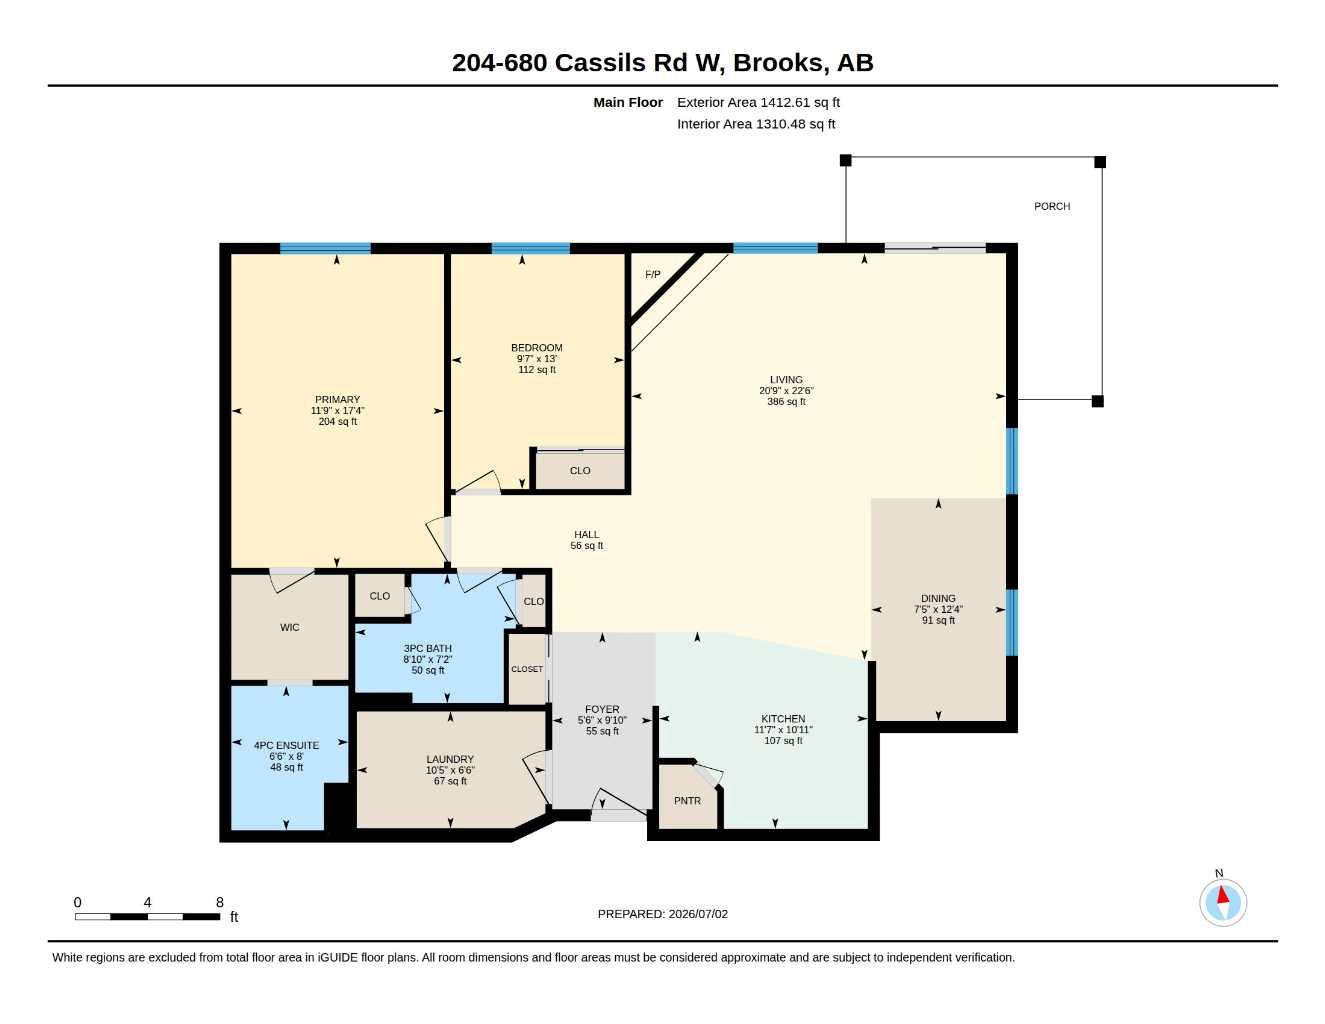
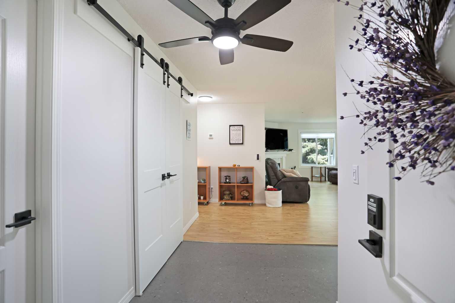
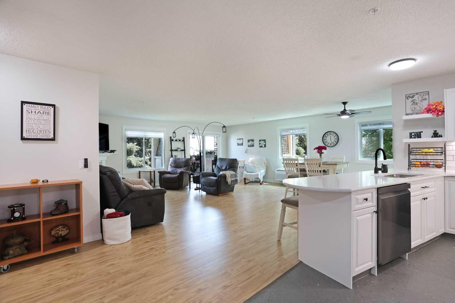
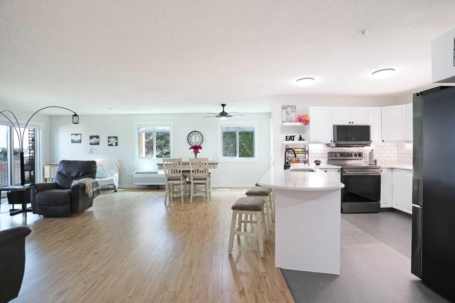
This is your opportunity to move into the highly desirable "Park Hilton" 50+ condominium complex & it is a CORNER UNIT! If you are ready for the comfort and ease of condo living, this spacious 1,310-square-foot apartment features an open-concept floor plan perfect for entertaining and family gatherings. The unit has been recently updated with new windows, window coverings, flooring, countertops, and appliances. Key features include: - Abundant natural light and a corner gas fireplace. - A spacious kitchen with a breakfast bar and room for a large dining table. - A primary bedroom with a walk-through closet and ensuite bathroom. - An additional bedroom and a full four-piece bathroom for guests. - A supersized in-suite laundry room with a washer, dryer, and space for a freezer or extra storage. - Two air conditioning units. - A wrap-around deck with a gas line for a BBQ. The building is within walking distance of Safeway, Shoppers Drug Mart, churches, and various restaurants. Please note that age restrictions apply. The purchase also includes a titled underground parking stall and an additional storage unit.
| Street Address: | 204, 680 Cassils Road W |
| City: | Brooks |
| Province/State: | Alberta |
| Postal Code: | N/A |
| County/Parish: | Brooks |
| Subdivision: | West End |
| Country: | Canada |
| Latitude: | 50.57248270 |
| Longitude: | -111.90514630 |
| MLS® Number: | A2325397 |
| Price: | $369,000 |
| Property Area: | 1,310 Sq ft |
| Bedrooms: | 2 |
| Bathrooms Half: | 0 |
| Bathrooms Full: | 2 |
| Living Area: | 1,310 Sq ft |
| Building Area: | 0 Sq ft |
| Year Built: | 1997 |
| Listing Date: | Jun 30, 2026 |
| Garage Spaces: | 0 |
| Property Type: | Residential |
| Property Subtype: | Apartment |
| MLS Status: | Active |
Additional Details
| Flooring: | N/A |
| Construction: | Brick,Concrete |
| Parking: | Underground |
| Appliances: | Dishwasher,Electric Stove,Refrigerator,Wall/Window Air Conditioner,Window Coverings |
| Stories: | N/A |
| Zoning: | N/A |
| Fireplace: | N/A |
| Amenities: | Shopping Nearby |
Utilities & Systems
| Heating: | In Floor |
| Cooling: | Wall Unit(s) |
| Property Type | Residential |
| Building Type | Apartment |
| Storeys | 3 |
| Square Footage | 1,310 sqft |
| Community Name | West End |
| Subdivision Name | West End |
| Title | Fee Simple |
| Land Size | Unknown |
| Built in | 1997 |
| Annual Property Taxes | Contact listing agent |
| Parking Type | Underground |
| Time on MLS Listing | 5 days |
Bedrooms
| Above Grade | 2 |
Bathrooms
| Total | 2 |
| Partial | 0 |
Interior Features
| Appliances Included | Dishwasher, Electric Stove, Refrigerator, Wall/Window Air Conditioner, Window Coverings |
| Flooring | Carpet, Vinyl |
Building Features
| Features | Open Floorplan |
| Style | Attached |
| Construction Material | Brick, Concrete |
| Building Amenities | Elevator(s), Visitor Parking |
| Structures | Deck |
Heating & Cooling
| Cooling | Wall Unit(s) |
| Heating Type | In Floor |
Exterior Features
| Exterior Finish | Brick, Concrete |
Neighbourhood Features
| Community Features | Shopping Nearby |
| Pets Allowed | No |
| Amenities Nearby | Shopping Nearby |
Maintenance or Condo Information
| Maintenance Fees | $492 Monthly |
| Maintenance Fees Include | Heat, Reserve Fund Contributions, Sewer, Trash, Water |
Parking
| Parking Type | Underground |
| Total Parking Spaces | 1 |
Interior Size
| Total Finished Area: | 1,310 sq ft |
| Total Finished Area (Metric): | 121.70 sq m |
Room Count
| Bedrooms: | 2 |
| Bathrooms: | 2 |
| Full Bathrooms: | 2 |
| Rooms Above Grade: | 2 |
Lot Information
- Open Floorplan
- None
- Dishwasher
- Electric Stove
- Refrigerator
- Wall/Window Air Conditioner
- Window Coverings
- Elevator(s)
- Visitor Parking
- Shopping Nearby
- Brick
- Concrete
- Gas
- Underground
- Deck
Floor plan information is not available for this property.
Monthly Payment Breakdown
Loading Walk Score...
What's Nearby?
Powered by Yelp
REALTOR® Details
Tammy Cyr
- (403) 793-0249
- [email protected]
- Century 21 Foothills Real Estate