241 Upland Boulevard W, Brooks, Alberta
Residential For Sale in Brooks, Alberta
$319,900
-
Property Type
 Residential
-
Bedrooms
 3
3
-
Bath
 2
2
-
Garage
 0
0
-
Sq Ft
 1,226
1,226
-
Year Built
 1999
1999
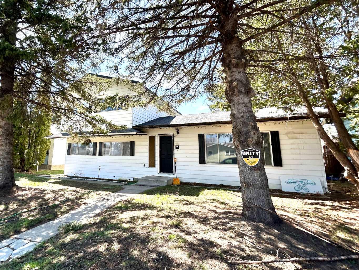
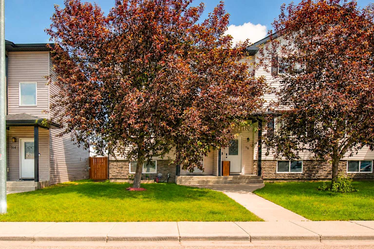
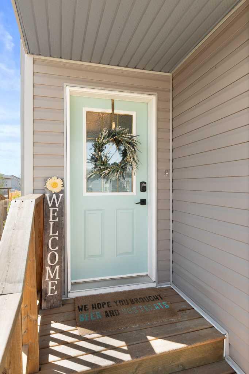
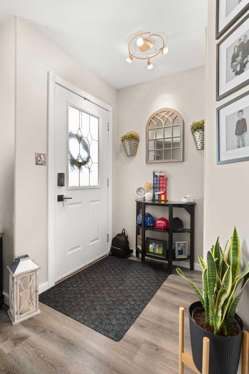
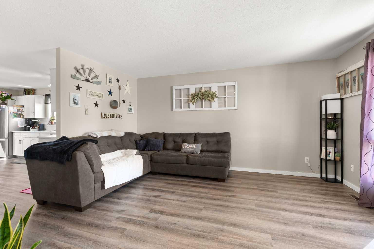
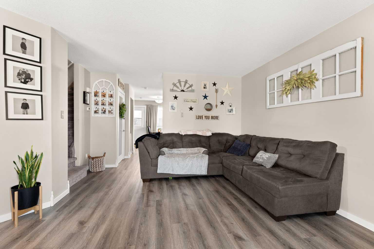
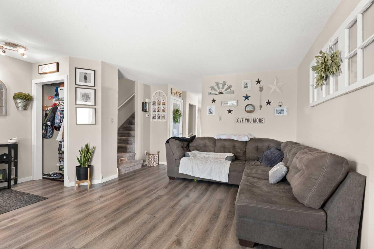
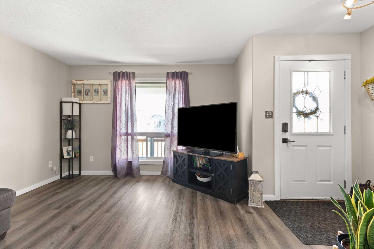
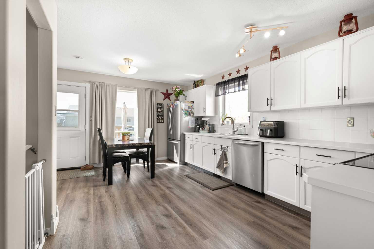
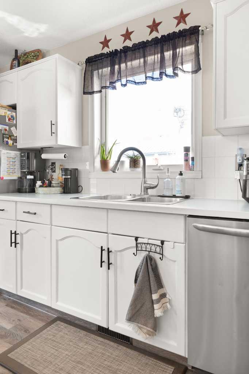
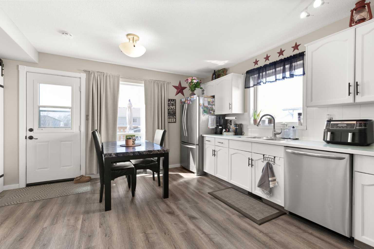
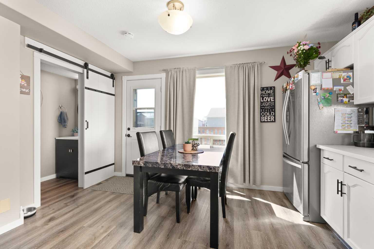
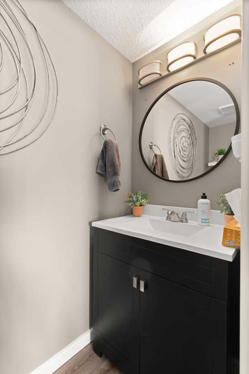
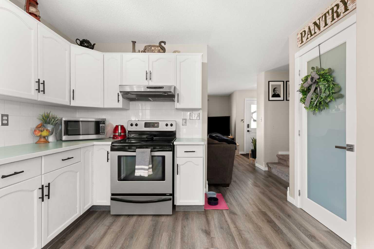
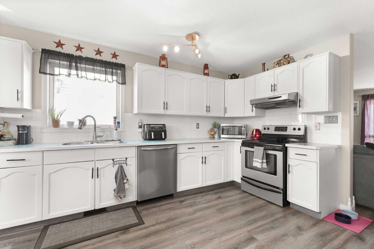
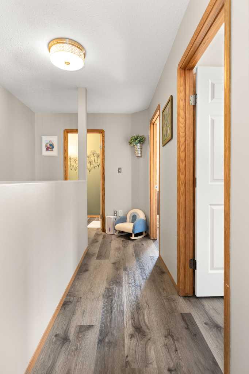
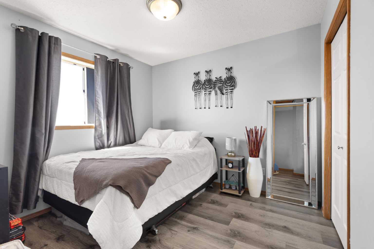
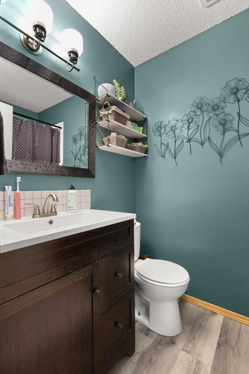
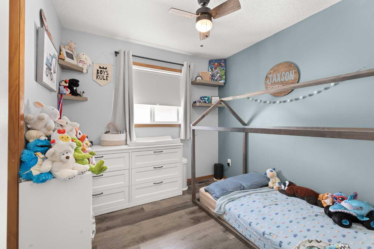
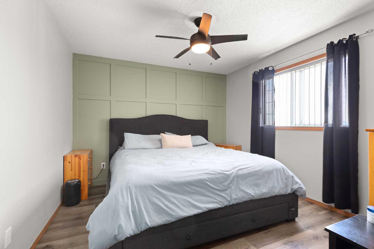
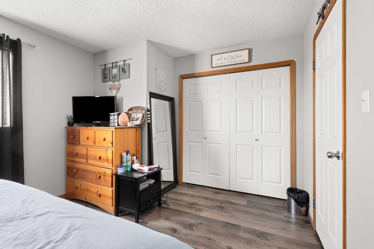
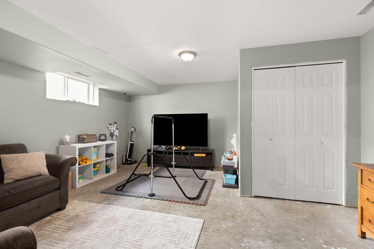
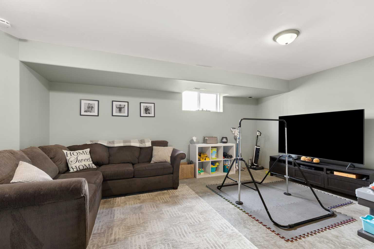
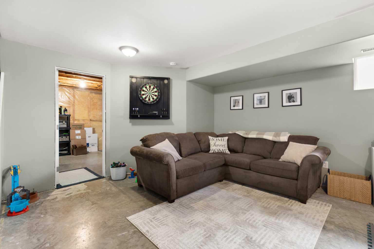
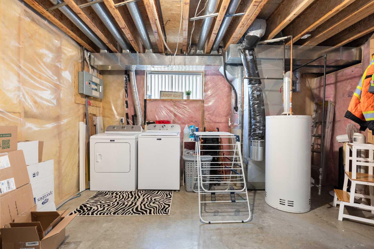
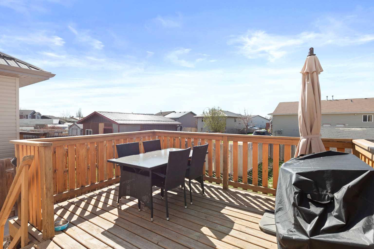
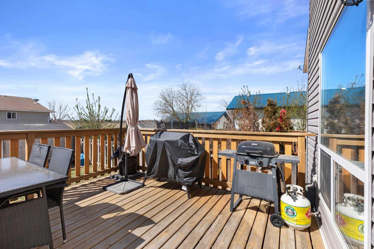
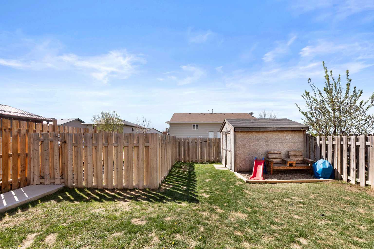
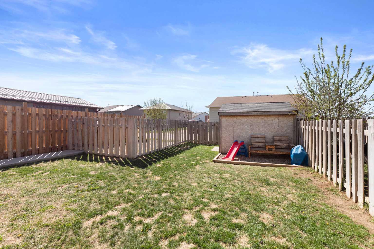
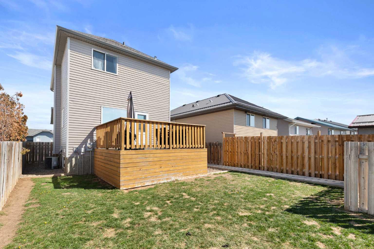
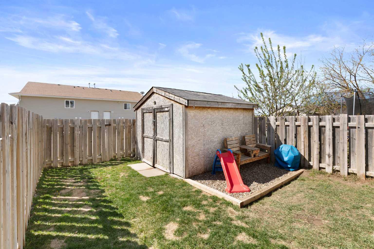
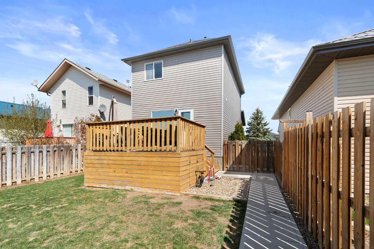
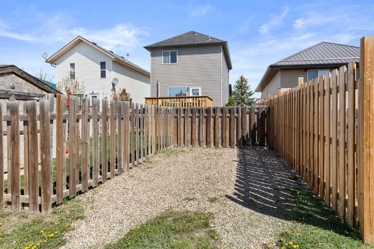
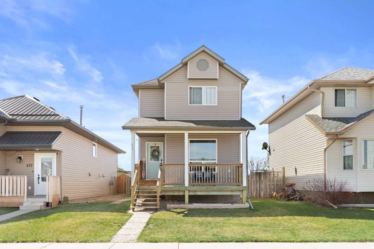
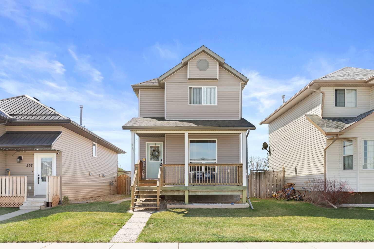
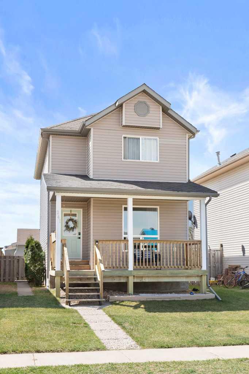
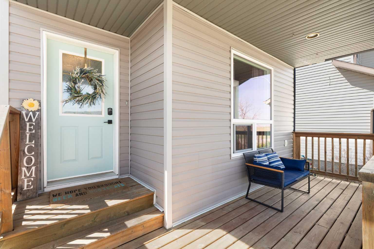
Welcome to this charming two-storey home in the heart of Brooks...the perfect fit for a first-time home buyer or small family! Built in 1999 and offering 1,226 square feet of thoughtfully designed living space, this property combines comfort, functionality, and excellent curb appeal. This home greets you with an inviting front porch, an ideal spot to enjoy your morning coffee or unwind in the evening. Once inside, you are welcomed by a bright and comfortable living room, with durable vinyl plank flooring flowing throughout the main level. The layout leads seamlessly toward the back of the home where you’ll find the kitchen and dining area, complete with ample cabinet space and a full appliance package. A convenient half bathroom rounds out the main floor, while patio doors provide easy access to the backyard and rear deck, perfect for summer BBQs and outdoor entertaining. Upstairs features three bedrooms and a full bathroom, including a spacious primary bedroom with double closet doors. The basement offers even more living space with a large secondary family room, plus an oversized furnace/laundry room that provides plenty of additional storage. This home shows 10/10 and is ready for its next owner, check out the virtual tour and book your showing today!
| Street Address: | 241 Upland Boulevard W |
| City: | Brooks |
| Province/State: | Alberta |
| Postal Code: | N/A |
| County/Parish: | Brooks |
| Subdivision: | Uplands |
| Country: | Canada |
| Latitude: | 50.58235767 |
| Longitude: | -111.90811687 |
| MLS® Number: | A2324618 |
| Price: | $319,900 |
| Property Area: | 1,226 Sq ft |
| Bedrooms: | 3 |
| Bathrooms Half: | 1 |
| Bathrooms Full: | 1 |
| Living Area: | 1,226 Sq ft |
| Building Area: | 0 Sq ft |
| Year Built: | 1999 |
| Listing Date: | Jun 27, 2026 |
| Garage Spaces: | 0 |
| Property Type: | Residential |
| Property Subtype: | Detached |
| MLS Status: | Pending |
Additional Details
| Flooring: | N/A |
| Construction: | Vinyl Siding |
| Parking: | Off Street |
| Appliances: | Dishwasher,Dryer,Electric Stove,Refrigerator,Washer |
| Stories: | N/A |
| Zoning: | R1 |
| Fireplace: | N/A |
| Amenities: | None |
Utilities & Systems
| Heating: | Forced Air |
| Cooling: | Central Air |
| Property Type | Residential |
| Building Type | Detached |
| Square Footage | 1,226 sqft |
| Community Name | Uplands |
| Subdivision Name | Uplands |
| Title | Fee Simple |
| Land Size | 3,465 sqft |
| Built in | 1999 |
| Annual Property Taxes | Contact listing agent |
| Parking Type | Off Street |
| Time on MLS Listing | 12 days |
Bedrooms
| Above Grade | 3 |
Bathrooms
| Total | 2 |
| Partial | 1 |
Interior Features
| Appliances Included | Dishwasher, Dryer, Electric Stove, Refrigerator, Washer |
| Flooring | Carpet, Vinyl Plank |
Building Features
| Features | Laminate Counters, No Smoking Home |
| Construction Material | Vinyl Siding |
| Structures | Deck |
Heating & Cooling
| Cooling | Central Air |
| Heating Type | Forced Air |
Exterior Features
| Exterior Finish | Vinyl Siding |
Neighbourhood Features
| Community Features | None |
| Amenities Nearby | None |
Parking
| Parking Type | Off Street |
| Total Parking Spaces | 1 |
Interior Size
| Total Finished Area: | 1,226 sq ft |
| Total Finished Area (Metric): | 113.90 sq m |
Room Count
| Bedrooms: | 3 |
| Bathrooms: | 2 |
| Full Bathrooms: | 1 |
| Half Bathrooms: | 1 |
| Rooms Above Grade: | 5 |
Lot Information
| Lot Size: | 3,465 sq ft |
| Lot Size (Acres): | 0.08 acres |
| Frontage: | 32 ft |
- Laminate Counters
- No Smoking Home
- Private Yard
- Dishwasher
- Dryer
- Electric Stove
- Refrigerator
- Washer
- Full
- None
- Vinyl Siding
- Poured Concrete
- Rectangular Lot
- Off Street
- Deck
Floor plan information is not available for this property.
Monthly Payment Breakdown
Loading Walk Score...
What's Nearby?
Powered by Yelp