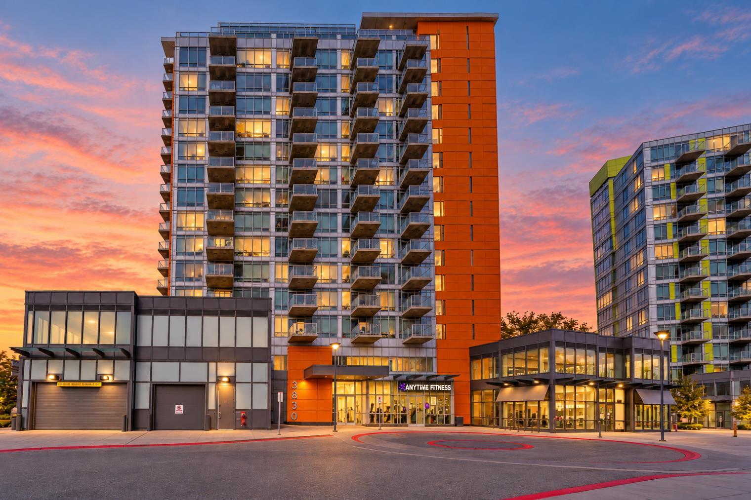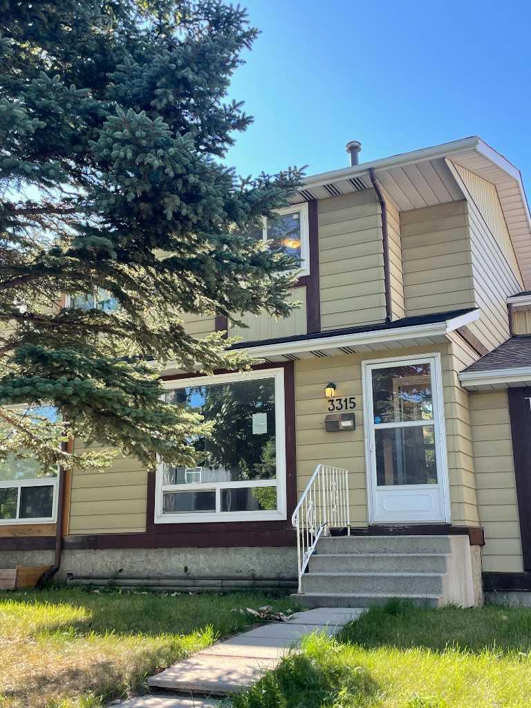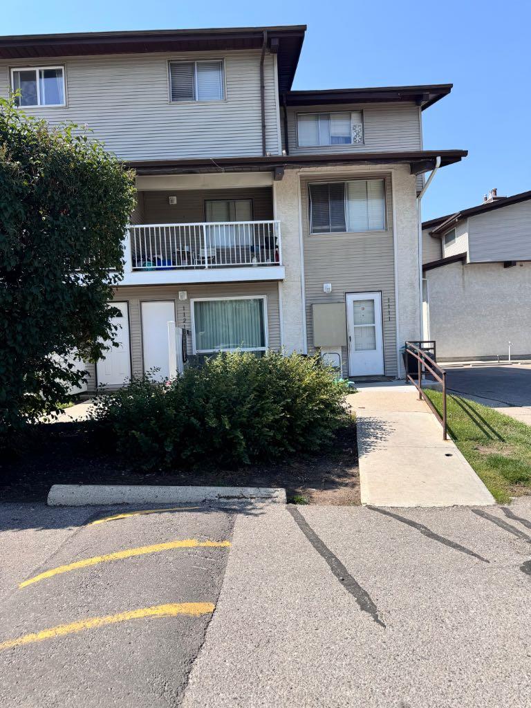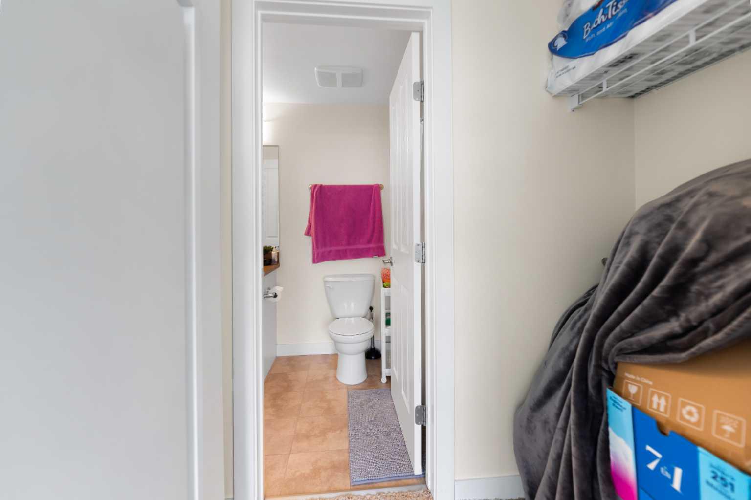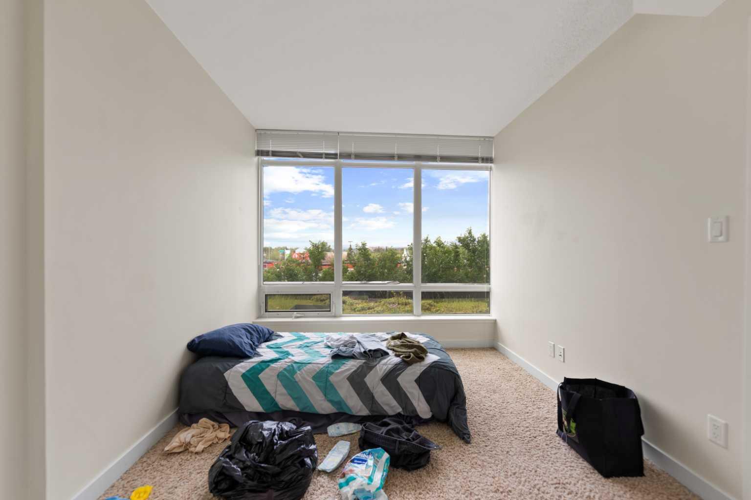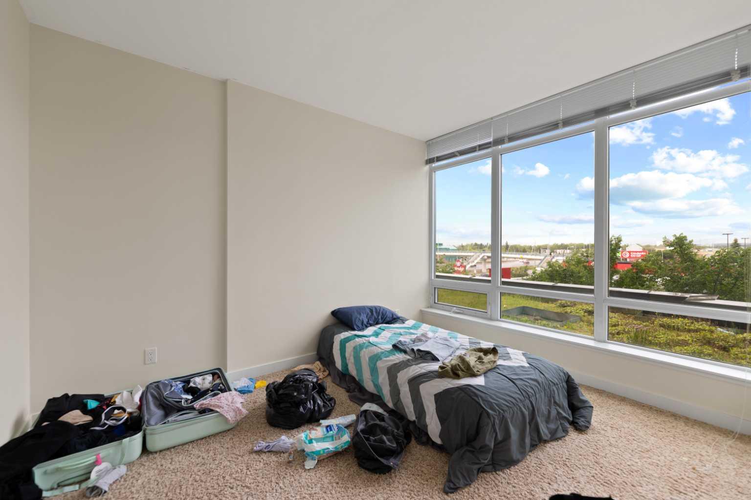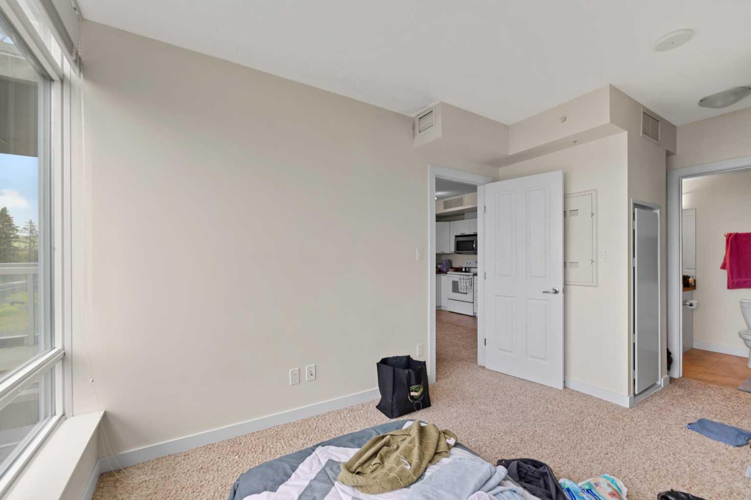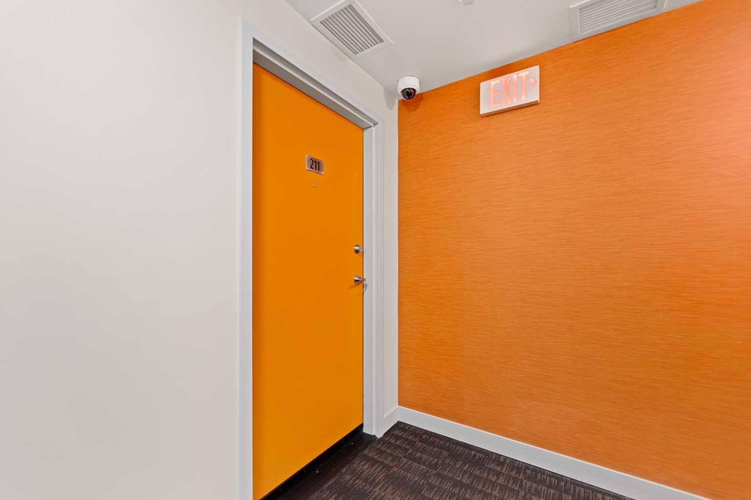
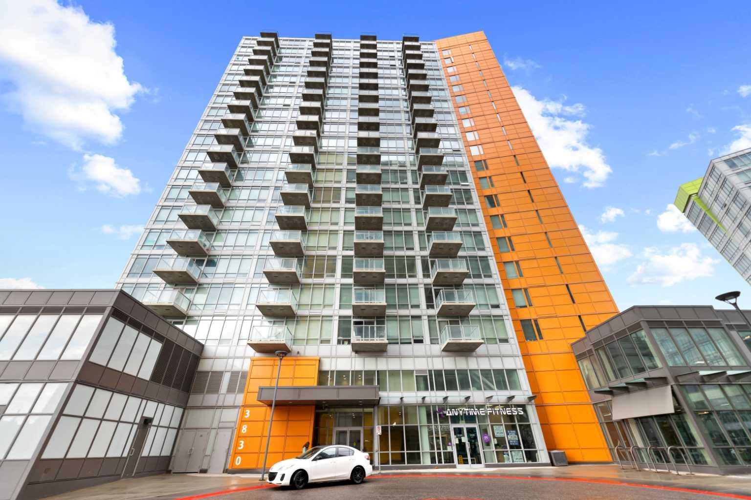
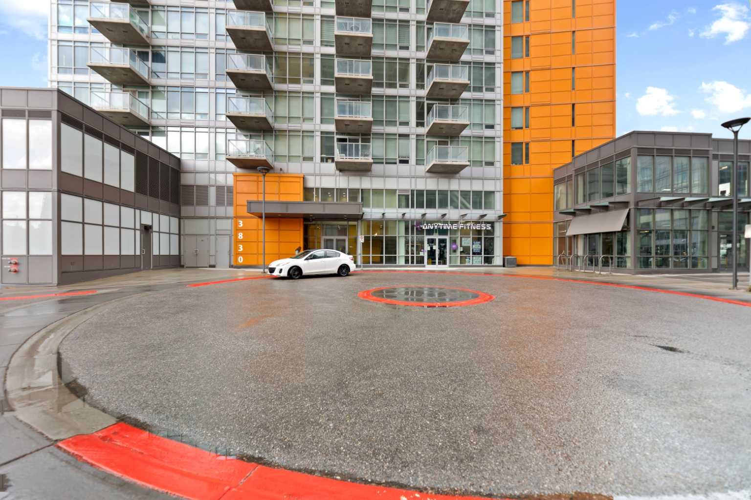
211, 3830 Brentwood Road NW, Calgary, Alberta
Condo For Sale in Calgary, Alberta
$358,888
-
Property Type
 Condo
Condo
-
Bedrooms
 2
2
-
Bath
 2
2
-
Garage
 1
1
-
Sq Ft
 638
638
-
Year Built
 2014
2014
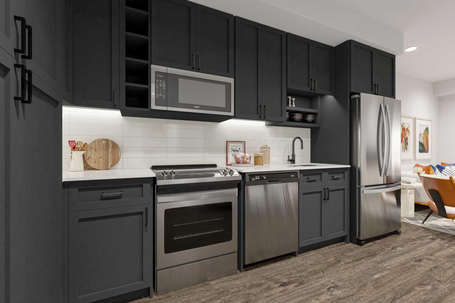
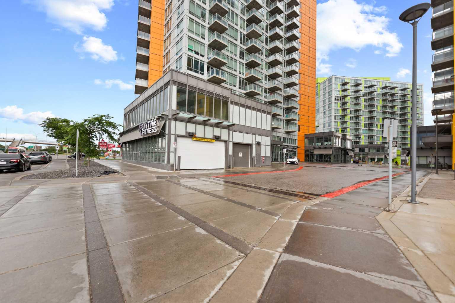
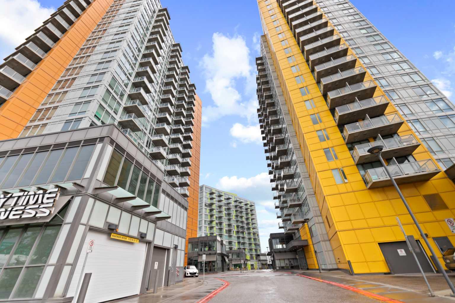
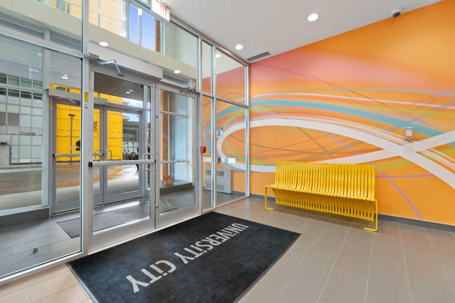
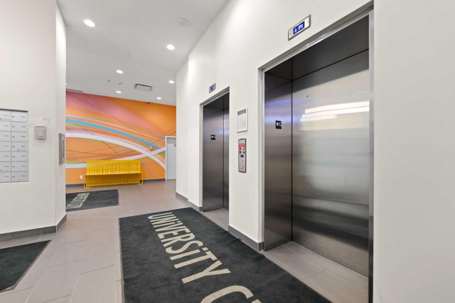
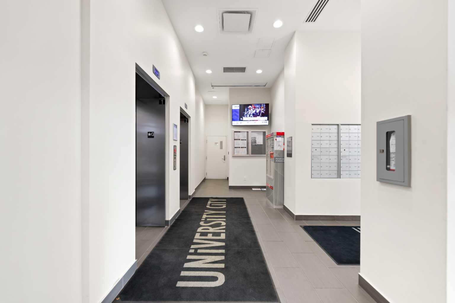
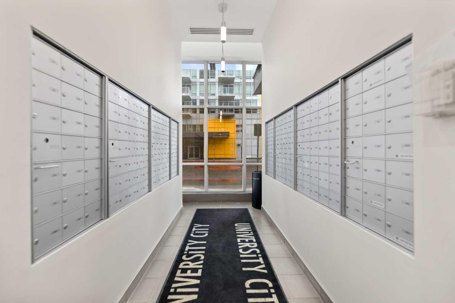
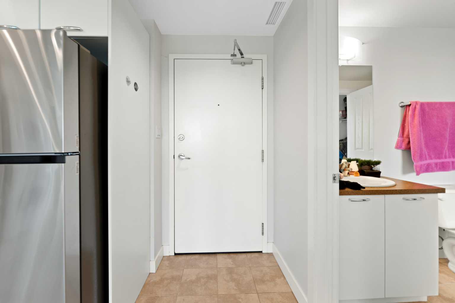
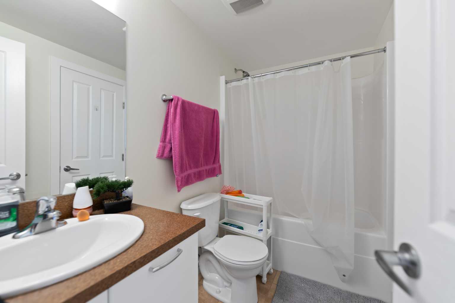
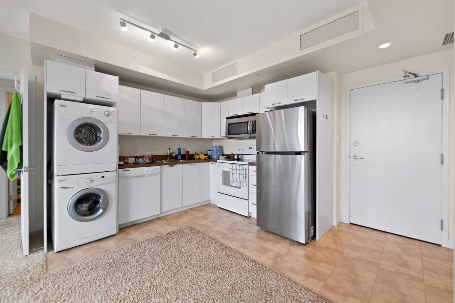
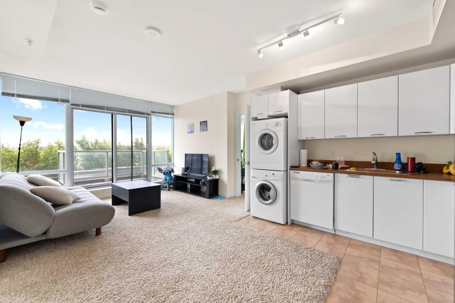
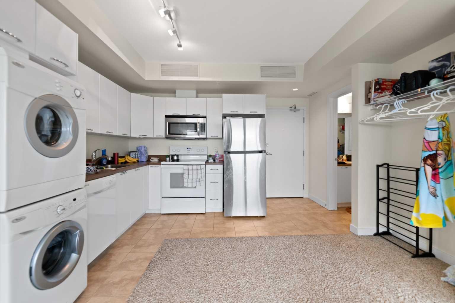
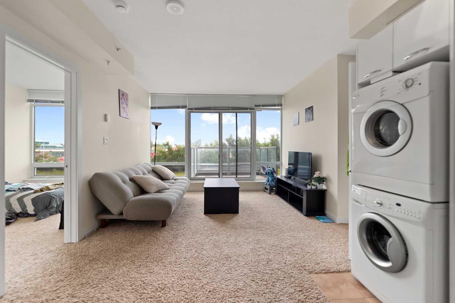
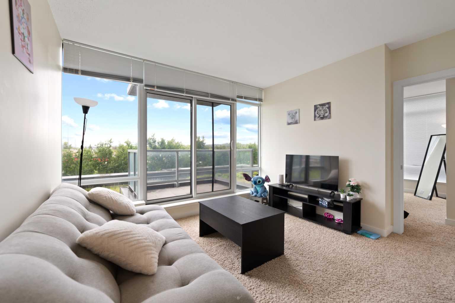
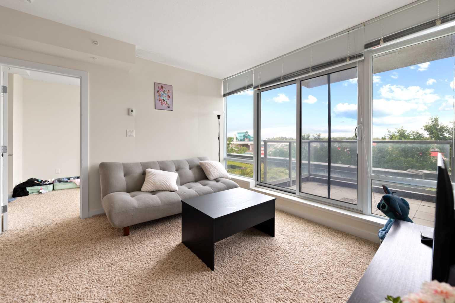
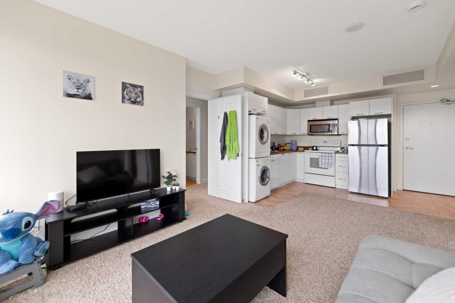
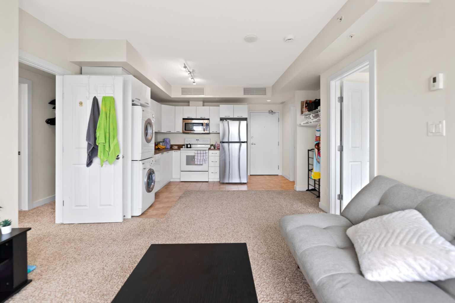
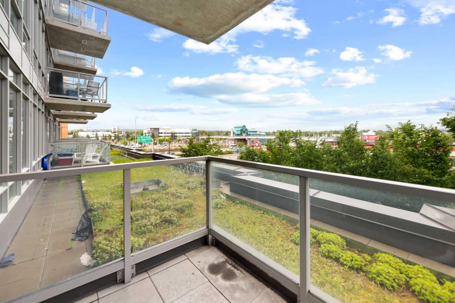
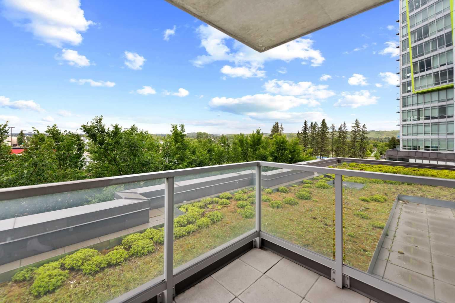
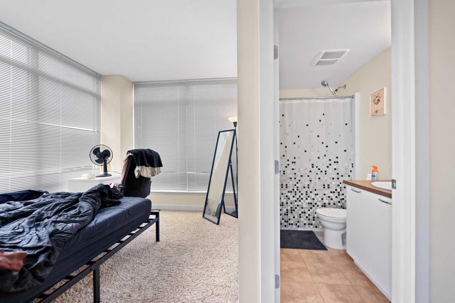
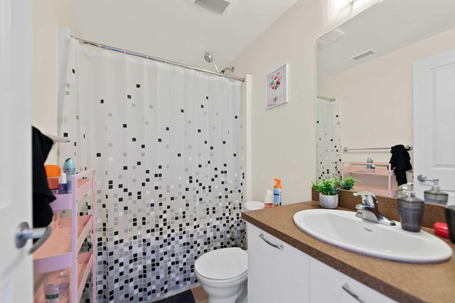
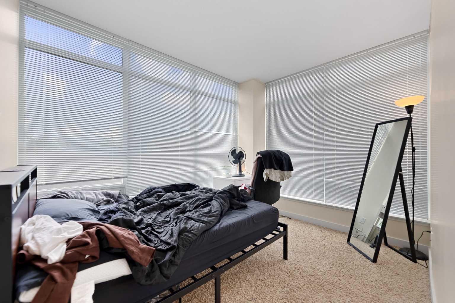
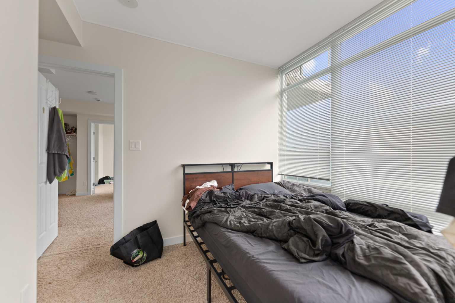

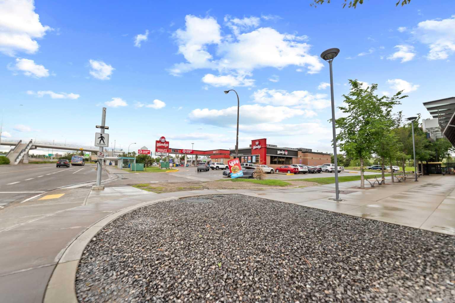
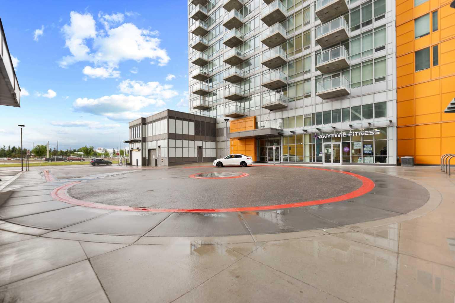
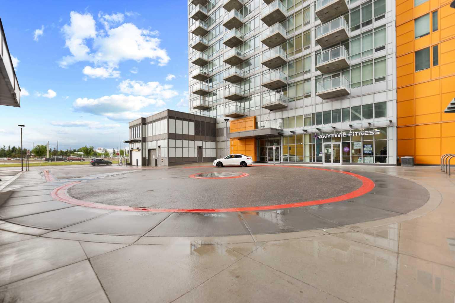
Welcome to University City in the heart of Brentwood, offering an excellent combination of location, convenience and functionality. This bright 638 sf unit features 2 bedrooms and 2 full bathrooms, providing valuable flexibility for a roommate, guest room, home office or additional living space. The efficient layout includes an open living and kitchen area, in-suite laundry and a private balcony. Ideally located close to the University of Calgary, Brentwood LRT Station, Foothills Medical Centre, Alberta Children’s Hospital, Market Mall, restaurants, shopping and everyday amenities, with convenient access to Crowchild Trail and major routes. An excellent option for students, professionals, investors, retirees or anyone seeking a low-maintenance home in a highly convenient location. The property also includes titled underground parking and assigned storage. Book your private showing today.
| Street Address: | 211, 3830 Brentwood Road NW |
| City: | Calgary |
| Province/State: | Alberta |
| Postal Code: | N/A |
| County/Parish: | Calgary |
| Subdivision: | Brentwood |
| Country: | Canada |
| Latitude: | 51.08662298 |
| Longitude: | -114.12920607 |
| MLS® Number: | A2325363 |
| Price: | $358,888 |
| Property Area: | 638 Sq ft |
| Bedrooms: | 2 |
| Bathrooms Half: | 0 |
| Bathrooms Full: | 2 |
| Living Area: | 638 Sq ft |
| Building Area: | 0 Sq ft |
| Year Built: | 2014 |
| Listing Date: | Aug 07, 2026 |
| Garage Spaces: | 1 |
| Property Type: | Residential |
| Property Subtype: | Apartment |
| MLS Status: | Active |
Additional Details
| Flooring: | N/A |
| Construction: | Concrete |
| Parking: | Assigned,Underground |
| Appliances: | Dishwasher,Electric Stove,Microwave Hood Fan,Refrigerator,Washer/Dryer Stacked |
| Stories: | N/A |
| Zoning: | DC |
| Fireplace: | N/A |
| Amenities: | Golf,Schools Nearby,Shopping Nearby,Sidewalks,Street Lights |
Utilities & Systems
| Heating: | Forced Air |
| Cooling: | Central Air |
| Property Type | Residential |
| Building Type | Apartment |
| Storeys | 19 |
| Square Footage | 638 sqft |
| Community Name | Brentwood |
| Subdivision Name | Brentwood |
| Title | Fee Simple |
| Land Size | Unknown |
| Built in | 2014 |
| Annual Property Taxes | Contact listing agent |
| Parking Type | Underground |
| Time on MLS Listing | 31 days |
Bedrooms
| Above Grade | 2 |
Bathrooms
| Total | 2 |
| Partial | 0 |
Interior Features
| Appliances Included | Dishwasher, Electric Stove, Microwave Hood Fan, Refrigerator, Washer/Dryer Stacked |
| Flooring | Carpet, Linoleum |
Building Features
| Features | No Animal Home, No Smoking Home |
| Style | Attached |
| Construction Material | Concrete |
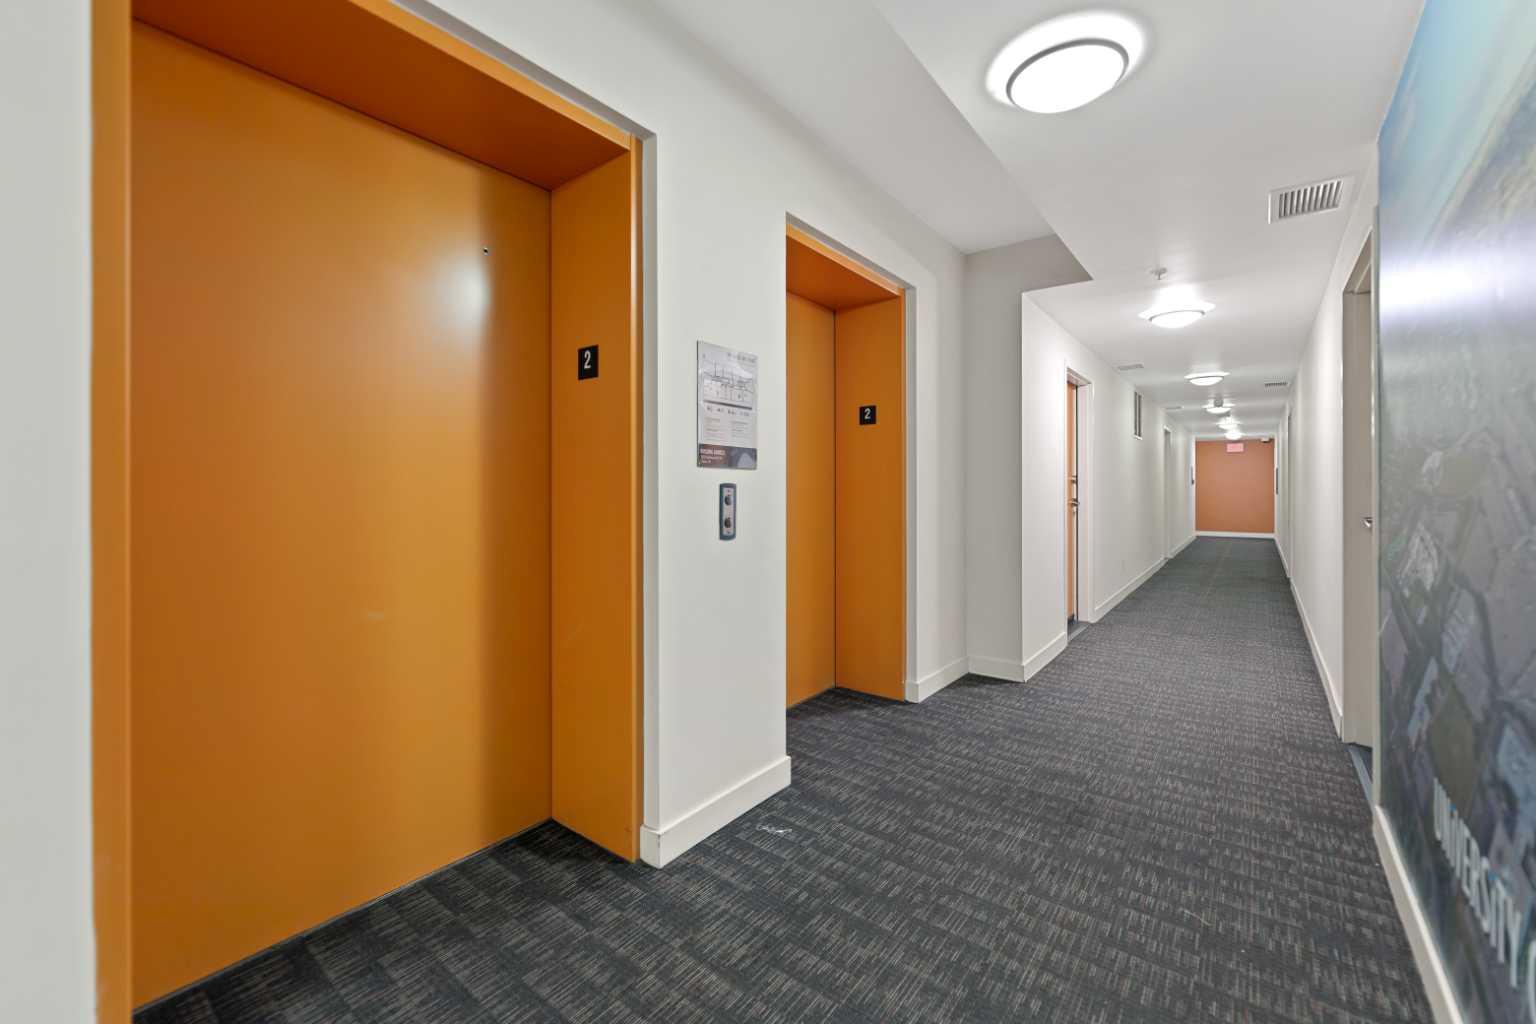
| Building Amenities | Bicycle Storage, Elevator(s), Parking, Recreation Facilities, Secured Parking, Snow Removal, Storage, Trash, Visitor Parking |
| Structures | None |
Heating & Cooling
| Cooling | Central Air |
| Heating Type | Forced Air |
Exterior Features
| Exterior Finish | Concrete |
Neighbourhood Features
| Community Features | Golf, Schools Nearby, Shopping Nearby, Sidewalks, Street Lights |
| Pets Allowed | Restrictions |
| Amenities Nearby | Golf, Schools Nearby, Shopping Nearby, Sidewalks, Street Lights |
Maintenance or Condo Information
| Maintenance Fees | $532 Monthly |
| Maintenance Fees Include | Amenities of HOA/Condo, Common Area Maintenance, Heat, Professional Management, Reserve Fund Contributions, Sewer, Trash, Water |
Parking
| Parking Type | Underground |
| Total Parking Spaces | 1 |
Interior Size
| Total Finished Area: | 638 sq ft |
| Total Finished Area (Metric): | 59.27 sq m |
Room Count
| Bedrooms: | 2 |
| Bathrooms: | 2 |
| Full Bathrooms: | 2 |
| Rooms Above Grade: | 4 |
Lot Information
Legal
| Legal Description: | 1410077;11 |
| Title to Land: | Fee Simple |
- No Animal Home
- No Smoking Home
- Balcony
- Dishwasher
- Electric Stove
- Microwave Hood Fan
- Refrigerator
- Washer/Dryer Stacked
- Bicycle Storage
- Elevator(s)
- Parking
- Recreation Facilities
- Secured Parking
- Snow Removal
- Storage
- Trash
- Visitor Parking
- Golf
- Schools Nearby
- Shopping Nearby
- Sidewalks
- Street Lights
- Concrete
- Assigned
- Underground
- None
Floor plan information is not available for this property.
Monthly Payment Breakdown
Loading Walk Score...
What's Nearby?
Powered by Yelp
REALTOR® Details
Stan Sandhu
- (587) 223-7653
- soldbystan@hotmail.com
- Royal LePage METRO