721 Nolan Hill Boulevard NW, Calgary, Alberta
Condo For Sale in Calgary, Alberta
$562,000
-
Property Type
 Condo
Condo
-
Bedrooms
 4
4
-
Bath
 3
3
-
Garage
 2
2
-
Sq Ft
 1,444
1,444
-
Year Built
 2015
2015
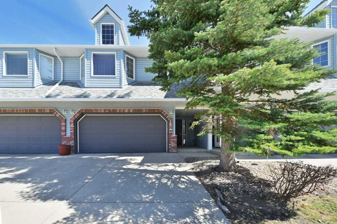
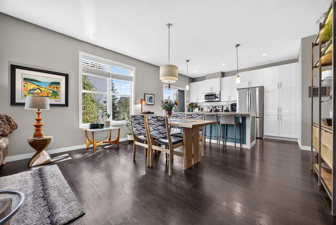
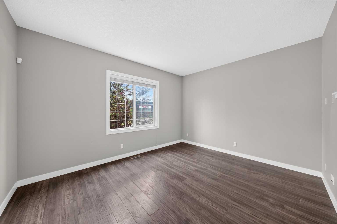
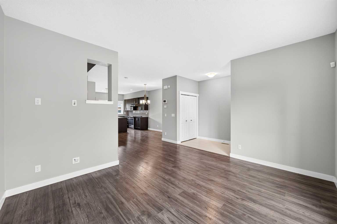
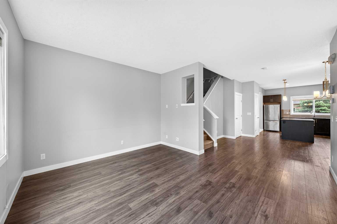
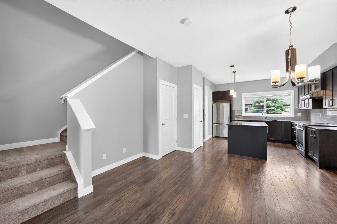
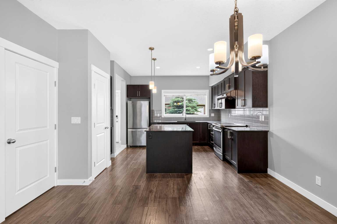
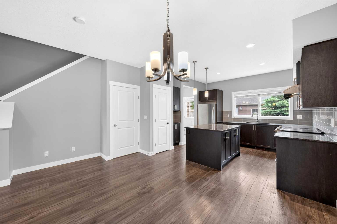
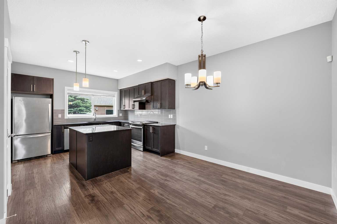
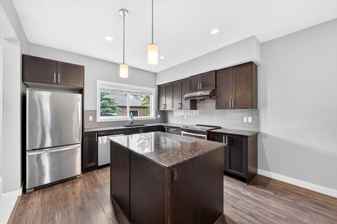
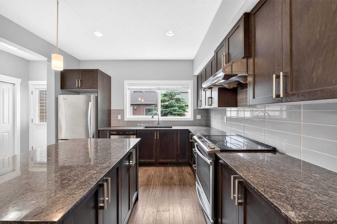
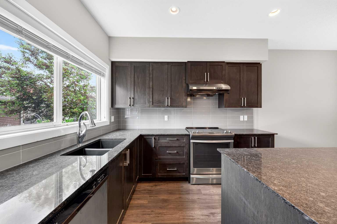
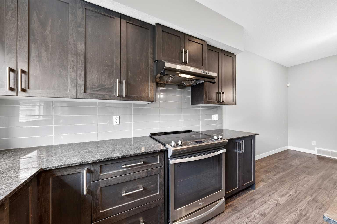
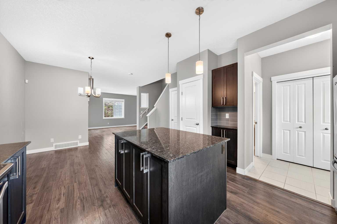
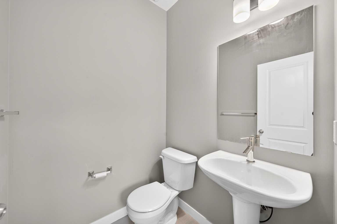
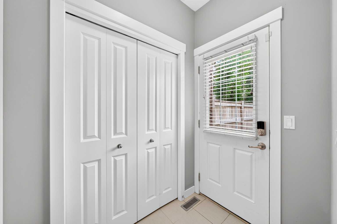
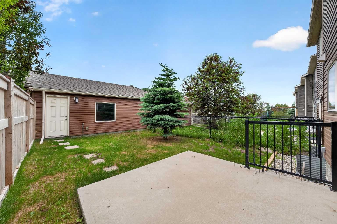
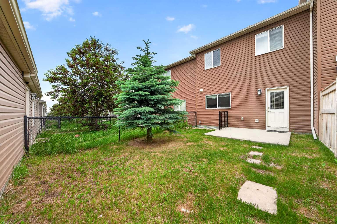
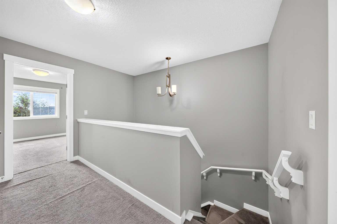
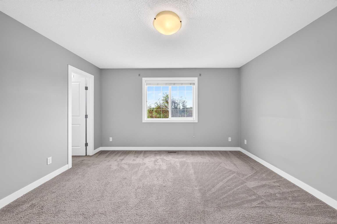
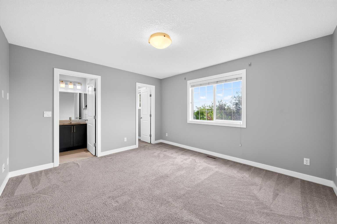
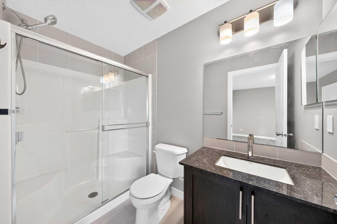
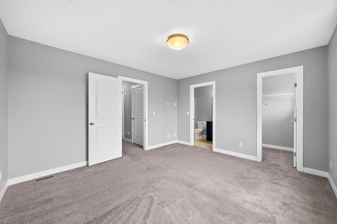
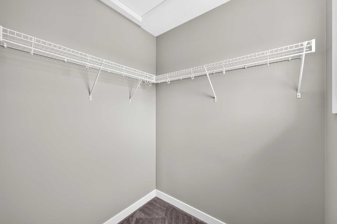
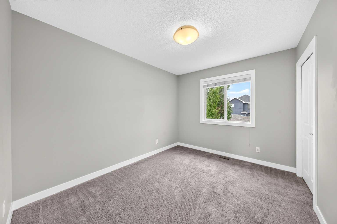
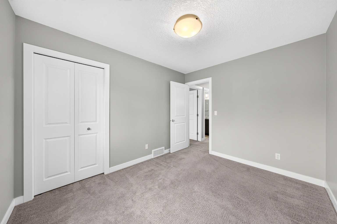
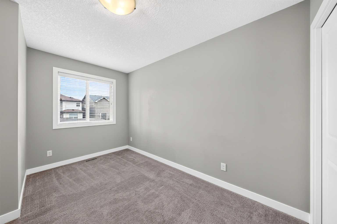
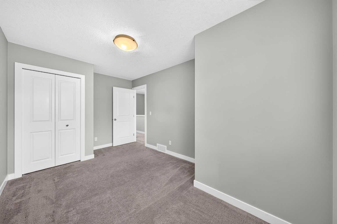
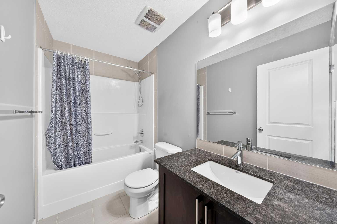
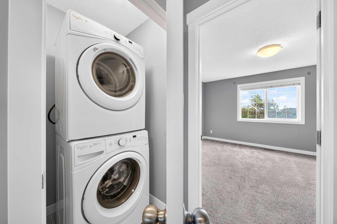
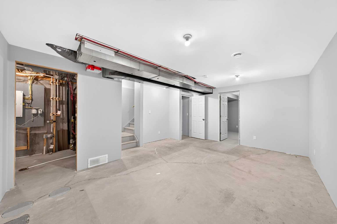
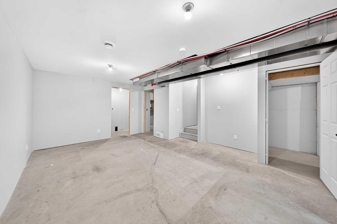
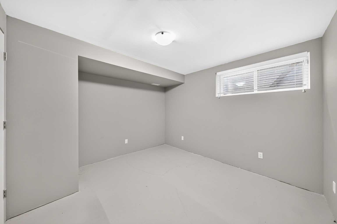
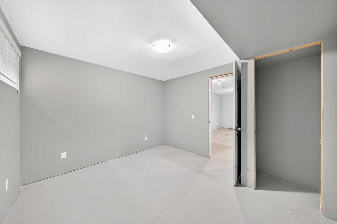
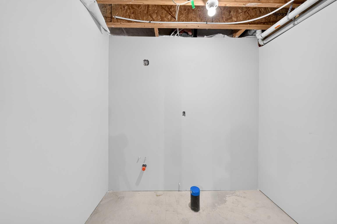
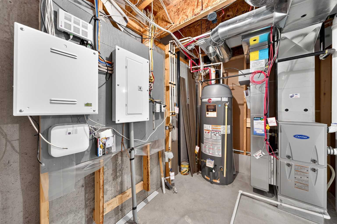
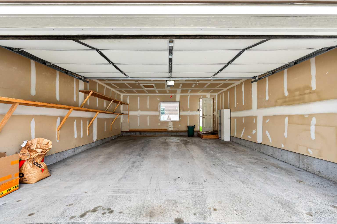
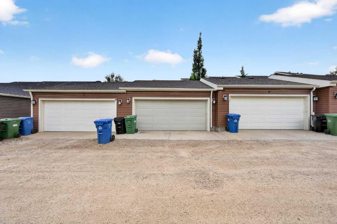
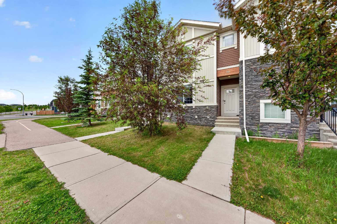
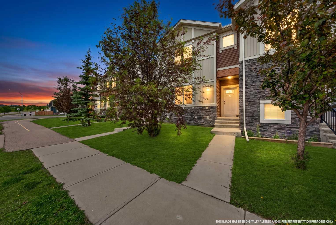
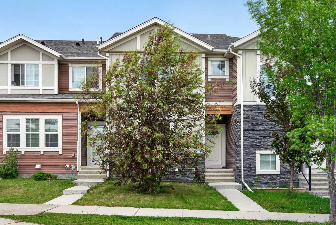
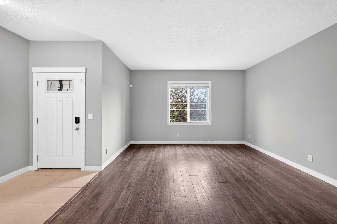
**OPEN HOUSE this SAT Jul 11 at 2-4pm** Welcome Home! Welcome to this immaculately maintained and thoughtfully designed no-condo-fee townhome situated in the quiet, family-friendly community of Nolan Hill. Offering 3 bedrooms, 2.5 bathrooms, and 1,444 sq ft of exceptional living space with exceptional curb appeal and thoughtful upgrades, this move-in-ready home with parks, playgrounds, and walking paths just steps from your front door is a perfect fit for a young family. The bright and open-concept main floor with a 9-foot ceiling is ideal for both everyday living and entertaining. The spacious foyer with a large front entry closet welcomes you into the inviting living room. The beautifully appointed kitchen is designed for both function and style, boasting gleaming granite countertops, stainless steel appliances, ample cabinetry and counter space, a large center island with pendant lighting, and an oversized walk-in pantry—perfect for the home chef. The adjacent dining area easily accommodates family gatherings, while a discreetly located 2-piece powder room completes the main level. Step outside from the thoughtfully designed rear entry, you'll find a fully fenced backyard and an insulated double detached garage, offering both convenience and privacy. On the upper level, the spacious primary bedroom offers a private 3-piece ensuite and a walk-in closet, while two additional generously sized bedrooms, a full 4-piece bathroom and the convenient stacked laundry provide plenty of room and convenience for family or guests. The partially finished basement expands valuable living space with an additional bedroom, a bathroom rough-in and a family/media room, ready for your personal finishing touches. Ideally located close to Nolan Hill Shopping Centre, Costco, public transit, schools, parks, ponds, walking and cycling pathways, and all the amenities you need, this home truly has it all. Don't miss your opportunity to make this wonderful Nolan Hill home your own—schedule your private showing today!
| Street Address: | 721 Nolan Hill Boulevard NW |
| City: | Calgary |
| Province/State: | Alberta |
| Postal Code: | N/A |
| County/Parish: | Calgary |
| Subdivision: | Nolan Hill |
| Country: | Canada |
| Latitude: | 51.17915135 |
| Longitude: | -114.17075218 |
| MLS® Number: | A2325215 |
| Price: | $562,000 |
| Property Area: | 1,444 Sq ft |
| Bedrooms: | 4 |
| Bathrooms Half: | 1 |
| Bathrooms Full: | 2 |
| Living Area: | 1,444 Sq ft |
| Building Area: | 0 Sq ft |
| Year Built: | 2015 |
| Listing Date: | Jun 29, 2026 |
| Garage Spaces: | 2 |
| Property Type: | Residential |
| Property Subtype: | Row/Townhouse |
| MLS Status: | Active |
Additional Details
| Flooring: | N/A |
| Construction: | Stone,Vinyl Siding,Wood Frame |
| Parking: | Double Garage Detached |
| Appliances: | Dishwasher,Dryer,Electric Stove,Garage Control(s),Range Hood,Refrigerator,Washer |
| Stories: | N/A |
| Zoning: | M-1 d111 |
| Fireplace: | N/A |
| Amenities: | Park,Playground,Shopping Nearby,Sidewalks,Street Lights,Walking/Bike Paths |
Utilities & Systems
| Heating: | Forced Air,Natural Gas |
| Cooling: | None |
| Property Type | Residential |
| Building Type | Row/Townhouse |
| Square Footage | 1,444 sqft |
| Community Name | Nolan Hill |
| Subdivision Name | Nolan Hill |
| Title | Fee Simple |
| Land Size | 2,260 sqft |
| Built in | 2015 |
| Annual Property Taxes | Contact listing agent |
| Parking Type | Garage |
| Time on MLS Listing | 13 days |
Bedrooms
| Above Grade | 3 |
Bathrooms
| Total | 3 |
| Partial | 1 |
Interior Features
| Appliances Included | Dishwasher, Dryer, Electric Stove, Garage Control(s), Range Hood, Refrigerator, Washer |
| Flooring | Carpet, Laminate, Tile |
Building Features
| Features | Bathroom Rough-in, Granite Counters, High Ceilings, Kitchen Island, Open Floorplan, Walk-In Closet(s) |
| Style | Attached |
| Construction Material | Stone, Vinyl Siding, Wood Frame |
| Building Amenities | Other |
| Structures | Patio |
Heating & Cooling
| Cooling | None |
| Heating Type | Forced Air, Natural Gas |
Exterior Features
| Exterior Finish | Stone, Vinyl Siding, Wood Frame |
Neighbourhood Features
| Community Features | Park, Playground, Shopping Nearby, Sidewalks, Street Lights, Walking/Bike Paths |
| Amenities Nearby | Park, Playground, Shopping Nearby, Sidewalks, Street Lights, Walking/Bike Paths |
Parking
| Parking Type | Garage |
| Total Parking Spaces | 2 |
Interior Size
| Total Finished Area: | 1,444 sq ft |
| Total Finished Area (Metric): | 134.15 sq m |
| Main Level: | 713 sq ft |
| Upper Level: | 731 sq ft |
Room Count
| Bedrooms: | 4 |
| Bathrooms: | 3 |
| Full Bathrooms: | 2 |
| Half Bathrooms: | 1 |
| Rooms Above Grade: | 6 |
Lot Information
| Lot Size: | 2,260 sq ft |
| Lot Size (Acres): | 0.05 acres |
| Frontage: | 20 ft |
Legal
| Legal Description: | 1413420;25;5 |
| Title to Land: | Fee Simple |
- Bathroom Rough-in
- Granite Counters
- High Ceilings
- Kitchen Island
- Open Floorplan
- Walk-In Closet(s)
- None
- Dishwasher
- Dryer
- Electric Stove
- Garage Control(s)
- Range Hood
- Refrigerator
- Washer
- Other
- Full
- Park
- Playground
- Shopping Nearby
- Sidewalks
- Street Lights
- Walking/Bike Paths
- Stone
- Vinyl Siding
- Wood Frame
- Poured Concrete
- Back Lane
- Landscaped
- Rectangular Lot
- Double Garage Detached
- Patio
Floor plan information is not available for this property.
Monthly Payment Breakdown
Loading Walk Score...
What's Nearby?
Powered by Yelp
REALTOR® Details
Jessica Chan
- (403) 680-1828
- [email protected]
- Jessica Chan Real Estate & Management Inc.