251, 222 Riverfront Avenue SW, Calgary, Alberta
Condo For Sale in Calgary, Alberta
$449,800
-
Property Type
 Condo
Condo
-
Bedrooms
 2
2
-
Bath
 2
2
-
Garage
 0
0
-
Sq Ft
 859
859
-
Year Built
 2010
2010
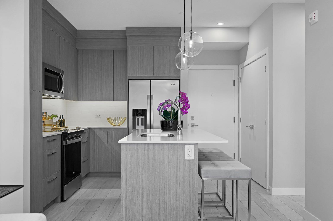
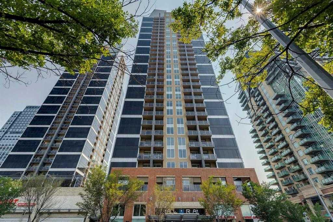
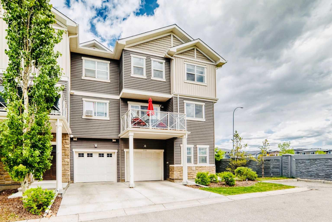
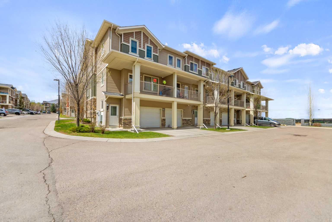
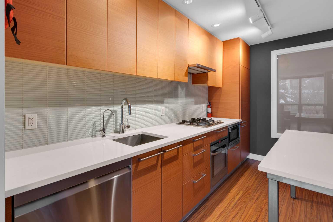
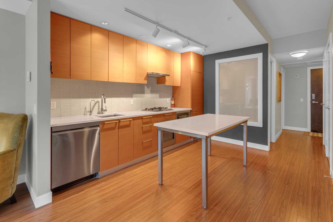
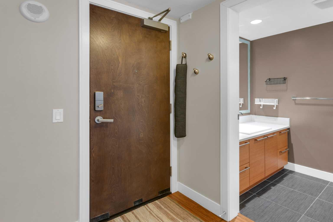
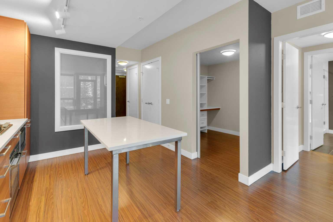
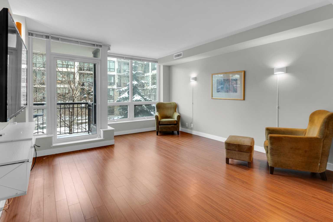
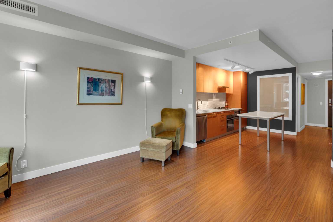
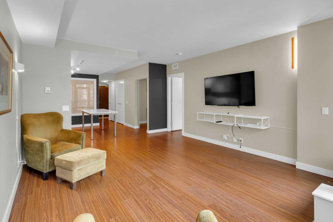
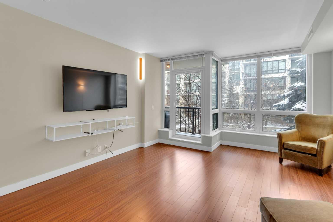
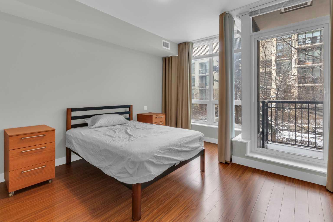
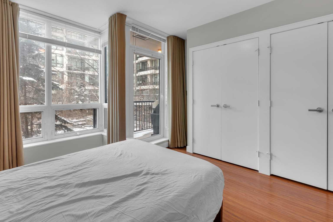
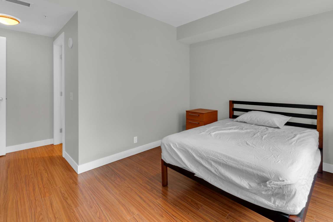
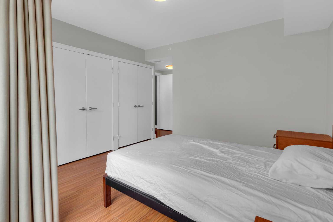
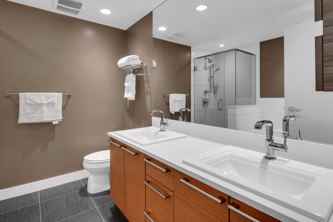
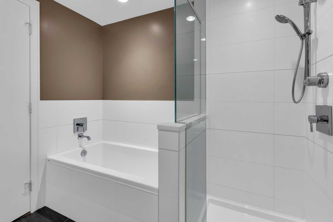
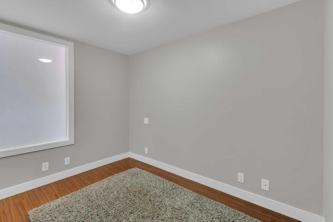
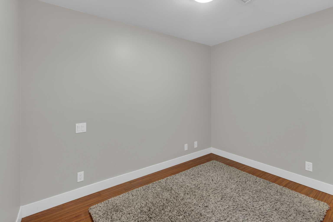
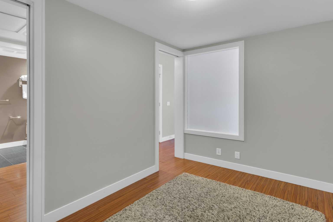
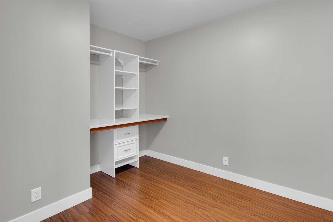
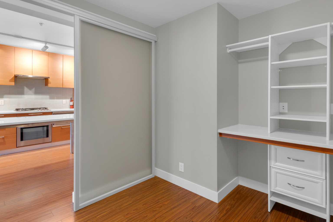
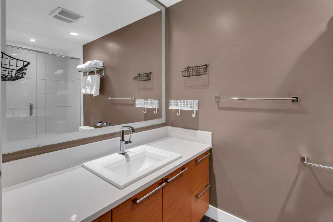
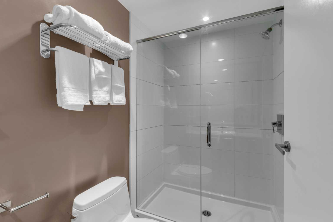
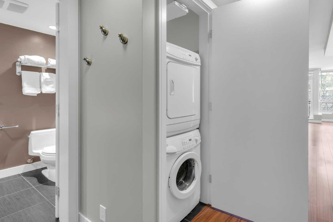
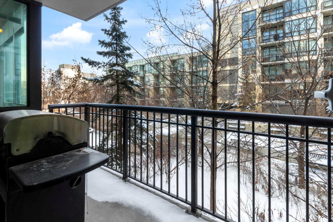
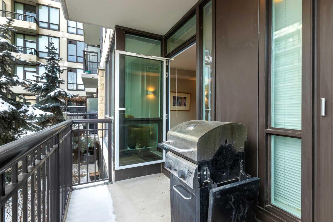
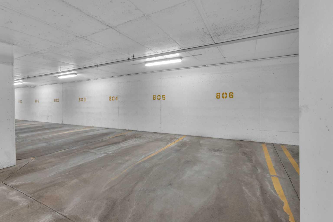
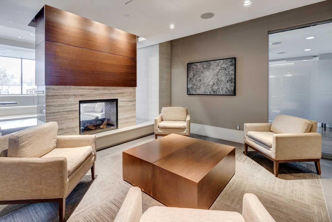
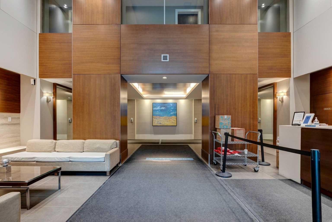
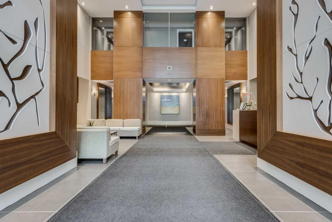
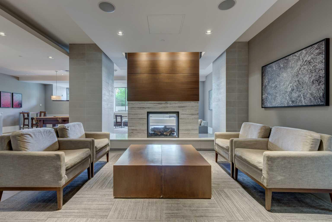
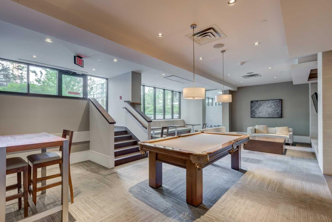
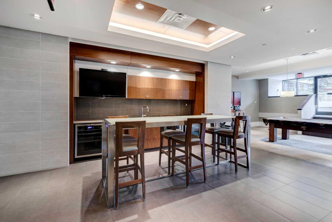
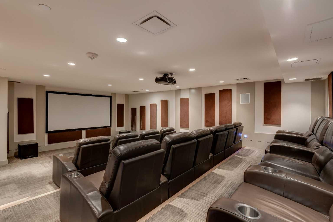
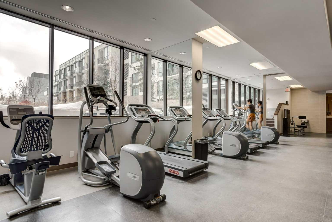
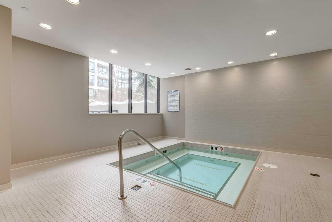
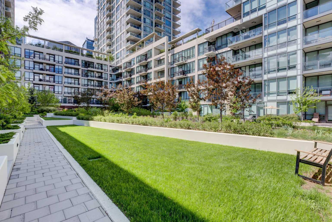
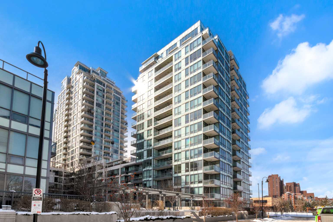
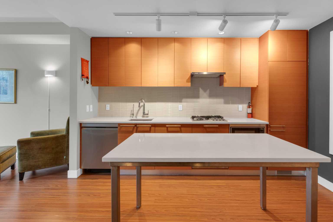
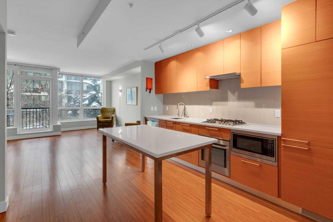
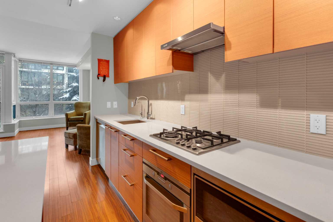
Experience upscale urban living in this stunning 2 bedrooms + Den, 2 bathrooms condo (859 square feet) at the prestigious Waterfront Calgary. Located in the Flats, this beautifully designed unit features quartz countertops, stainless steel appliances, spacious rooms, and an open-concept layout perfect for modern living. The primary suite offers a private retreat complete with a relaxing 5 pc ensuite with dual sinks, standup shower and tub. 2nd bedroom situated on the opposite side of the living space and a 3 pc bathroom. Den w/built in desk. Situated on the second floor, the unit overlooks the serene central courtyard and gardens, providing a peaceful view. Residents enjoy premium amenities such as 24-hour concierge service, a fully equipped fitness centre, spa facilities, and a stylish party room. Just steps away from some of Calgary’s top shops and dining, as well as the beautiful Prince’s Island Park and the extensive river pathway system, this home offers the perfect balance of luxury and convenience. Unit comes with 1 Underground Parking and Storage Unit on the same level the second level.
| Street Address: | 251, 222 Riverfront Avenue SW |
| City: | Calgary |
| Province/State: | Alberta |
| Postal Code: | N/A |
| County/Parish: | Calgary |
| Subdivision: | Chinatown |
| Country: | Canada |
| Latitude: | 51.05292104 |
| Longitude: | -114.06713912 |
| MLS® Number: | A2298204 |
| Price: | $449,800 |
| Property Area: | 859 Sq ft |
| Bedrooms: | 2 |
| Bathrooms Half: | 0 |
| Bathrooms Full: | 2 |
| Living Area: | 859 Sq ft |
| Building Area: | 0 Sq ft |
| Year Built: | 2010 |
| Listing Date: | Apr 03, 2026 |
| Garage Spaces: | 0 |
| Property Type: | Residential |
| Property Subtype: | Apartment |
| MLS Status: | Active |
Additional Details
| Flooring: | N/A |
| Construction: | Concrete,Stone |
| Parking: | Parkade,Underground |
| Appliances: | Built-In Oven,Built-In Refrigerator,Dishwasher,Dryer,Gas Cooktop,Microwave,Range Hood,Washer |
| Stories: | N/A |
| Zoning: | DC (pre 1P2007) |
| Fireplace: | N/A |
| Amenities: | Park,Playground,Schools Nearby,Shopping Nearby,Sidewalks,Street Lights,Walking/Bike Paths |
Utilities & Systems
| Heating: | In Floor |
| Cooling: | Central Air |
| Property Type | Residential |
| Building Type | Apartment |
| Storeys | 20 |
| Square Footage | 859 sqft |
| Community Name | Chinatown |
| Subdivision Name | Chinatown |
| Title | Fee Simple |
| Land Size | Unknown |
| Built in | 2010 |
| Annual Property Taxes | Contact listing agent |
| Parking Type | Underground |
| Time on MLS Listing | 31 days |
Bedrooms
| Above Grade | 2 |
Bathrooms
| Total | 2 |
| Partial | 0 |
Interior Features
| Appliances Included | Built-In Oven, Built-In Refrigerator, Dishwasher, Dryer, Gas Cooktop, Microwave, Range Hood, Washer |
| Flooring | Hardwood |
Building Features
| Features | Closet Organizers, Granite Counters, No Animal Home, No Smoking Home, Open Floorplan |
| Style | Attached |
| Construction Material | Concrete, Stone |
| Building Amenities | Car Wash, Elevator(s), Party Room, Recreation Room, Secured Parking, Trash, Visitor Parking |
| Structures | Balcony(s) |
Heating & Cooling
| Cooling | Central Air |
| Heating Type | In Floor |
Exterior Features
| Exterior Finish | Concrete, Stone |
Neighbourhood Features
| Community Features | Park, Playground, Schools Nearby, Shopping Nearby, Sidewalks, Street Lights, Walking/Bike Paths |
| Pets Allowed | Restrictions, Cats OK, Dogs OK, Yes |
| Amenities Nearby | Park, Playground, Schools Nearby, Shopping Nearby, Sidewalks, Street Lights, Walking/Bike Paths |
Maintenance or Condo Information
| Maintenance Fees | $805 Monthly |
| Maintenance Fees Include | Common Area Maintenance, Gas, Heat, Insurance, Parking, Professional Management, Reserve Fund Contributions, Security, See Remarks, Sewer, Snow Removal, Trash |
Parking
| Parking Type | Underground |
| Total Parking Spaces | 1 |
Interior Size
| Total Finished Area: | 859 sq ft |
| Total Finished Area (Metric): | 79.80 sq m |
| Main Level: | 859 sq ft |
Room Count
| Bedrooms: | 2 |
| Bathrooms: | 2 |
| Full Bathrooms: | 2 |
| Rooms Above Grade: | 6 |
Lot Information
Legal
| Legal Description: | 1111929;23 |
| Title to Land: | Fee Simple |
- Closet Organizers
- Granite Counters
- No Animal Home
- No Smoking Home
- Open Floorplan
- Balcony
- Built-In Oven
- Built-In Refrigerator
- Dishwasher
- Dryer
- Gas Cooktop
- Microwave
- Range Hood
- Washer
- Car Wash
- Elevator(s)
- Party Room
- Recreation Room
- Secured Parking
- Trash
- Visitor Parking
- Park
- Playground
- Schools Nearby
- Shopping Nearby
- Sidewalks
- Street Lights
- Walking/Bike Paths
- Concrete
- Stone
- Parkade
- Underground
- Balcony(s)
Floor plan information is not available for this property.
Monthly Payment Breakdown
Loading Walk Score...
What's Nearby?
Powered by Yelp
REALTOR® Details
Thomas Yeung
- (403) 399-4286
- [email protected]
- Sotheby's International Realty Canada