406, 305 18 Avenue SW, Calgary, Alberta
Condo For Sale in Calgary, Alberta
$449,900
-
Property Type
 Condo
Condo
-
Bedrooms
 2
2
-
Bath
 2
2
-
Garage
 0
0
-
Sq Ft
 782
782
-
Year Built
 2014
2014
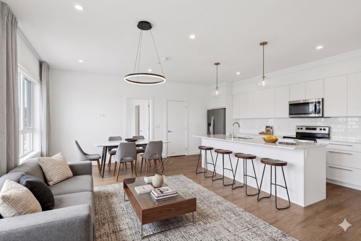
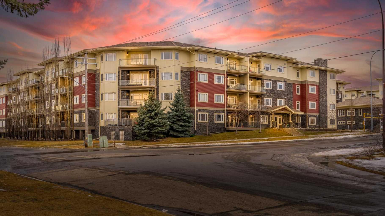
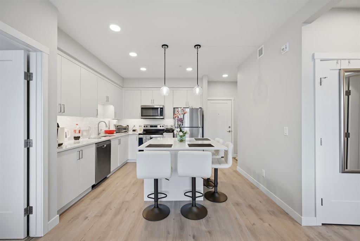
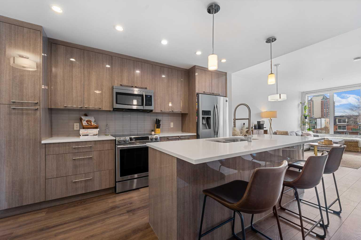
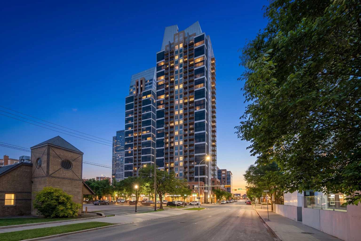
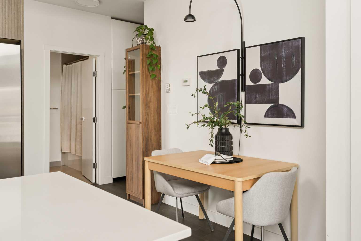
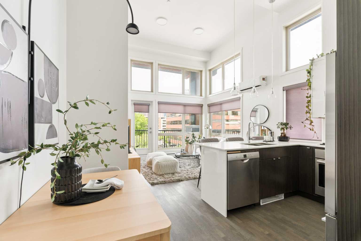
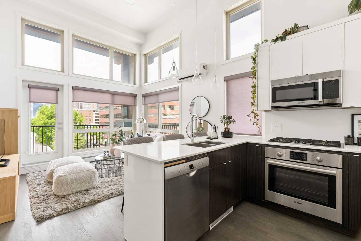
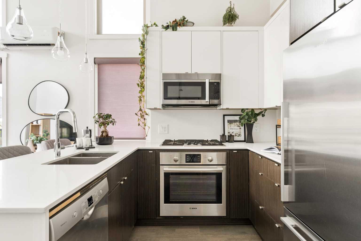
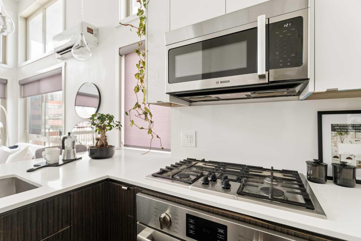
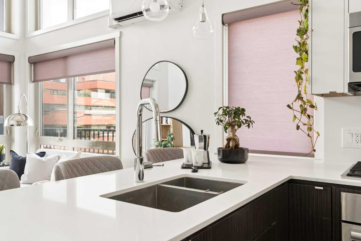
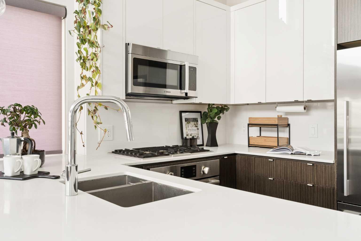
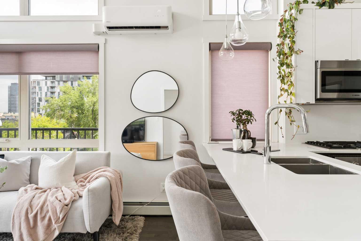
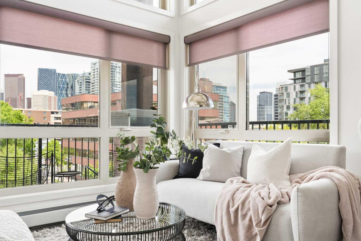
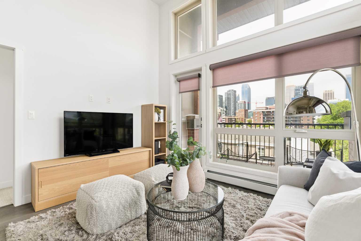
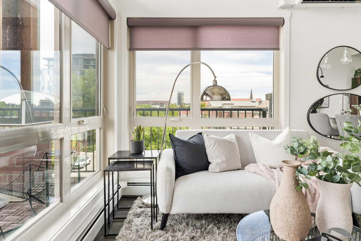
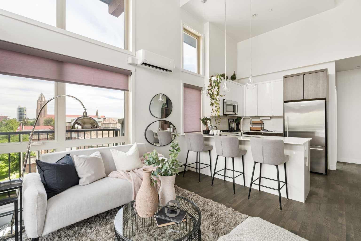
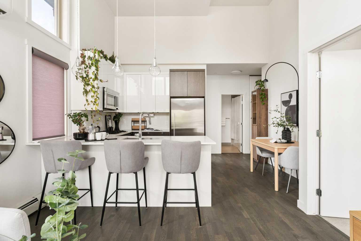
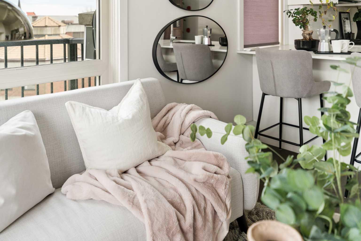
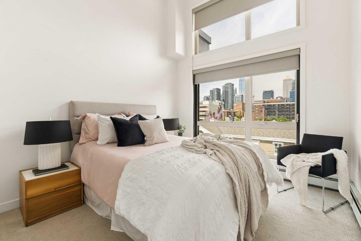
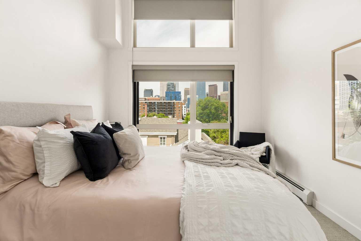
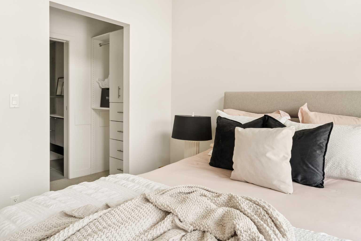
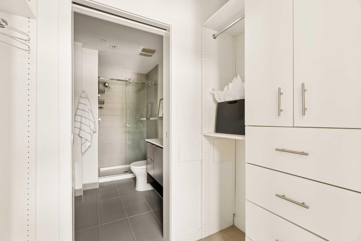
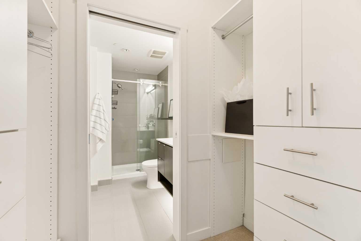
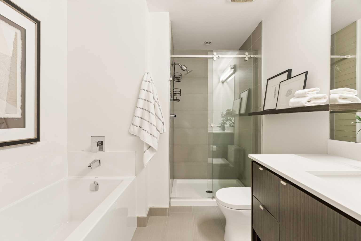
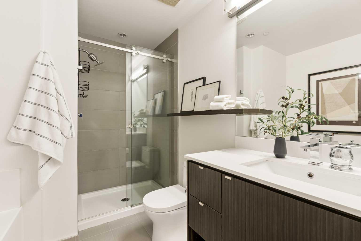
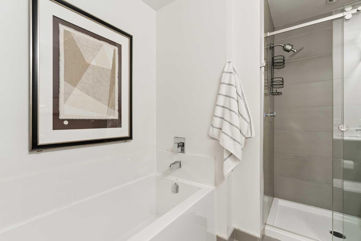
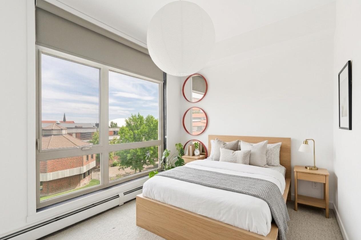
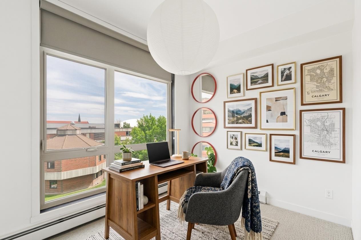
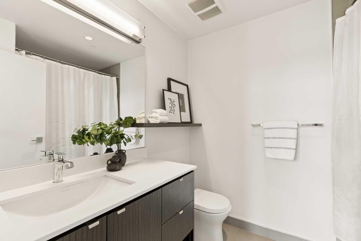
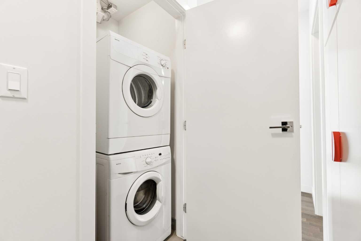
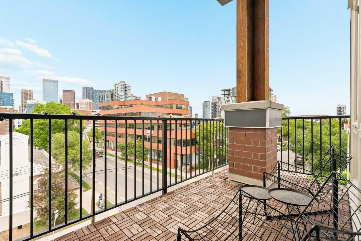
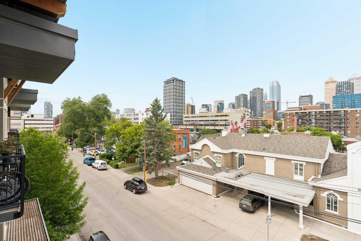
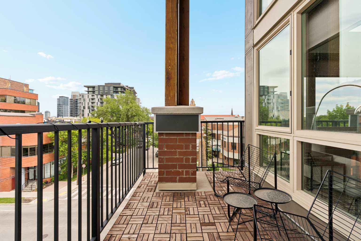
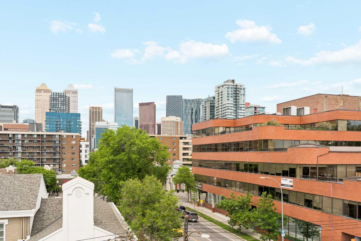
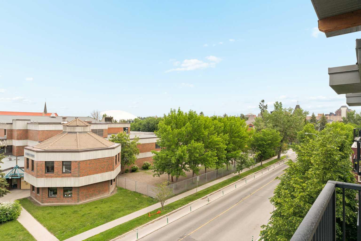
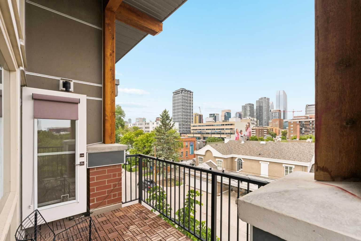
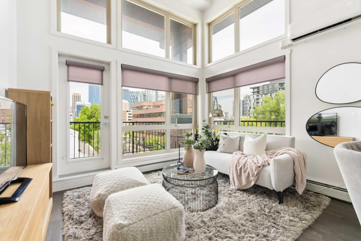
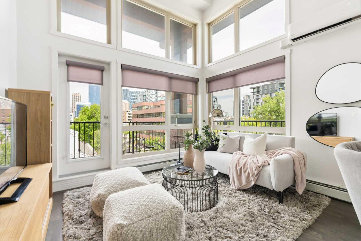
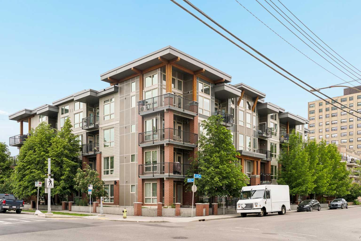
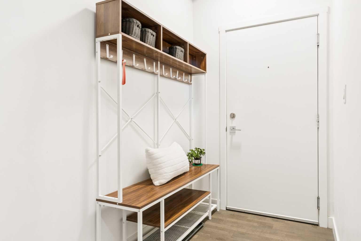
Perched atop one of Calgary’s most desirable inner-city communities, this exceptional penthouse residence in The District offers a rare opportunity to own one of Mission’s most coveted executive-style homes. Perfectly positioned in the heart of the city, this stunning top-floor corner suite combines sophisticated design, elevated finishes, and breathtaking downtown views in one unforgettable package. Designed to impress from the moment you enter, the thoughtfully crafted floorplan immediately sets this residence apart. A proper front entry and dedicated mudroom create a seamless sense of arrival, leading into an expansive open-concept living space where soaring 14-foot ceilings and dramatic double-stacked windows flood the home with natural light while framing spectacular skyline views of downtown. The result is a bright, airy atmosphere that feels both luxurious and remarkably spacious. The beautifully appointed kitchen was designed with both style and function in mind, featuring sleek quartz countertops, premium cabinetry, a gas range, and a generous island that anchors the main living space—perfect for entertaining or everyday living. Rich engineered hardwood flooring extends throughout, adding warmth and sophistication to every room. The intelligently designed layout offers exceptional privacy, with the primary retreat thoughtfully separated from the second bedroom by the central living area. Wake up each morning to incredible city views in the spacious primary suite, complete with a walk-through closet and a beautifully finished spa-inspired ensuite featuring upgraded vanity lighting and elevated finishes. The second bedroom and full bathroom offer flexibility for guests, a home office, or executive living. Additional upgrades include central air-conditioning, in-suite laundry, a private corner balcony with gas hookup for summer BBQs, titled underground parking, and a dedicated storage locker. Convenient Visitor parking offered in the parkade for guests. Located in a well-managed, pet-friendly building just steps from the Elbow River pathways, the vibrant restaurants, boutiques, and nightlife of 4th Street, this remarkable penthouse captures everything buyers love about Mission living. Rarely do opportunities arise to own a residence that combines luxury, location, and lifestyle so effortlessly—inner-city living truly does not get better than this.
| Street Address: | 406, 305 18 Avenue SW |
| City: | Calgary |
| Province/State: | Alberta |
| Postal Code: | N/A |
| County/Parish: | Calgary |
| Subdivision: | Mission |
| Country: | Canada |
| Latitude: | 51.03688716 |
| Longitude: | -114.06903150 |
| MLS® Number: | A2317672 |
| Price: | $449,900 |
| Property Area: | 782 Sq ft |
| Bedrooms: | 2 |
| Bathrooms Half: | 0 |
| Bathrooms Full: | 2 |
| Living Area: | 782 Sq ft |
| Building Area: | 0 Sq ft |
| Year Built: | 2014 |
| Listing Date: | Jun 17, 2026 |
| Garage Spaces: | 0 |
| Property Type: | Residential |
| Property Subtype: | Apartment |
| MLS Status: | Active |
Additional Details
| Flooring: | N/A |
| Construction: | Brick,Concrete,Stucco,Wood Frame |
| Parking: | Stall,Titled,Underground |
| Appliances: | Dishwasher,Gas Range,Microwave Hood Fan,Refrigerator,Washer/Dryer,Window Coverings |
| Stories: | N/A |
| Zoning: | DC (pre 1P2007) |
| Fireplace: | N/A |
| Amenities: | Other,Park,Playground,Pool,Schools Nearby,Shopping Nearby,Walking/Bike Paths |
Utilities & Systems
| Heating: | Baseboard,Natural Gas |
| Cooling: | Central Air |
| Property Type | Residential |
| Building Type | Apartment |
| Storeys | 4 |
| Square Footage | 782 sqft |
| Community Name | Mission |
| Subdivision Name | Mission |
| Title | Fee Simple |
| Land Size | Unknown |
| Built in | 2014 |
| Annual Property Taxes | Contact listing agent |
| Parking Type | Underground |
| Time on MLS Listing | 3 days |
Bedrooms
| Above Grade | 2 |
Bathrooms
| Total | 2 |
| Partial | 0 |
Interior Features
| Appliances Included | Dishwasher, Gas Range, Microwave Hood Fan, Refrigerator, Washer/Dryer, Window Coverings |
| Flooring | Carpet, Hardwood, Tile |
Building Features
| Features | Built-in Features, High Ceilings, Open Floorplan, Quartz Counters |
| Style | Attached |
| Construction Material | Brick, Concrete, Stucco, Wood Frame |
| Building Amenities | Bicycle Storage, Parking, Secured Parking, Storage, Trash, Visitor Parking |
| Structures | Balcony(s) |
Heating & Cooling
| Cooling | Central Air |
| Heating Type | Baseboard, Natural Gas |
Exterior Features
| Exterior Finish | Brick, Concrete, Stucco, Wood Frame |
Neighbourhood Features
| Community Features | Other, Park, Playground, Pool, Schools Nearby, Shopping Nearby, Walking/Bike Paths |
| Pets Allowed | Restrictions, Cats OK, Dogs OK |
| Amenities Nearby | Other, Park, Playground, Pool, Schools Nearby, Shopping Nearby, Walking/Bike Paths |
Maintenance or Condo Information
| Maintenance Fees | $583 Monthly |
| Maintenance Fees Include | Common Area Maintenance, Heat, Insurance, Parking, Professional Management, Reserve Fund Contributions, Sewer, Snow Removal, Trash, Water |
Parking
| Parking Type | Underground |
| Total Parking Spaces | 1 |
Interior Size
| Total Finished Area: | 782 sq ft |
| Total Finished Area (Metric): | 72.64 sq m |
| Main Level: | 782 sq ft |
Room Count
| Bedrooms: | 2 |
| Bathrooms: | 2 |
| Full Bathrooms: | 2 |
| Rooms Above Grade: | 4 |
Lot Information
Legal
| Legal Description: | 1513213;50 |
| Title to Land: | Fee Simple |
- Built-in Features
- High Ceilings
- Open Floorplan
- Quartz Counters
- Balcony
- BBQ gas line
- Dishwasher
- Gas Range
- Microwave Hood Fan
- Refrigerator
- Washer/Dryer
- Window Coverings
- Bicycle Storage
- Parking
- Secured Parking
- Storage
- Trash
- Visitor Parking
- Other
- Park
- Playground
- Pool
- Schools Nearby
- Shopping Nearby
- Walking/Bike Paths
- Brick
- Concrete
- Stucco
- Wood Frame
- Stall
- Titled
- Underground
- Balcony(s)
Floor plan information is not available for this property.
Monthly Payment Breakdown
Loading Walk Score...
What's Nearby?
Powered by Yelp