905, 881 Sage Valley Boulevard NW, Calgary, Alberta
Condo For Sale in Calgary, Alberta
$418,900
-
Property Type
 Condo
Condo
-
Bedrooms
 2
2
-
Bath
 3
3
-
Garage
 1
1
-
Sq Ft
 1,174
1,174
-
Year Built
 2013
2013
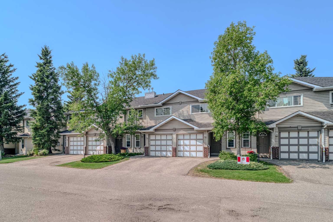
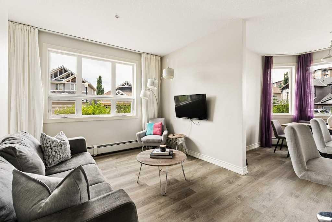
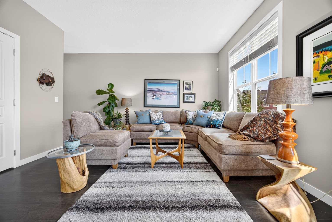
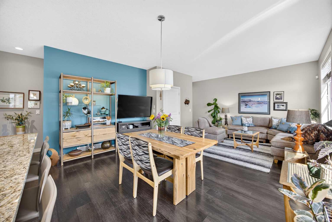
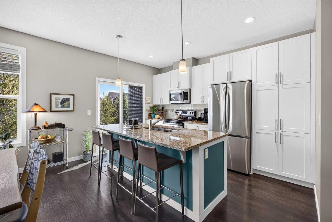
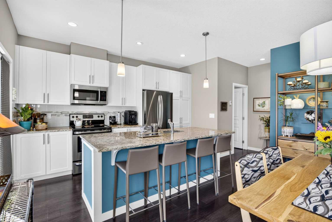
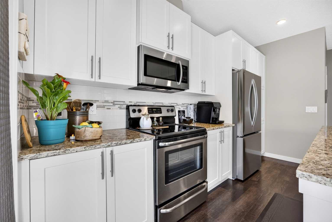
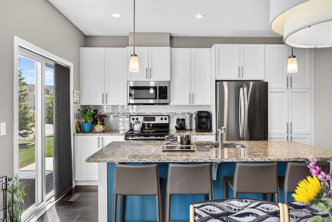
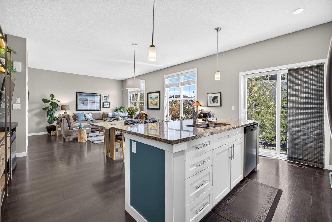
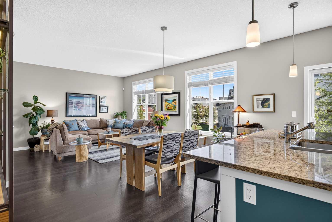
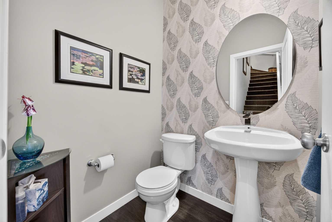
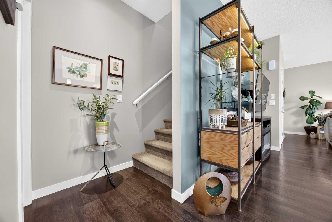
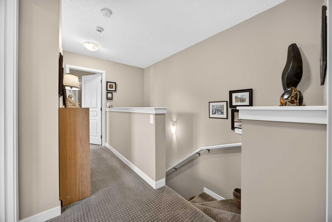
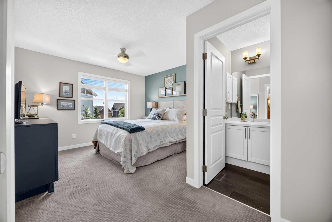
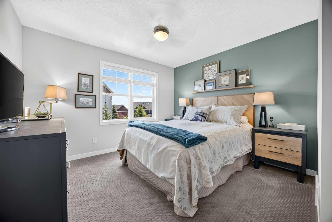
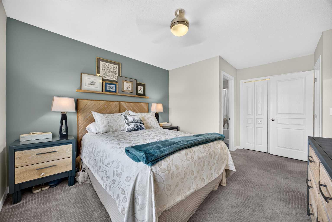
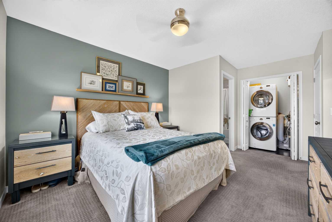
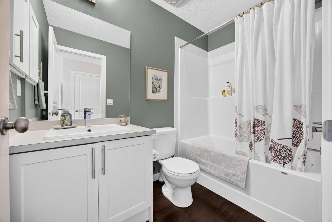
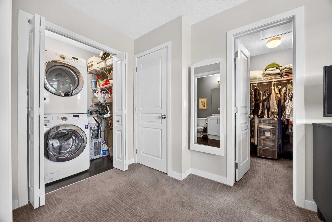
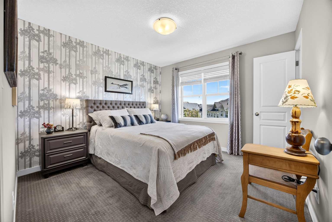
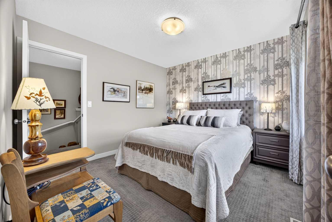
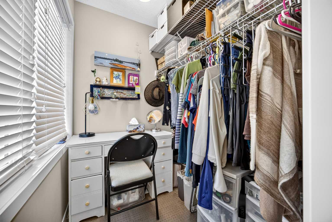
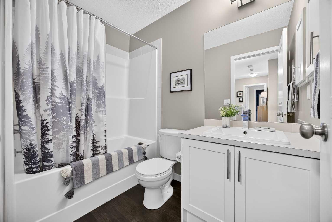
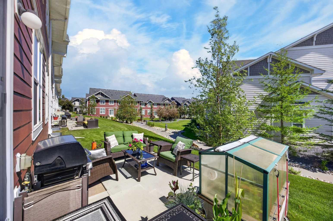
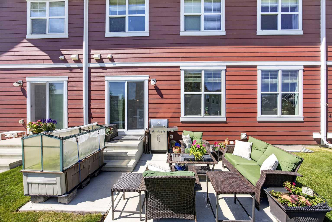
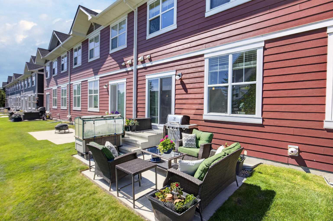
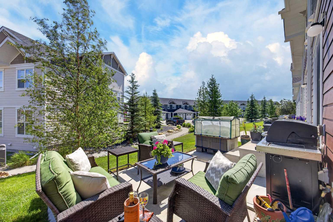
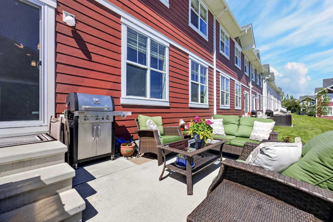
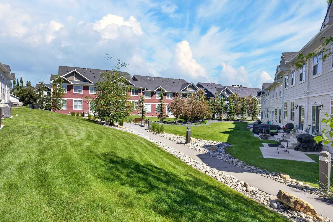
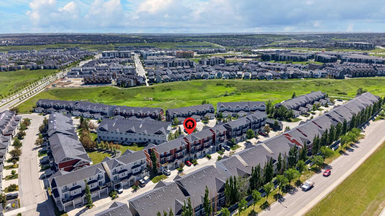
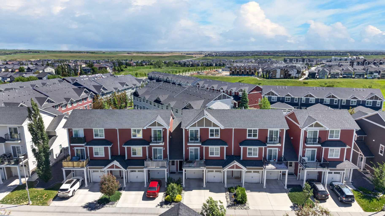
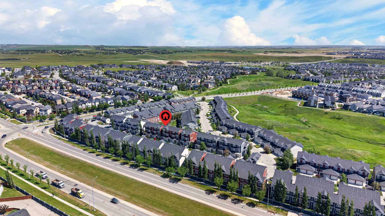
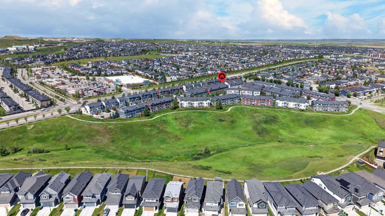
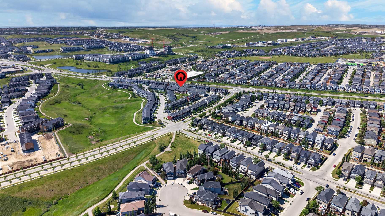
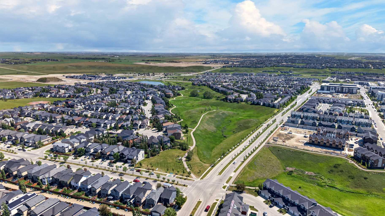
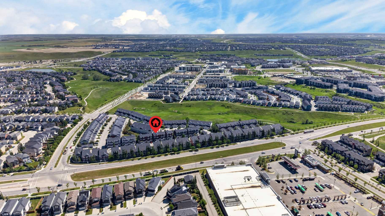
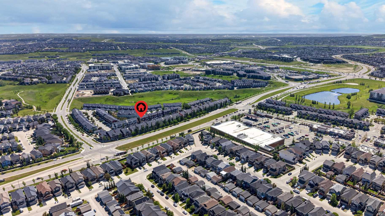
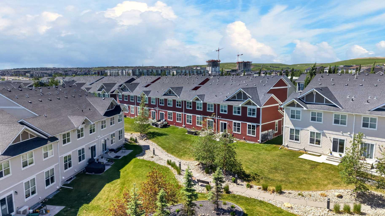
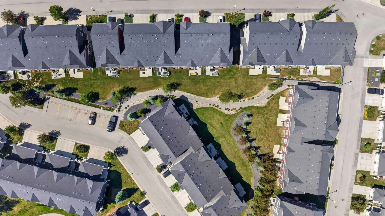
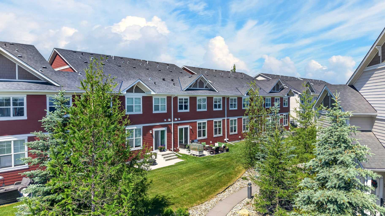
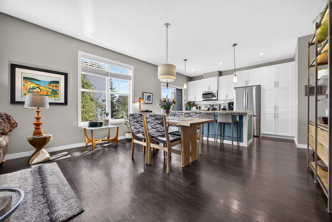
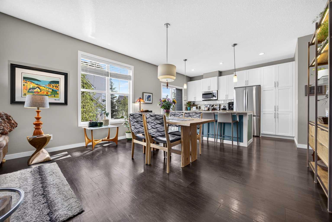
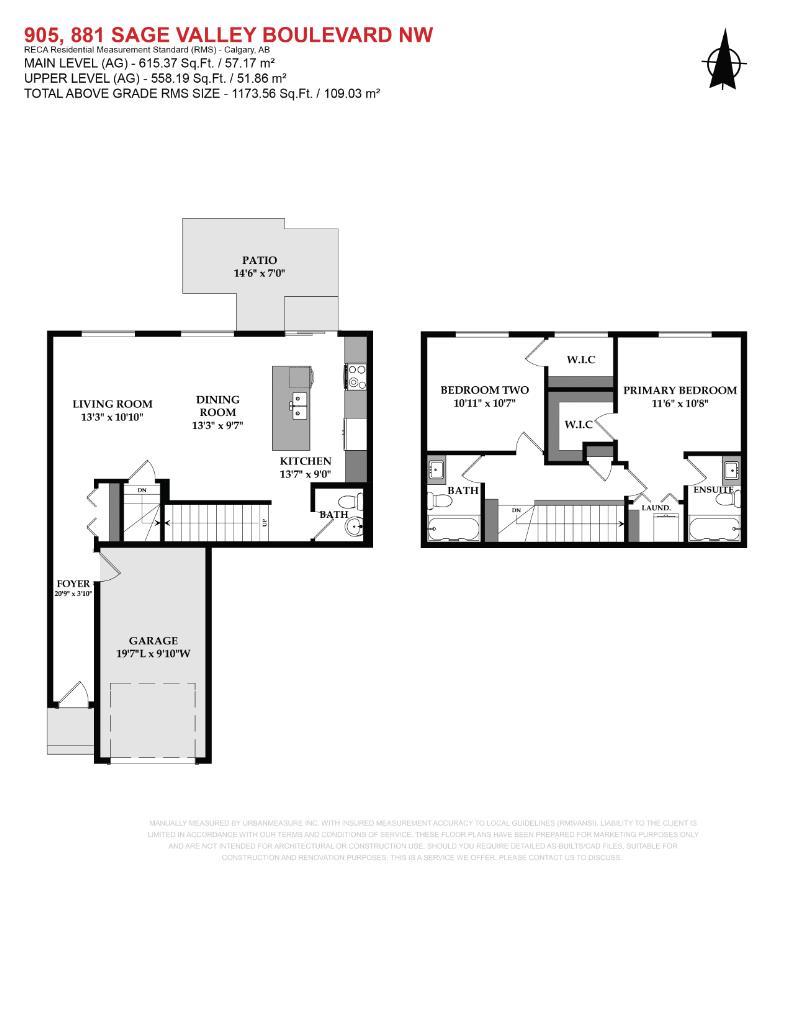
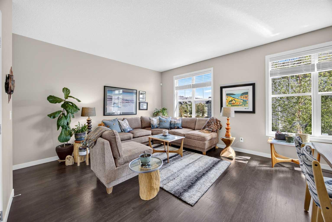
LOVE YOUR LIFESTYLE! | LOW CONDO FEES | BACKING ONTO COURTYARD | 2-CAR PARKING | DOUBLE PRIMARY SUITES | Welcome to this beautifully maintained two-story townhome in the highly desirable community of Sage Hill. Backing onto a peaceful central courtyard and offering an attached garage plus a full-length concrete parking pad, this home combines style, comfort, and convenience in one outstanding package. Ideally located just minutes from parks, pathways, shopping, restaurants, transit, dog parks, community amenities, and the Beacon Hill shopping district, everything you need is close to home. Step inside to a spacious front foyer with convenient access to the attached garage. The bright and open main level showcases 9-foot ceilings, attractive laminate flooring, and an inviting floor plan designed for comfortable everyday living and entertaining. The generous living and dining areas are filled with natural light from large east-facing windows, creating a warm and welcoming atmosphere. The chef-inspired kitchen offers an abundance of counter space, timeless white cabinetry, granite countertops, recessed lighting, and upgraded stainless steel appliances. A large central island features an undermount stainless steel sink, stylish pendant lighting, and a flush eating bar, making it the perfect gathering place for family and friends. Patio doors lead to your private east-facing outdoor patio overlooking the beautifully landscaped central courtyard—a wonderful spot to enjoy your morning coffee, relax after work, or host summer BBQs in a peaceful setting. Upstairs, you'll find one of this home's most desirable features: two spacious primary bedroom suites, each complete with its own private ensuite bathroom and generous walk-in closet. An upper-level laundry room adds everyday convenience and enhances the home's thoughtful design. The unfinished basement offers excellent storage, bath roughed in, large windows and provides a blank canvas for your future development ideas, whether you envision a recreation room, home office, fitness area, or additional living space. With two parking spaces, low-maintenance living, a functional layout, and an unbeatable location, this home is ideal for first-time buyers, young professionals, downsizers, or investors alike. Quick summer possession is available. Don't miss this incredible opportunity—call your favorite REALTOR® today to book your private showing!
| Street Address: | 905, 881 Sage Valley Boulevard NW |
| City: | Calgary |
| Province/State: | Alberta |
| Postal Code: | N/A |
| County/Parish: | Calgary |
| Subdivision: | Sage Hill |
| Country: | Canada |
| Latitude: | 51.17451830 |
| Longitude: | -114.15510997 |
| MLS® Number: | A2324320 |
| Price: | $418,900 |
| Property Area: | 1,174 Sq ft |
| Bedrooms: | 2 |
| Bathrooms Half: | 1 |
| Bathrooms Full: | 2 |
| Living Area: | 1,174 Sq ft |
| Building Area: | 0 Sq ft |
| Year Built: | 2013 |
| Listing Date: | Jun 26, 2026 |
| Garage Spaces: | 1 |
| Property Type: | Residential |
| Property Subtype: | Row/Townhouse |
| MLS Status: | Active |
Additional Details
| Flooring: | N/A |
| Construction: | Cement Fiber Board,Wood Frame |
| Parking: | Garage Faces Front,Secured,Single Garage Attached |
| Appliances: | Dishwasher,Electric Stove,Garage Control(s),Microwave Hood Fan,Refrigerator,Washer/Dryer |
| Stories: | N/A |
| Zoning: | M-1 d75 |
| Fireplace: | N/A |
| Amenities: | Park,Playground,Shopping Nearby,Sidewalks,Street Lights,Walking/Bike Paths |
Utilities & Systems
| Heating: | Forced Air,Natural Gas |
| Cooling: | None |
| Water Source: | Public |
| Property Type | Residential |
| Building Type | Row/Townhouse |
| Storeys | 2 |
| Square Footage | 1,174 sqft |
| Community Name | Sage Hill |
| Subdivision Name | Sage Hill |
| Title | Fee Simple |
| Land Size | Unknown |
| Built in | 2013 |
| Annual Property Taxes | Contact listing agent |
| Parking Type | Garage |
| Time on MLS Listing | 40 days |
Bedrooms
| Above Grade | 2 |
Bathrooms
| Total | 3 |
| Partial | 1 |
Interior Features
| Appliances Included | Dishwasher, Electric Stove, Garage Control(s), Microwave Hood Fan, Refrigerator, Washer/Dryer |
| Flooring | Carpet, Ceramic Tile, Laminate |
Building Features
| Features | Breakfast Bar, Closet Organizers, Granite Counters, Kitchen Island, Open Floorplan, Recessed Lighting, Vinyl Windows, Walk-In Closet(s) |
| Style | Attached |
| Construction Material | Cement Fiber Board, Wood Frame |
| Building Amenities | Park, Parking, Picnic Area, Snow Removal, Trash, Visitor Parking |
| Structures | Patio |
Heating & Cooling
| Cooling | None |
| Heating Type | Forced Air, Natural Gas |
Exterior Features
| Exterior Finish | Cement Fiber Board, Wood Frame |
Neighbourhood Features
| Community Features | Park, Playground, Shopping Nearby, Sidewalks, Street Lights, Walking/Bike Paths |
| Pets Allowed | Restrictions |
| Amenities Nearby | Park, Playground, Shopping Nearby, Sidewalks, Street Lights, Walking/Bike Paths |
Maintenance or Condo Information
| Maintenance Fees | $312 Monthly |
| Maintenance Fees Include | Amenities of HOA/Condo, Common Area Maintenance, Insurance, Maintenance Grounds, Reserve Fund Contributions, Snow Removal, Trash |
Parking
| Parking Type | Garage |
| Total Parking Spaces | 2 |
Interior Size
| Total Finished Area: | 1,174 sq ft |
| Total Finished Area (Metric): | 109.03 sq m |
| Main Level: | 615 sq ft |
| Upper Level: | 558 sq ft |
Room Count
| Bedrooms: | 2 |
| Bathrooms: | 3 |
| Full Bathrooms: | 2 |
| Half Bathrooms: | 1 |
| Rooms Above Grade: | 6 |
Lot Information
Legal
| Legal Description: | 1510247;146 |
| Title to Land: | Fee Simple |
- Breakfast Bar
- Closet Organizers
- Granite Counters
- Kitchen Island
- Open Floorplan
- Recessed Lighting
- Vinyl Windows
- Walk-In Closet(s)
- BBQ gas line
- Courtyard
- Lighting
- Dishwasher
- Electric Stove
- Garage Control(s)
- Microwave Hood Fan
- Refrigerator
- Washer/Dryer
- Park
- Parking
- Picnic Area
- Snow Removal
- Trash
- Visitor Parking
- Full
- Playground
- Shopping Nearby
- Sidewalks
- Street Lights
- Walking/Bike Paths
- Cement Fiber Board
- Wood Frame
- Poured Concrete
- Back Yard
- Garage Faces Front
- Secured
- Single Garage Attached
- Patio
Floor plan information is not available for this property.
Monthly Payment Breakdown
Loading Walk Score...
What's Nearby?
Powered by Yelp
REALTOR® Details
Michael Laprairie
- (403) 723-8400
- [email protected]
- Jayman Realty Inc.