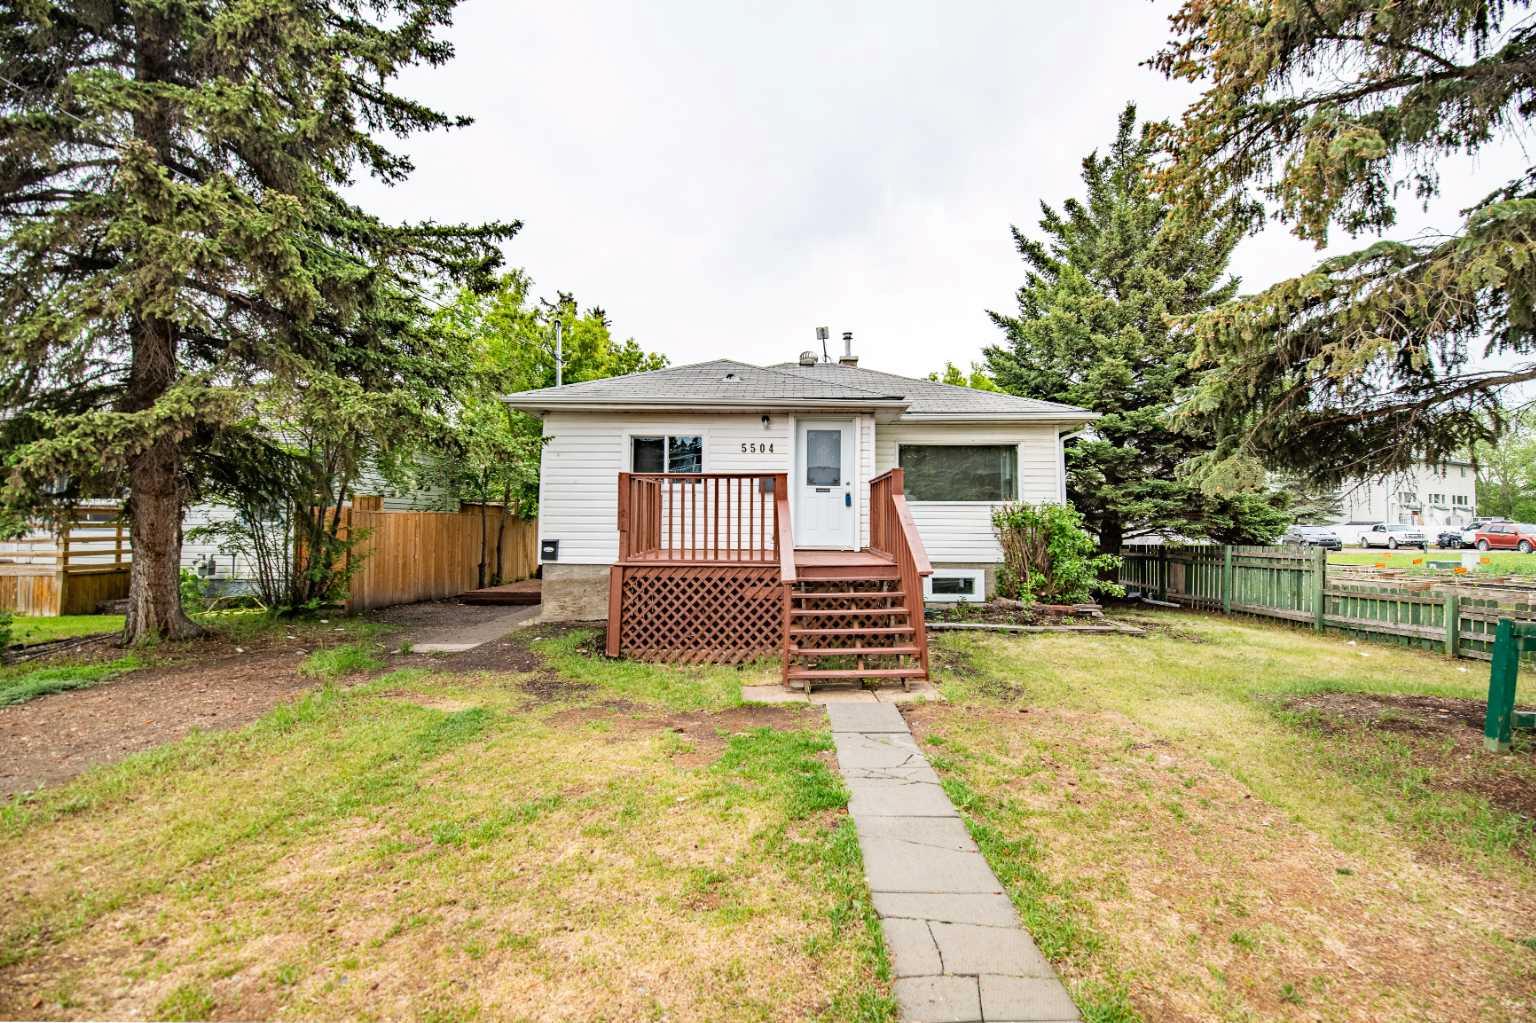
5504 58A Street , Red Deer, Alberta
Residential For Sale in Red Deer, Alberta
$309,900
-
Property Type
 Residential
-
Bedrooms
 3
3
-
Bath
 2
2
-
Garage
 0
0
-
Sq Ft
 757
757
-
Year Built
 1954
1954
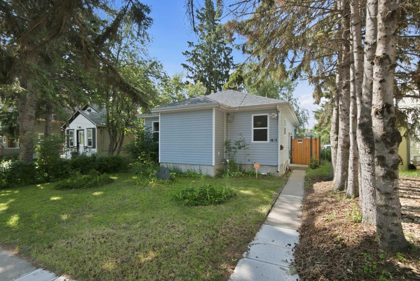
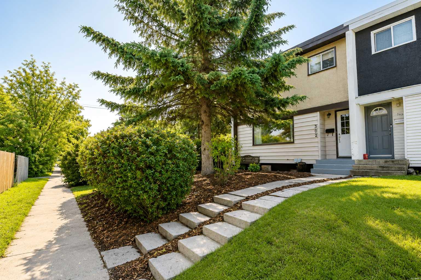
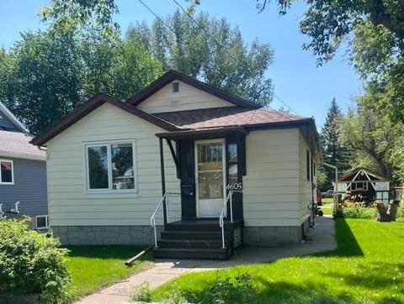
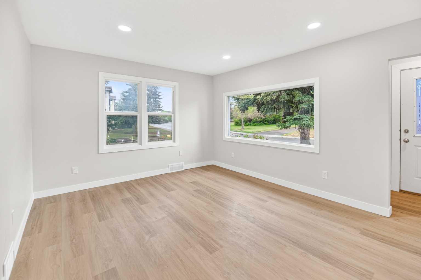
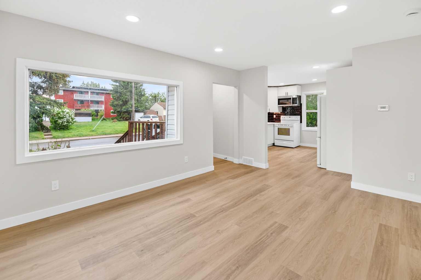
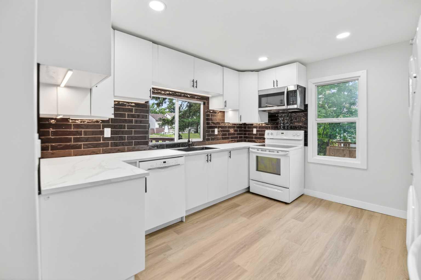
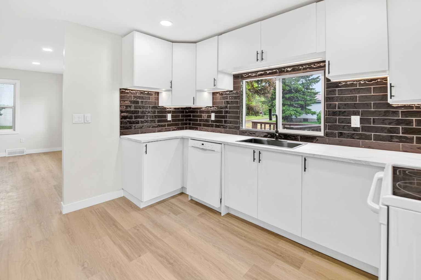
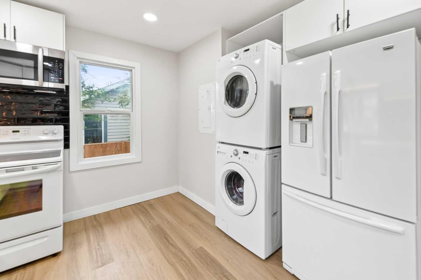
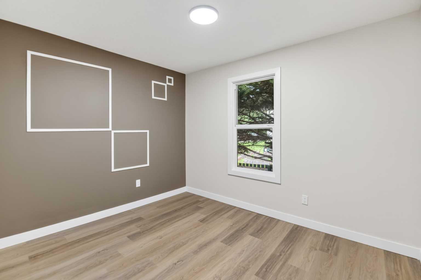
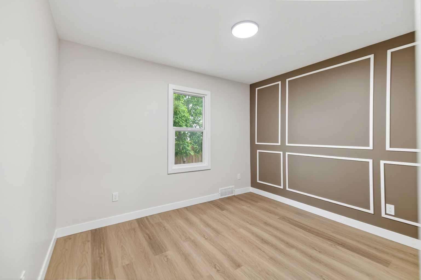
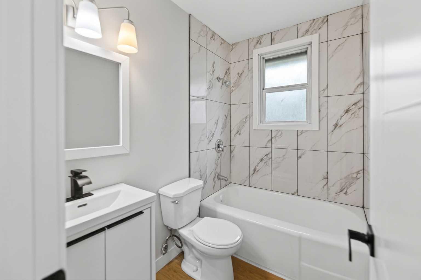
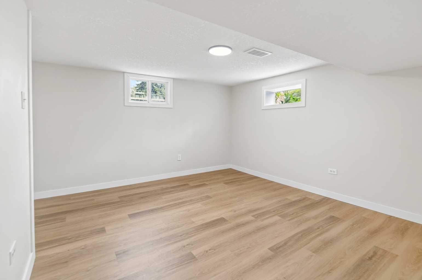
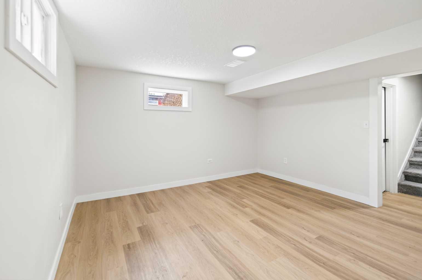
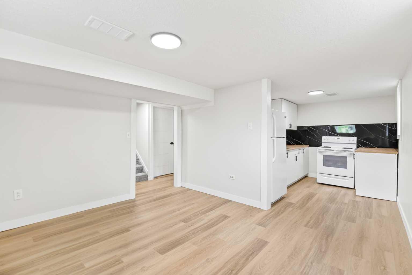
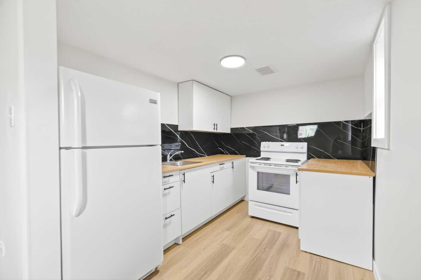
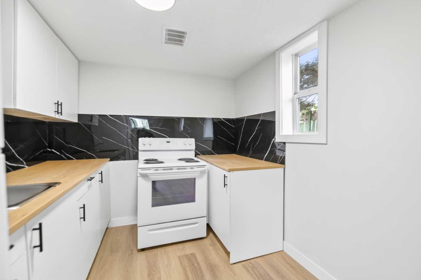
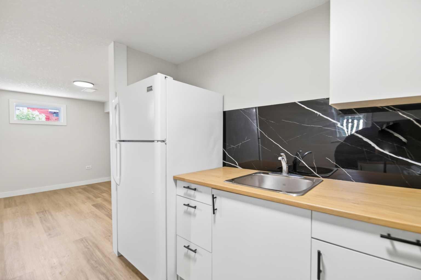
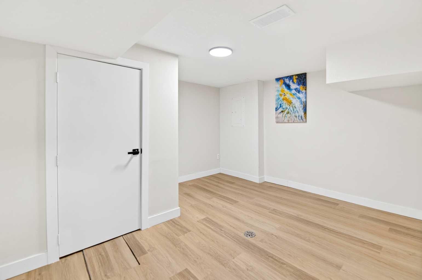
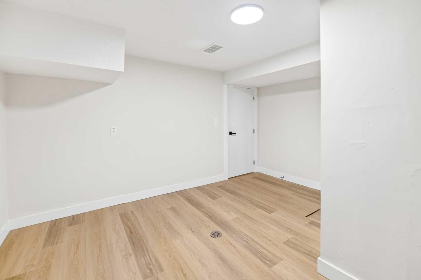
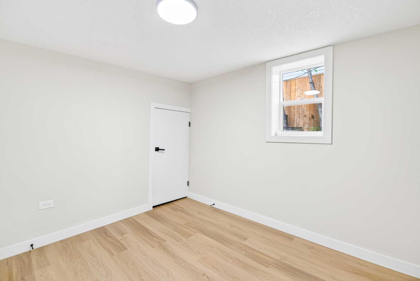
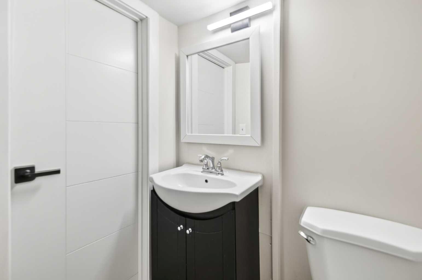
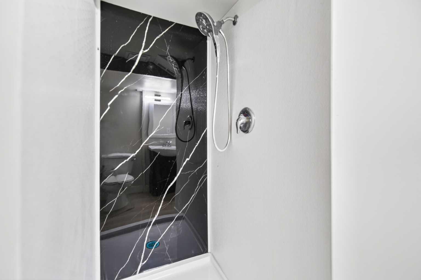
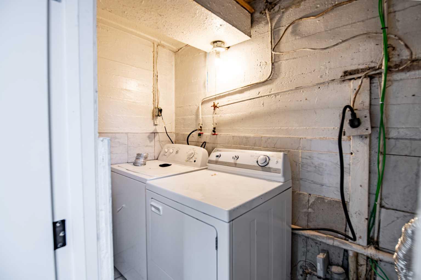
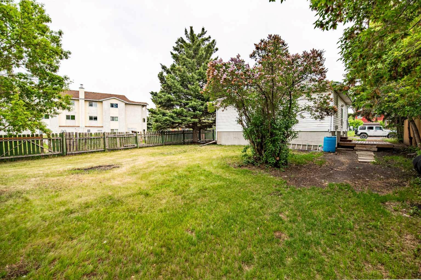
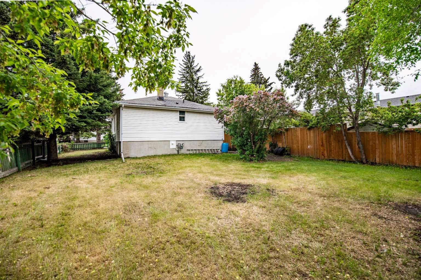
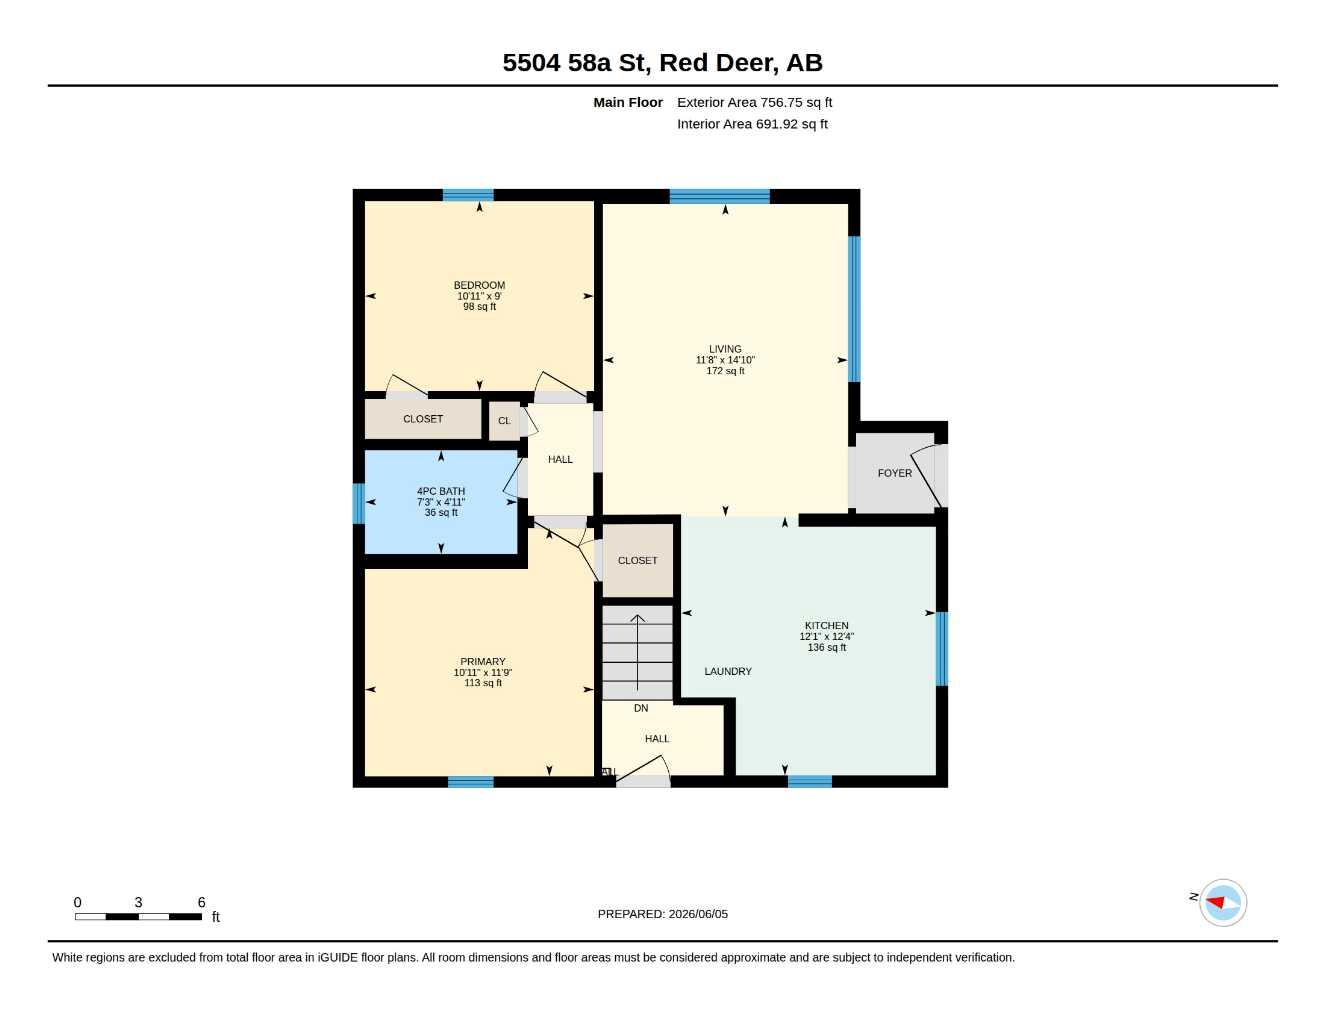
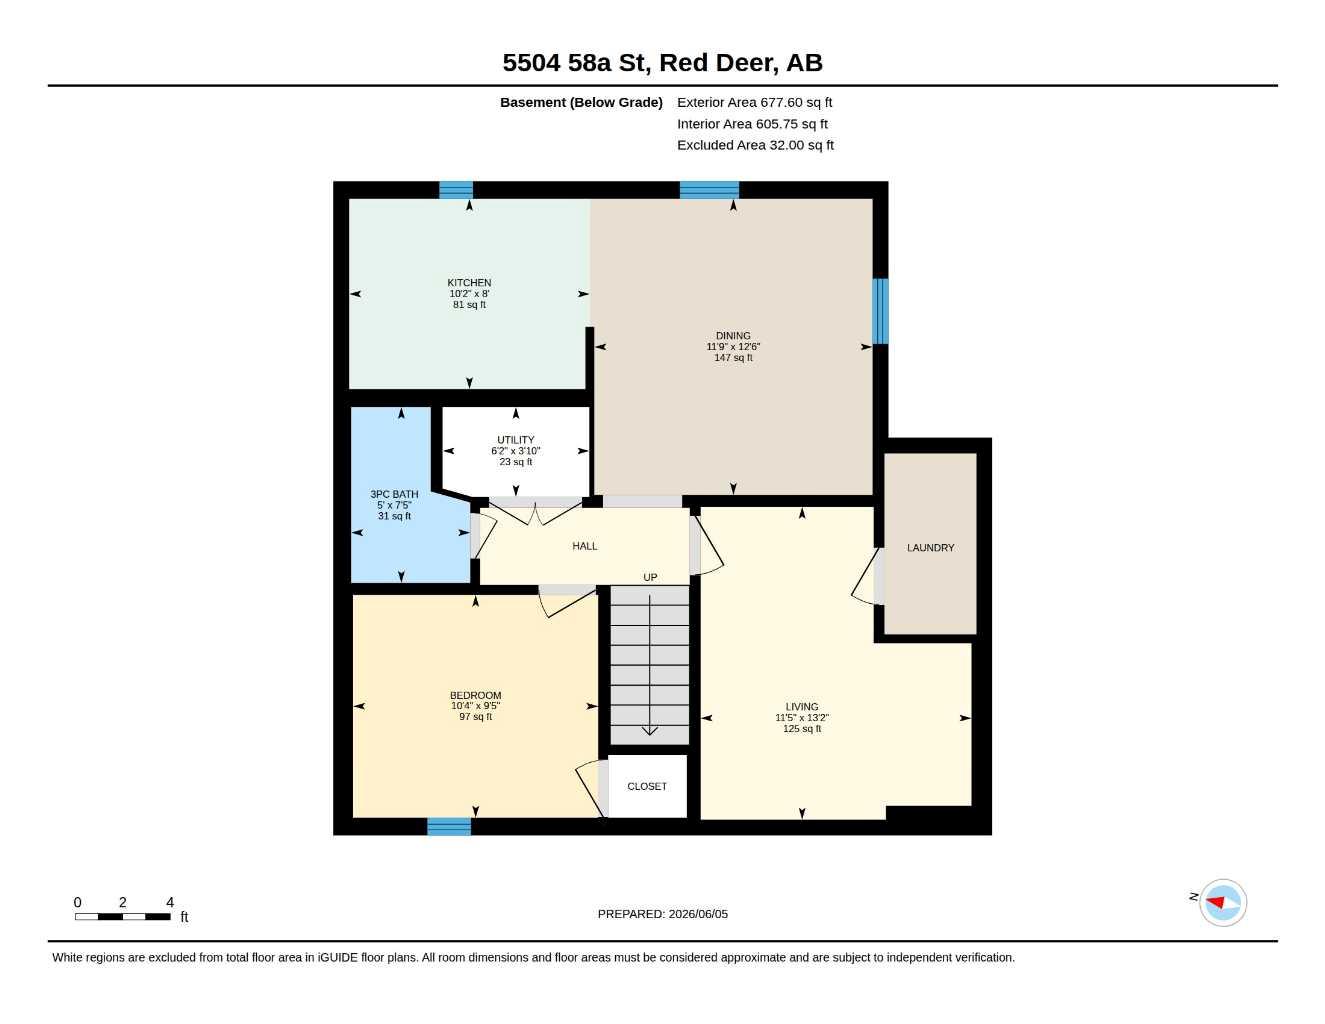
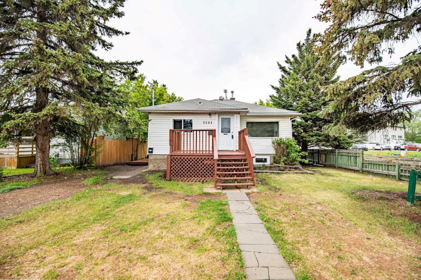
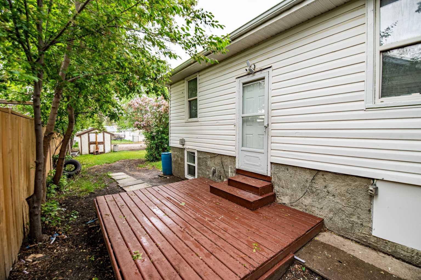
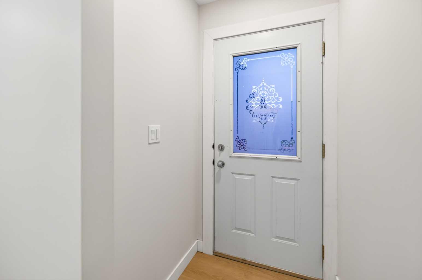
Welcome to this beautifully renovated detached home featuring a legal basement suite. Thoughtful improvements throughout include renovated kitchens, updated low-maintenance flooring, fresh paint, modern lighting, newer windows, and upgraded electrical panels, all to create a fresh and inviting atmosphere that is move-in ready. As you step inside, you'll be greeted by a bright and spacious living area. The main floor offers a modern kitchen complete with a stylish backsplash, white cabinetry, a separate laundry and ample storage space. Down the hall, you'll find two generously sized bedrooms and a full bathroom. The legal basement suite features its own kitchen, living area, bedroom, storage room, laundry room and full bathroom. Conveniently located close to parks, schools, shopping, public transit, and other amenities, this home offers comfortable living with the added benefit of a legal basement suite.
| Street Address: | 5504 58A Street |
| City: | Red Deer |
| Province/State: | Alberta |
| Postal Code: | N/A |
| County/Parish: | Red Deer |
| Subdivision: | Riverside Meadows |
| Country: | Canada |
| Latitude: | 52.27757393 |
| Longitude: | -113.82215095 |
| MLS® Number: | A2324831 |
| Price: | $309,900 |
| Property Area: | 757 Sq ft |
| Bedrooms: | 3 |
| Bathrooms Half: | 0 |
| Bathrooms Full: | 2 |
| Living Area: | 757 Sq ft |
| Building Area: | 0 Sq ft |
| Year Built: | 1954 |
| Listing Date: | Jun 26, 2026 |
| Garage Spaces: | 0 |
| Property Type: | Residential |
| Property Subtype: | Detached |
| MLS Status: | Active |
Additional Details
| Flooring: | N/A |
| Construction: | Vinyl Siding,Wood Frame |
| Parking: | Alley Access,Driveway,Off Street,Parking Pad,RV Access/Parking |
| Appliances: | Dishwasher,Dryer,Microwave Hood Fan,Refrigerator,Stove(s),Washer,Washer/Dryer Stacked |
| Stories: | N/A |
| Zoning: | R-L |
| Fireplace: | N/A |
| Amenities: | Park,Playground,Schools Nearby,Shopping Nearby,Walking/Bike Paths |
Utilities & Systems
| Heating: | Forced Air,Natural Gas |
| Cooling: | None |
| Property Type | Residential |
| Building Type | Detached |
| Square Footage | 757 sqft |
| Community Name | Riverside Meadows |
| Subdivision Name | Riverside Meadows |
| Title | Fee Simple |
| Land Size | 6,863 sqft |
| Built in | 1954 |
| Annual Property Taxes | Contact listing agent |
| Parking Type | Alley Access |
| Time on MLS Listing | 13 days |
Bedrooms
| Above Grade | 2 |
Bathrooms
| Total | 2 |
| Partial | 0 |
Interior Features
| Appliances Included | Dishwasher, Dryer, Microwave Hood Fan, Refrigerator, Stove(s), Washer, Washer/Dryer Stacked |
| Flooring | Vinyl Plank |
Building Features
| Features | Storage |
| Construction Material | Vinyl Siding, Wood Frame |
| Structures | Front Porch |
Heating & Cooling
| Cooling | None |
| Heating Type | Forced Air, Natural Gas |
Exterior Features
| Exterior Finish | Vinyl Siding, Wood Frame |
Neighbourhood Features
| Community Features | Park, Playground, Schools Nearby, Shopping Nearby, Walking/Bike Paths |
| Amenities Nearby | Park, Playground, Schools Nearby, Shopping Nearby, Walking/Bike Paths |
Parking
| Parking Type | Alley Access |
| Total Parking Spaces | 4 |
Interior Size
| Total Finished Area: | 757 sq ft |
| Total Finished Area (Metric): | 70.33 sq m |
| Main Level: | 757 sq ft |
| Below Grade: | 677 sq ft |
Room Count
| Bedrooms: | 3 |
| Bathrooms: | 2 |
| Full Bathrooms: | 2 |
| Rooms Above Grade: | 4 |
Lot Information
| Lot Size: | 6,863 sq ft |
| Lot Size (Acres): | 0.16 acres |
| Frontage: | 55 ft |
- Storage
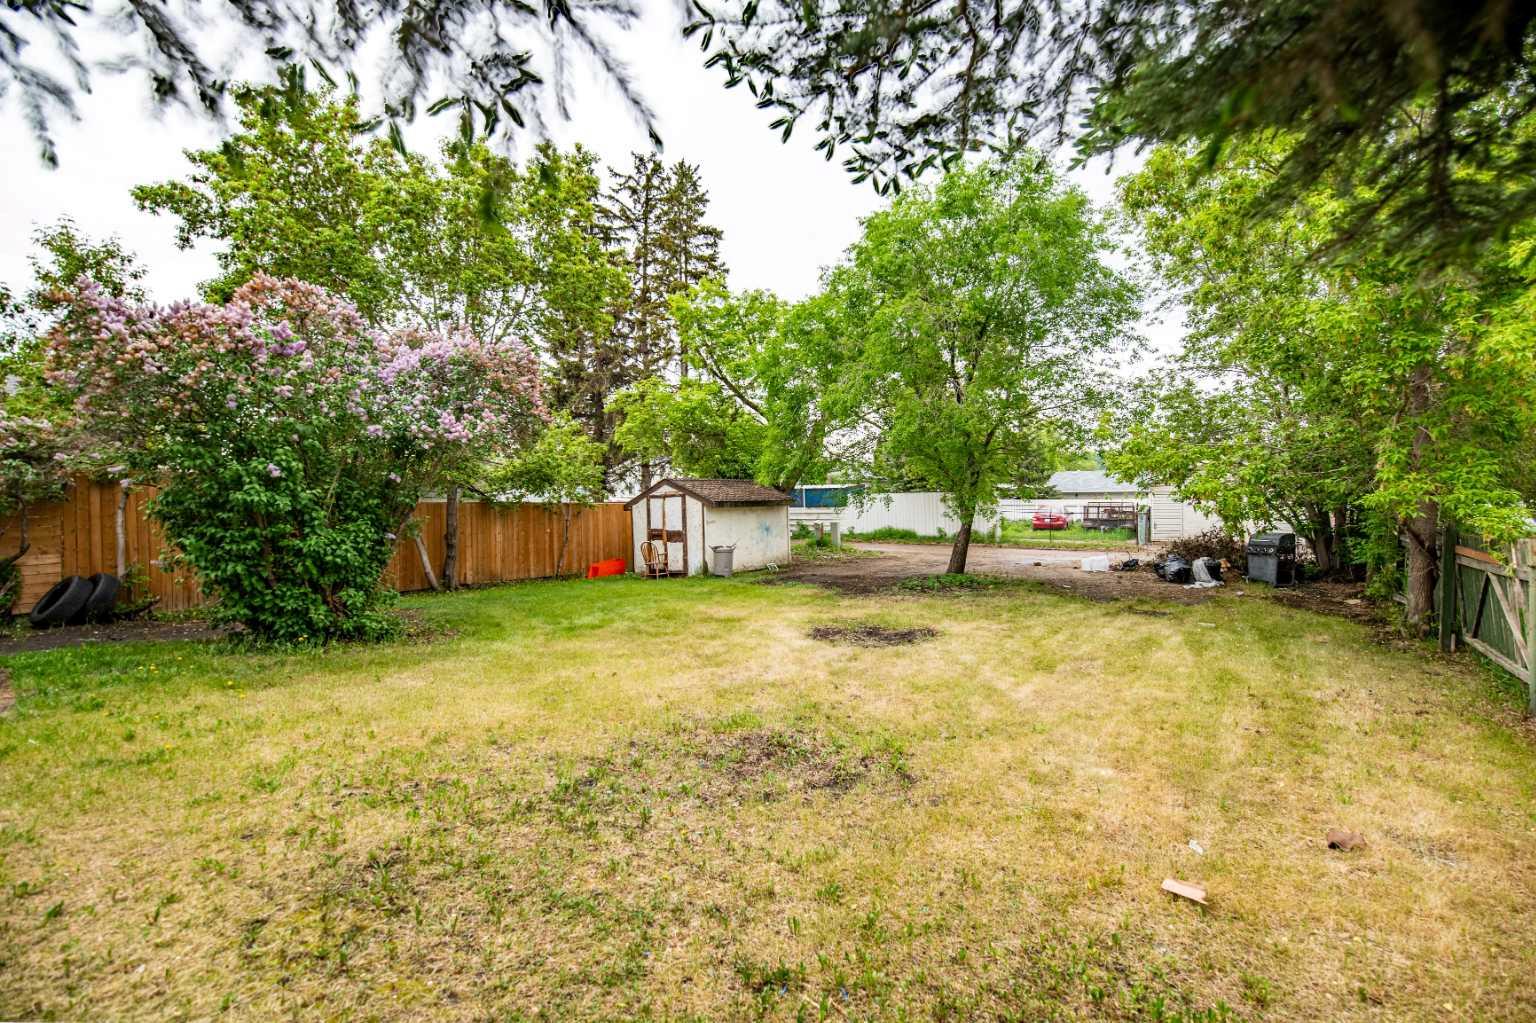
- Private Yard
- Dishwasher
- Dryer
- Microwave Hood Fan
- Refrigerator
- Stove(s)
- Washer
- Washer/Dryer Stacked
- Full
- Park
- Playground
- Schools Nearby
- Shopping Nearby
- Walking/Bike Paths
- Vinyl Siding
- Wood Frame
- Poured Concrete
- Back Lane
- Back Yard
- Landscaped
- Alley Access
- Driveway
- Off Street
- Parking Pad
- RV Access/Parking
- Front Porch
Floor plan information is not available for this property.
Monthly Payment Breakdown
Loading Walk Score...
What's Nearby?
Powered by Yelp