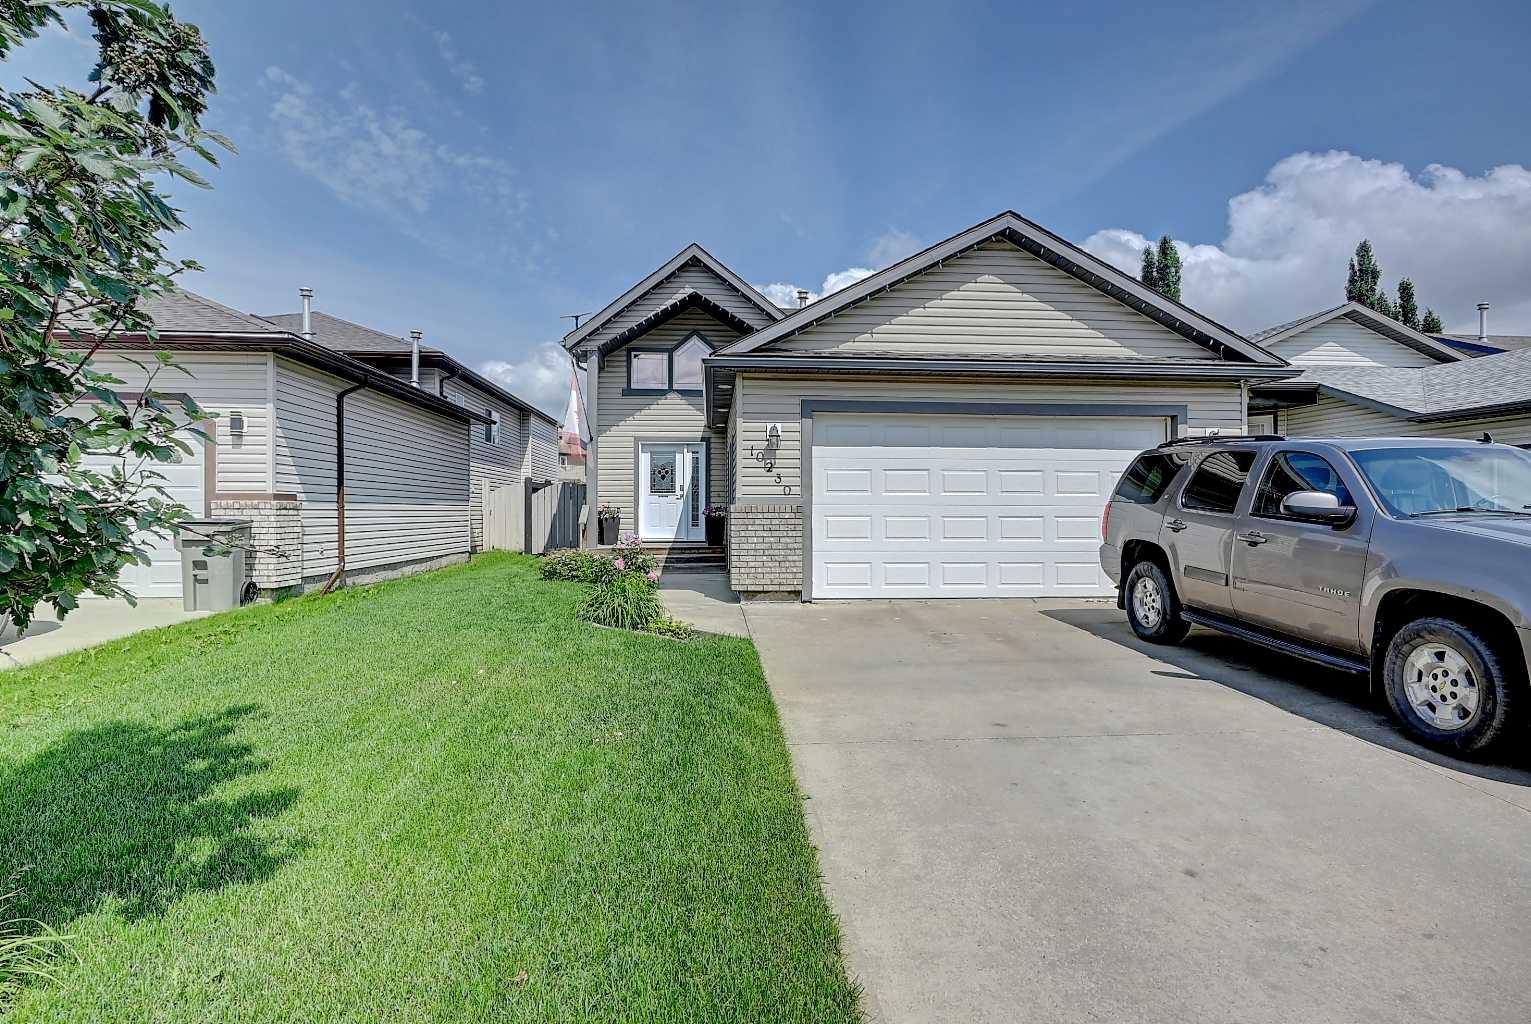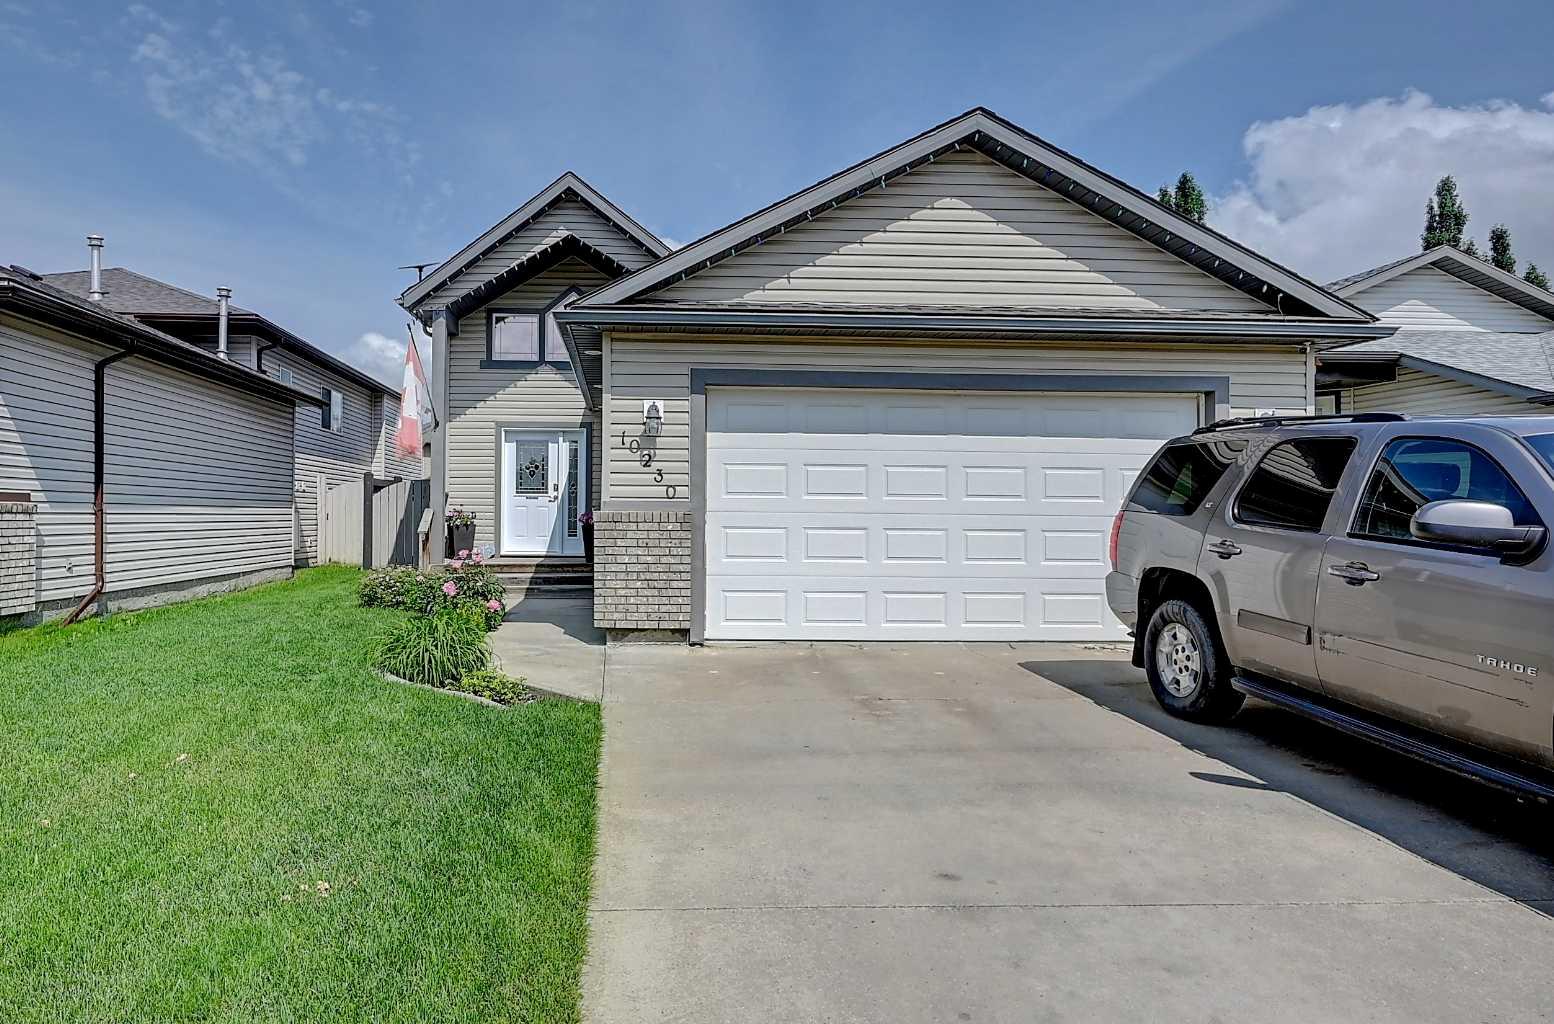
10230 71 Avenue, , Grande Prairie, Alberta
Residential For Sale in Grande Prairie, Alberta
$469,900
-
Property Type
 Residential
-
Bedrooms
 4
4
-
Bath
 3
3
-
Garage
 2
2
-
Sq Ft
 1,257
1,257
-
Year Built
 2005
2005
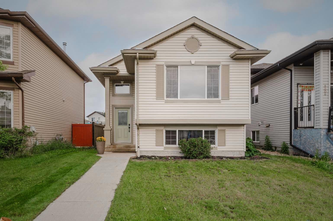
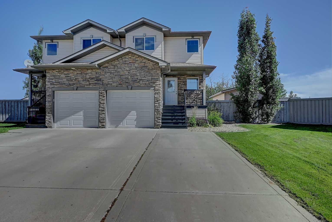
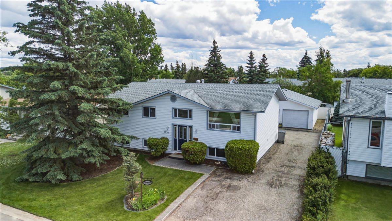
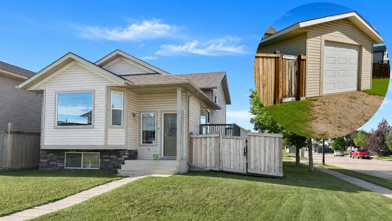
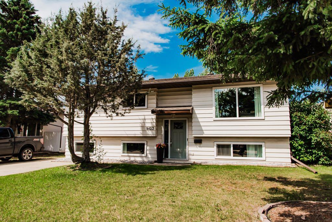
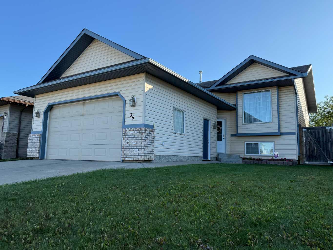
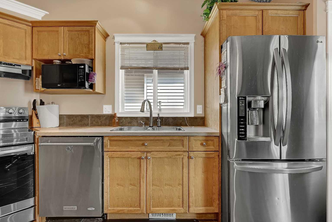
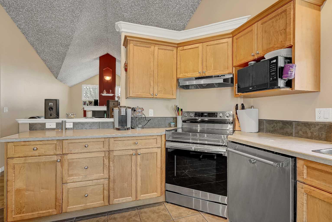
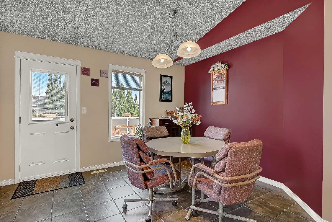
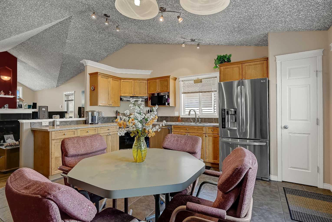
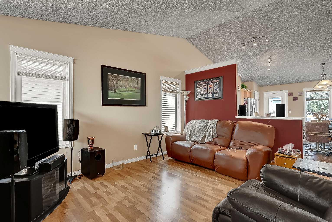
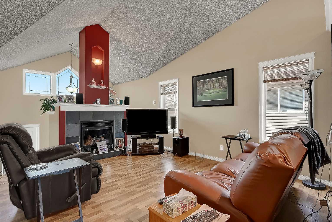
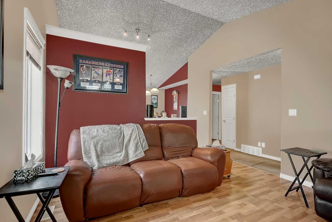
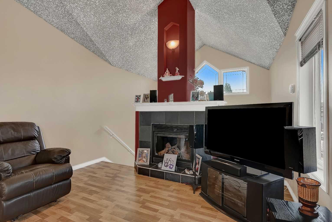
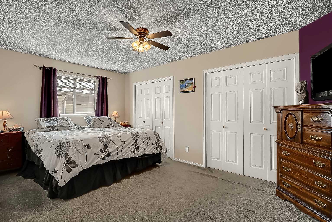
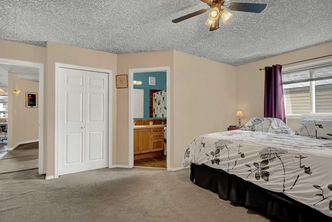
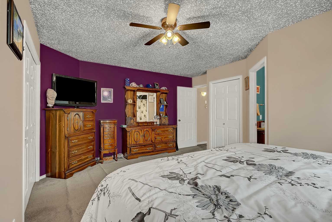
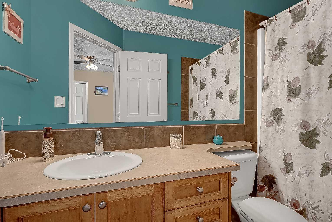
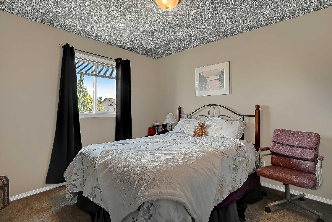
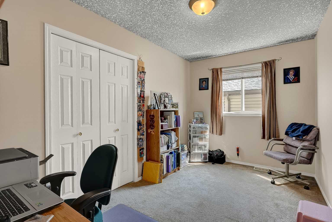
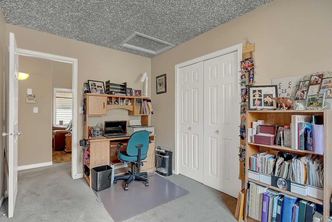
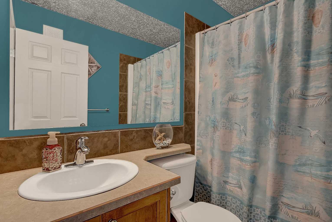
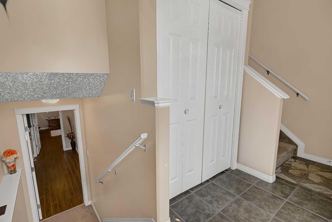
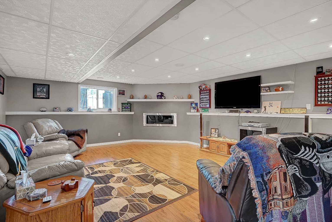
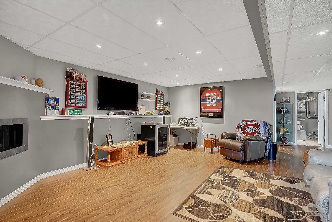
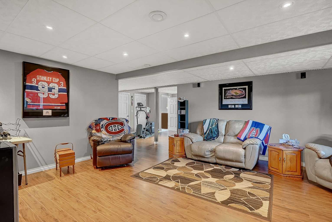
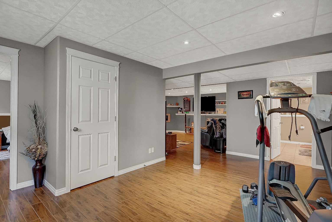
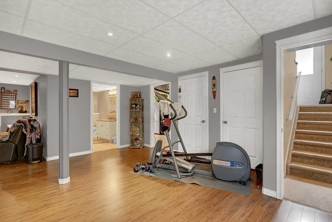
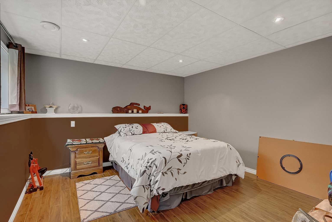
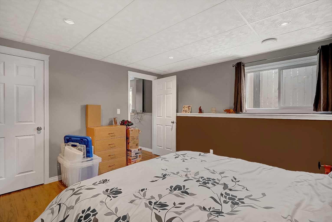
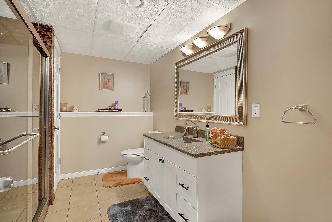
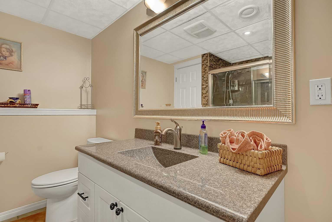
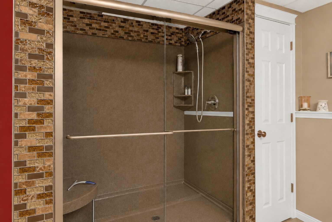
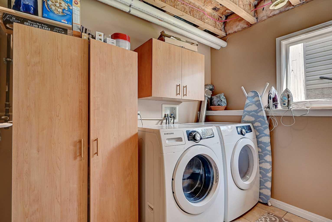
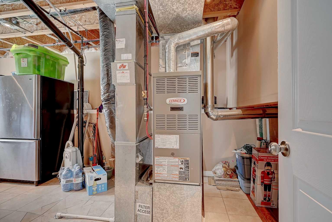
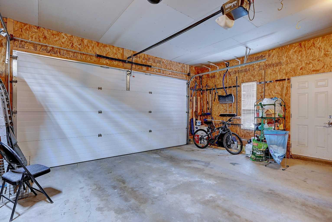
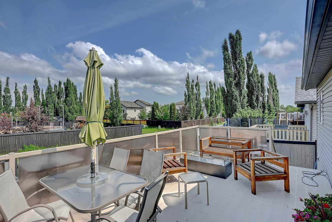
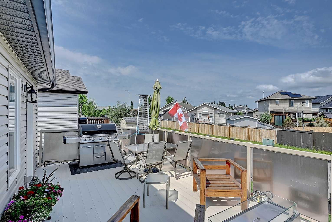
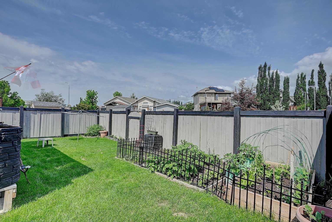
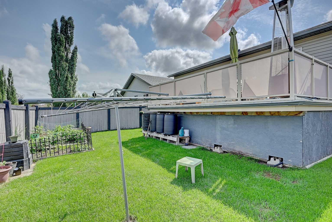
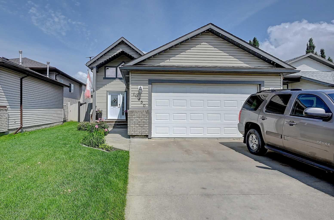
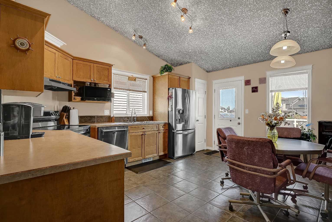
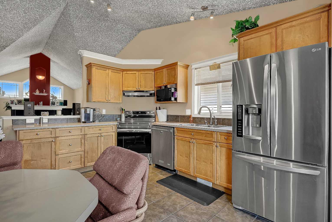
Nicely maintained and spacious developed bi-level located on a quiet street in the highly desirable Mission Heights neighborhood. This family-friendly home offers 3 bedrooms on the main level and an additional large bedroom in the developed basement. There are two full bathrooms on the main floor, plus a beautifully finished higher-end full bathroom downstairs. The main floor features vaulted ceilings in the kitchen and living room creating an open and inviting atmosphere. The spacious kitchen offers maple cabinetry, stainless steel appliances, and plenty of workspace. The living room is highlighted by a cozy gas fireplace. The fully developed basement includes a huge family room, a large bedroom, rough-in plumbing for a future bar, and dimmer switches for added comfort and ambiance. Additional upgrades and features include on-demand hot water, air conditioning, attached double garage, new shingles, and new front and rear exterior doors. Outside, you'll find a fenced yard and a large 12' x 22' deck complete with three gas line outlets, making it ideal for entertaining. Located close to a park and the Muskoseepi Park walking trails, Mission Heights is an exceptional family neighborhood offering schools, shopping, and the Eastlink Centre nearby. This home has been very well maintained and is ready for its next owners.
| Street Address: | 10230 71 Avenue, |
| City: | Grande Prairie |
| Province/State: | Alberta |
| Postal Code: | N/A |
| County/Parish: | Grande Prairie |
| Subdivision: | Mission Heights |
| Country: | Canada |
| Latitude: | 55.14477063 |
| Longitude: | -118.80167877 |
| MLS® Number: | A2324305 |
| Price: | $469,900 |
| Property Area: | 1,257 Sq ft |
| Bedrooms: | 4 |
| Bathrooms Half: | 0 |
| Bathrooms Full: | 3 |
| Living Area: | 1,257 Sq ft |
| Building Area: | 0 Sq ft |
| Year Built: | 2005 |
| Listing Date: | Jul 02, 2026 |
| Garage Spaces: | 2 |
| Property Type: | Residential |
| Property Subtype: | Detached |
| MLS Status: | Active |
Additional Details
| Flooring: | N/A |
| Construction: | Brick,Vinyl Siding,Wood Frame |
| Parking: | Concrete Driveway,Double Garage Attached,See Remarks |
| Appliances: | See Remarks |
| Stories: | N/A |
| Zoning: | RG |
| Fireplace: | N/A |
| Amenities: | Park,Playground,Schools Nearby,Shopping Nearby,Sidewalks,Street Lights,Walking/Bike Paths |
Utilities & Systems
| Heating: | Fireplace(s),Forced Air,Natural Gas |
| Cooling: | Central Air |
| Water Source: | Public |
| Sewer: | Public Sewer |
| Property Type | Residential |
| Building Type | Detached |
| Square Footage | 1,257 sqft |
| Community Name | Mission Heights |
| Subdivision Name | Mission Heights |
| Title | Fee Simple |
| Land Size | 4,666 sqft |
| Built in | 2005 |
| Annual Property Taxes | Contact listing agent |
| Parking Type | Garage |
Bedrooms
| Above Grade | 3 |
Bathrooms
| Total | 3 |
| Partial | 0 |
Interior Features
| Appliances Included | See Remarks |
| Flooring | Carpet, Laminate, Tile |
Building Features
| Features | High Ceilings, Laminate Counters, See Remarks |
| Construction Material | Brick, Vinyl Siding, Wood Frame |
| Structures | Deck |
Heating & Cooling
| Cooling | Central Air |
| Heating Type | Fireplace(s), Forced Air, Natural Gas |
Exterior Features
| Exterior Finish | Brick, Vinyl Siding, Wood Frame |
Neighbourhood Features
| Community Features | Park, Playground, Schools Nearby, Shopping Nearby, Sidewalks, Street Lights, Walking/Bike Paths |
| Amenities Nearby | Park, Playground, Schools Nearby, Shopping Nearby, Sidewalks, Street Lights, Walking/Bike Paths |
Parking
| Parking Type | Garage |
| Total Parking Spaces | 4 |
Interior Size
| Total Finished Area: | 1,257 sq ft |
| Total Finished Area (Metric): | 116.78 sq m |
Room Count
| Bedrooms: | 4 |
| Bathrooms: | 3 |
| Full Bathrooms: | 3 |
| Rooms Above Grade: | 3 |
Lot Information
| Lot Size: | 4,666 sq ft |
| Lot Size (Acres): | 0.11 acres |
| Frontage: | 42 ft |
- High Ceilings
- Laminate Counters
- See Remarks
- BBQ gas line
- Private Yard
- Full
- Park
- Playground
- Schools Nearby
- Shopping Nearby
- Sidewalks
- Street Lights
- Walking/Bike Paths
- Brick
- Vinyl Siding
- Wood Frame
- Family Room
- Gas
- Living Room
- Poured Concrete
- City Lot
- Level
- Rectangular Lot
- Concrete Driveway
- Double Garage Attached
- Deck
Floor plan information is not available for this property.
Monthly Payment Breakdown
Loading Walk Score...
What's Nearby?
Powered by Yelp
REALTOR® Details
Mitch Koll
- (780) 539-5771
- [email protected]
- Royal LePage - The Realty Group