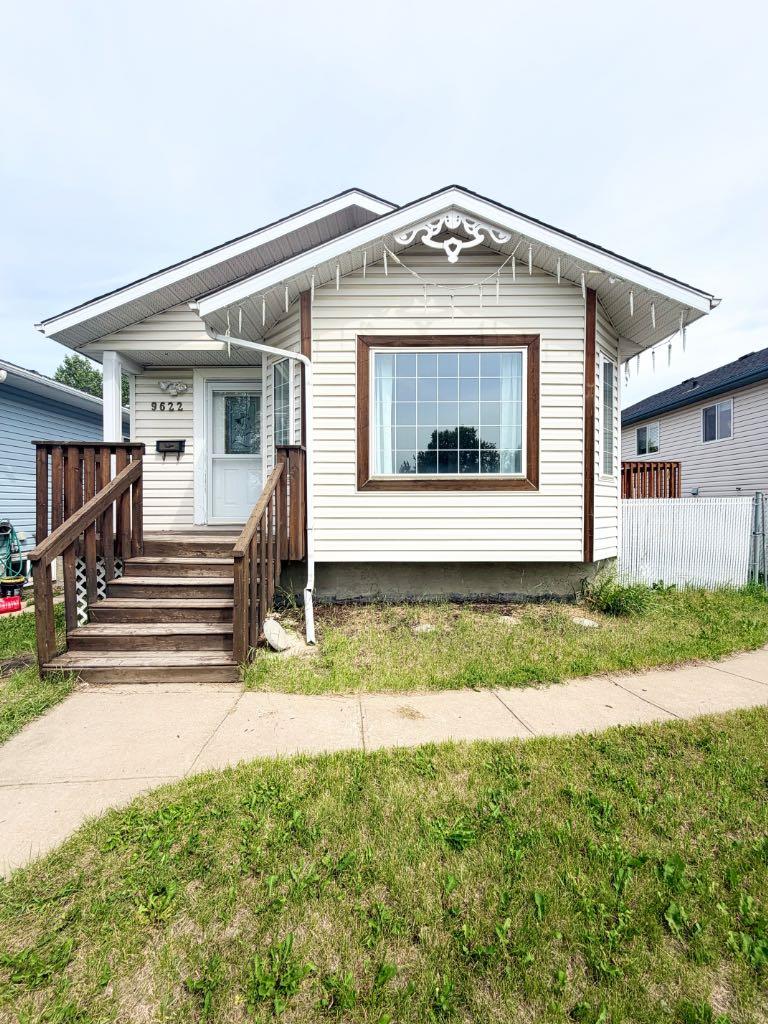
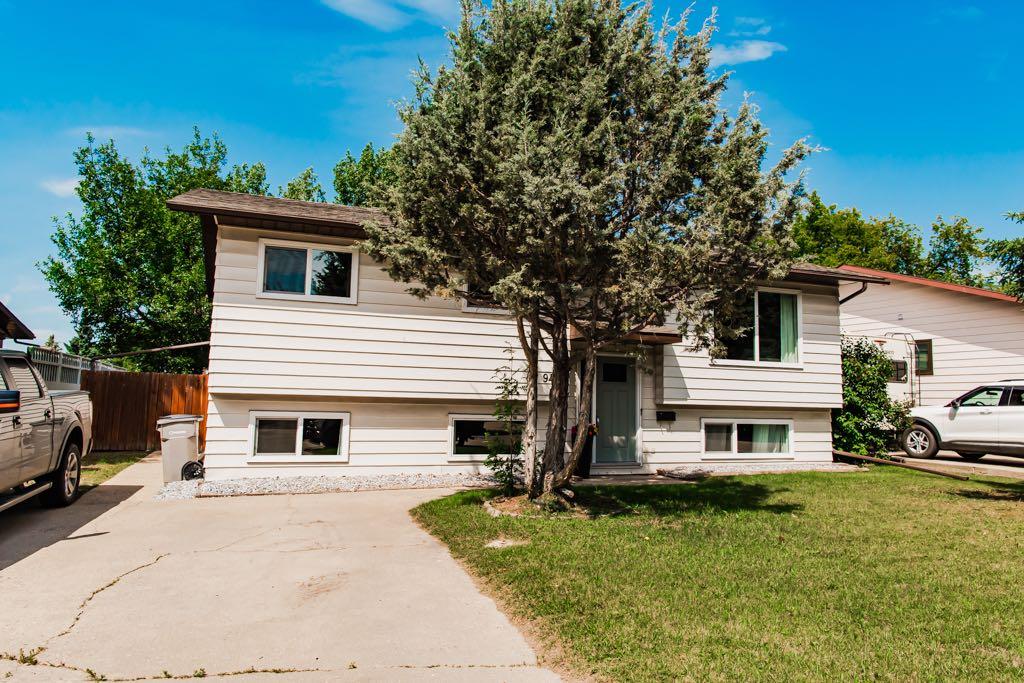
9422 64 Avenue , Grande Prairie, Alberta
Residential For Sale in Grande Prairie, Alberta
$399,900
-
Property Type
 Residential
-
Bedrooms
 5
5
-
Bath
 3
3
-
Garage
 0
0
-
Sq Ft
 1,031
1,031
-
Year Built
 1980
1980
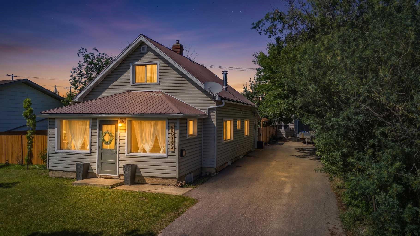
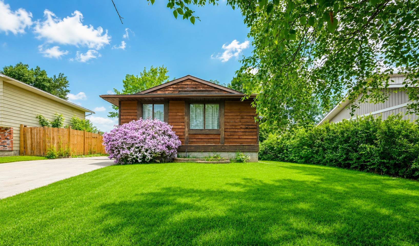
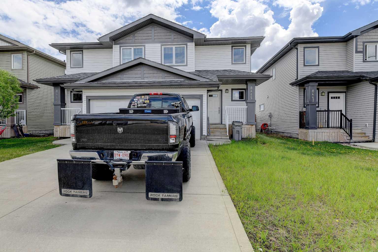
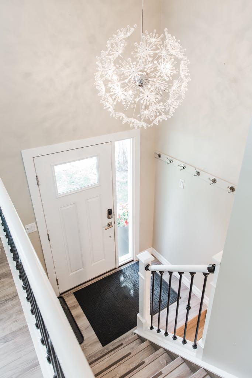
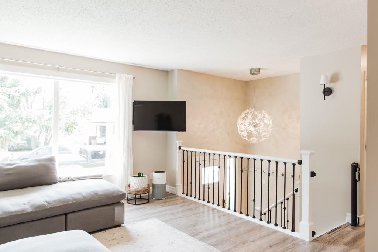
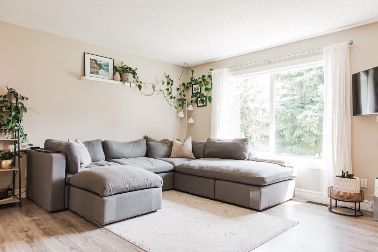
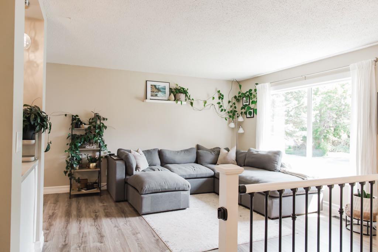
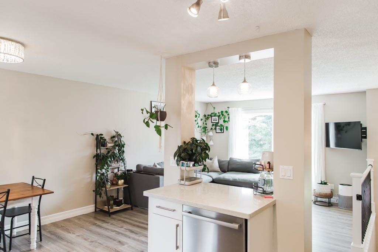
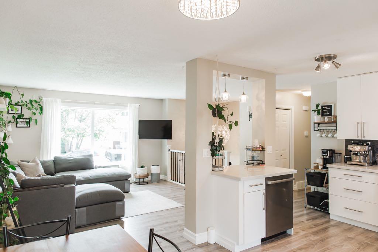
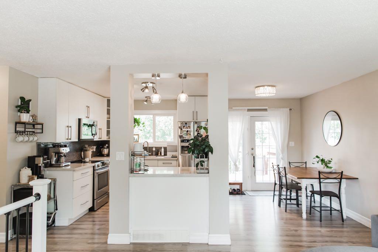
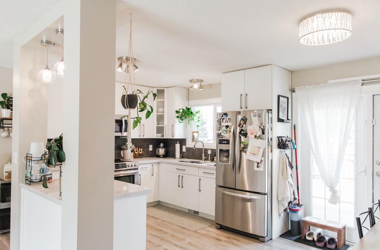
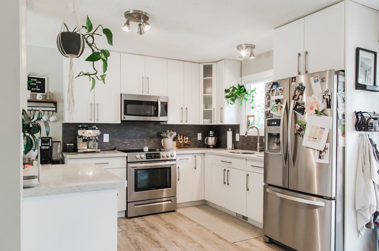
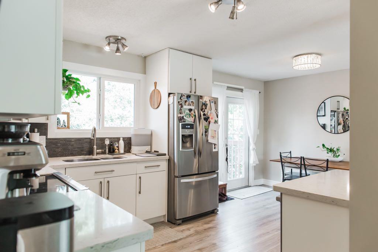
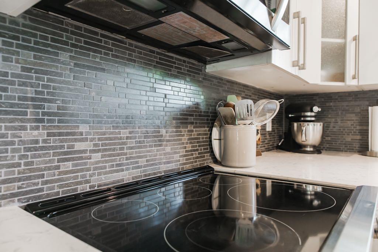
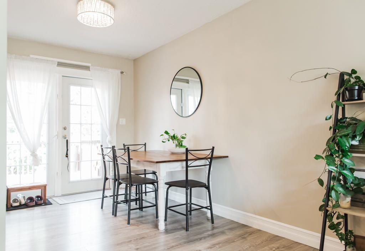
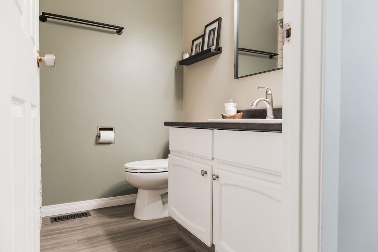
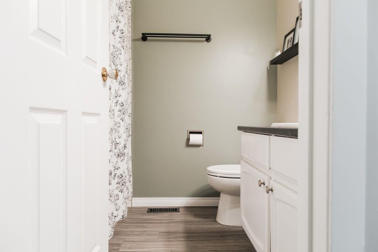
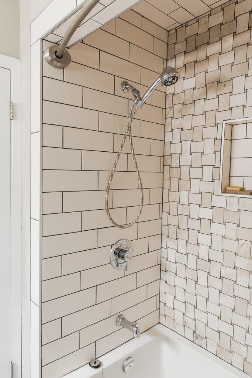
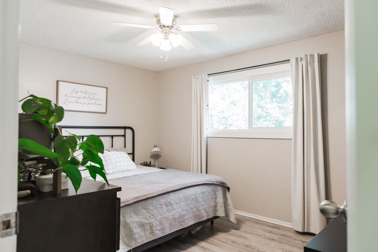
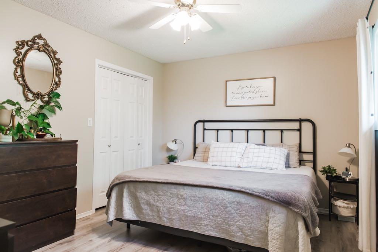
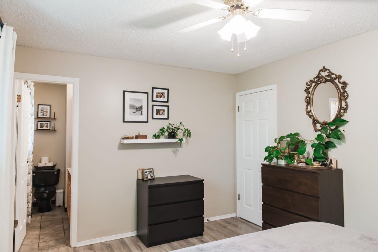
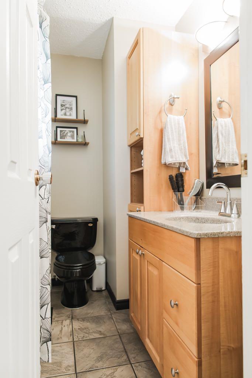
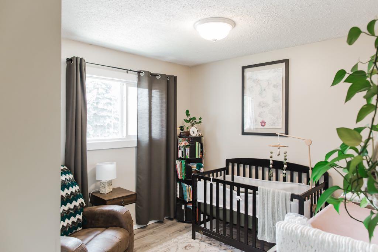
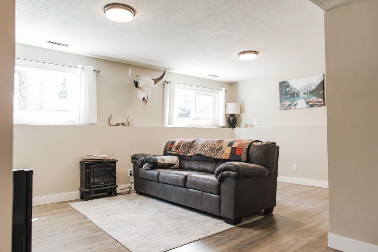
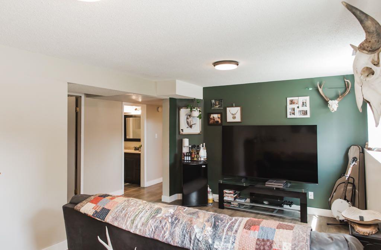
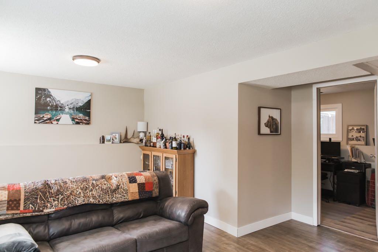
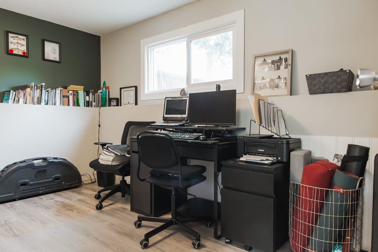
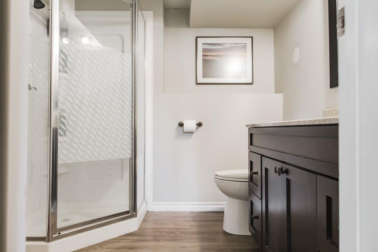
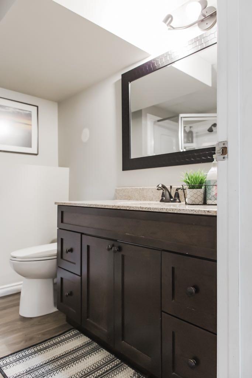
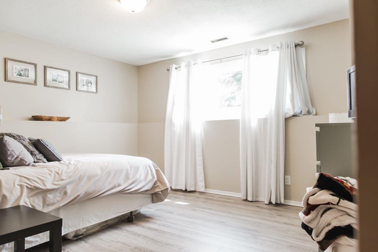
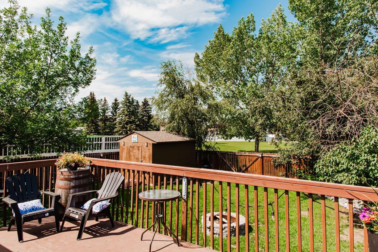
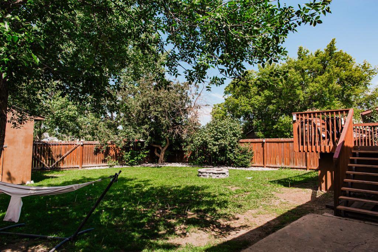
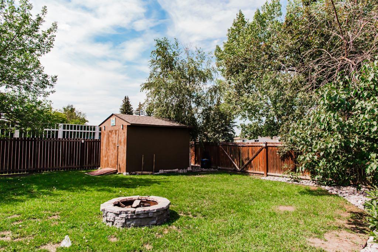
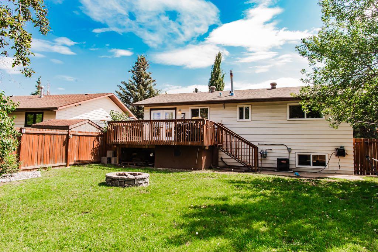
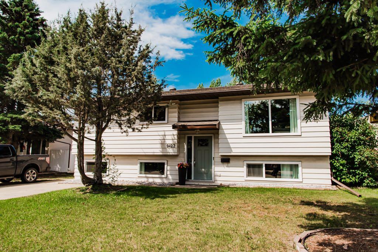
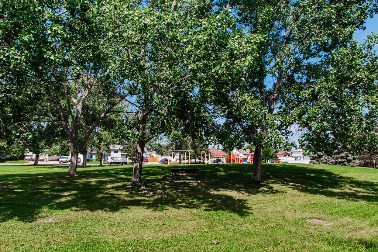
Welcome to this beautifully maintained home nestled on a quiet street in the highly sought-after Country Club neighbourhood, backing directly onto two children's parks and siding onto an easement for added privacy and convenient park access. Offering 5 bedrooms, 2.5 bathrooms, and central air conditioning, this home combines comfort, functionality, and an exceptional location. The bright open-concept main floor features white cabinetry, quartz countertops, stainless steel appliances, and a spacious dining area with direct access to the backyard, making it ideal for both everyday living and entertaining. The generous primary bedroom includes a private 2-piece ensuite, while two additional bedrooms and a full 4-piece bathroom complete the main level. The fully developed basement provides even more living space with a large family room, 2 more bedrooms, a 3-piece bathroom, and a spacious laundry/storage room. Numerous updates have already been completed, including vinyl plank flooring, updated lighting, all new windows, a new front door, shingles and hot water tank (2016), and a furnace updated in 2008. Outside, you'll find a fully fenced and landscaped backyard complete with a fire pit area and storage shed, creating the perfect space to relax or entertain. Situated in one of Grande Prairie's most desirable mature neighbourhoods, this property is within walking distance of schools, parks, walking trails, a convenience store, the golf course, and the dog park. This is an exceptional opportunity to own a move-in-ready home in an unbeatable location.
| Street Address: | 9422 64 Avenue |
| City: | Grande Prairie |
| Province/State: | Alberta |
| Postal Code: | N/A |
| County/Parish: | Grande Prairie |
| Subdivision: | Country Club Estates |
| Country: | Canada |
| Latitude: | 55.13776167 |
| Longitude: | -118.77415826 |
| MLS® Number: | A2327927 |
| Price: | $399,900 |
| Property Area: | 1,031 Sq ft |
| Bedrooms: | 5 |
| Bathrooms Half: | 1 |
| Bathrooms Full: | 2 |
| Living Area: | 1,031 Sq ft |
| Building Area: | 0 Sq ft |
| Year Built: | 1980 |
| Listing Date: | Jul 09, 2026 |
| Garage Spaces: | 0 |
| Property Type: | Residential |
| Property Subtype: | Detached |
| MLS Status: | Active |
Additional Details
| Flooring: | N/A |
| Construction: | Aluminum Siding |
| Parking: | Parking Pad |
| Appliances: | Dishwasher,Refrigerator,Stove(s),Washer/Dryer |
| Stories: | N/A |
| Zoning: | RG |
| Fireplace: | N/A |
| Amenities: | Park,Playground,Schools Nearby,Shopping Nearby,Sidewalks,Walking/Bike Paths |
Utilities & Systems
| Heating: | Forced Air |
| Cooling: | Central Air |
| Property Type | Residential |
| Building Type | Detached |
| Square Footage | 1,031 sqft |
| Community Name | Country Club Estates |
| Subdivision Name | Country Club Estates |
| Title | Fee Simple |
| Land Size | 5,780 sqft |
| Built in | 1980 |
| Annual Property Taxes | Contact listing agent |
| Parking Type | Parking Pad |
Bedrooms
| Above Grade | 3 |
Bathrooms
| Total | 3 |
| Partial | 1 |
Interior Features
| Appliances Included | Dishwasher, Refrigerator, Stove(s), Washer/Dryer |
| Flooring | Vinyl Plank |
Building Features
| Features | Kitchen Island, No Smoking Home |
| Construction Material | Aluminum Siding |
| Structures | Deck |
Heating & Cooling
| Cooling | Central Air |
| Heating Type | Forced Air |
Exterior Features
| Exterior Finish | Aluminum Siding |
Neighbourhood Features
| Community Features | Park, Playground, Schools Nearby, Shopping Nearby, Sidewalks, Walking/Bike Paths |
| Amenities Nearby | Park, Playground, Schools Nearby, Shopping Nearby, Sidewalks, Walking/Bike Paths |
Parking
| Parking Type | Parking Pad |
| Total Parking Spaces | 2 |
Interior Size
| Total Finished Area: | 1,031 sq ft |
| Total Finished Area (Metric): | 95.78 sq m |
Room Count
| Bedrooms: | 5 |
| Bathrooms: | 3 |
| Full Bathrooms: | 2 |
| Half Bathrooms: | 1 |
| Rooms Above Grade: | 3 |
Lot Information
| Lot Size: | 5,780 sq ft |
| Lot Size (Acres): | 0.13 acres |
| Frontage: | 58 ft |
- Kitchen Island
- No Smoking Home
- Private Yard
- Dishwasher
- Refrigerator
- Stove(s)
- Washer/Dryer
- Full
- Park
- Playground
- Schools Nearby
- Shopping Nearby
- Sidewalks
- Walking/Bike Paths
- Aluminum Siding
- Poured Concrete
- Back Yard
- Backs on to Park/Green Space
- Few Trees
- Front Yard
- Landscaped
- Lawn
- No Neighbours Behind
- Private
- Parking Pad
- Deck
Floor plan information is not available for this property.
Monthly Payment Breakdown
Loading Walk Score...
What's Nearby?
Powered by Yelp
REALTOR® Details
Wendy Wright-Blondin
- (780) 228-9910
- [email protected]
- Century 21 Grande Prairie Realty Inc.