9255 99 Avenue , Grande Prairie, Alberta
Residential For Sale in Grande Prairie, Alberta
$395,000
-
Property Type
 Residential
-
Bedrooms
 4
4
-
Bath
 3
3
-
Garage
 2
2
-
Sq Ft
 1,112
1,112
-
Year Built
 1975
1975
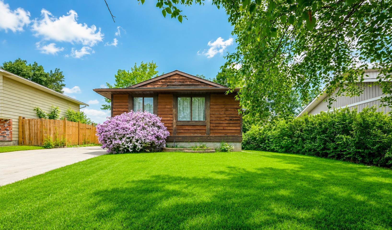
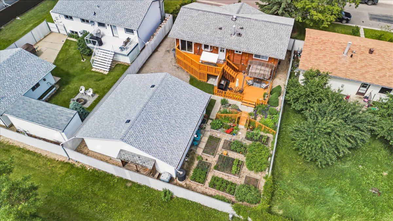
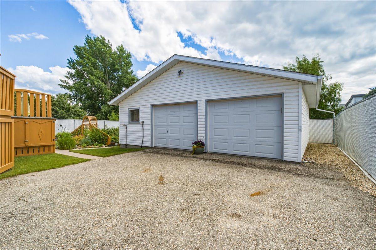
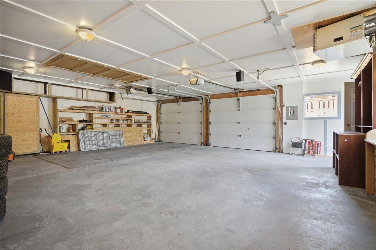
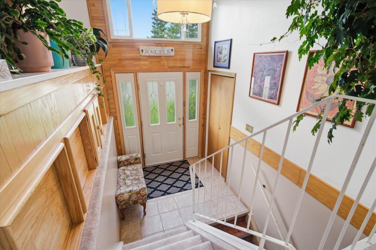
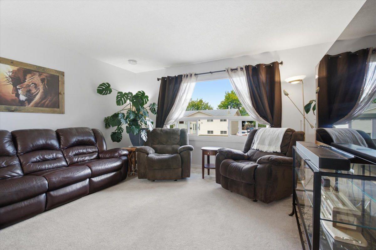
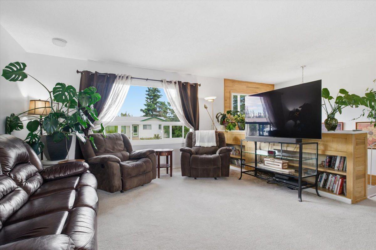
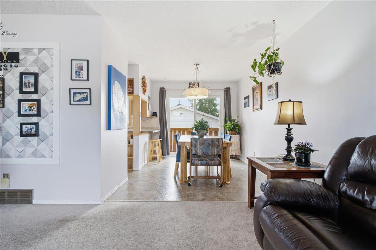
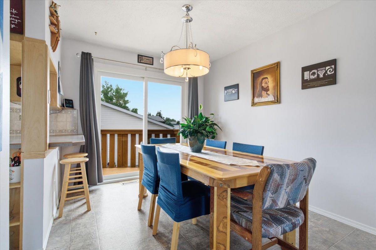
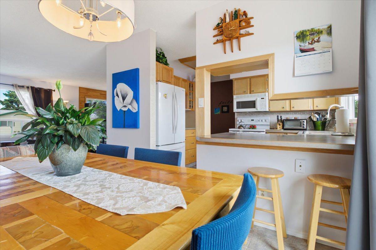
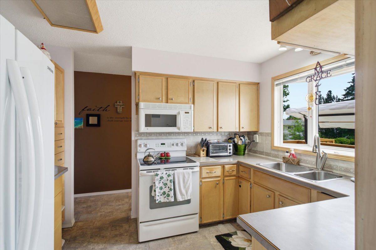
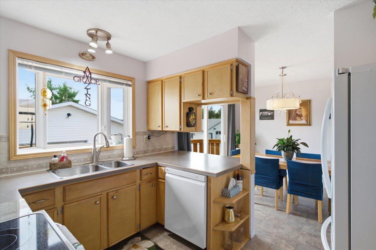
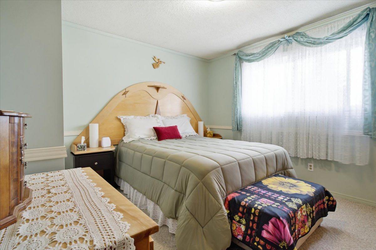
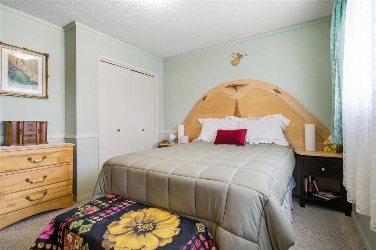
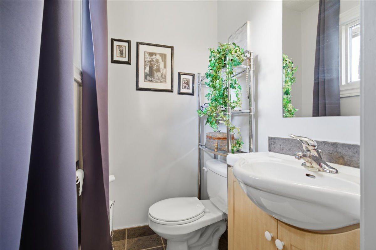
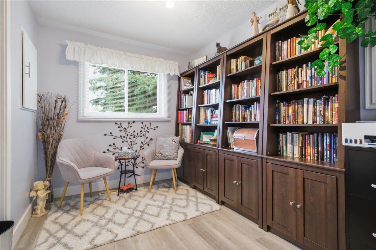
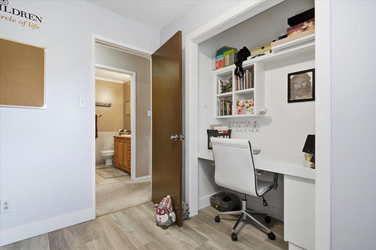
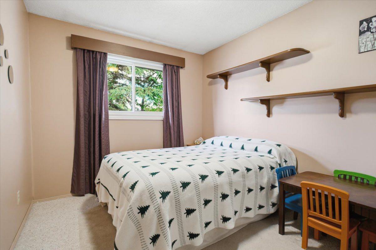
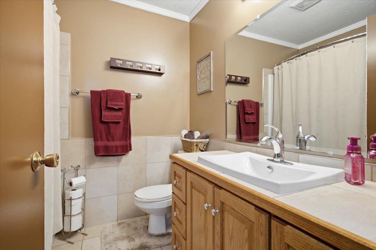
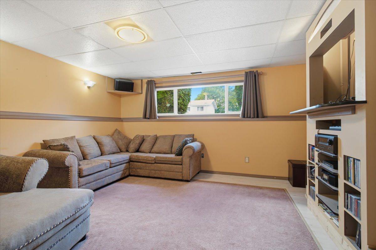
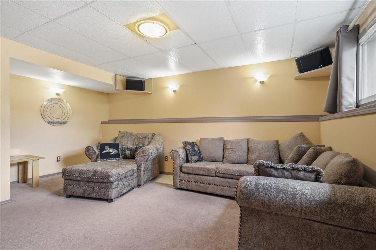
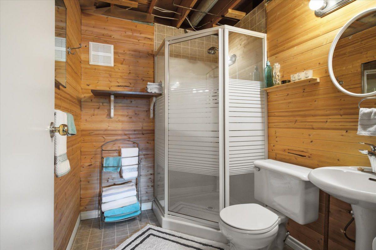
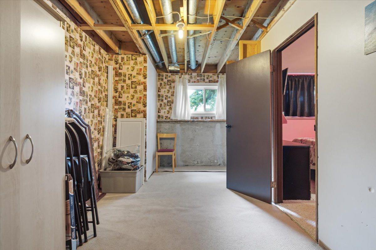
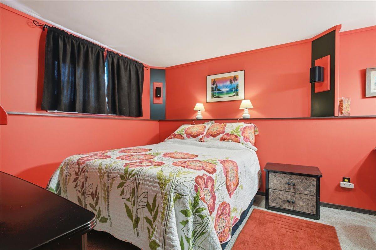
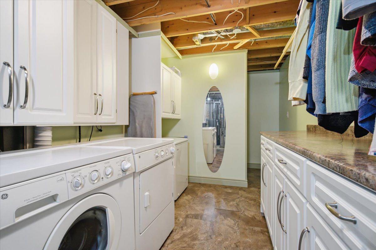
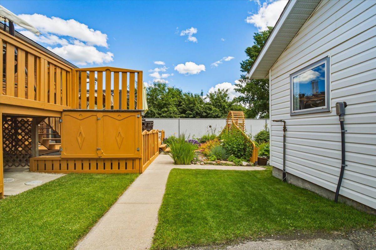
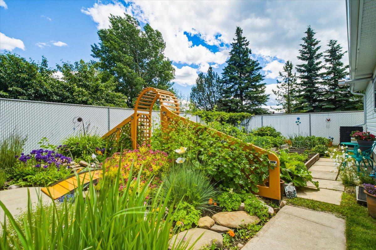
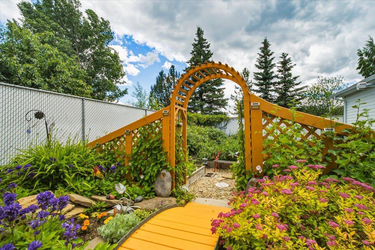
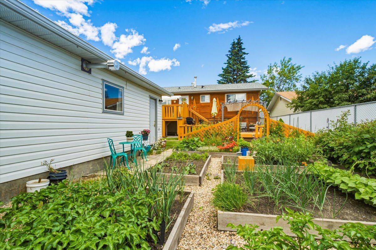
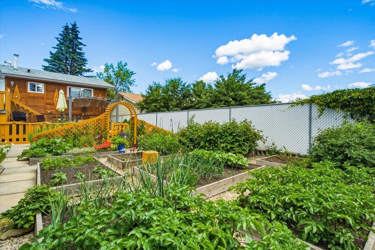
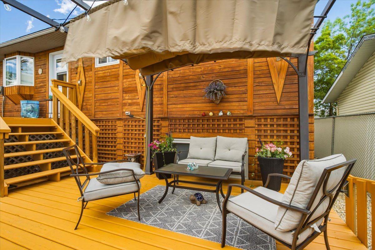
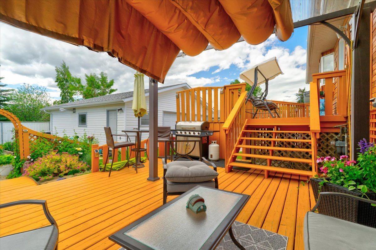
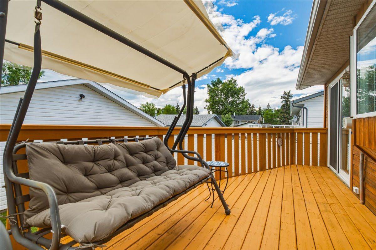
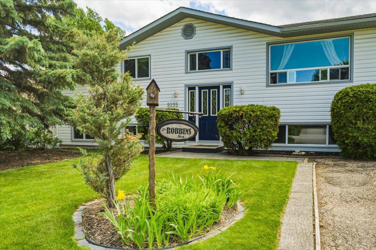
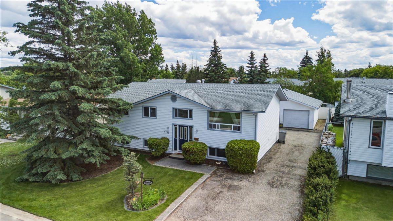
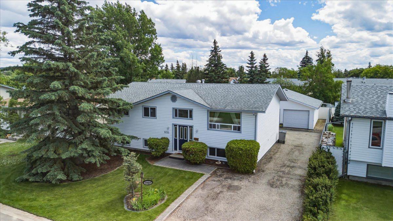
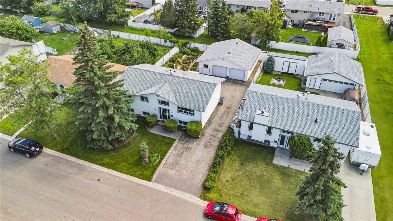
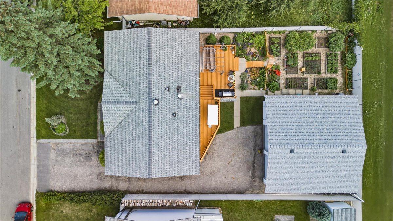
This beautiful bi-level with a heated oversized double detached garage has been meticulously maintained for the past 37 years, and the pride of ownership is evident from the moment you arrive. A welcoming foyer sets the tone as you step inside, leading up to the main living area where you'll find warm, timeless woodworking throughout. The bright living room flows into the dining area and kitchen, creating a comfortable space for everyday living and entertaining. Sliding glass doors off the dining room lead to the back deck, while a second door at the end of the hallway beside the kitchen provides additional access to the backyard. Down the hall is a full bathroom, two bedrooms, and the spacious primary bedroom with its own convenient two-piece ensuite. The partially finished basement offers a spacious family room, two additional bedrooms, a full bathroom, a large laundry room, cold storage, and a bonus area ready to suit your needs. The entire property has been beautifully landscaped, but the backyard is truly something special. Thoughtfully designed over the years, it features a large deck, a second lower deck perfect for relaxing, mature perennial gardens, garden boxes, stone accents, rhubarb, raspberries, strawberries, haskap berries, and the added privacy of an easement behind the property. New windows and a garage roof replaced just two years ago complete this exceptionally cared-for home, where pride of ownership is evident inside and out.
| Street Address: | 9255 99 Avenue |
| City: | Grande Prairie |
| Province/State: | Alberta |
| Postal Code: | N/A |
| County/Parish: | Grande Prairie |
| Subdivision: | Smith |
| Country: | Canada |
| Latitude: | 55.16988970 |
| Longitude: | -118.77275990 |
| MLS® Number: | A2325621 |
| Price: | $395,000 |
| Property Area: | 1,112 Sq ft |
| Bedrooms: | 4 |
| Bathrooms Half: | 1 |
| Bathrooms Full: | 2 |
| Living Area: | 1,112 Sq ft |
| Building Area: | 0 Sq ft |
| Year Built: | 1975 |
| Listing Date: | Jul 06, 2026 |
| Garage Spaces: | 2 |
| Property Type: | Residential |
| Property Subtype: | Detached |
| MLS Status: | Pending |
Additional Details
| Flooring: | N/A |
| Construction: | Vinyl Siding |
| Parking: | Double Garage Detached,Off Street |
| Appliances: | Dishwasher,Refrigerator,Stove(s),Washer/Dryer |
| Stories: | N/A |
| Zoning: | RG |
| Fireplace: | N/A |
| Amenities: | Park,Playground,Schools Nearby,Shopping Nearby,Sidewalks,Street Lights,Walking/Bike Paths |
Utilities & Systems
| Heating: | Forced Air |
| Cooling: | None |
| Property Type | Residential |
| Building Type | Detached |
| Square Footage | 1,112 sqft |
| Community Name | Smith |
| Subdivision Name | Smith |
| Title | Fee Simple |
| Land Size | 6,600 sqft |
| Built in | 1975 |
| Annual Property Taxes | Contact listing agent |
| Parking Type | Garage |
| Time on MLS Listing | 3 days |
Bedrooms
| Above Grade | 3 |
Bathrooms
| Total | 3 |
| Partial | 1 |
Interior Features
| Appliances Included | Dishwasher, Refrigerator, Stove(s), Washer/Dryer |
| Flooring | Carpet, Ceramic Tile, Vinyl Plank |
Building Features
| Features | Bookcases, Built-in Features, See Remarks, Storage |
| Construction Material | Vinyl Siding |
| Structures | Deck, See Remarks |
Heating & Cooling
| Cooling | None |
| Heating Type | Forced Air |
Exterior Features
| Exterior Finish | Vinyl Siding |
Neighbourhood Features
| Community Features | Park, Playground, Schools Nearby, Shopping Nearby, Sidewalks, Street Lights, Walking/Bike Paths |
| Amenities Nearby | Park, Playground, Schools Nearby, Shopping Nearby, Sidewalks, Street Lights, Walking/Bike Paths |
Parking
| Parking Type | Garage |
| Total Parking Spaces | 6 |
Interior Size
| Total Finished Area: | 1,112 sq ft |
| Total Finished Area (Metric): | 103.31 sq m |
Room Count
| Bedrooms: | 4 |
| Bathrooms: | 3 |
| Full Bathrooms: | 2 |
| Half Bathrooms: | 1 |
| Rooms Above Grade: | 7 |
Lot Information
| Lot Size: | 6,600 sq ft |
| Lot Size (Acres): | 0.15 acres |
| Frontage: | 60 ft |
- Bookcases
- Built-in Features
- See Remarks
- Storage
- Garden
- Private Yard
- Dishwasher
- Refrigerator
- Stove(s)
- Washer/Dryer
- Full
- Park
- Playground
- Schools Nearby
- Shopping Nearby
- Sidewalks
- Street Lights
- Walking/Bike Paths
- Vinyl Siding
- Poured Concrete
- Few Trees
- Front Yard
- Fruit Trees/Shrub(s)
- Landscaped
- Lawn
- Rectangular Lot
- Double Garage Detached
- Off Street
- Deck
Floor plan information is not available for this property.
Monthly Payment Breakdown
Loading Walk Score...
What's Nearby?
Powered by Yelp