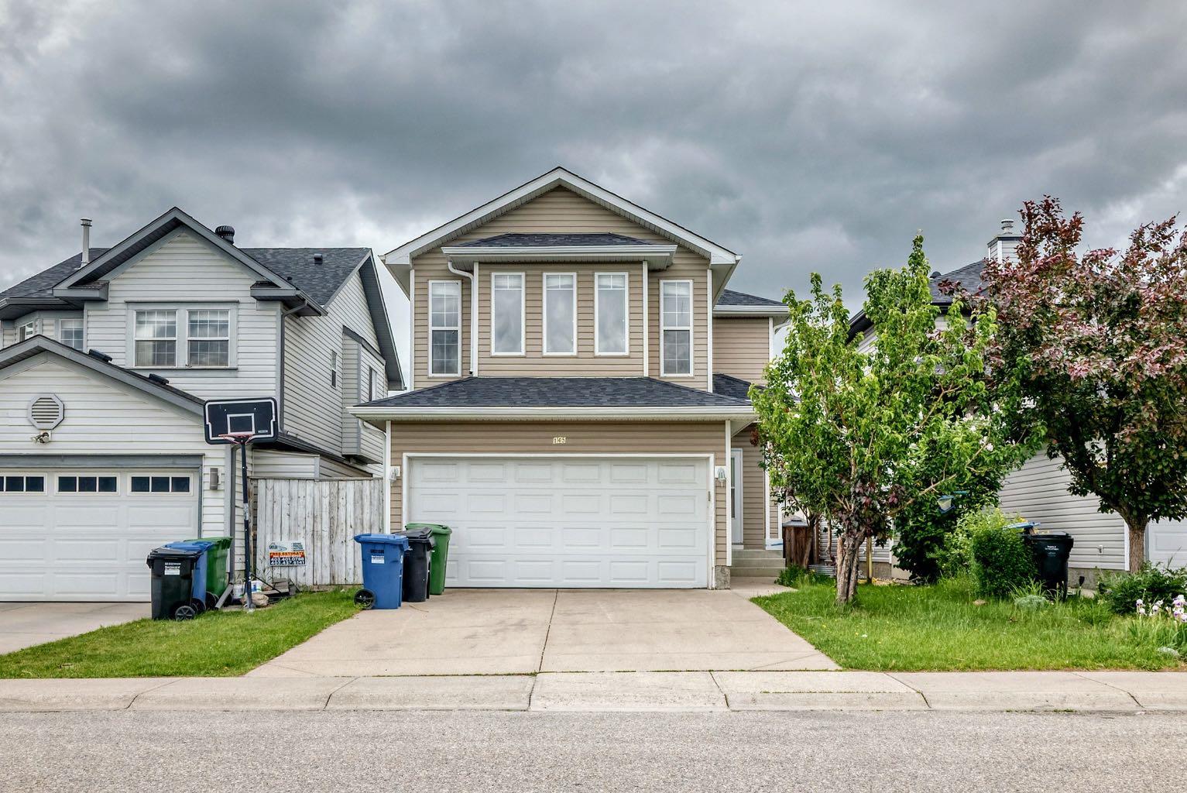
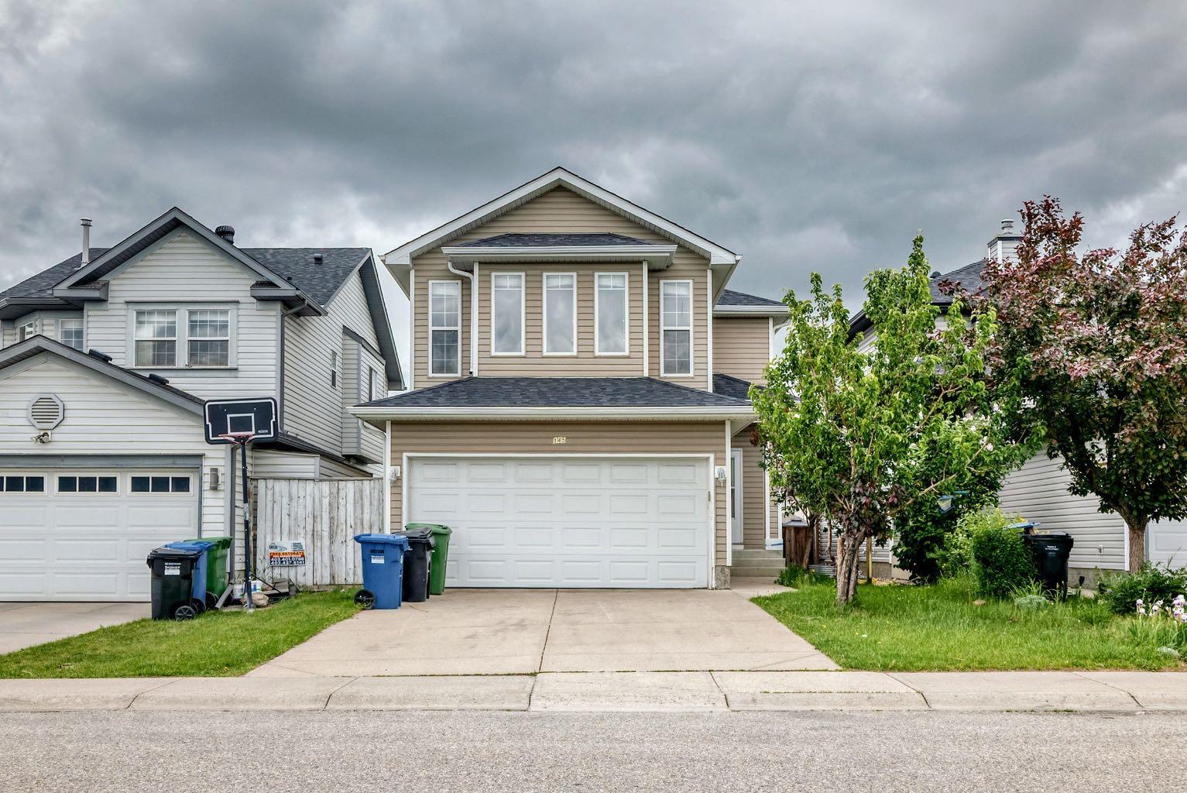
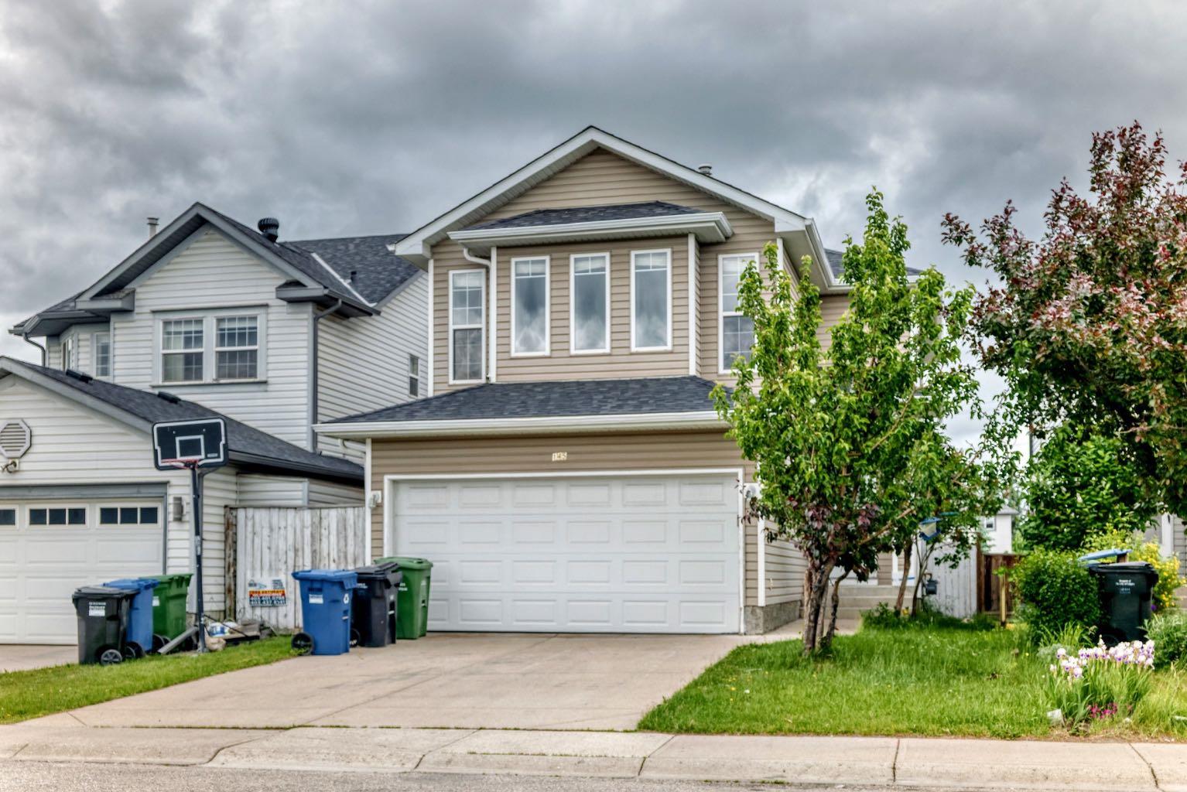
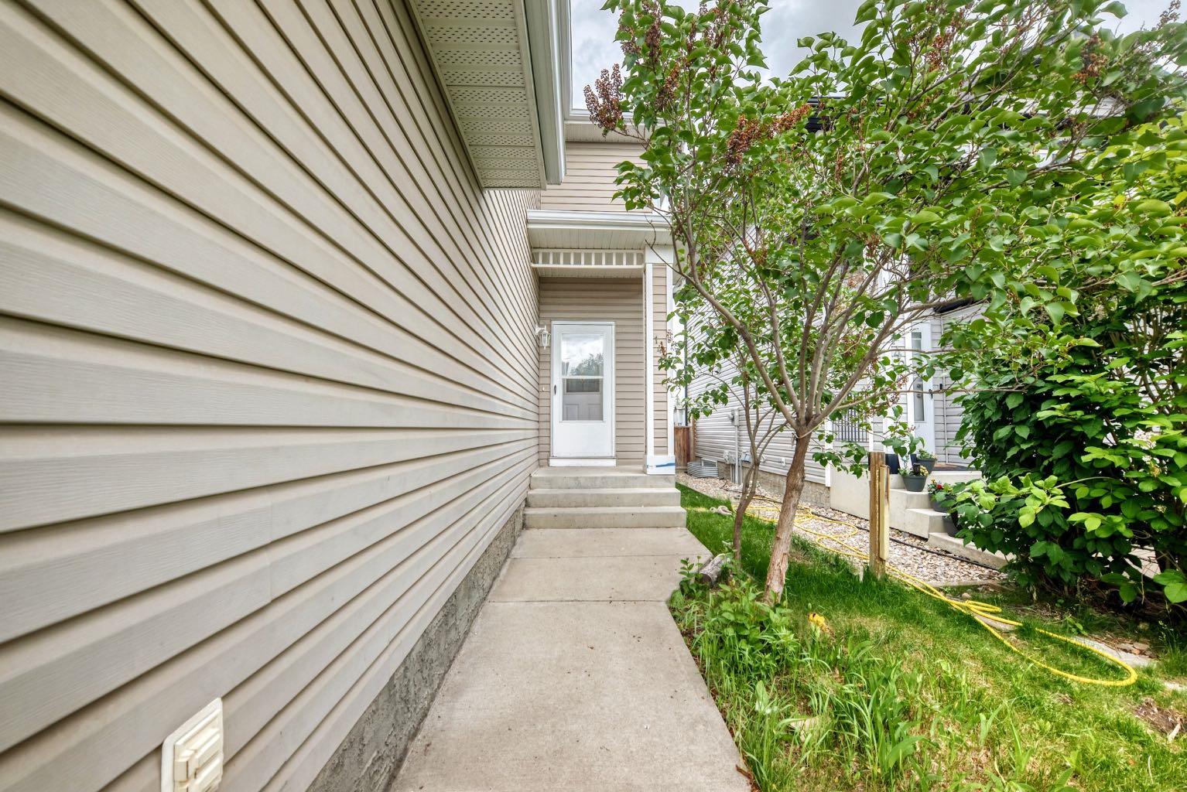
145 Martinvalley Crescent NE, Calgary, Alberta
Residential For Sale in Calgary, Alberta
$609,900
-
Property Type
 Residential
-
Bedrooms
 3
3
-
Bath
 3
3
-
Garage
 2
2
-
Sq Ft
 1,628
1,628
-
Year Built
 2001
2001
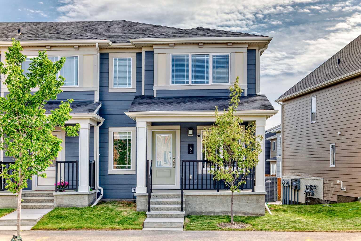
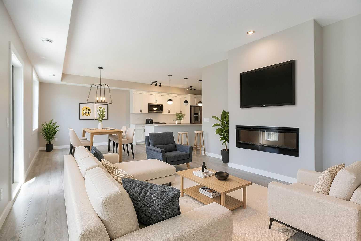
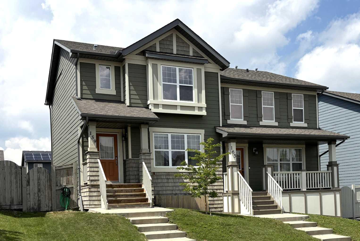
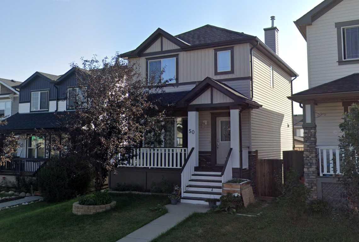
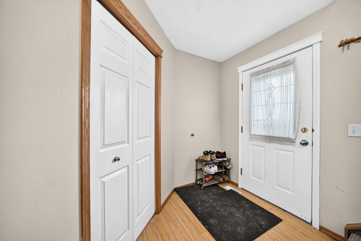
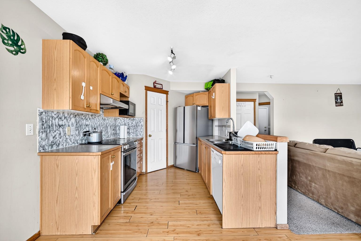
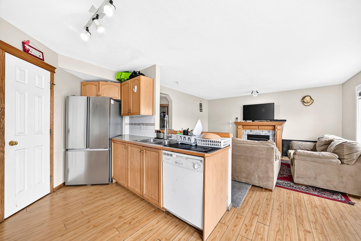
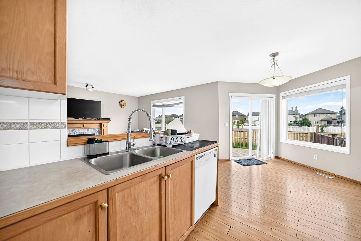
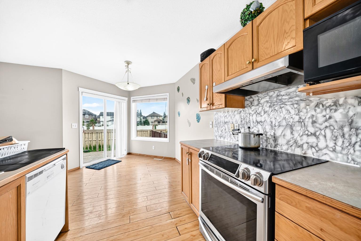
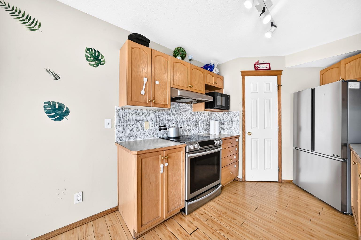
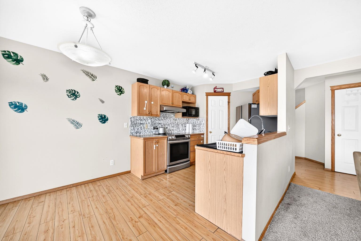
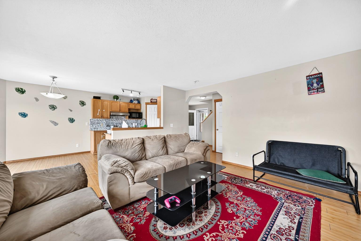
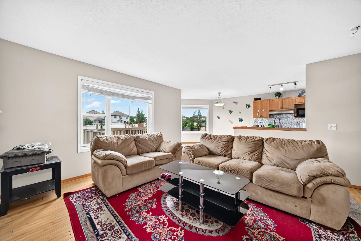
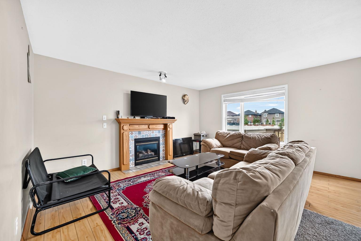
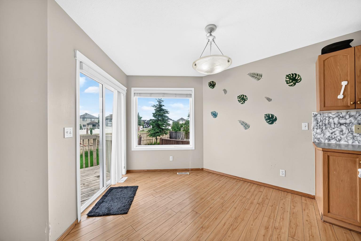
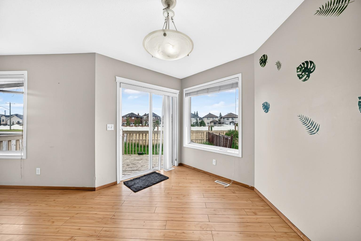
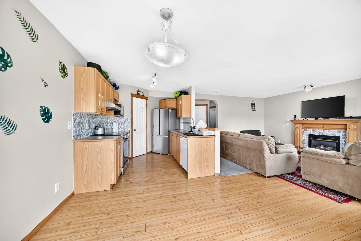
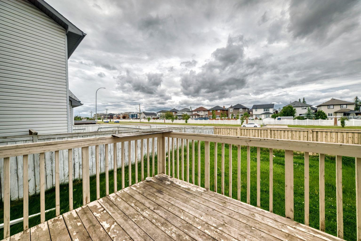
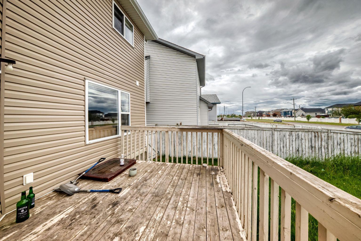
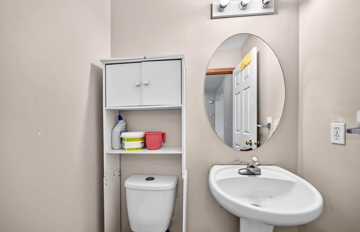
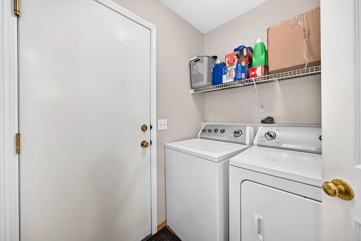
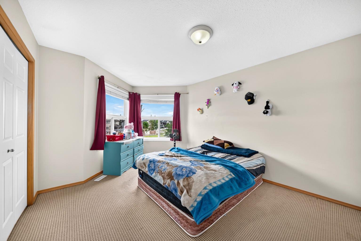
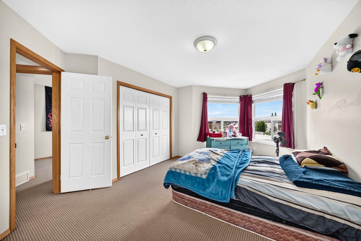
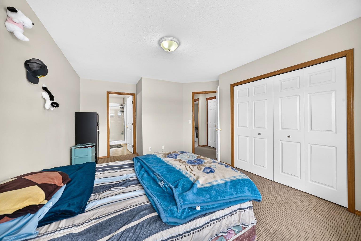
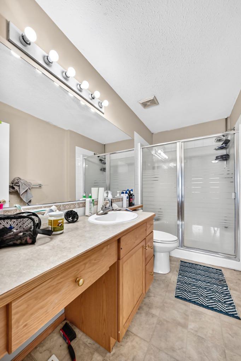
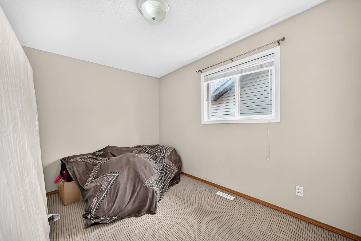
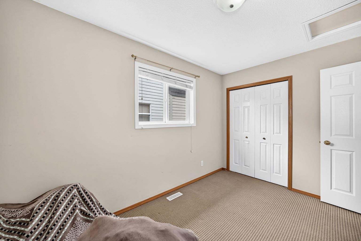
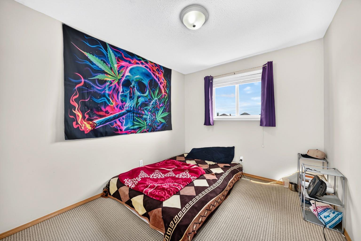
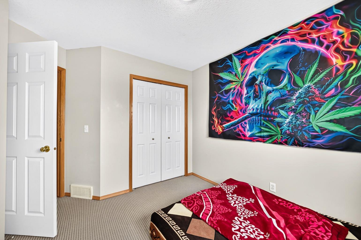
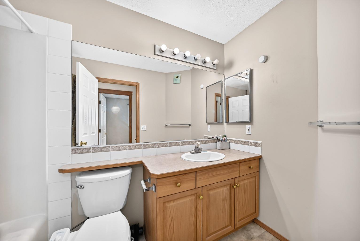
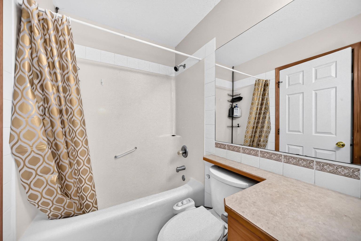
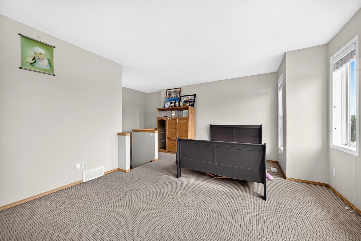
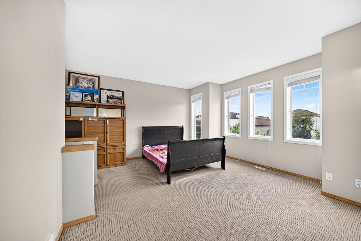
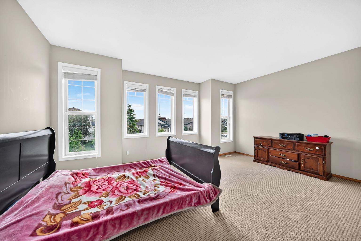
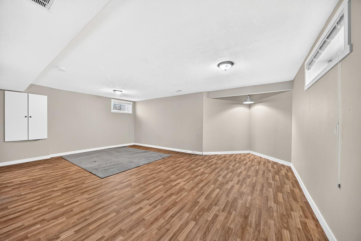
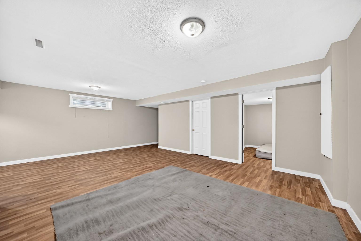
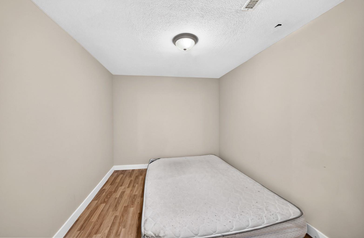
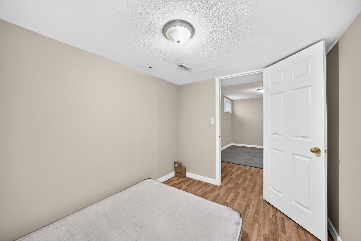
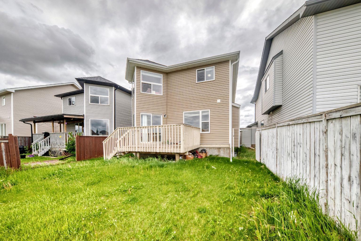
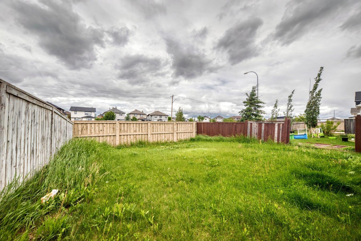
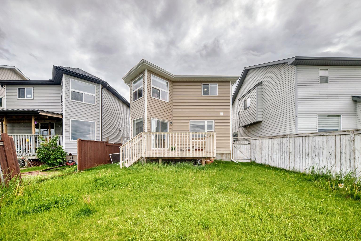
A beautiful home is now available and ready for its next owners. Whether you’re a first time-time buyer, upgrading, or investing, this could be the perfect opportunity. This beautiful home is situated in the established community of Martindale. This well-maintained property is located in a family-friendly neighborhood located within walking distance to the CTrain, transit routes, schools, parks, shopping, and Genesis Centre. Also close to Calgary International Airport. The main floor features a bright living room with gas fireplace, a generous kitchen with ample cabinetry and a dining area perfect for entertaining. A convenient 2-piece powder room and main-floor laundry completes this level.The property offers a developed basement with one bedroom, and has potential to turn it into a secondary suite (subject to City of Calgary approval). On the upper level it offers 3 bedrooms plus a spacious bonus room filled with natural light. The impressive primary bedroom offers generous dimensions and a private 3-piece ensuite. Two additional spacious bedrooms and a full main bathroom provide ample accommodation for the entire family. Step outside to enjoy the north-facing backyard featuring a spacious deck, perfect for year-round outdoor entertaining. Please contact to book your showing via ShowingTime.
| Street Address: | 145 Martinvalley Crescent NE |
| City: | Calgary |
| Province/State: | Alberta |
| Postal Code: | N/A |
| County/Parish: | Calgary |
| Subdivision: | Martindale |
| Country: | Canada |
| Latitude: | 51.12486794 |
| Longitude: | -113.95473861 |
| MLS® Number: | A2324295 |
| Price: | $609,900 |
| Property Area: | 1,628 Sq ft |
| Bedrooms: | 3 |
| Bathrooms Half: | 1 |
| Bathrooms Full: | 2 |
| Living Area: | 1,628 Sq ft |
| Building Area: | 0 Sq ft |
| Year Built: | 2001 |
| Listing Date: | Jun 25, 2026 |
| Garage Spaces: | 2 |
| Property Type: | Residential |
| Property Subtype: | Detached |
| MLS Status: | Active |
Additional Details
| Flooring: | N/A |
| Construction: | Vinyl Siding |
| Parking: | Double Garage Attached |
| Appliances: | Dishwasher,Electric Stove,Refrigerator,Stove(s),Washer/Dryer |
| Stories: | N/A |
| Zoning: | R-CG |
| Fireplace: | N/A |
| Amenities: | Playground,Schools Nearby,Street Lights,Walking/Bike Paths |
Utilities & Systems
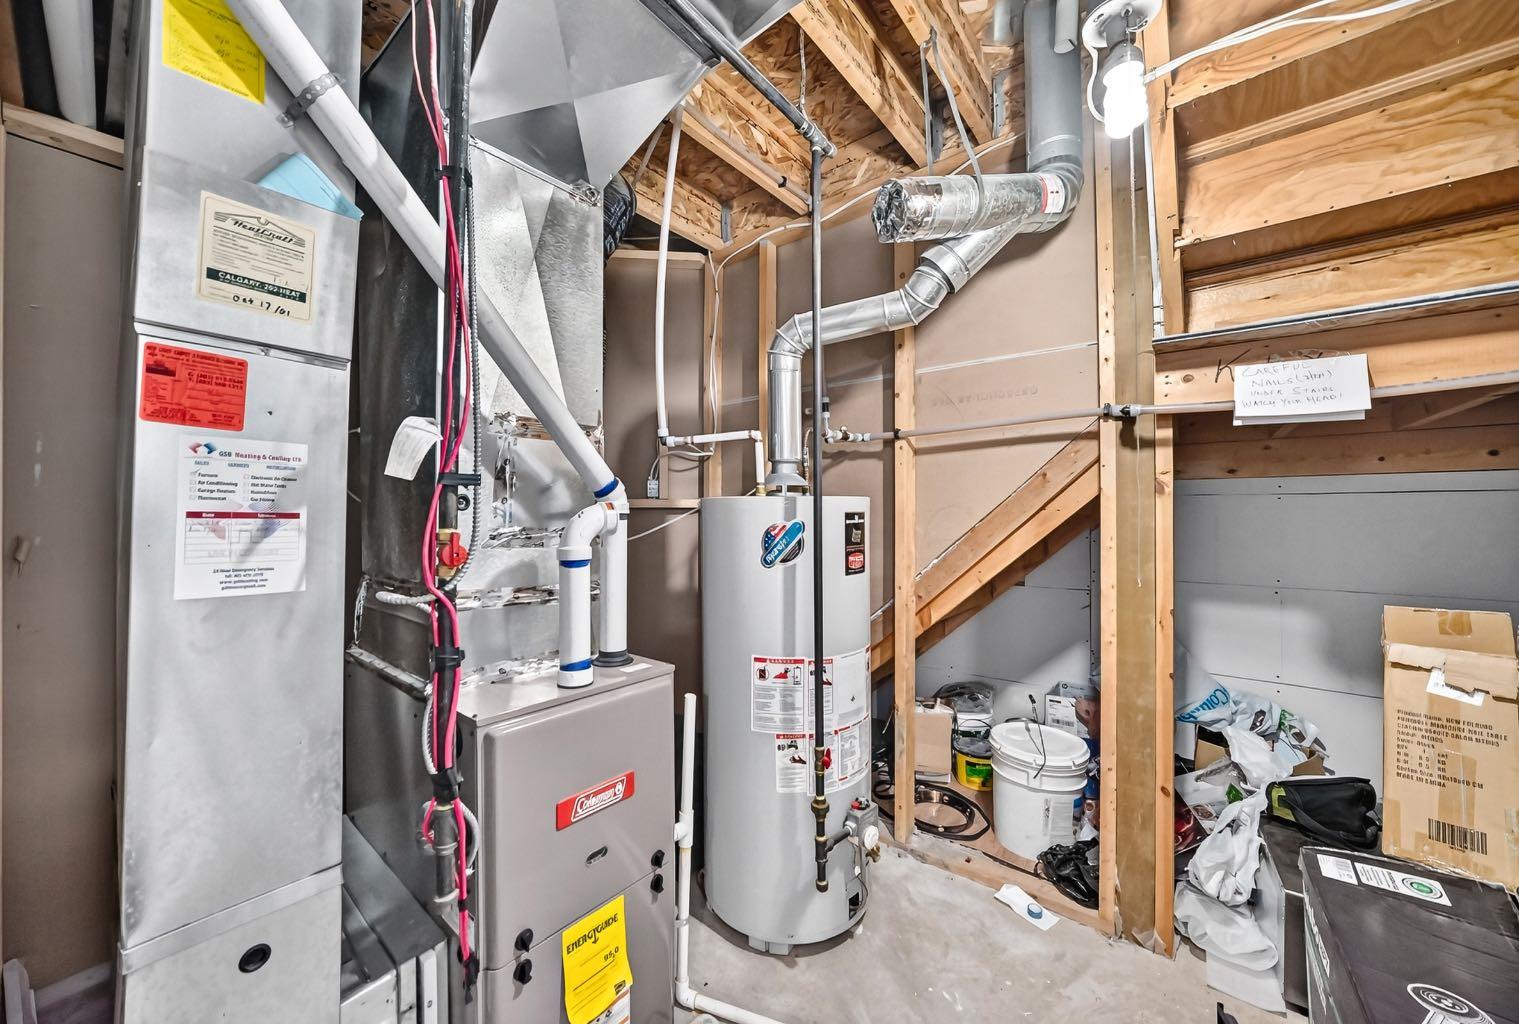
| Heating: | Forced Air |
| Cooling: | None |
| Property Type | Residential |
| Building Type | Detached |
| Square Footage | 1,628 sqft |
| Community Name | Martindale |
| Subdivision Name | Martindale |
| Title | Fee Simple |
| Land Size | 3,681 sqft |
| Built in | 2001 |
| Annual Property Taxes | Contact listing agent |
| Parking Type | Garage |
| Time on MLS Listing | 13 days |
Bedrooms
| Above Grade | 3 |
Bathrooms
| Total | 3 |
| Partial | 1 |
Interior Features
| Appliances Included | Dishwasher, Electric Stove, Refrigerator, Stove(s), Washer/Dryer |
| Flooring | Carpet, Hardwood |
Building Features
| Features | Laminate Counters, No Animal Home, No Smoking Home, Pantry |
| Construction Material | Vinyl Siding |
| Structures | Deck |
Heating & Cooling
| Cooling | None |
| Heating Type | Forced Air |
Exterior Features
| Exterior Finish | Vinyl Siding |
Neighbourhood Features
| Community Features | Playground, Schools Nearby, Street Lights, Walking/Bike Paths |
| Amenities Nearby | Playground, Schools Nearby, Street Lights, Walking/Bike Paths |
Parking
| Parking Type | Garage |
| Total Parking Spaces | 4 |
Interior Size
| Total Finished Area: | 1,628 sq ft |
| Total Finished Area (Metric): | 151.20 sq m |
| Main Level: | 677 sq ft |
| Upper Level: | 950 sq ft |
| Below Grade: | 560 sq ft |
Room Count
| Bedrooms: | 3 |
| Bathrooms: | 3 |
| Full Bathrooms: | 2 |
| Half Bathrooms: | 1 |
| Rooms Above Grade: | 7 |
Lot Information
| Lot Size: | 3,681 sq ft |
| Lot Size (Acres): | 0.08 acres |
| Frontage: | 32 ft |
Legal
| Legal Description: | 0012875;40;8 |
| Title to Land: | Fee Simple |
- Laminate Counters
- No Animal Home
- No Smoking Home
- Pantry
- None
- Dishwasher
- Electric Stove
- Refrigerator
- Stove(s)
- Washer/Dryer
- Full
- Playground
- Schools Nearby
- Street Lights
- Walking/Bike Paths
- Vinyl Siding
- Decorative
- Gas
- Living Room
- Poured Concrete
- Back Yard
- Front Yard
- No Neighbours Behind
- Double Garage Attached
- Deck
Floor plan information is not available for this property.
Monthly Payment Breakdown
Loading Walk Score...
What's Nearby?
Powered by Yelp
REALTOR® Details
Gurdeep Singh Dhaliwal
- (403) 829-2001
- [email protected]
- Brilliant Realty