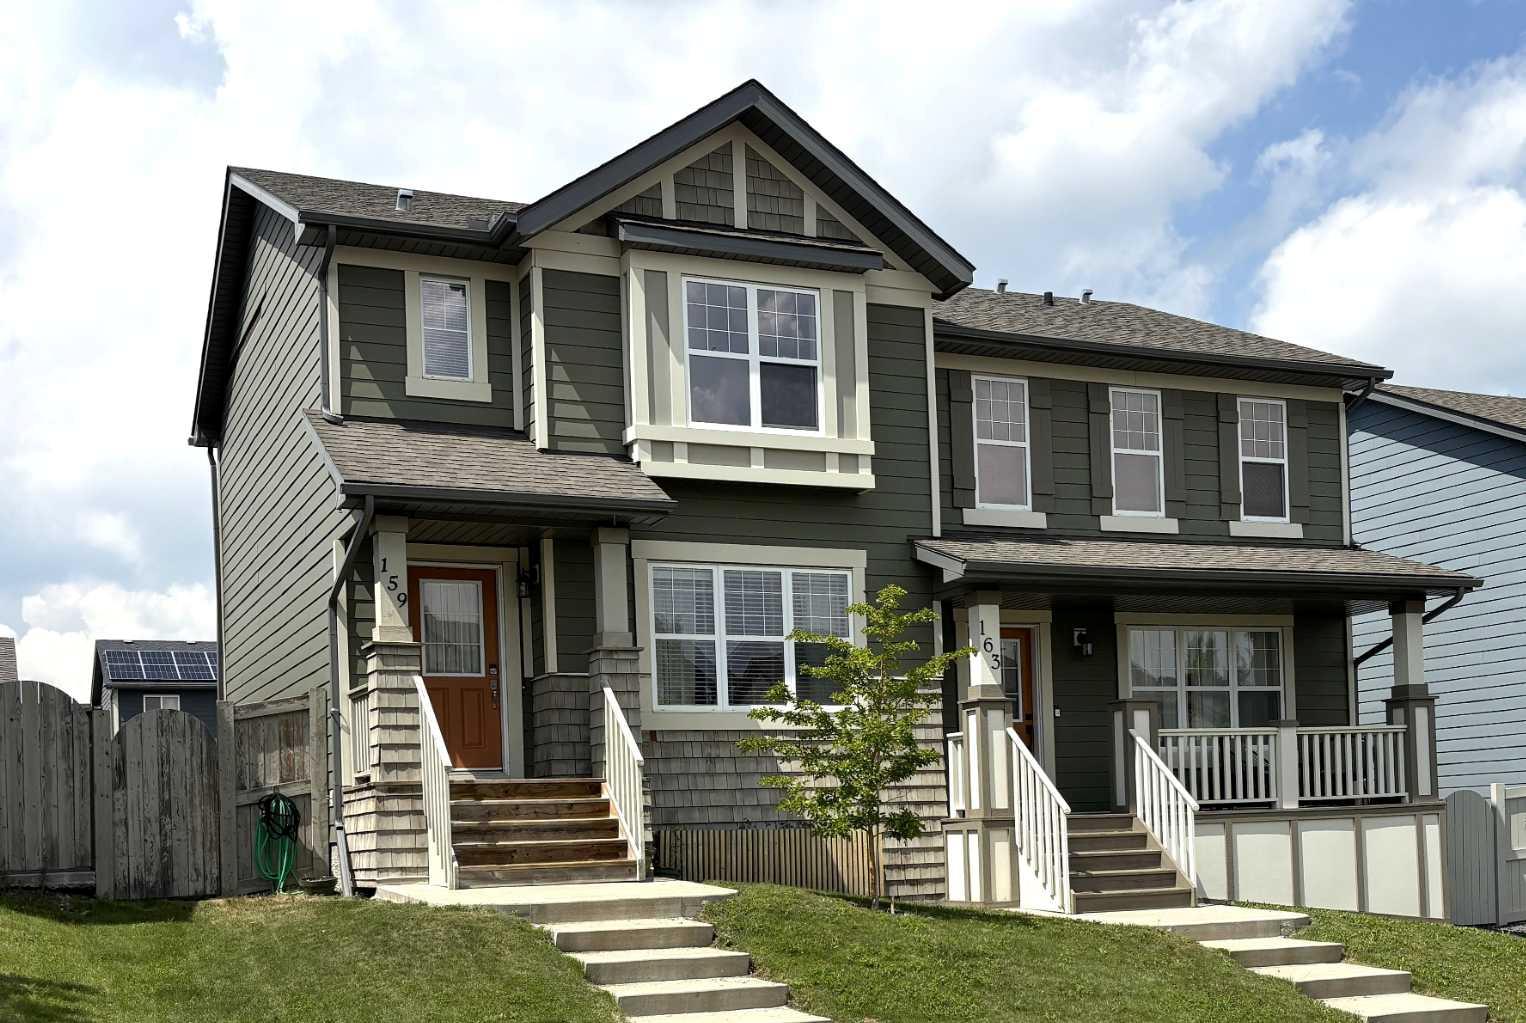
159 Panamount Way NW, Calgary, Alberta
Residential For Sale in Calgary, Alberta
$489,000
-
Property Type
 Residential
-
Bedrooms
 3
3
-
Bath
 3
3
-
Garage
 0
0
-
Sq Ft
 1,224
1,224
-
Year Built
 2010
2010
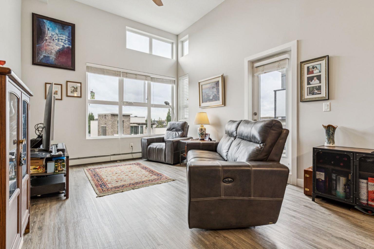
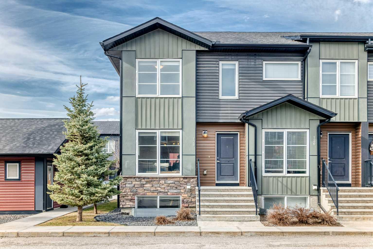
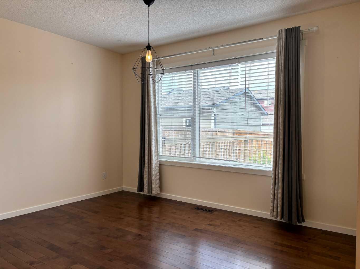
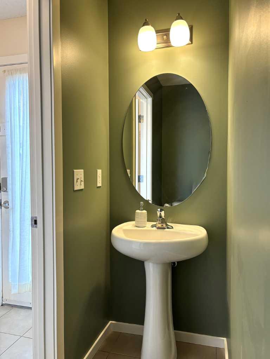
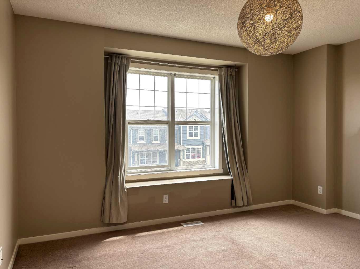
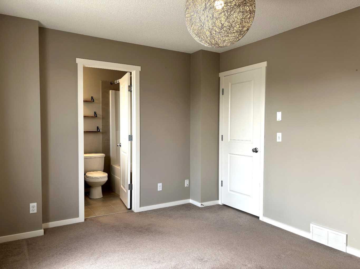
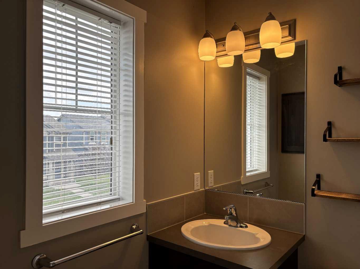
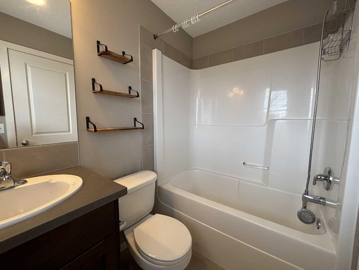
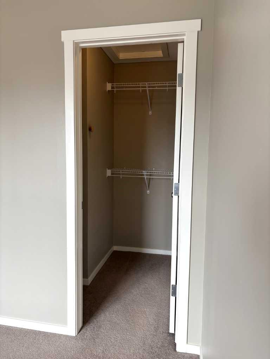
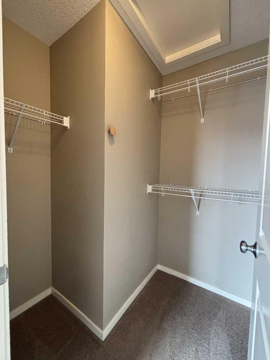
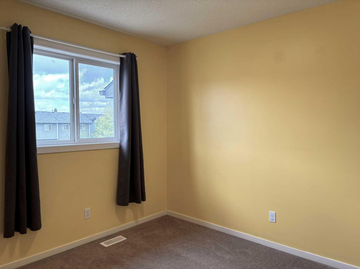
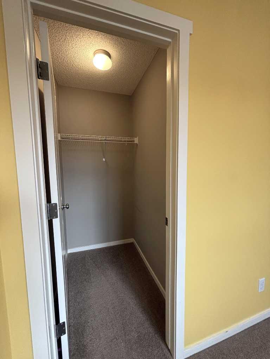
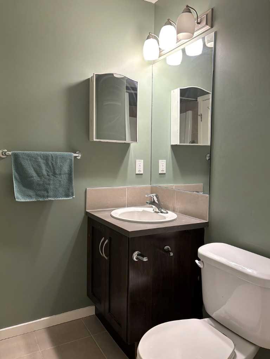
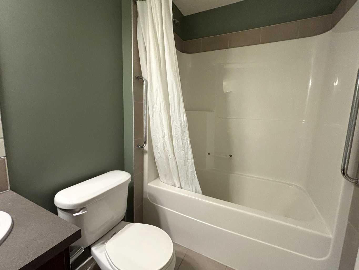
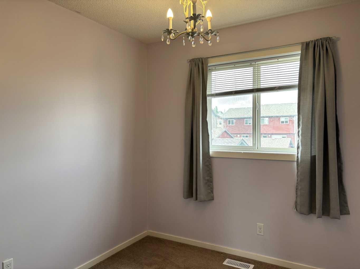
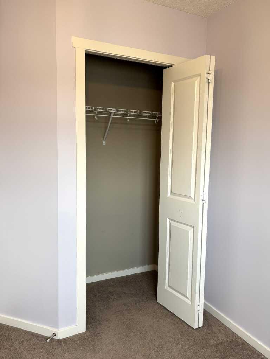
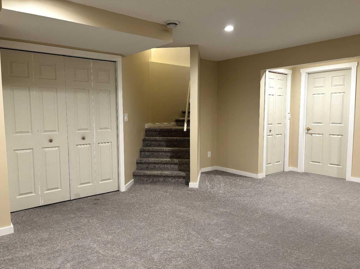
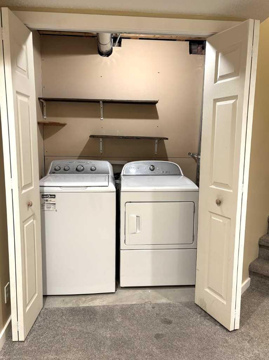
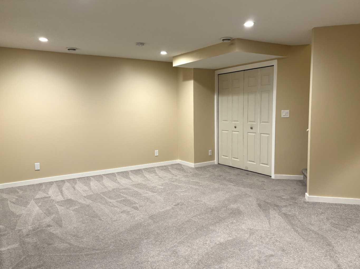
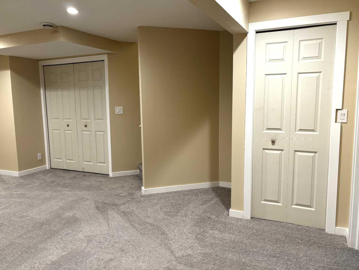
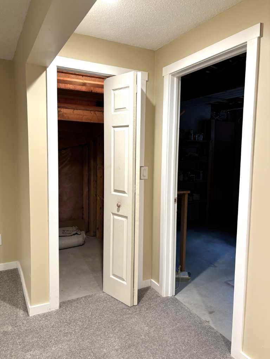
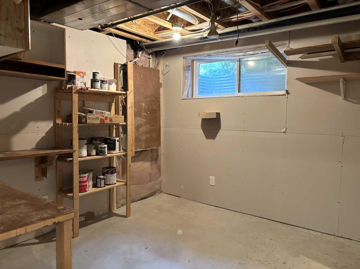
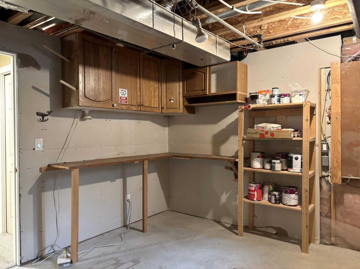
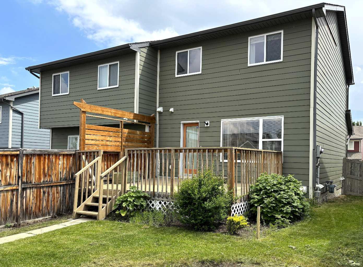
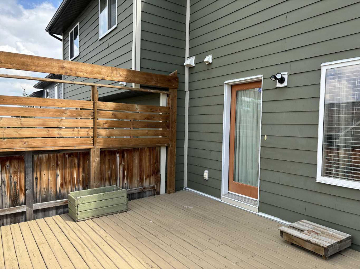
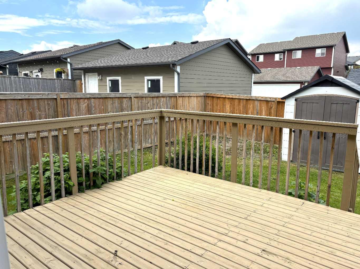
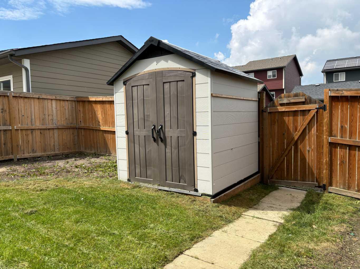
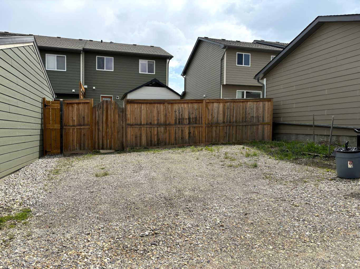
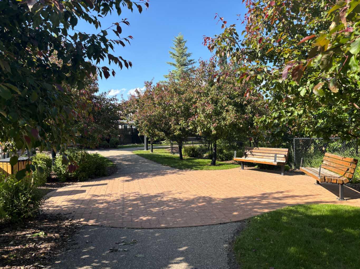
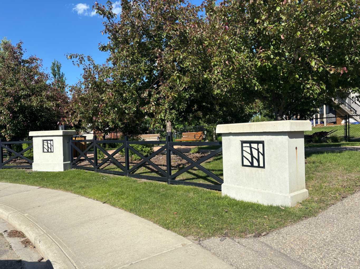
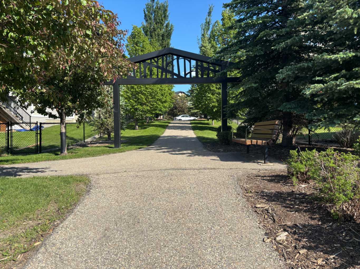
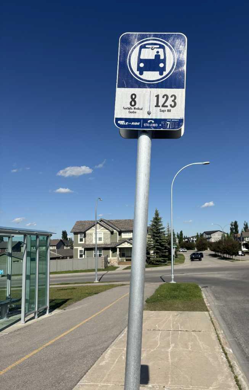
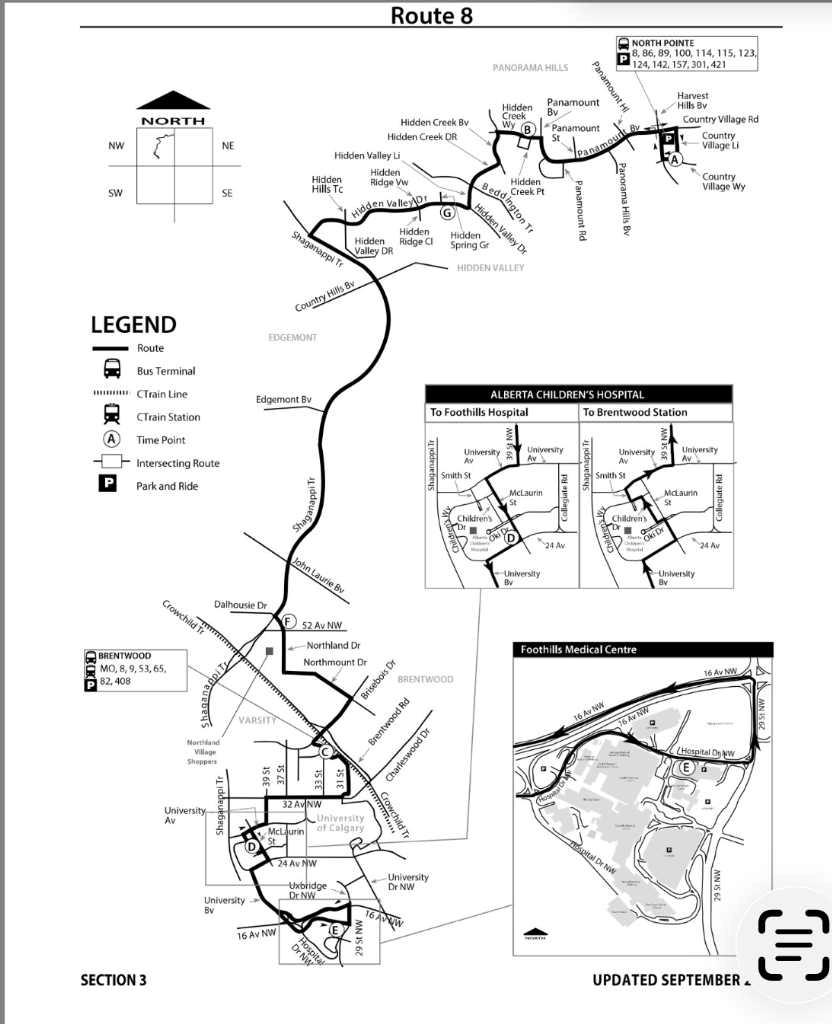
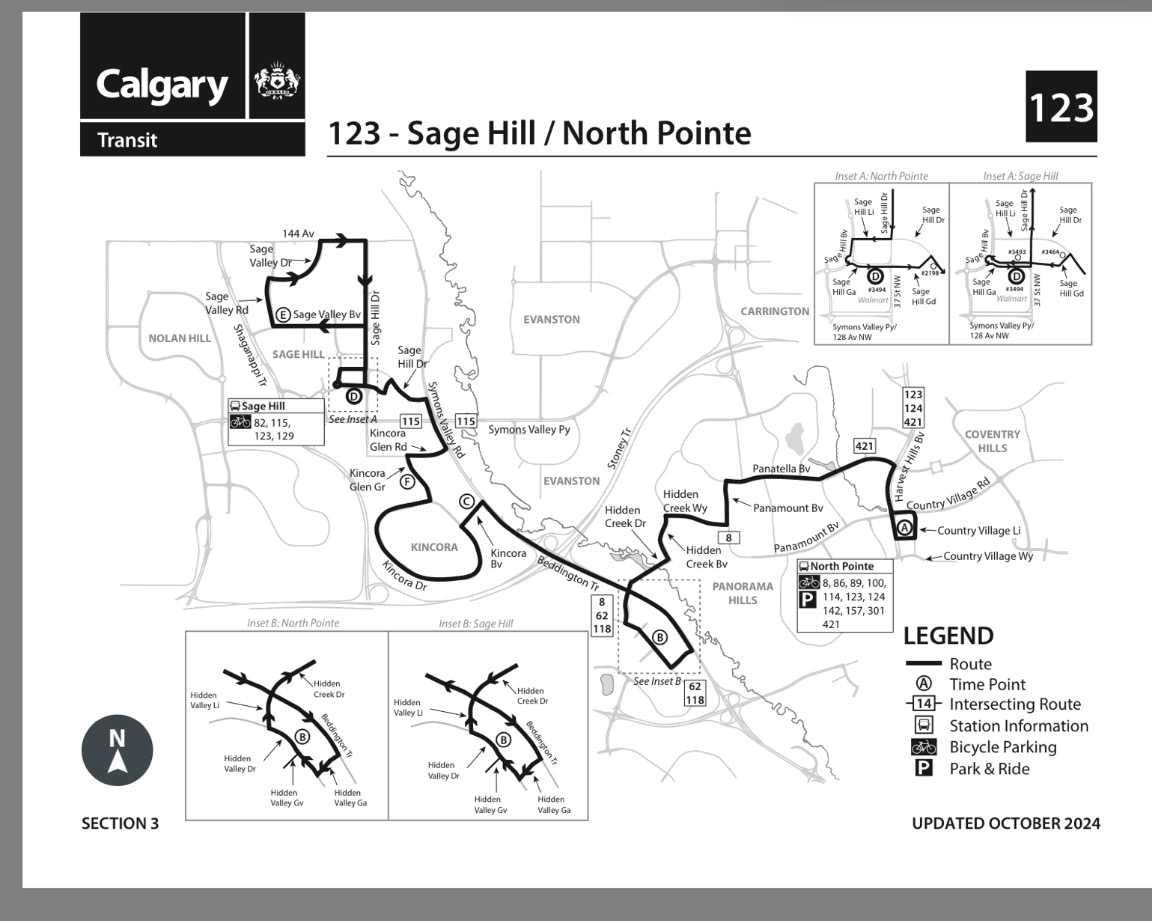
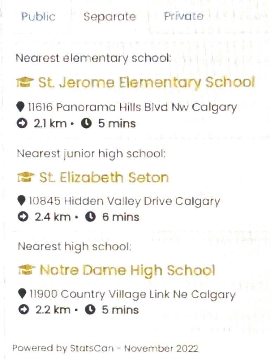
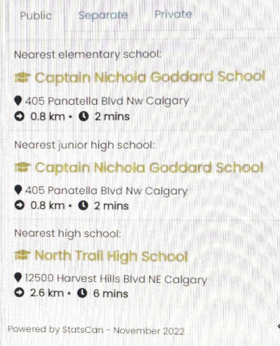
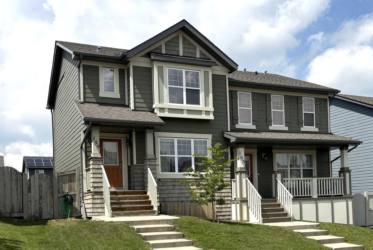
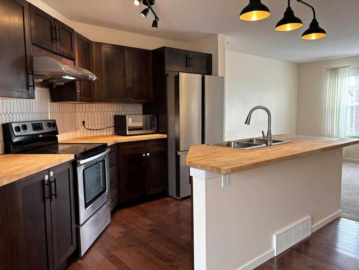
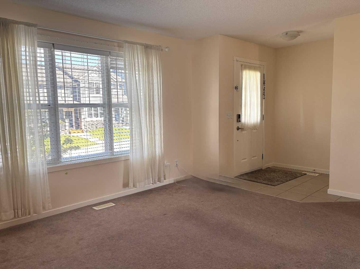
Spacious 3 bedroom, two storey attached home with 2.5 bathrooms located in Calgary’s desirable NW family friendly Community of Panorama Hills. Close to parks, playgrounds, and walking/biking paths. This property is on a quiet street away from busy roads. The open concept MAIN FLOOR has hardwood flooring and a 2-piece Bathroom. UPPER LEVEL has 3 Bedrooms and full 4-piece bathroom. The Primary Bedroom has its own private 4-piece Ensuite Bathroom and a Walk-in Closet. LOWER LEVEL has a large, developed Flex-room, Laundry closet, and a Workroom/Storage area. Backyard is fenced. The attached deck (16’10” by 12’) faces West. Shed is included. There is a parking area for two cars with alley access behind the house. There is room to build a garage if desired. Shopping, schools, and transit are all nearby. *** Home Owner’s Association (HOA) fee allows access to the Community Centre and 6-acre park that is for the exclusive use of members of the Panorama Hills Residents Association (PHRA). Park includes a water spray park, multi-use sport court, basketball courts, children’s playground, and picnic areas. Fees also cover the maintenance of Entrance Features, Pathways, Fountains and open Park Space.
| Street Address: | 159 Panamount Way NW |
| City: | Calgary |
| Province/State: | Alberta |
| Postal Code: | N/A |
| County/Parish: | Calgary |
| Subdivision: | Panorama Hills |
| Country: | Canada |
| Latitude: | 51.15821158 |
| Longitude: | -114.09165618 |
| MLS® Number: | A2311235 |
| Price: | $489,000 |
| Property Area: | 1,224 Sq ft |
| Bedrooms: | 3 |
| Bathrooms Half: | 1 |
| Bathrooms Full: | 2 |
| Living Area: | 1,224 Sq ft |
| Building Area: | 0 Sq ft |
| Year Built: | 2010 |
| Listing Date: | Jul 03, 2026 |
| Garage Spaces: | 0 |
| Property Type: | Residential |
| Property Subtype: | Semi Detached (Half Duplex) |
| MLS Status: | Pending |
Additional Details
| Flooring: | N/A |
| Construction: | Composite Siding |
| Parking: | Off Street,Parking Pad |
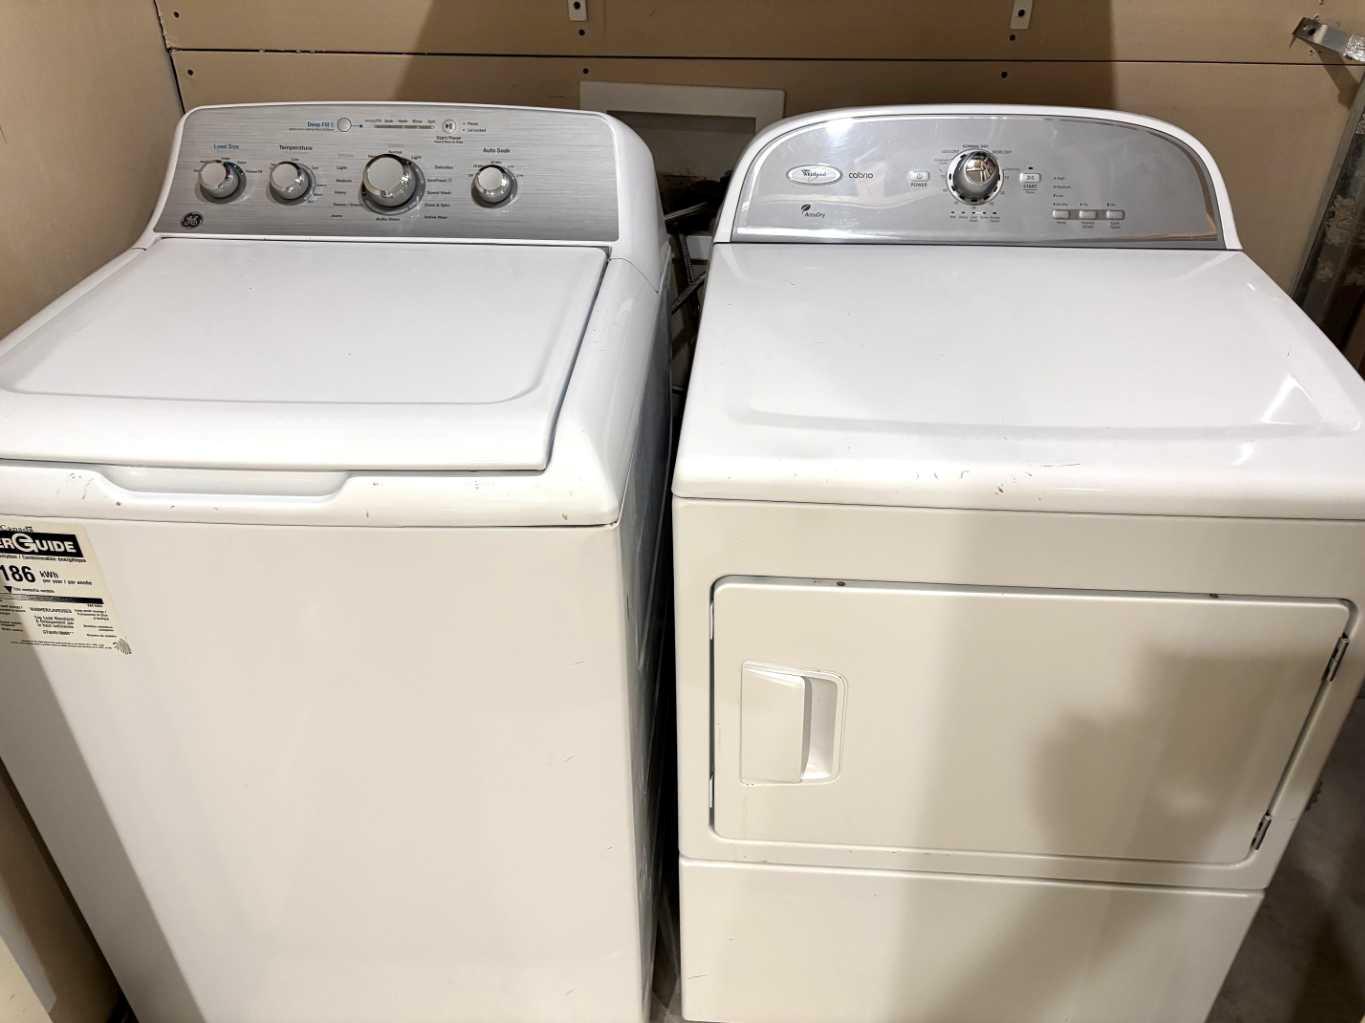
| Appliances: | Dishwasher,Electric Stove,Microwave,Range Hood,Refrigerator,Washer/Dryer |
| Stories: | N/A |
| Zoning: | R-G |
| Fireplace: | N/A |
| Amenities: | Playground,Schools Nearby,Shopping Nearby |
Utilities & Systems
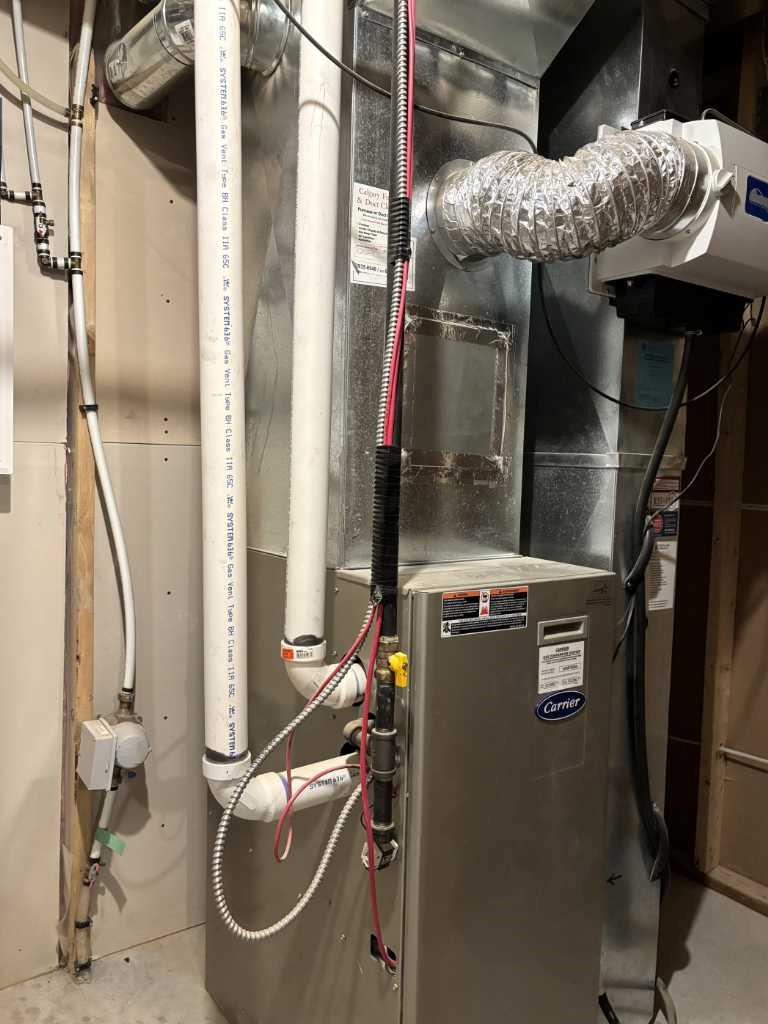
| Heating: | Forced Air,Natural Gas |
| Cooling: | None |
| Water Source: | Public |
| Property Type | Residential |
| Building Type | Semi Detached (Half Duplex) |
| Square Footage | 1,224 sqft |
| Community Name | Panorama Hills |
| Subdivision Name | Panorama Hills |
| Title | Fee Simple |
| Land Size | 2,970 sqft |
| Built in | 2010 |
| Annual Property Taxes | Contact listing agent |
| Parking Type | Off Street |
| Time on MLS Listing | 4 days |
Bedrooms
| Above Grade | 3 |
Bathrooms
| Total | 3 |
| Partial | 1 |
Interior Features
| Appliances Included | Dishwasher, Electric Stove, Microwave, Range Hood, Refrigerator, Washer/Dryer |
| Flooring | Carpet, Hardwood, Tile |
Building Features
| Features | No Smoking Home |
| Construction Material | Composite Siding |
| Building Amenities | Other |
| Structures | Deck |
Heating & Cooling
| Cooling | None |
| Heating Type | Forced Air, Natural Gas |
Exterior Features
| Exterior Finish | Composite Siding |
Neighbourhood Features
| Community Features | Playground, Schools Nearby, Shopping Nearby |
| Amenities Nearby | Playground, Schools Nearby, Shopping Nearby |
Parking
| Parking Type | Off Street |
| Total Parking Spaces | 2 |
Interior Size
| Total Finished Area: | 1,224 sq ft |
| Total Finished Area (Metric): | 113.71 sq m |
| Main Level: | 612 sq ft |
| Upper Level: | 612 sq ft |
Room Count
| Bedrooms: | 3 |
| Bathrooms: | 3 |
| Full Bathrooms: | 2 |
| Half Bathrooms: | 1 |
| Rooms Above Grade: | 6 |
Lot Information
| Lot Size: | 2,970 sq ft |
| Lot Size (Acres): | 0.07 acres |
| Frontage: | 27 ft |
Legal
| Legal Description: | 0915324;90;29 |
| Title to Land: | Fee Simple |
- No Smoking Home
- Private Yard
- Dishwasher
- Electric Stove
- Microwave
- Range Hood
- Refrigerator
- Washer/Dryer
- Other
- Full
- Playground
- Schools Nearby
- Shopping Nearby
- Composite Siding
- Poured Concrete
- Back Lane
- Back Yard
- Landscaped
- Rectangular Lot
- Off Street
- Parking Pad
- Deck
Floor plan information is not available for this property.
Monthly Payment Breakdown
Loading Walk Score...
What's Nearby?
Powered by Yelp
REALTOR® Details
Ursula Morris
- (403) 869-4433
- [email protected]
- TREC The Real Estate Company