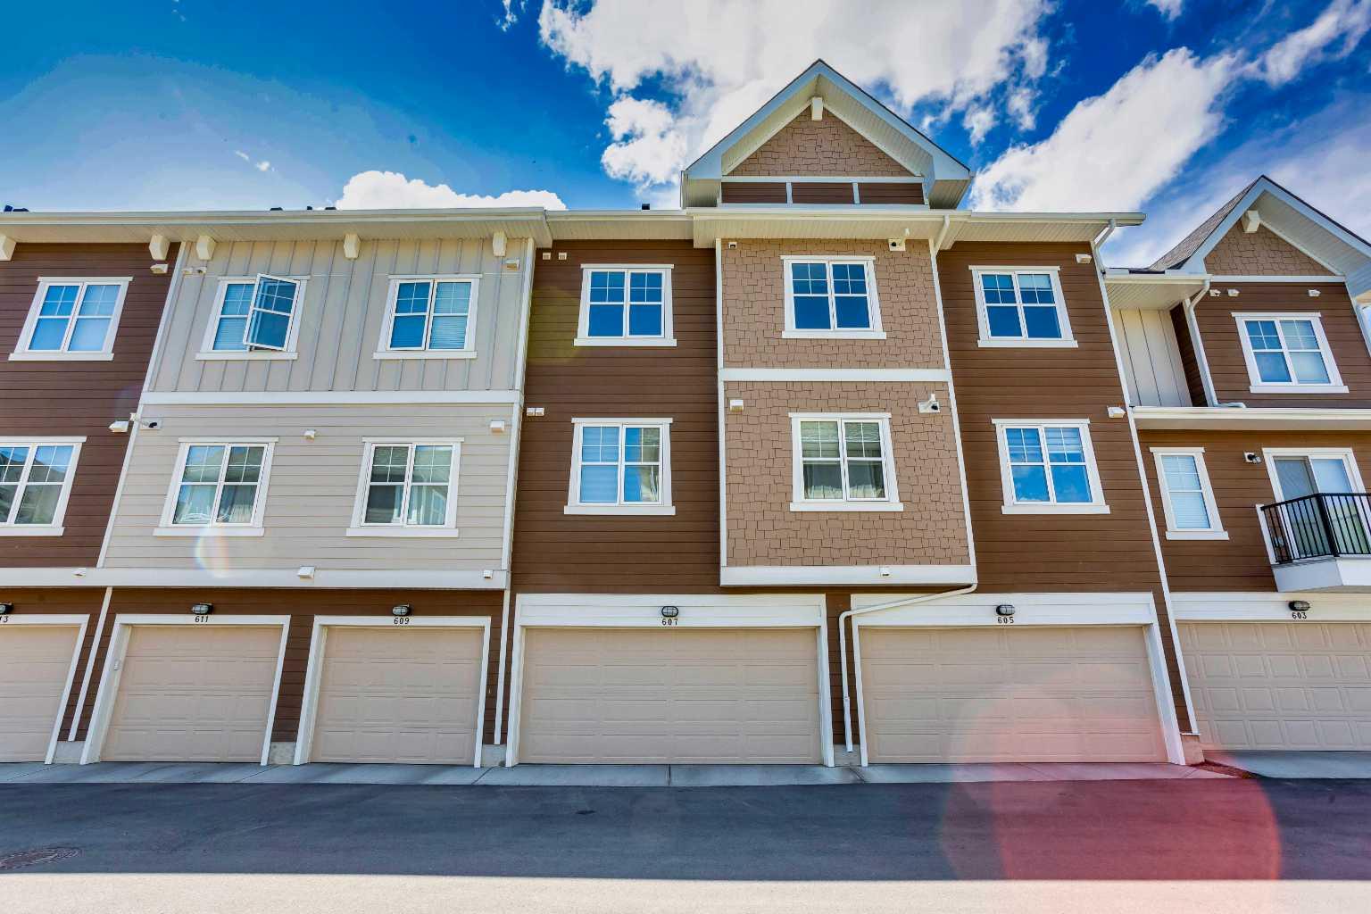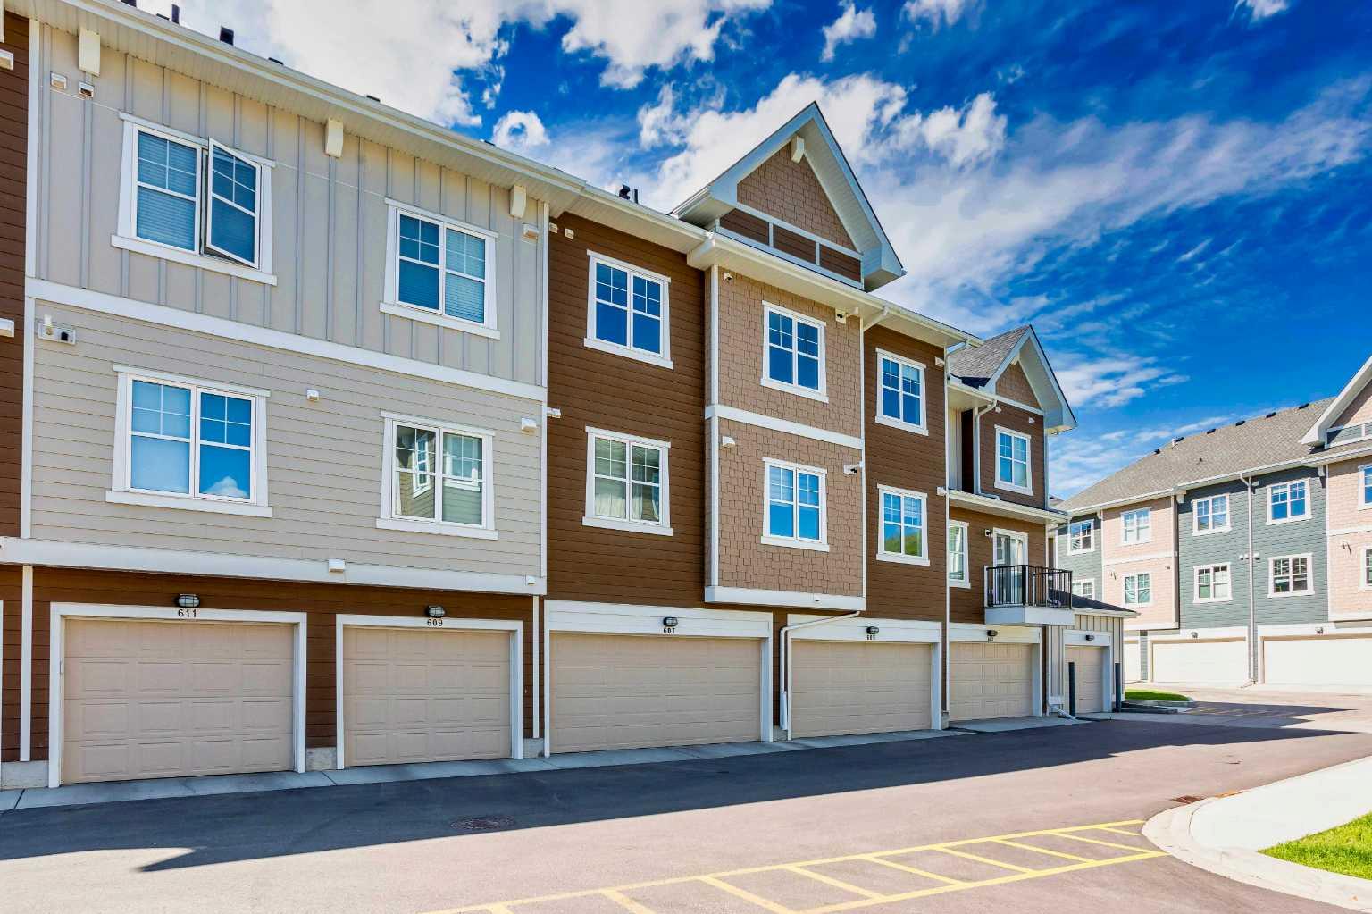
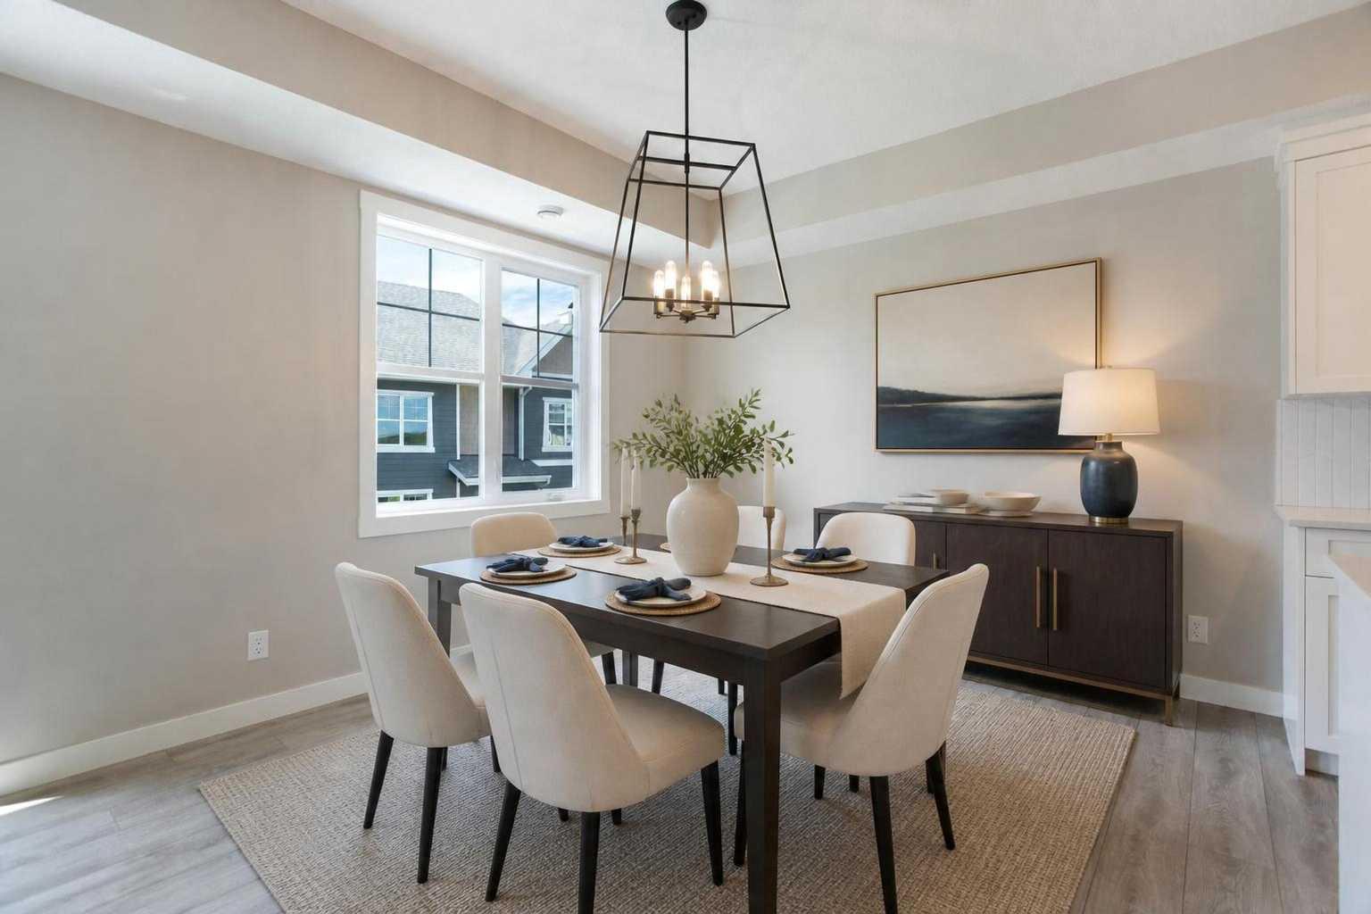
607 Cranbrook Walk SE, Calgary, Alberta
Condo For Sale in Calgary, Alberta
$489,000
-
Property Type
 Condo
Condo
-
Bedrooms
 3
3
-
Bath
 2
2
-
Garage
 2
2
-
Sq Ft
 1,457
1,457
-
Year Built
 2022
2022
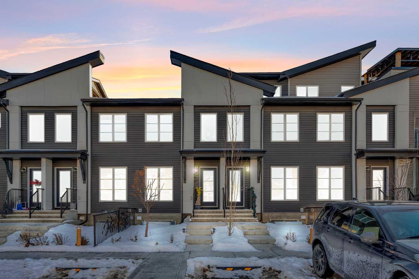
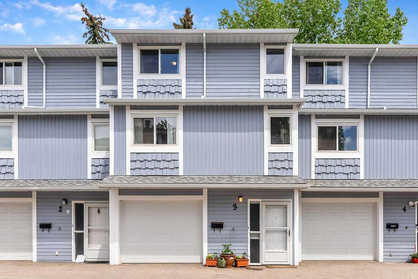
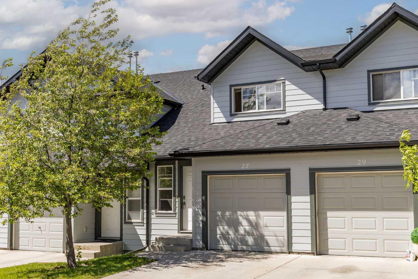
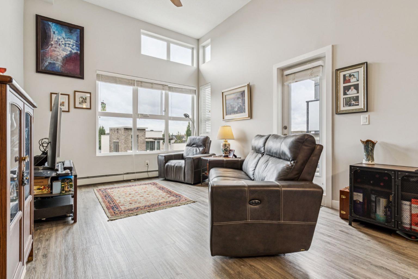
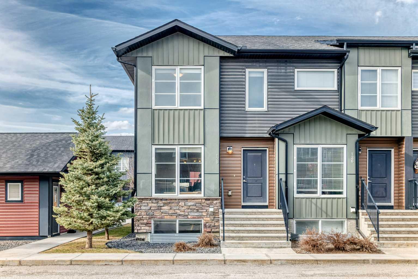
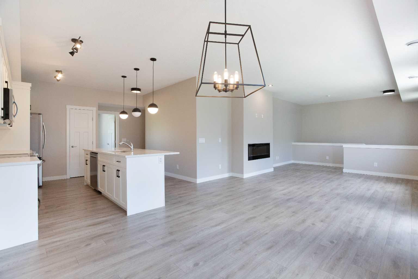
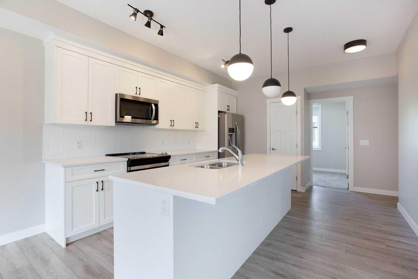
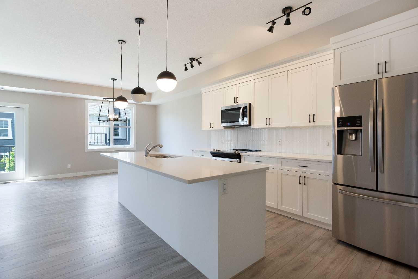
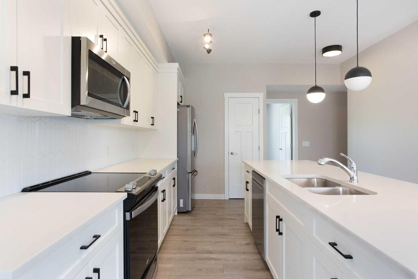
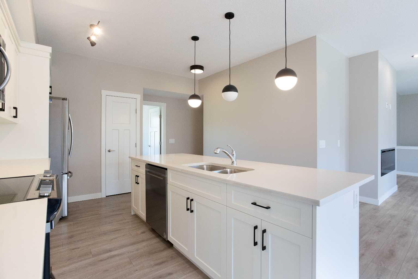
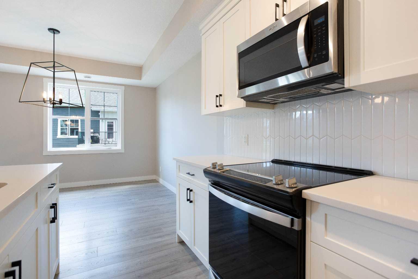
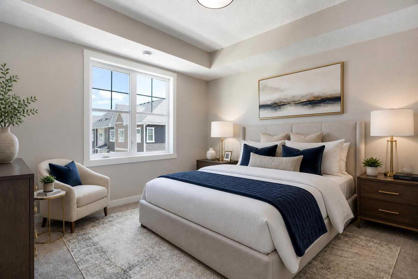
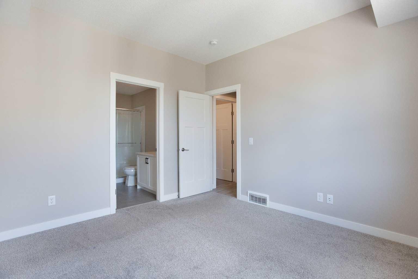
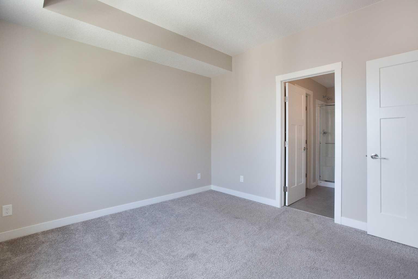
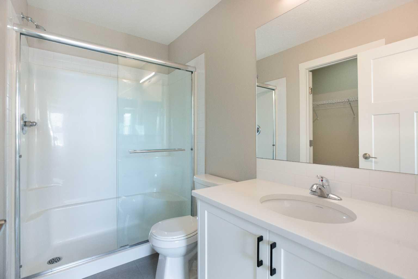
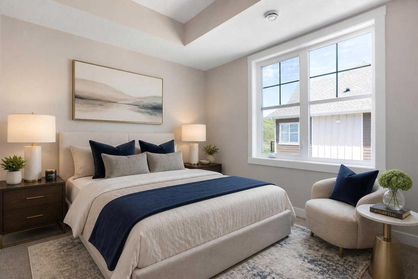
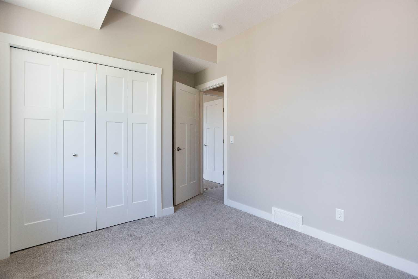
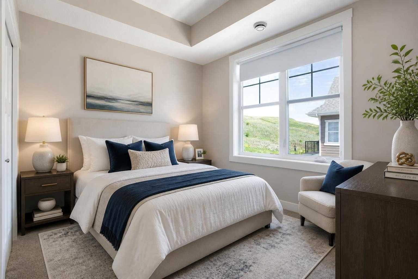
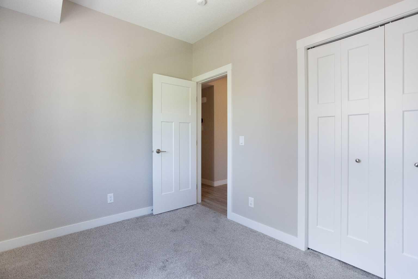
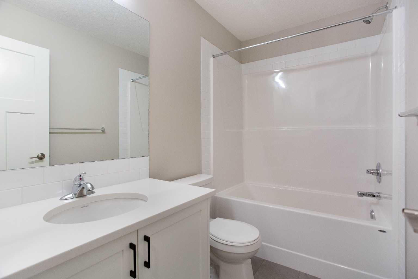
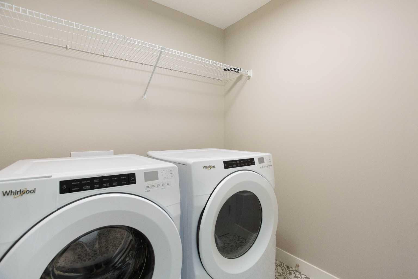
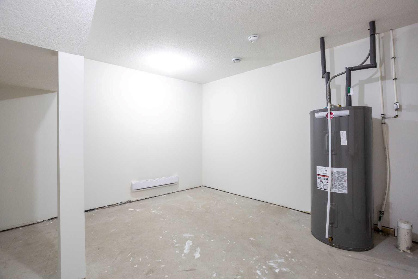
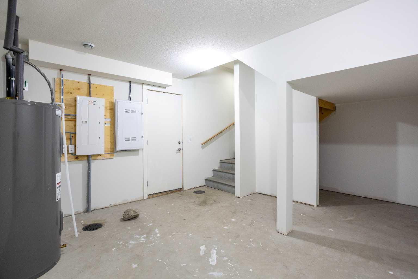
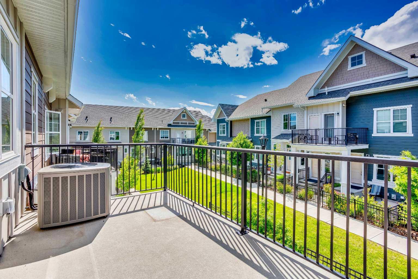
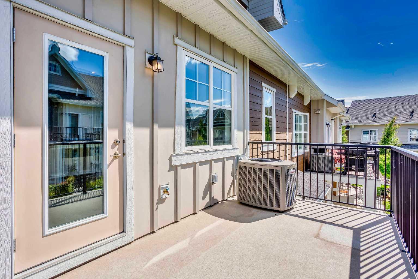
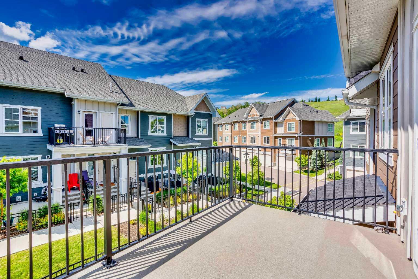
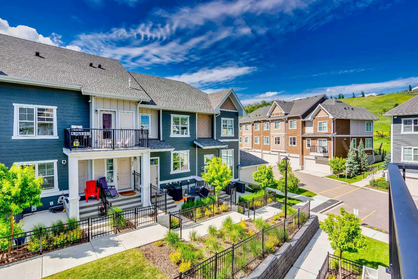
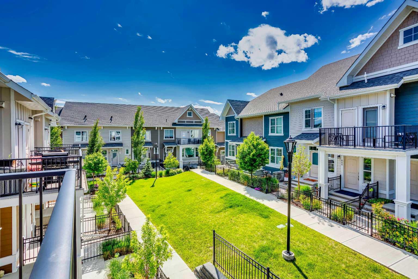
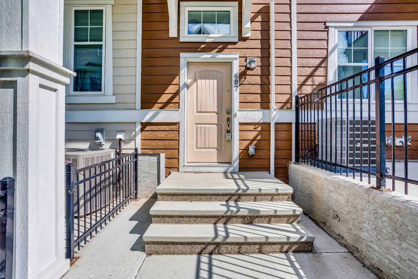
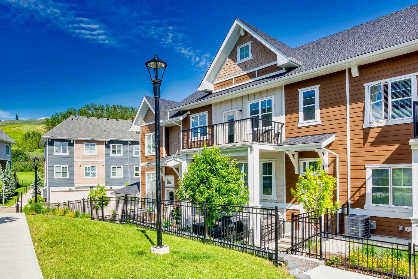
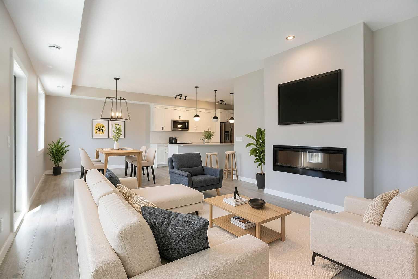
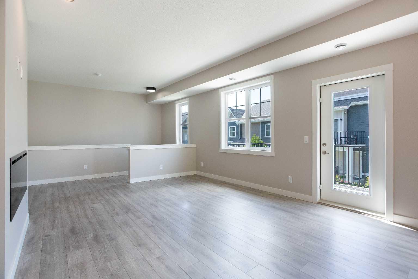
BUNGALOW-STYLE LIVING IN CRANSTON RIVERSTONE | 3 BEDROOMS & 2 FULL BATHROOMS | FULLY REPAINTED | STEPS TO THE BOW RIVER | ATTACHED DOUBLE GARAGE | Welcome to Riverstone, one of Cranston’s most sought-after natural pockets, where the Bow River, pathway system, parks, and peaceful green space become part of your everyday lifestyle. This is the kind of community people move to when they want nature close by, without giving up the convenience of the city. You are minutes from Seton, South Health Campus, restaurants, shopping, schools, and major routes, while still being able to step outside and enjoy walking paths, bike rides, river views, and quiet evenings surrounded by nature. Inside, this freshly repainted bungalow-style home offers a layout that is hard to beat. Everything is on one level, with three bedrooms, open living space, a private primary suite, and the convenience of an attached garage. The main living area feels bright and comfortable, with a spacious living room anchored by a fireplace and direct access to the balcony. The kitchen offers excellent working space, a pantry, and a natural connection to the dining area, making the home feel practical for both everyday life and entertaining. The three-bedroom layout gives you real flexibility — whether you need space for kids, guests, a dedicated office, or hobbies. The primary bedroom is privately positioned with a walk-in closet and 3-piece ensuite, while the additional bedrooms are served by a full 4-piece bathroom. A true laundry room, not just a closet, adds another layer of function that buyers will appreciate. Downstairs, the basement area is usable space for a gym, media area, or storage, along with access to the attached garage. As part of Cranston, residents can also enjoy access to Century Hall and community amenities including programs, gathering spaces, recreation options, and outdoor amenities. Fresh, functional, surrounded by nature, and set in one of Calgary’s best river-valley communities — this is Riverstone living.
| Street Address: | 607 Cranbrook Walk SE |
| City: | Calgary |
| Province/State: | Alberta |
| Postal Code: | N/A |
| County/Parish: | Calgary |
| Subdivision: | Cranston |
| Country: | Canada |
| Latitude: | 50.86589381 |
| Longitude: | -113.97602768 |
| MLS® Number: | A2308346 |
| Price: | $489,000 |
| Property Area: | 1,457 Sq ft |
| Bedrooms: | 3 |
| Bathrooms Half: | 0 |
| Bathrooms Full: | 2 |
| Living Area: | 1,457 Sq ft |
| Building Area: | 0 Sq ft |
| Year Built: | 2022 |
| Listing Date: | Jun 26, 2026 |
| Garage Spaces: | 2 |
| Property Type: | Residential |
| Property Subtype: | Row/Townhouse |
| MLS Status: | Active |
Additional Details
| Flooring: | N/A |
| Construction: | Composite Siding,Wood Frame |
| Parking: | Double Garage Attached |
| Appliances: | Dishwasher,Dryer,Electric Stove,Microwave Hood Fan,Refrigerator,Washer,Window Coverings |
| Stories: | N/A |
| Zoning: | M-X1 |
| Fireplace: | N/A |
| Amenities: | Other,Playground,Schools Nearby,Shopping Nearby |
Utilities & Systems
| Heating: | Forced Air |
| Cooling: | Central Air |
| Property Type | Residential |
| Building Type | Row/Townhouse |
| Square Footage | 1,457 sqft |
| Community Name | Cranston |
| Subdivision Name | Cranston |
| Title | Fee Simple |
| Land Size | Unknown |
| Built in | 2022 |
| Annual Property Taxes | Contact listing agent |
| Parking Type | Garage |
| Time on MLS Listing | 10 days |
Bedrooms
| Above Grade | 3 |
Bathrooms
| Total | 2 |
| Partial | 0 |
Interior Features
| Appliances Included | Dishwasher, Dryer, Electric Stove, Microwave Hood Fan, Refrigerator, Washer, Window Coverings |
| Flooring | Carpet, Vinyl Plank |
Building Features
| Features | Kitchen Island, Open Floorplan, See Remarks, Walk-In Closet(s) |
| Style | Attached |
| Construction Material | Composite Siding, Wood Frame |
| Building Amenities | None |
| Structures | Balcony(s) |
Heating & Cooling
| Cooling | Central Air |
| Heating Type | Forced Air |
Exterior Features
| Exterior Finish | Composite Siding, Wood Frame |
Neighbourhood Features
| Community Features | Other, Playground, Schools Nearby, Shopping Nearby |
| Pets Allowed | Restrictions |
| Amenities Nearby | Other, Playground, Schools Nearby, Shopping Nearby |
Maintenance or Condo Information
| Maintenance Fees | $286 Monthly |
| Maintenance Fees Include | Insurance, Professional Management, Reserve Fund Contributions, Snow Removal, Trash |
Parking
| Parking Type | Garage |
| Total Parking Spaces | 2 |
Interior Size
| Total Finished Area: | 1,457 sq ft |
| Total Finished Area (Metric): | 135.37 sq m |
| Main Level: | 1,328 sq ft |
Room Count
| Bedrooms: | 3 |
| Bathrooms: | 2 |
| Full Bathrooms: | 2 |
| Rooms Above Grade: | 6 |
Lot Information
Legal
| Legal Description: | 2210452;178 |
| Title to Land: | Fee Simple |
- Kitchen Island
- Open Floorplan
- See Remarks
- Walk-In Closet(s)
- Balcony
- Dishwasher
- Dryer
- Electric Stove
- Microwave Hood Fan
- Refrigerator
- Washer
- Window Coverings
- None
- Partial
- Other
- Playground
- Schools Nearby
- Shopping Nearby
- Composite Siding
- Wood Frame
- Electric
- Poured Concrete
- Double Garage Attached
- Balcony(s)
Floor plan information is not available for this property.
Monthly Payment Breakdown
Loading Walk Score...
What's Nearby?
Powered by Yelp