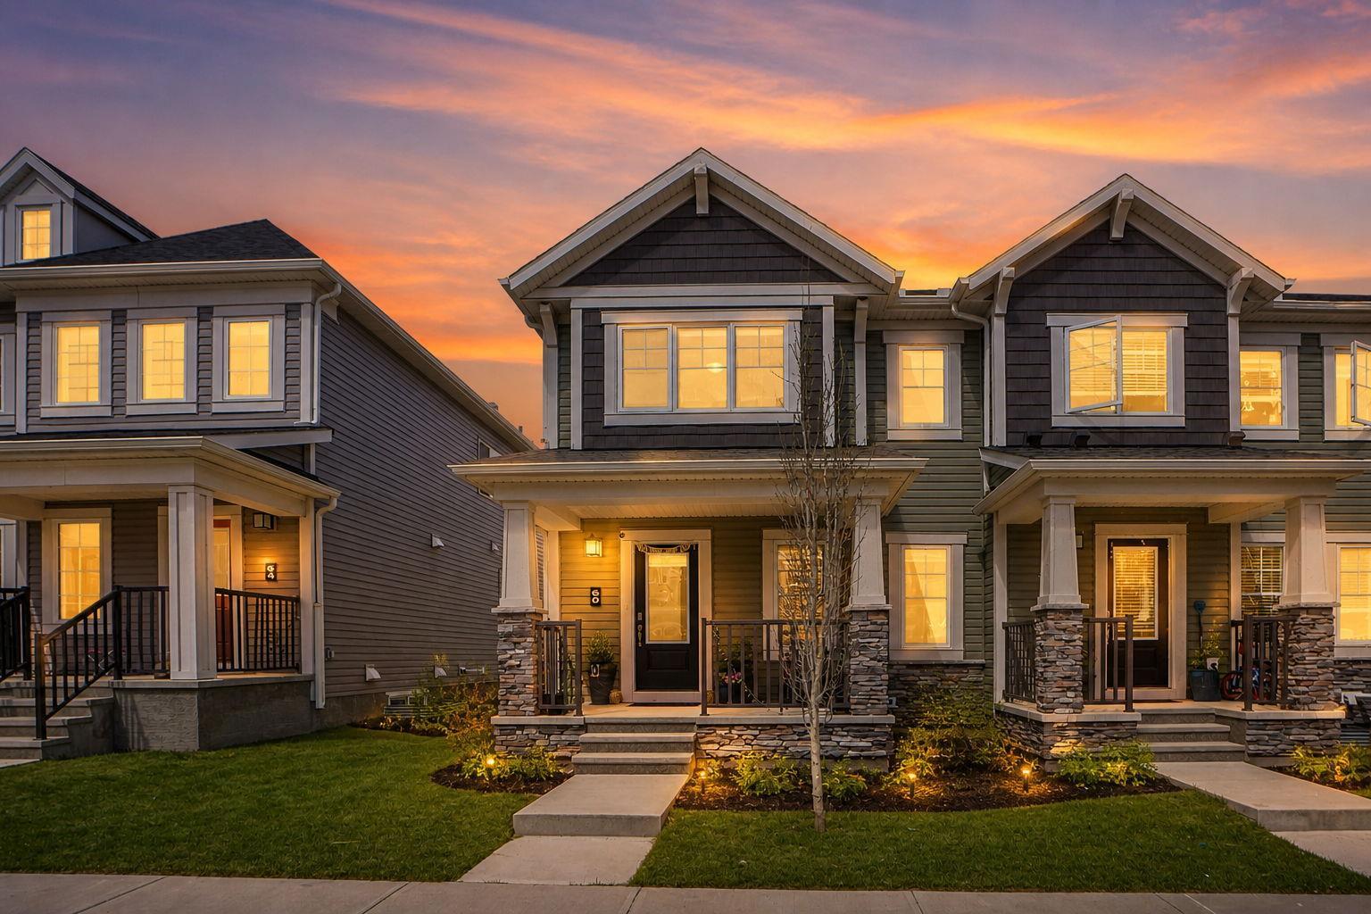
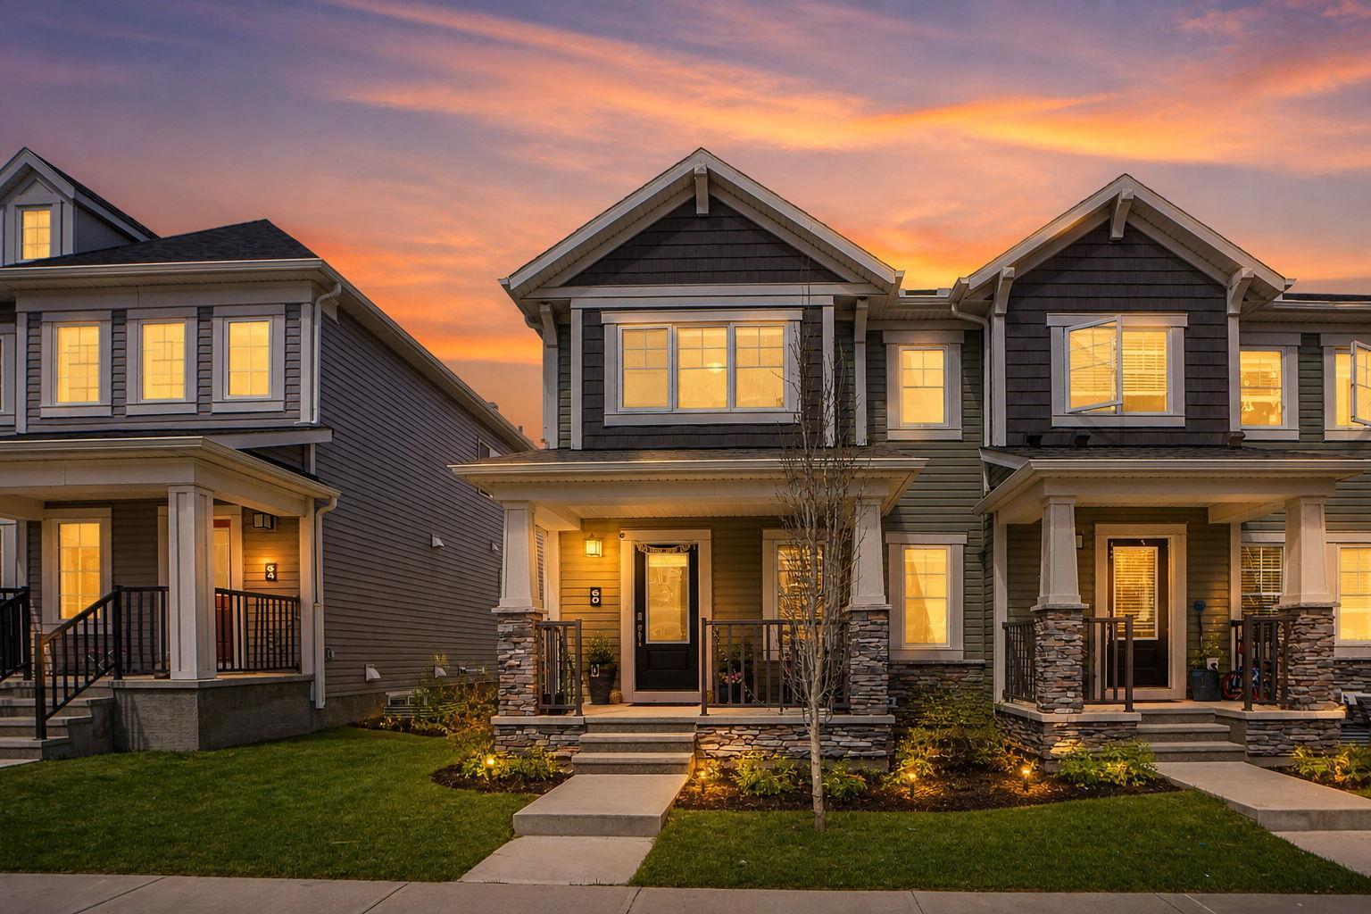
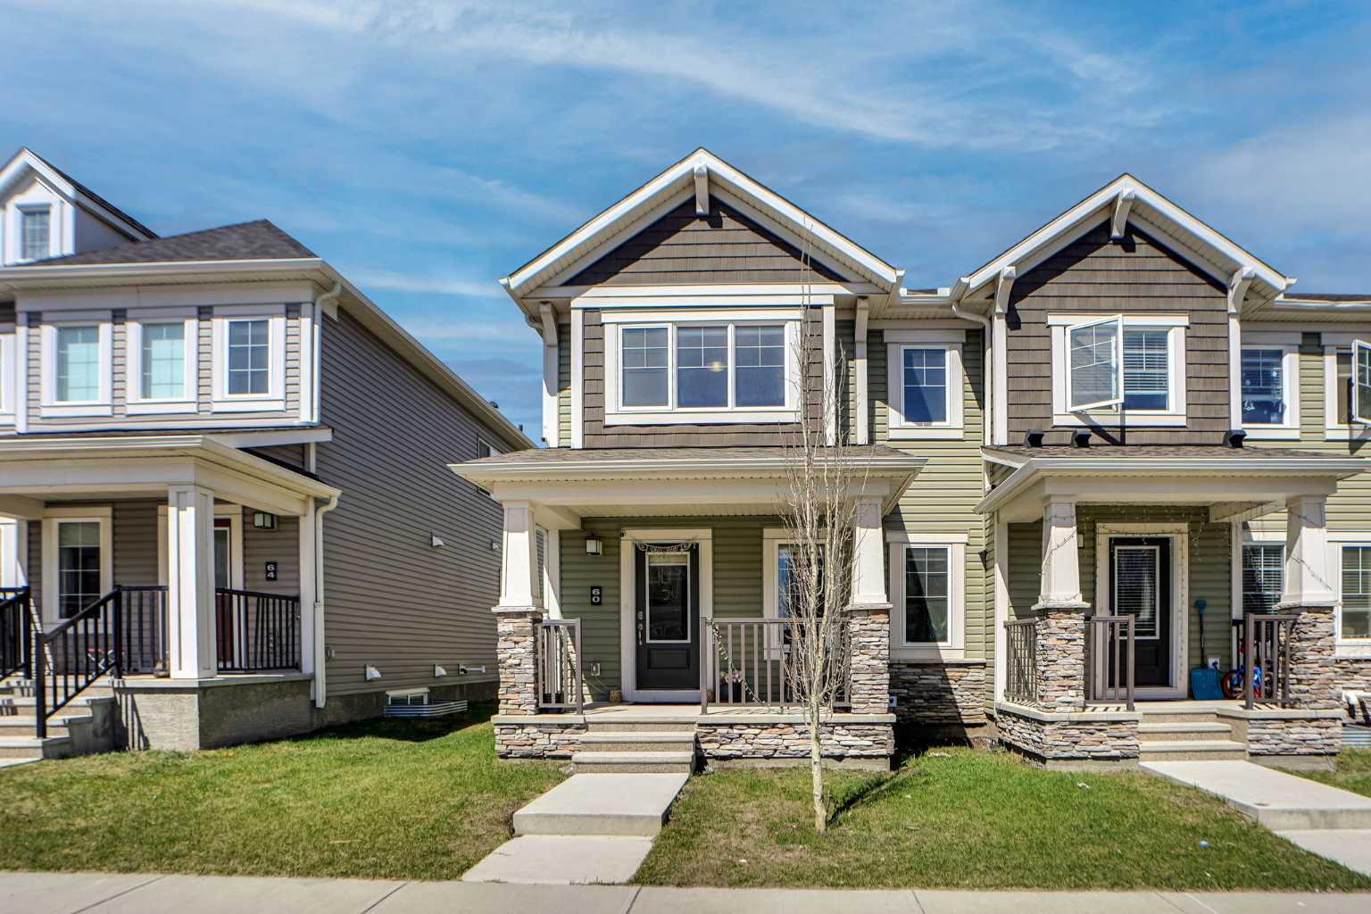
60 Cityside Grove NE, Calgary, Alberta
Condo For Sale in Calgary, Alberta
$489,000
-
Property Type
 Condo
Condo
-
Bedrooms
 3
3
-
Bath
 3
3
-
Garage
 2
2
-
Sq Ft
 1,525
1,525
-
Year Built
 2021
2021
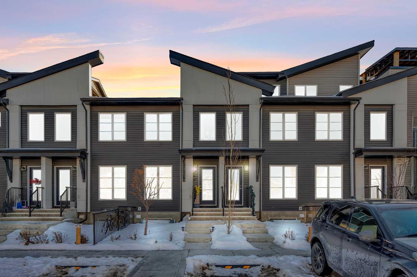
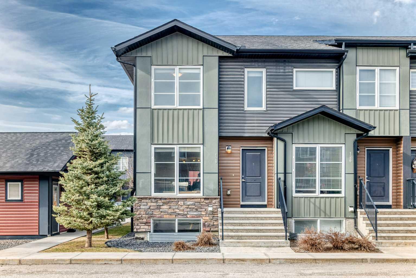
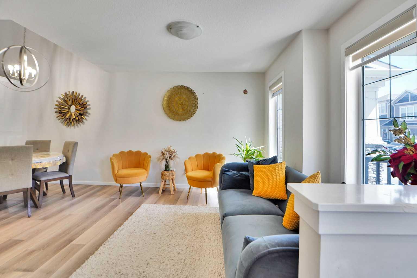
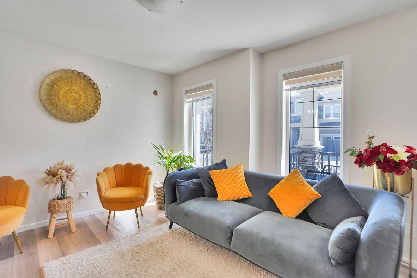
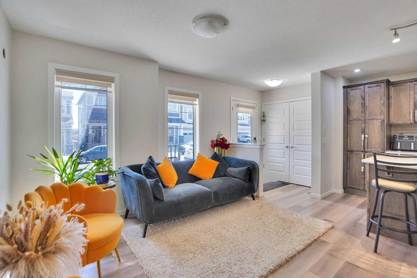
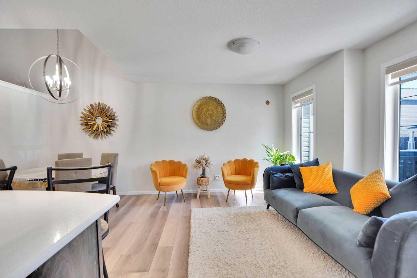
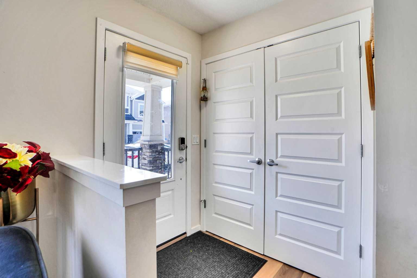
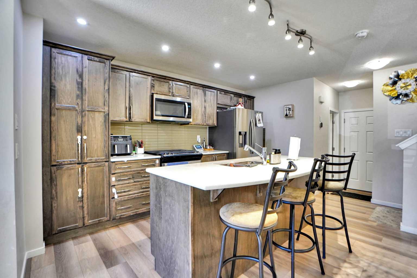
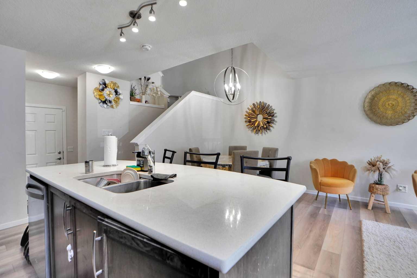
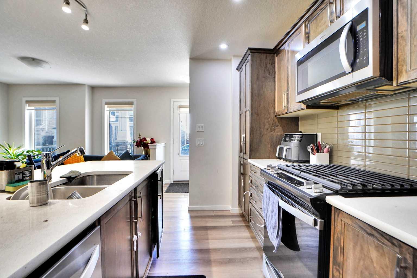
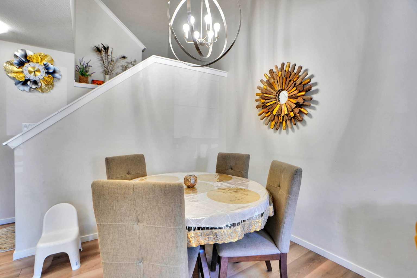
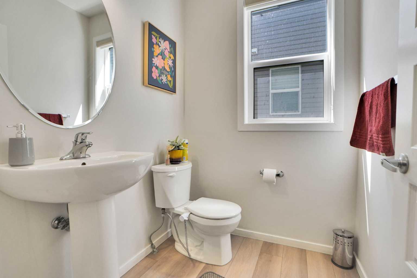
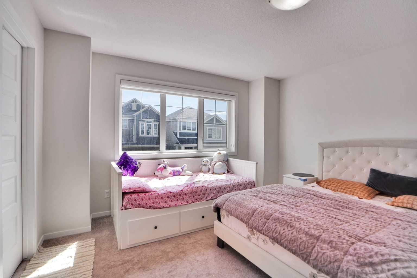
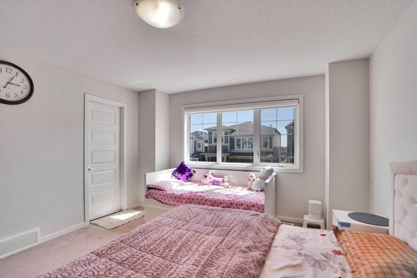
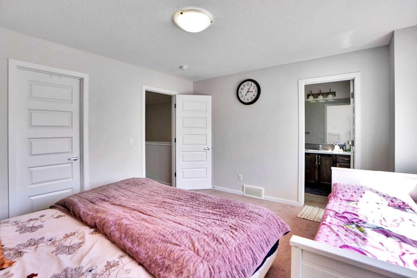
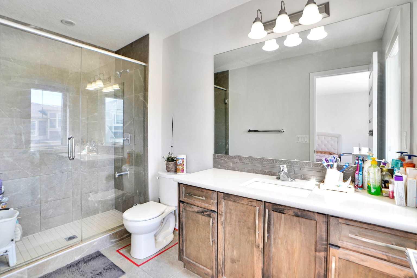
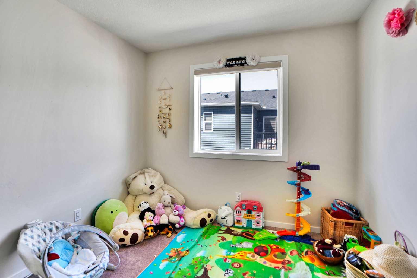
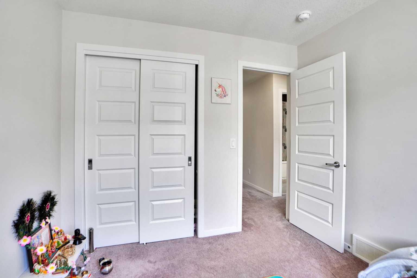
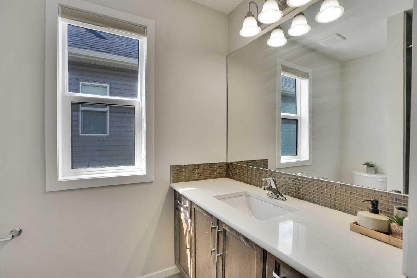
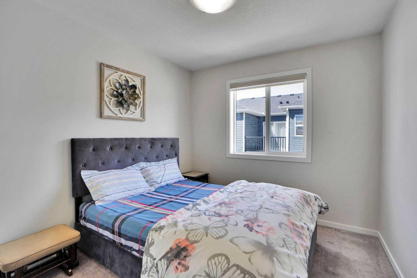
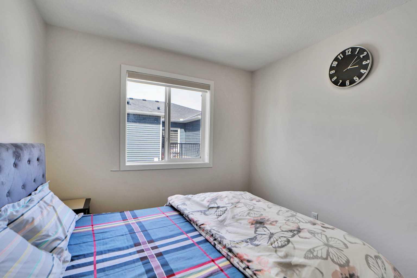
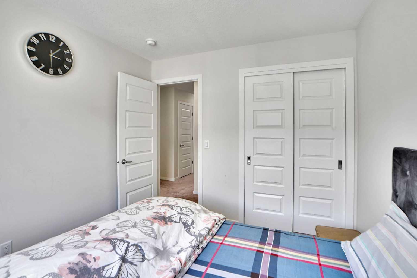
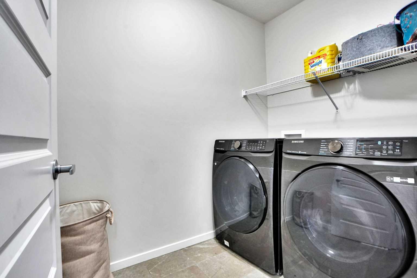
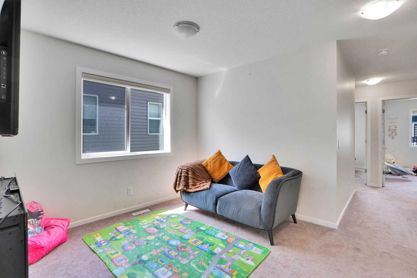
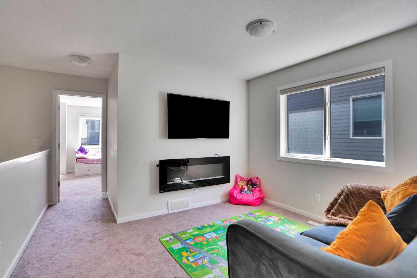
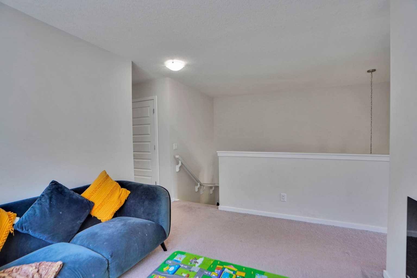
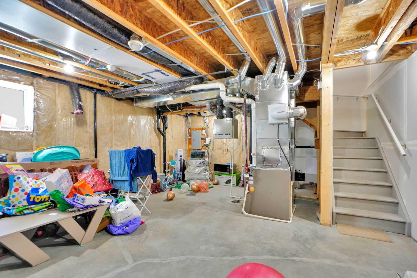
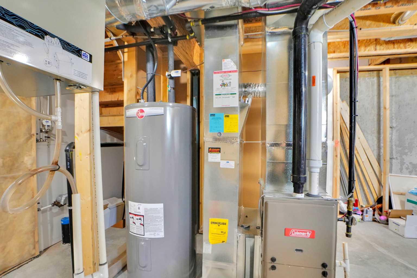
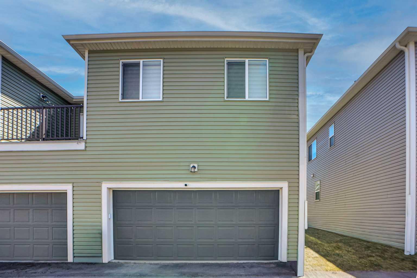
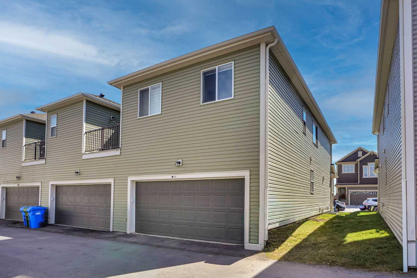
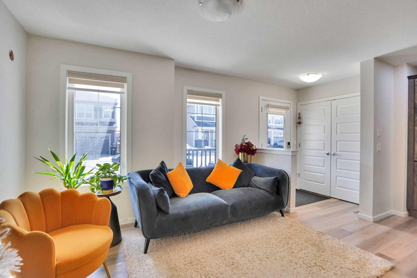
HIGHLY UPGRADED || END TOWNHOME || NO CONDO FEE || 2021 Welcome to this beautifully upgraded 3-bedroom, 2.5-bathroom end unit built in 2021, offering modern design, quality finishes, and exceptional value. This bright and spacious home features extra windows that fill the living space with natural light and boasts upgrades that exceed the builder’s standard specifications. The stylish kitchen is equipped with a 36” Samsung refrigerator, Samsung gas stove, and ample cabinetry, making it perfect for everyday living and entertaining. Additional features include Samsung washer and dryer, premium carpet underlay for added comfort, and a luxurious fully tiled glass shower in the bathroom. Enjoy the benefits of an end unit with enhanced privacy, back alley access, and the peace of mind of the remaining 10-year builder warranty. Conveniently located close to grocery stores, restaurants, McDonald’s, dollar stores, and other everyday amenities, this move-in-ready home offers the perfect blend of comfort, style, and convenience. Don’t miss this opportunity to own a modern, upgraded home in a prime location! Key Features: * Built in 2021 * 3 Bedrooms & 2.5 Bathrooms * End unit with extra windows and natural light * Upgrades beyond builder’s standard offerings * 36” Samsung refrigerator * Samsung gas stove * Samsung washer & dryer * Fully tiled glass shower * Premium carpet underlay * Back alley access * Remaining 10-year builder warranty * Close to shopping, restaurants, and everyday amenities
| Street Address: | 60 Cityside Grove NE |
| City: | Calgary |
| Province/State: | Alberta |
| Postal Code: | N/A |
| County/Parish: | Calgary |
| Subdivision: | Cityscape |
| Country: | Canada |
| Latitude: | 51.14372290 |
| Longitude: | -113.96795980 |
| MLS® Number: | A2322837 |
| Price: | $489,000 |
| Property Area: | 1,525 Sq ft |
| Bedrooms: | 3 |
| Bathrooms Half: | 1 |
| Bathrooms Full: | 2 |
| Living Area: | 1,525 Sq ft |
| Building Area: | 0 Sq ft |
| Year Built: | 2021 |
| Listing Date: | Jun 19, 2026 |
| Garage Spaces: | 2 |
| Property Type: | Residential |
| Property Subtype: | Row/Townhouse |
| MLS Status: | Pending |
Additional Details
| Flooring: | N/A |
| Construction: | Concrete,Vinyl Siding |
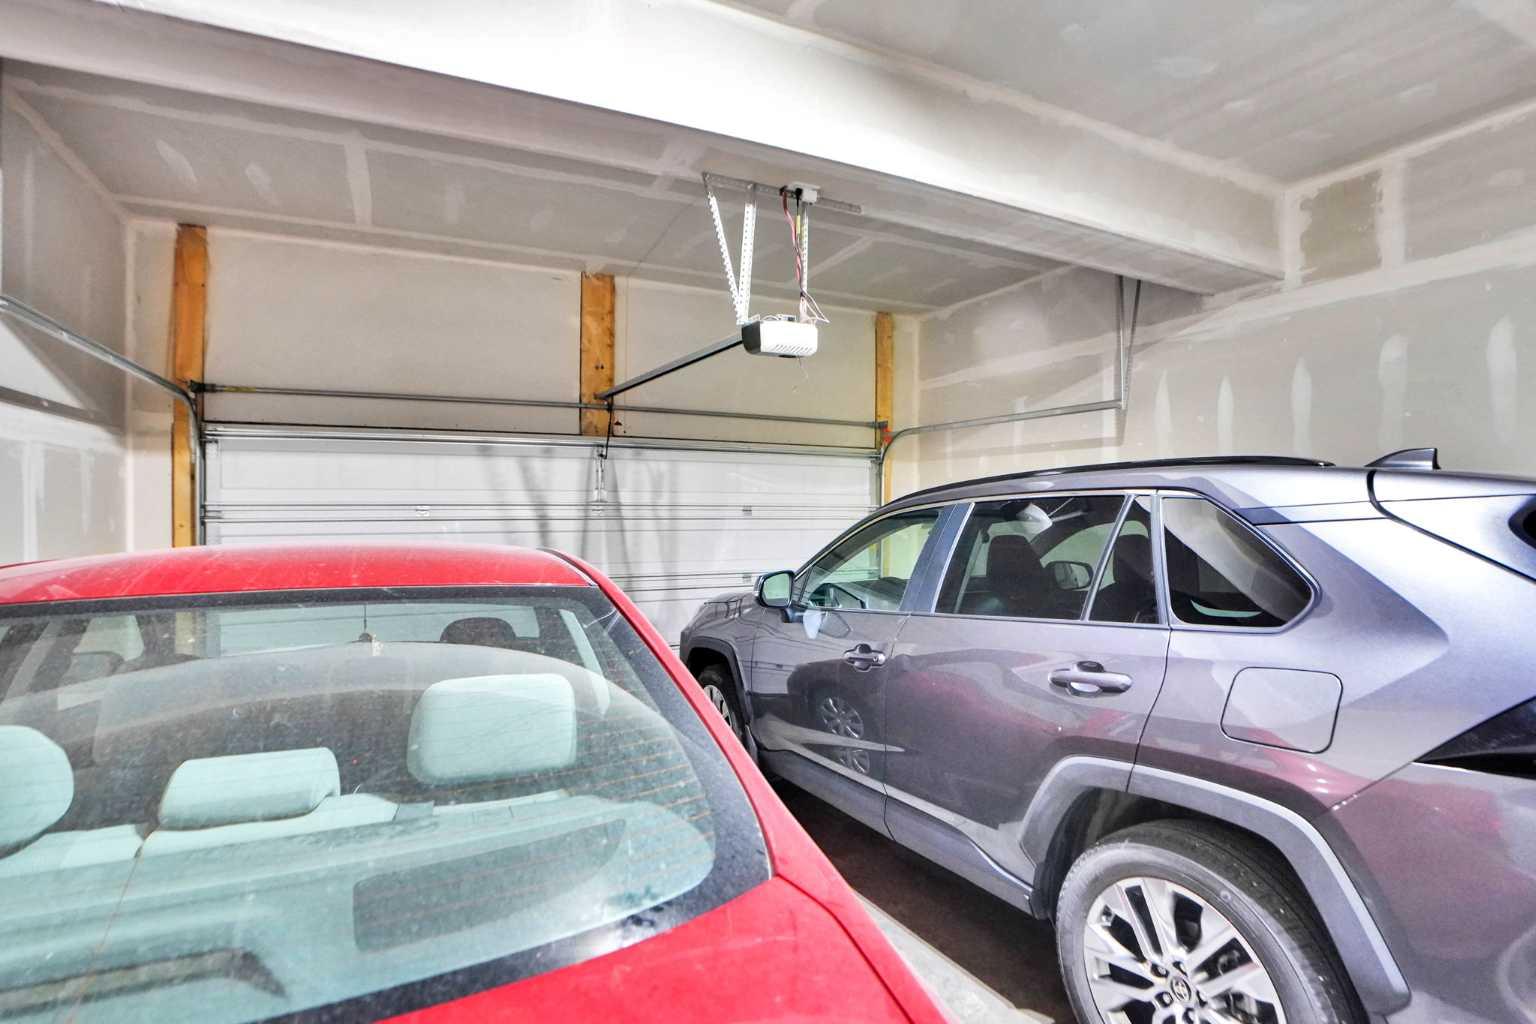
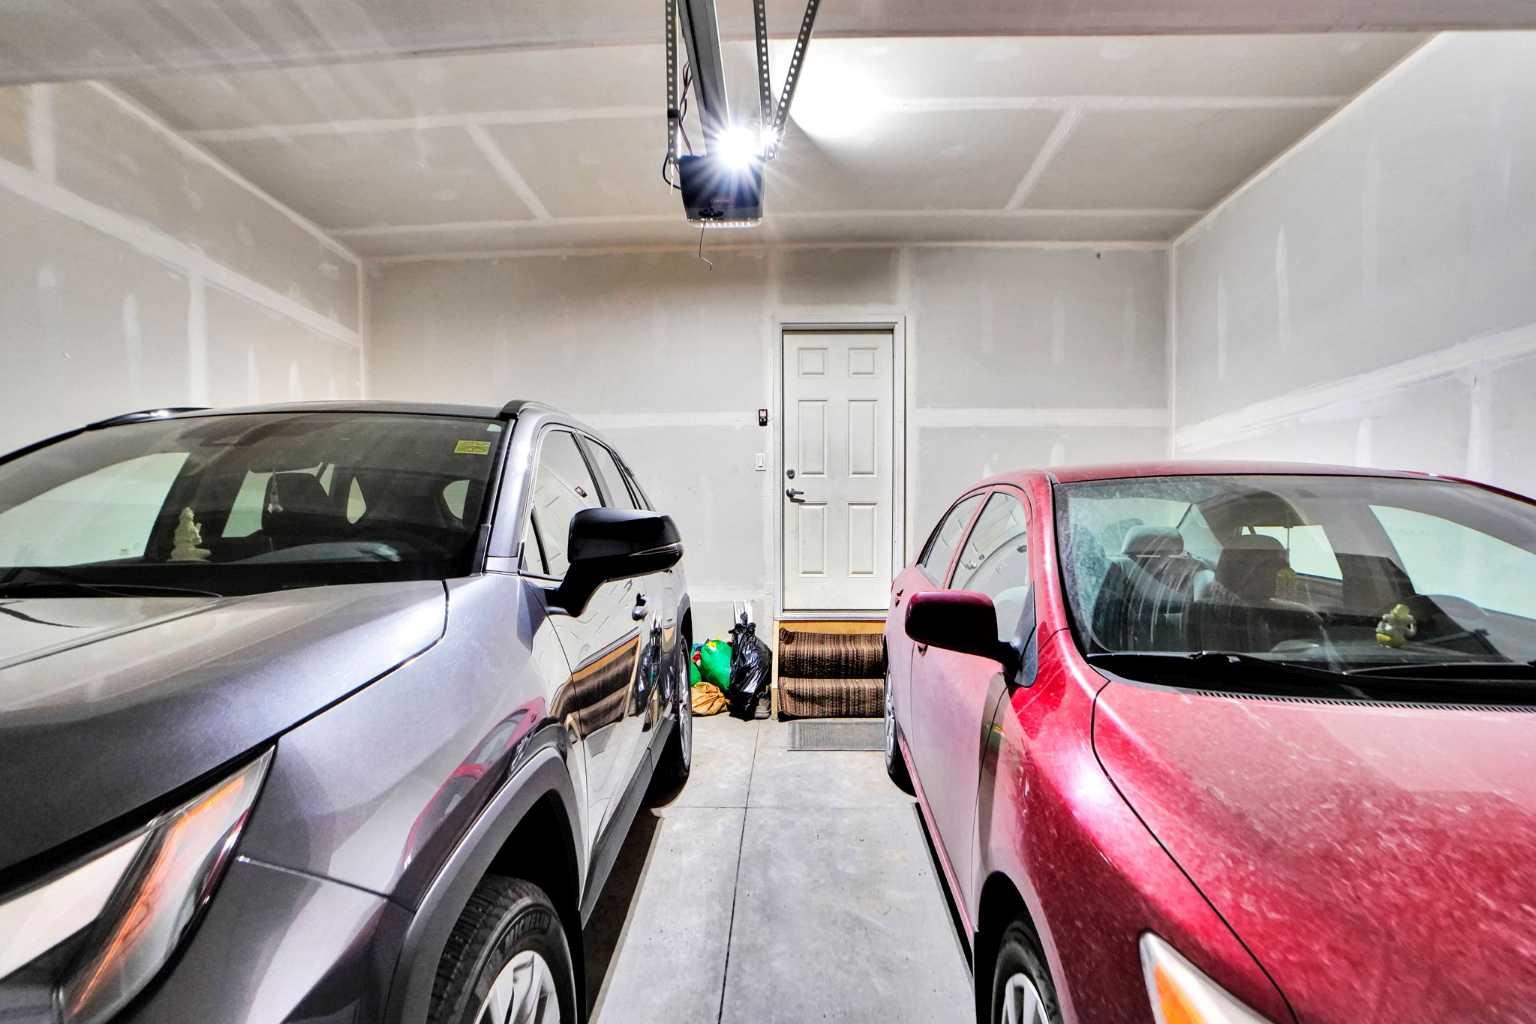
| Parking: | Double Garage Attached |
| Appliances: | Dishwasher,Electric Range,Garage Control(s),Microwave Hood Fan,Refrigerator,Washer/Dryer |
| Stories: | N/A |
| Zoning: | DC |
| Fireplace: | N/A |
| Amenities: | Playground,Schools Nearby,Shopping Nearby,Sidewalks,Street Lights,Walking/Bike Paths |
Utilities & Systems
| Heating: | Central |
| Cooling: | None |
| Property Type | Residential |
| Building Type | Row/Townhouse |
| Square Footage | 1,525 sqft |
| Community Name | Cityscape |
| Subdivision Name | Cityscape |
| Title | Fee Simple |
| Land Size | 1,625 sqft |
| Built in | 2021 |
| Annual Property Taxes | Contact listing agent |
| Parking Type | Garage |
| Time on MLS Listing | 15 days |
Bedrooms
| Above Grade | 3 |
Bathrooms
| Total | 3 |
| Partial | 1 |
Interior Features
| Appliances Included | Dishwasher, Electric Range, Garage Control(s), Microwave Hood Fan, Refrigerator, Washer/Dryer |
| Flooring | Carpet, Vinyl |
Building Features
| Features | Kitchen Island, Quartz Counters, Walk-In Closet(s) |
| Style | Attached |
| Construction Material | Concrete, Vinyl Siding |
| Structures | Front Porch |
Heating & Cooling
| Cooling | None |
| Heating Type | Central |
Exterior Features
| Exterior Finish | Concrete, Vinyl Siding |
Neighbourhood Features
| Community Features | Playground, Schools Nearby, Shopping Nearby, Sidewalks, Street Lights, Walking/Bike Paths |
| Amenities Nearby | Playground, Schools Nearby, Shopping Nearby, Sidewalks, Street Lights, Walking/Bike Paths |
Parking
| Parking Type | Garage |
| Total Parking Spaces | 2 |
Interior Size
| Total Finished Area: | 1,525 sq ft |
| Total Finished Area (Metric): | 141.68 sq m |
Room Count
| Bedrooms: | 3 |
| Bathrooms: | 3 |
| Full Bathrooms: | 2 |
| Half Bathrooms: | 1 |
| Rooms Above Grade: | 8 |
Lot Information
| Lot Size: | 1,625 sq ft |
| Lot Size (Acres): | 0.04 acres |
| Frontage: | 19 ft |
Legal
| Legal Description: | 2110770;33;68 |
| Title to Land: | Fee Simple |
- Kitchen Island
- Quartz Counters
- Walk-In Closet(s)
- Private Entrance
- Dishwasher
- Electric Range
- Garage Control(s)
- Microwave Hood Fan
- Refrigerator
- Washer/Dryer
- Full
- Playground
- Schools Nearby
- Shopping Nearby
- Sidewalks
- Street Lights
- Walking/Bike Paths
- Concrete
- Vinyl Siding
- Poured Concrete
- City Lot
- Double Garage Attached
- Front Porch
Floor plan information is not available for this property.
Monthly Payment Breakdown
Loading Walk Score...
What's Nearby?
Powered by Yelp