664 Devonia Road W, Lethbridge, Alberta
Residential For Sale in Lethbridge, Alberta
$609,900
-
Property Type
 Residential
-
Bedrooms
 3
3
-
Bath
 3
3
-
Garage
 2
2
-
Sq Ft
 1,822
1,822
-
Year Built
 2026
2026
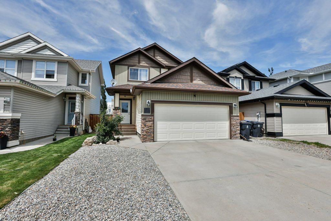
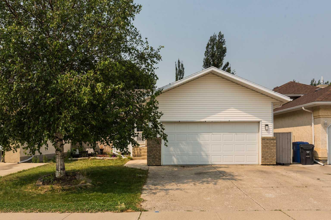
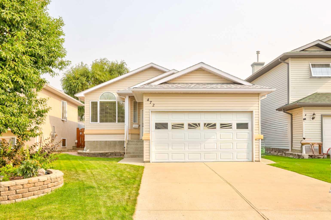
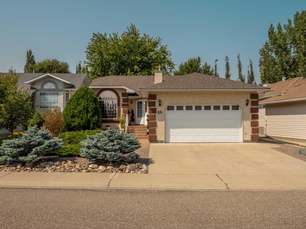
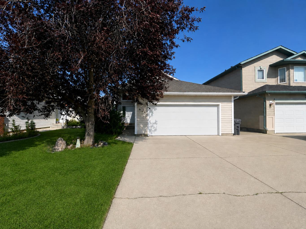
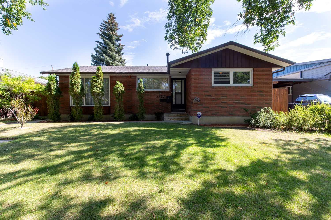
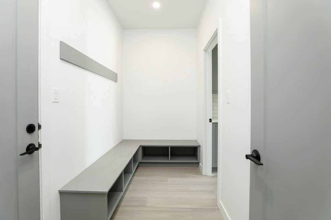
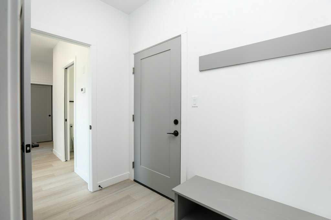
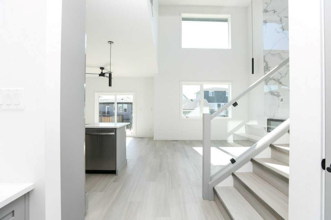
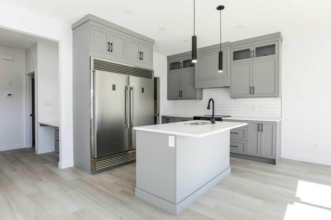
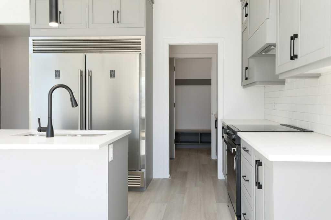
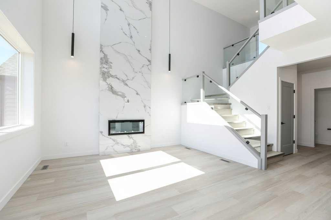
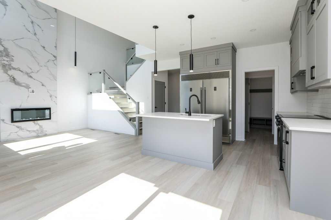
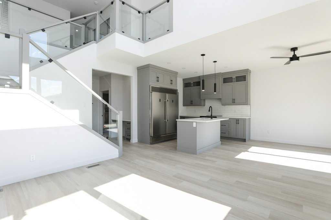
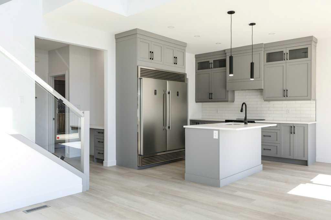
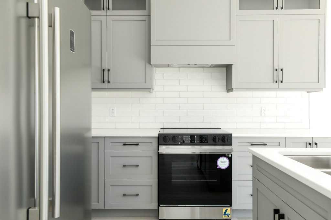
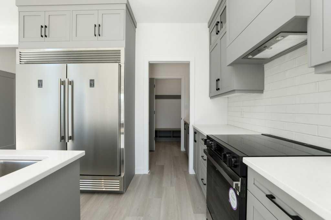
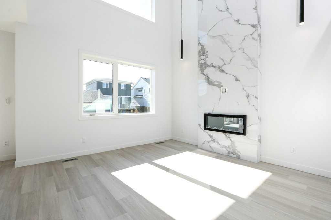
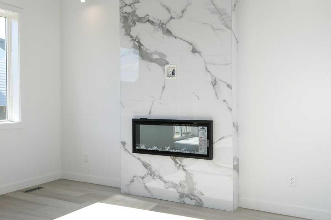
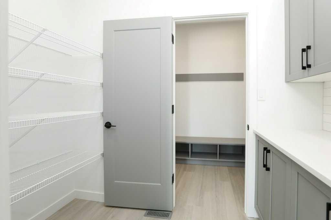
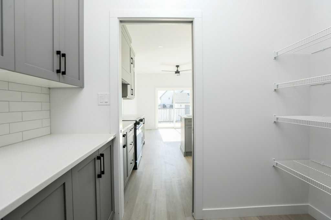
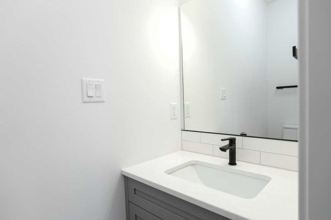
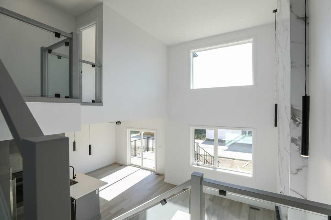
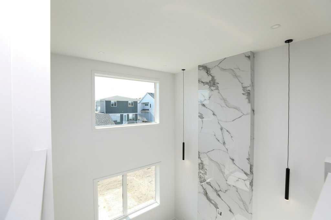
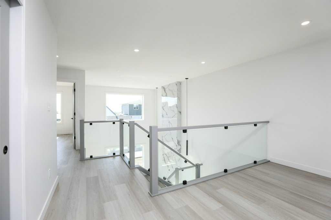
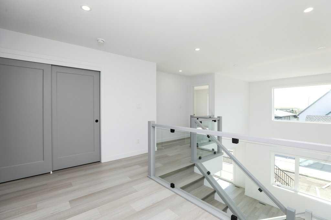
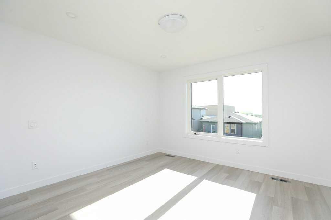
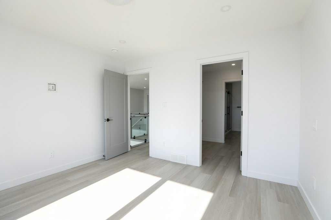
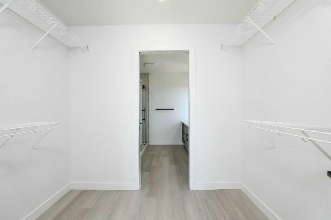
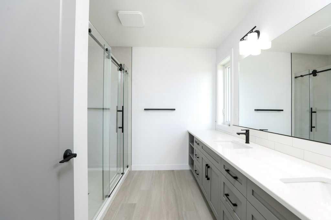
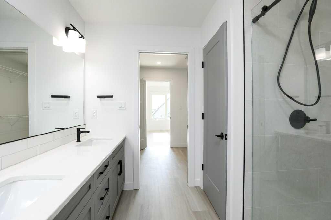
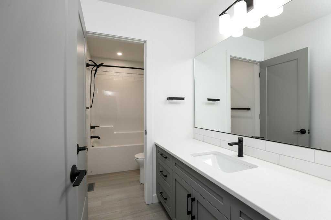
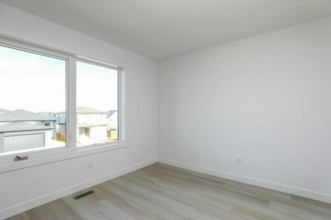
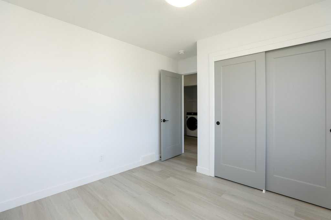
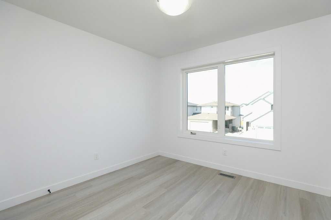
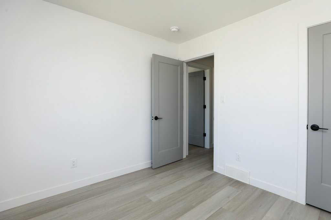
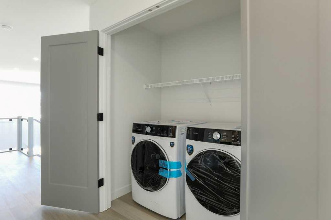
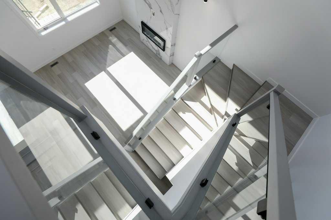
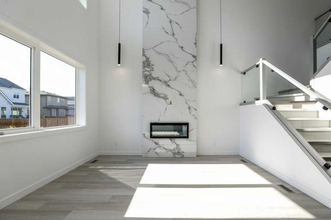
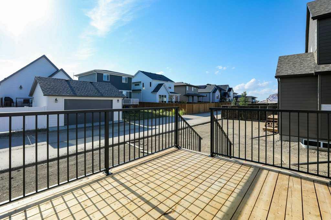
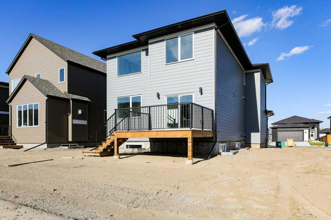
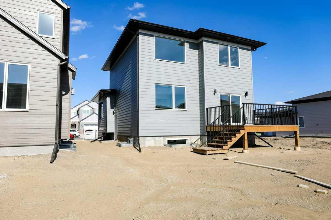
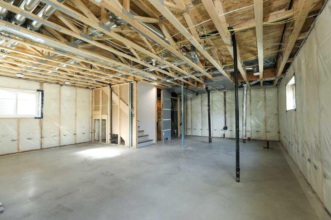
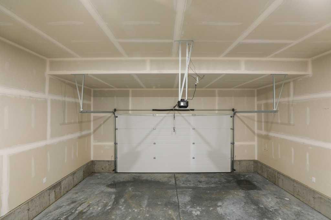
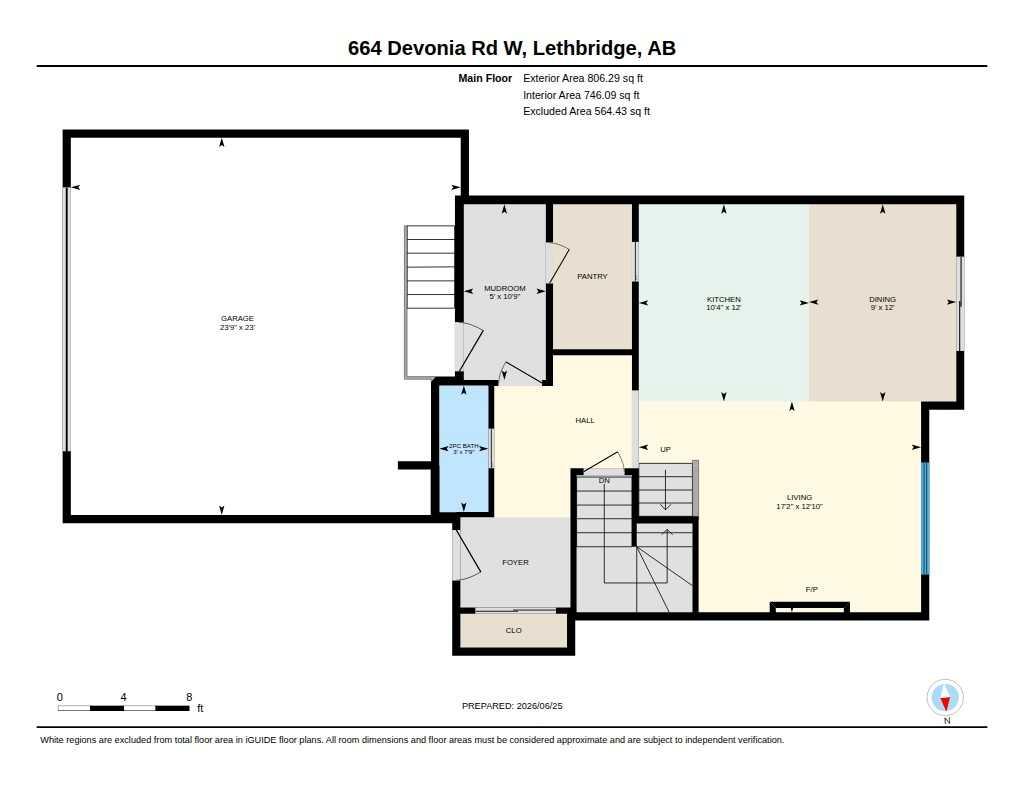
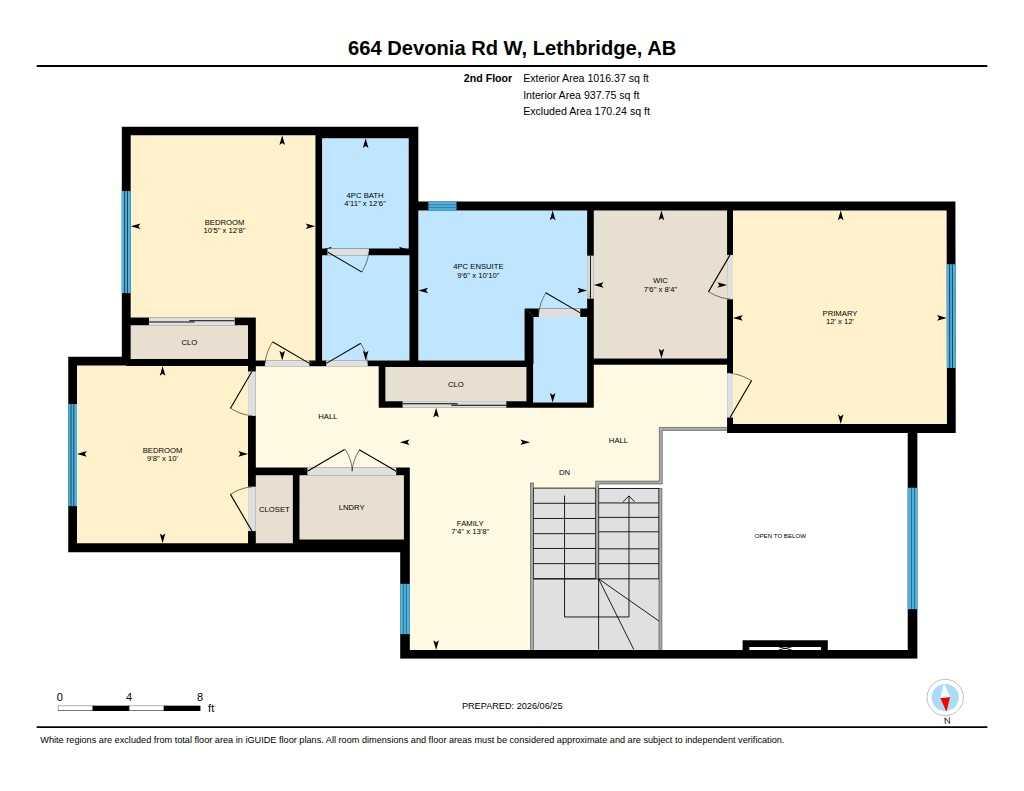
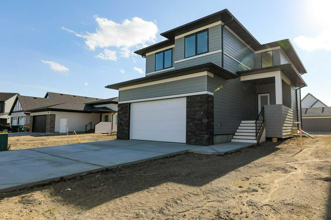
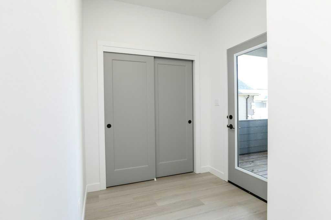
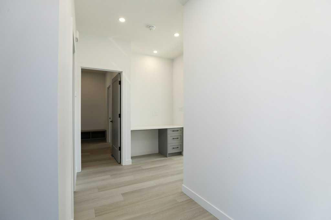
Welcome to 664 Devonia Road W, a beautifully crafted two-storey home in The Crossings offering 1,822 sq. ft. of thoughtfully designed living space with 3 bedrooms and 2.5 bathrooms. From the moment you step inside, you're greeted by an impressive open-to-above living room highlighted by a stunning 20-foot marble fireplace feature wall and oversized windows that flood the home with natural light. The open-concept layout creates an inviting space for both everyday living and entertaining, while the kitchen is designed to impress with a full-size 5-foot refrigerator, quality finishes, generous storage, and seamless flow into the dining and living areas. Luxury vinyl flooring extends throughout the home, combining modern style with durability and easy maintenance. Upstairs, you'll find three spacious bedrooms, including a private primary retreat with a walk-in closet and ensuite. The upper-level laundry room comes complete with a washer and dryer, making this home truly move-in ready. The unfinished basement is thoughtfully laid out with a separate exterior entrance, offering excellent potential for future development, additional living space, or a secondary suite (subject to city approval). Located in one of West Lethbridge's most desirable communities, The Crossings offers parks, walking paths, schools, shopping, restaurants, and the ATB Centre just minutes away. Built with quality craftsmanship and attention to detail, this home combines striking design, functional living, and room to grow—an exceptional opportunity to own a brand-new home in one of Lethbridge's premier neighbourhoods.
| Street Address: | 664 Devonia Road W |
| City: | Lethbridge |
| Province/State: | Alberta |
| Postal Code: | N/A |
| County/Parish: | Lethbridge |
| Subdivision: | The Crossings |
| Country: | Canada |
| Latitude: | 49.67886477 |
| Longitude: | -112.91193248 |
| MLS® Number: | A2324132 |
| Price: | $609,900 |
| Property Area: | 1,822 Sq ft |
| Bedrooms: | 3 |
| Bathrooms Half: | 1 |
| Bathrooms Full: | 2 |
| Living Area: | 1,822 Sq ft |
| Building Area: | 0 Sq ft |
| Year Built: | 2026 |
| Listing Date: | Jun 25, 2026 |
| Garage Spaces: | 2 |
| Property Type: | Residential |
| Property Subtype: | Detached |
| MLS Status: | Active |
Additional Details
| Flooring: | N/A |
| Construction: | Cement Fiber Board,Concrete,Wood Frame |
| Parking: | Double Garage Attached |
| Appliances: | Dishwasher,Electric Range,Oven,Refrigerator,Washer/Dryer |
| Stories: | N/A |
| Zoning: | R-CL |
| Fireplace: | N/A |
| Amenities: | Other,Park,Playground,Pond,Pool,Schools Nearby,Shopping Nearby,Sidewalks,Street Lights,Walking/Bike Paths |
Utilities & Systems
| Heating: | Electric,ENERGY STAR Qualified Equipment,Fireplace(s),Natural Gas |
| Cooling: | None |
| Property Type | Residential |
| Building Type | Detached |
| Square Footage | 1,822 sqft |
| Community Name | The Crossings |
| Subdivision Name | The Crossings |
| Title | Fee Simple |
| Land Size | 4,201 sqft |
| Built in | 2026 |
| Annual Property Taxes | Contact listing agent |
| Parking Type | Garage |
| Time on MLS Listing | 69 days |
Bedrooms
| Above Grade | 3 |
Bathrooms
| Total | 3 |
| Partial | 1 |
Interior Features
| Appliances Included | Dishwasher, Electric Range, Oven, Refrigerator, Washer/Dryer |
| Flooring | Vinyl |
Building Features
| Features | Ceiling Fan(s), High Ceilings, Kitchen Island, Pantry, See Remarks |
| Construction Material | Cement Fiber Board, Concrete, Wood Frame |
| Structures | Front Porch, Rear Porch, See Remarks |
Heating & Cooling
| Cooling | None |
| Heating Type | Electric, ENERGY STAR Qualified Equipment, Fireplace(s), Natural Gas |
Exterior Features
| Exterior Finish | Cement Fiber Board, Concrete, Wood Frame |
Neighbourhood Features
| Community Features | Other, Park, Playground, Pond, Pool, Schools Nearby, Shopping Nearby, Sidewalks, Street Lights, Walking/Bike Paths |
| Amenities Nearby | Other, Park, Playground, Pond, Pool, Schools Nearby, Shopping Nearby, Sidewalks, Street Lights, Walking/Bike Paths |
Parking
| Parking Type | Garage |
| Total Parking Spaces | 4 |
Interior Size
| Total Finished Area: | 1,822 sq ft |
| Total Finished Area (Metric): | 169.27 sq m |
Room Count
| Bedrooms: | 3 |
| Bathrooms: | 3 |
| Full Bathrooms: | 2 |
| Half Bathrooms: | 1 |
| Rooms Above Grade: | 7 |
Lot Information
| Lot Size: | 4,201 sq ft |
| Lot Size (Acres): | 0.10 acres |
| Frontage: | 40 ft |
Legal
| Legal Description: | PLAN 2212018 BLOCK 13 LOT 37 |
| Title to Land: | Fee Simple |
- Ceiling Fan(s)
- High Ceilings
- Kitchen Island
- Pantry
- See Remarks
- Other
- Dishwasher
- Electric Range
- Oven
- Refrigerator
- Washer/Dryer
- Full
- Park
- Playground
- Pond
- Pool
- Schools Nearby
- Shopping Nearby
- Sidewalks
- Street Lights
- Walking/Bike Paths
- Cement Fiber Board
- Concrete
- Wood Frame
- Electric
- Poured Concrete
- Back Lane
- Back Yard
- Double Garage Attached
- Front Porch
- Rear Porch
Floor plan information is not available for this property.
Monthly Payment Breakdown
Loading Walk Score...
What's Nearby?
Powered by Yelp
REALTOR® Details
ELDON SLINGERLAND
- (403) 849-1006
- [email protected]
- eXp Realty of Canada